10330 W 74th Place
10330 W 74th Place
10330 W 74th Place
10330 W 74th Place
10330 W 74th Place
10330 W 74th Place
10330 W 74th Place
10330 W 74th Place
10330 W 74th Place
10330 W 74th Place
10330 W 74th Place
10330 W 74th Place
10330 W 74th Place
10330 W 74th Place
10330 W 74th Place
10330 W 74th Place
10330 W 74th Place
10330 W 74th Place
10330 W 74th Place
10330 W 74th Place
10330 W 74th Place
10330 W 74th Place
10330 W 74th Place
10330 W 74th Place
10330 W 74th Place
10330 W 74th Place
10330 W 74th Place
10330 W 74th Place
10330 W 74th Place
10330 W 74th Place
10330 W 74th Place
10330 W 74th Place
10330 W 74th Place
10330 W 74th Place
10330 W 74th Place
10330 W 74th Place
10330 W 74th Place
10330 W 74th Place
10330 W 74th Place
10330 W 74th Place
10330 W 74th Place
10330 W 74th Place
10330 W 74th Place
10330 W 74th Place
10330 W 74th Place
10330 W 74th Place
10330 W 74th Place
10330 W 74th Place
10330 W 74th Place
10330 W 74th Place
SEE ALL PHOTOS
10330 W 74th Place
10330 W 74th Place
10330 W 74th Place
10330 W 74th Place
10330 W 74th Place
10330 W 74th Place
10330 W 74th Place
10330 W 74th Place
10330 W 74th Place
10330 W 74th Place
10330 W 74th Place
10330 W 74th Place
10330 W 74th Place
10330 W 74th Place
10330 W 74th Place
10330 W 74th Place
10330 W 74th Place
10330 W 74th Place
10330 W 74th Place
10330 W 74th Place
10330 W 74th Place
10330 W 74th Place
10330 W 74th Place
10330 W 74th Place
10330 W 74th Place
10330 W 74th Place
10330 W 74th Place
10330 W 74th Place
10330 W 74th Place
10330 W 74th Place
10330 W 74th Place
10330 W 74th Place
10330 W 74th Place
10330 W 74th Place
10330 W 74th Place
10330 W 74th Place
10330 W 74th Place
10330 W 74th Place
10330 W 74th Place
10330 W 74th Place
10330 W 74th Place
10330 W 74th Place
10330 W 74th Place
10330 W 74th Place
10330 W 74th Place
10330 W 74th Place
10330 W 74th Place
10330 W 74th Place
10330 W 74th Place
10330 W 74th Place
Sold

10330 W 74th Place

10330 W 74th Place, Arvada, CO 80005

$1,625,000
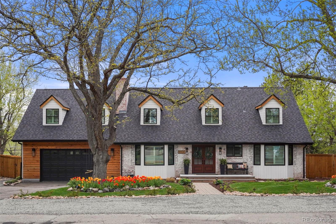
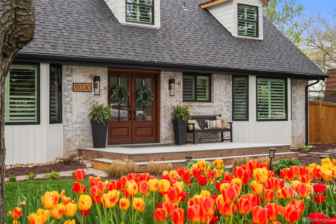
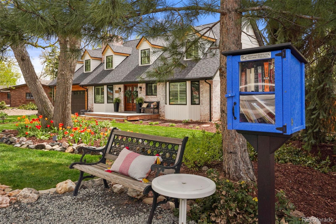
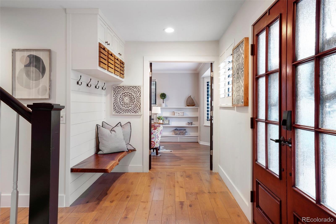
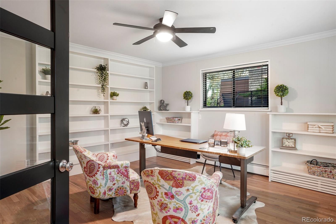
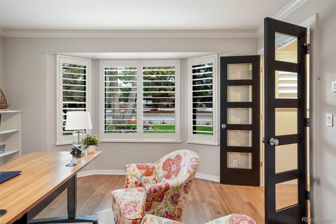
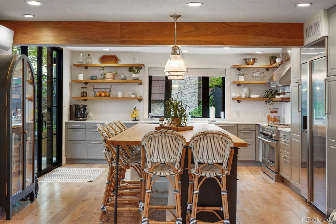
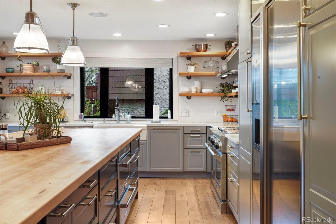
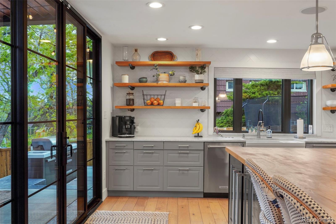
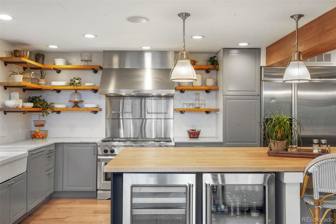
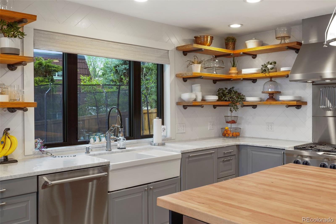
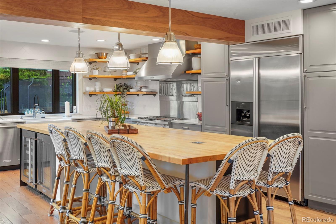
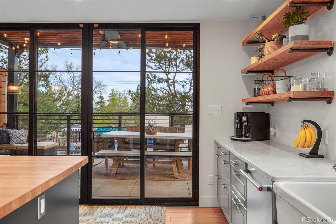
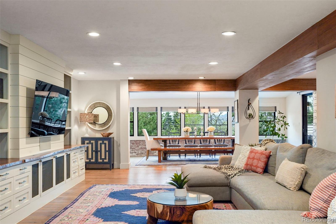
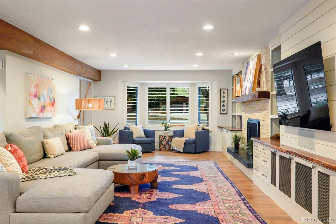
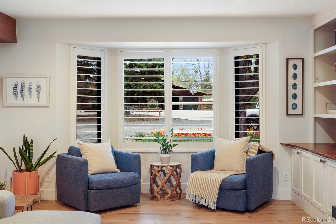
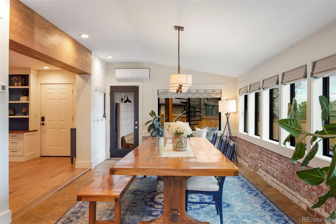
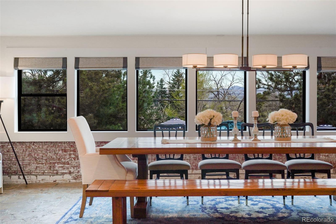
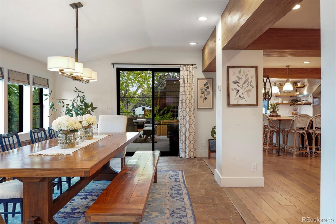
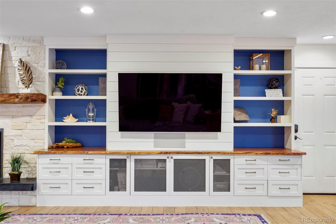
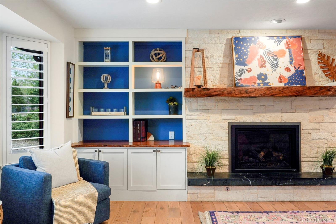
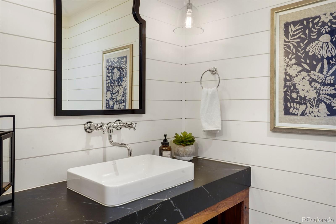
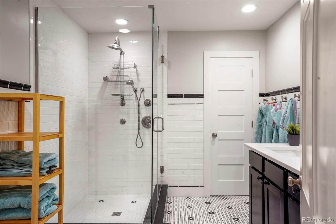
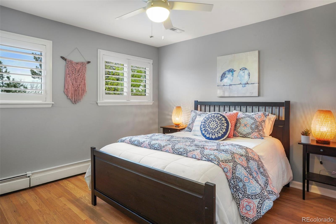
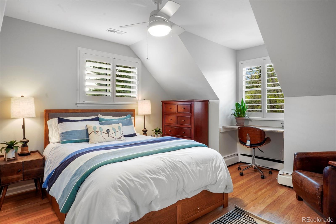
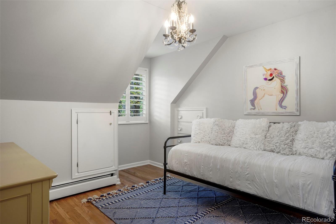
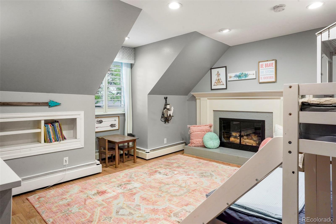
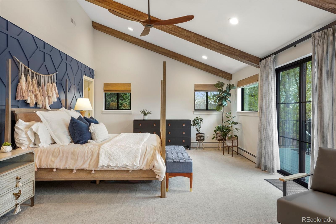
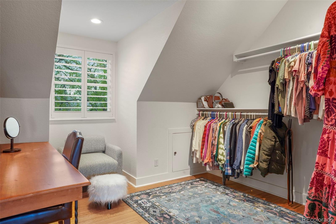
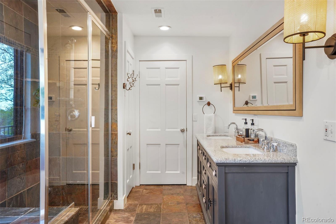
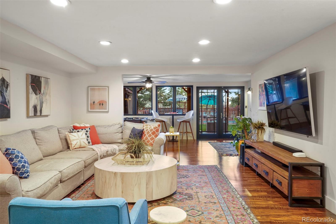
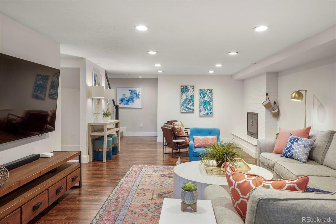
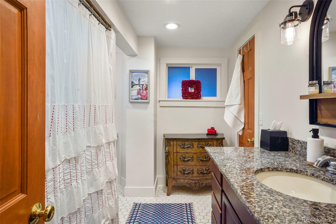
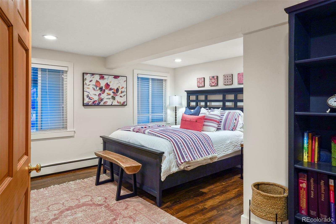
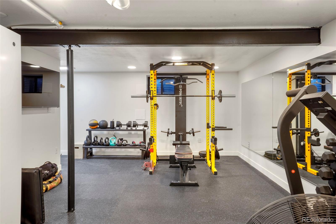
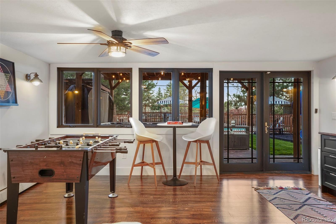
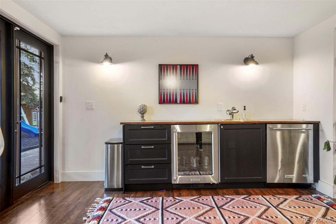
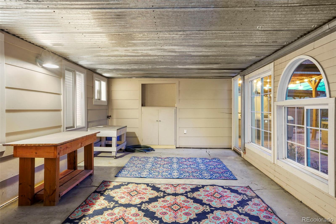
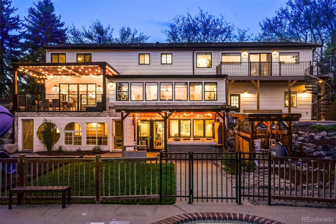
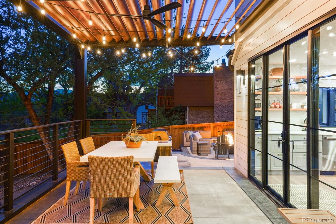
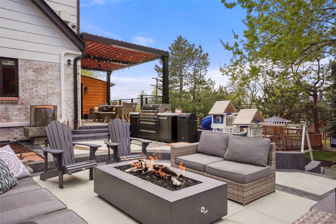
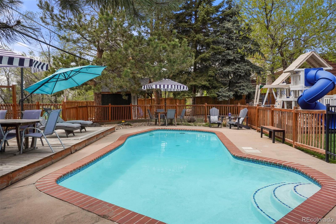
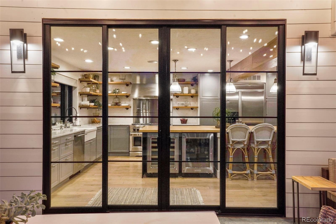
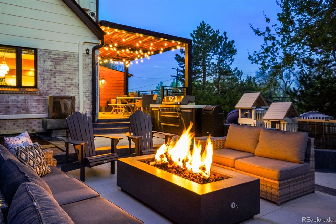
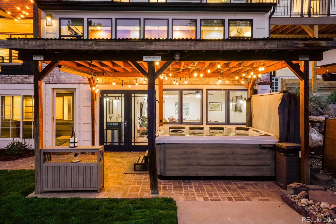
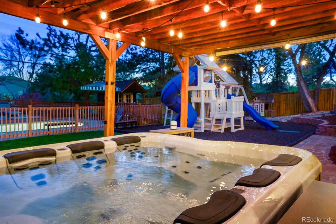
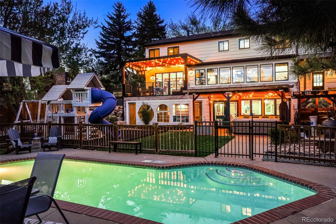
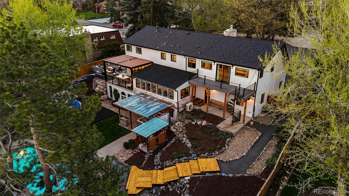
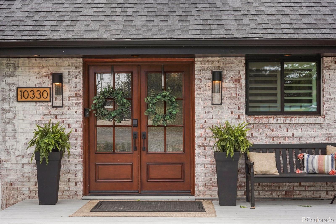
It's not every day that the picture-perfect Cape Cod home comes to the market in Colorado, but today is that day! This truly unique property sits on nearly one half acre, with a backyard that will take your breath away and make entertaining an absolute dream. This home combines charming architecture with modern design, offering spaces like a huge office as you enter the home, with a bay window and built-in shelving and a charming powder bath with perfect updates. The main floor flows into the expansive living area, soaked in natural light and adorned with a wall of built-ins and gas fireplace, ideal for cozy-cold Colorado evenings. Next, you'll notice the dining space, surrounded by windows overlooking the backyard and set upon a natural stone floor. They say the kitchen is the beating heart of the home, and this one is exactly that and has everything you could ever want. The chef of the family will be impressed with a huge butcher block island, wine & bevvy coolers, 6-burner + griddle Kitchen Aid stove/oven, open shelving and tons of cabinetry. Indoor/outdoor living and entertaining is what this home was made for, with an outdoor kitchen, patio with retractable louvered shade, firepit w/ lots of seating, 9-person hot tub + fenced private pool-there is no shortage of adventures to be had. The primary suite has dual closets, 5-piece bath and private balcony where you can enjoy a glass of wine and the Colorado sunsets over the mountains. Three darling guest bedrooms and 3/4 bath make up the upper level. Another truly unique feature is the walk-out basement complete with rec room + wet bar, family room +fireplace, guest suite, gym and garden room. This neighborhood is dreamy, mature trees and pretty homes, close to shopping dining and transit. Only a 1.5 hour drive to world-class skiing and outdoor activities, everything that Colorado has to offer. Pinch yourself, you are not dreaming, this one is real and you should come see it today.

6
beds

4
baths

5,336 Sq.Ft. LIVING AREA

0.45 Acres lot

Features & Amenities

Interior

  • total bedrooms6
  • Total bathrooms4
  • full bathroom1
  • three quarter bathrooms2
  • half bathroom1
  • Flooring Carpet, Stone, Tile, Wood
  • Fireplace Basement, Bedroom, Family Room, Gas Log, Wood Burning
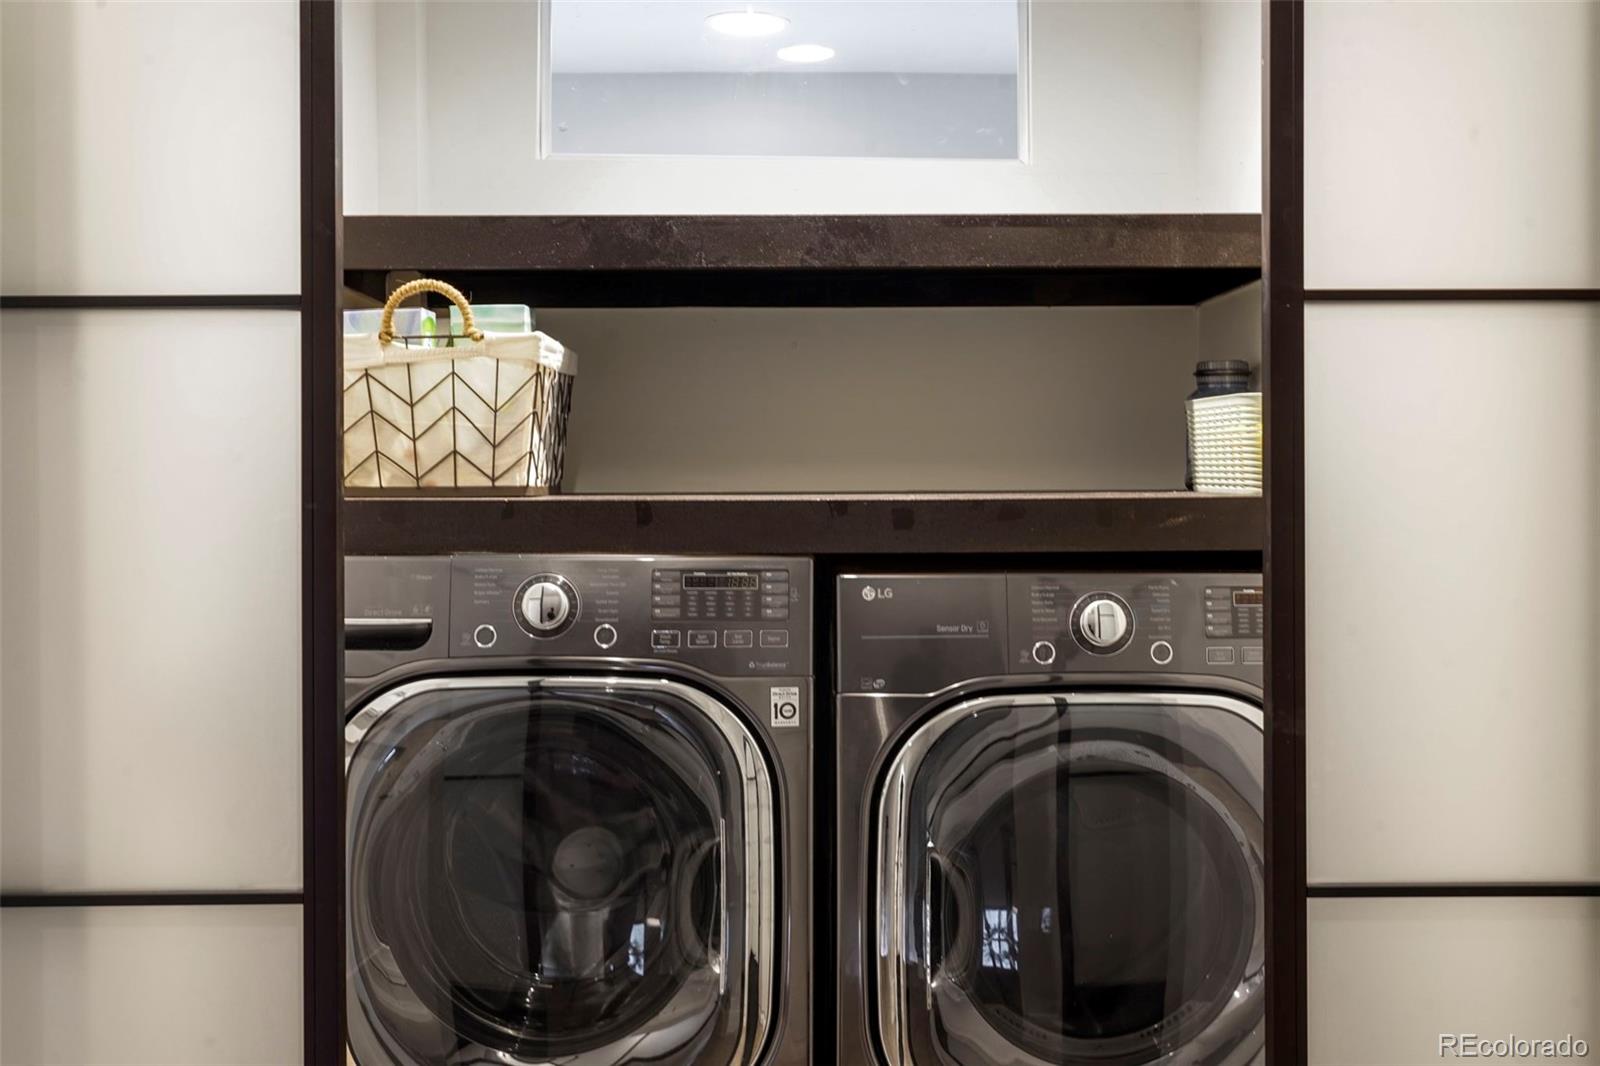
  • APPLIANCES Bar Fridge, Dishwasher, Disposal, Double Oven, Dryer, Freezer, Microwave, Range Hood, Refrigerator, Washer, Wine Cooler
  • other interior Features Built-in Features, Butcher Counters, Ceiling Fan(s), Eat-in Kitchen, Five Piece Bath, Jet Action Tub, Kitchen Island, Open Floorplan, Primary Suite, Hot Tub, Utility Sink, Vaulted Ceiling(s), Walk-In Closet(s), Wet Bar, Wired for Data

Area & Lot

  • Status Sold
  • Date Sold June 13, 2024
  • Living Area5,336 Sq.Ft.
  • Total Area5,336 Sq.Ft.
  • Lot Area0.45 Acres
  • MLS® ID8397739
  • TypeResidential
  • YEAR BUILT1962
  • View DescriptionMountain(s)
  • Elementary SchoolSierra
  • Middle SchoolOberon
  • High SchoolRalston Valley
  • School DistrictJefferson County R-1

Exterior

  • STORIES2
  • Garage Space2.0
  • water SourcePublic
  • utilitiesElectricity Available, Natural Gas Available
  • PoolOutdoor Pool, Private
  • roofComposition
  • lot featuresDitch, Irrigated, Landscaped, Sloped, Sprinklers In Front, Sprinklers In Rear
  • parking220 Volts, Electric Vehicle Charging Station(s), Exterior Access Door, Oversized, Storage
  • HEAT TYPEBaseboard, Hot Water, Radiant Floor
  • AIR CONDITIONINGAir Conditioning-Room, Other
  • sewerPublic Sewer
  • security FeaturesVideo Doorbell
  • other exterior FeaturesBalcony, Barbecue, Fire Pit, Gas Grill, Lighting, Playground, Private Yard, Spa/Hot Tub, Water Feature

Financial

  • Sales Price$1,625,000
  • Real Estate Tax $6,209/yr
  • Zoning RES
View Virtual Tour

Work With Kyle

Ready to make your real estate dreams a reality? Whether you're buying, selling, or just exploring your options, we're here to guide you every step of the way. Contact us today for expert advice, personalized service, and unmatched market insight. Your perfect home is just a conversation away!

Follow Me on Instagram