1041 Homestead Road
1041 Homestead Road
1041 Homestead Road
1041 Homestead Road
1041 Homestead Road
1041 Homestead Road
1041 Homestead Road
1041 Homestead Road
1041 Homestead Road
1041 Homestead Road
1041 Homestead Road
1041 Homestead Road
1041 Homestead Road
1041 Homestead Road
1041 Homestead Road
1041 Homestead Road
1041 Homestead Road
1041 Homestead Road
1041 Homestead Road
1041 Homestead Road
1041 Homestead Road
1041 Homestead Road
1041 Homestead Road
1041 Homestead Road
1041 Homestead Road
1041 Homestead Road
1041 Homestead Road
1041 Homestead Road
1041 Homestead Road
1041 Homestead Road
1041 Homestead Road
1041 Homestead Road
1041 Homestead Road
1041 Homestead Road
1041 Homestead Road
1041 Homestead Road
1041 Homestead Road
1041 Homestead Road
1041 Homestead Road
1041 Homestead Road
1041 Homestead Road
1041 Homestead Road
1041 Homestead Road
1041 Homestead Road
1041 Homestead Road
1041 Homestead Road
1041 Homestead Road
1041 Homestead Road
1041 Homestead Road
1041 Homestead Road
SEE ALL PHOTOS
1041 Homestead Road
1041 Homestead Road
1041 Homestead Road
1041 Homestead Road
1041 Homestead Road
1041 Homestead Road
1041 Homestead Road
1041 Homestead Road
1041 Homestead Road
1041 Homestead Road
1041 Homestead Road
1041 Homestead Road
1041 Homestead Road
1041 Homestead Road
1041 Homestead Road
1041 Homestead Road
1041 Homestead Road
1041 Homestead Road
1041 Homestead Road
1041 Homestead Road
1041 Homestead Road
1041 Homestead Road
1041 Homestead Road
1041 Homestead Road
1041 Homestead Road
1041 Homestead Road
1041 Homestead Road
1041 Homestead Road
1041 Homestead Road
1041 Homestead Road
1041 Homestead Road
1041 Homestead Road
1041 Homestead Road
1041 Homestead Road
1041 Homestead Road
1041 Homestead Road
1041 Homestead Road
1041 Homestead Road
1041 Homestead Road
1041 Homestead Road
1041 Homestead Road
1041 Homestead Road
1041 Homestead Road
1041 Homestead Road
1041 Homestead Road
1041 Homestead Road
1041 Homestead Road
1041 Homestead Road
1041 Homestead Road
1041 Homestead Road
Sold

1041 Homestead Road

1041 Homestead Road, Erie, CO 80516

$887,500
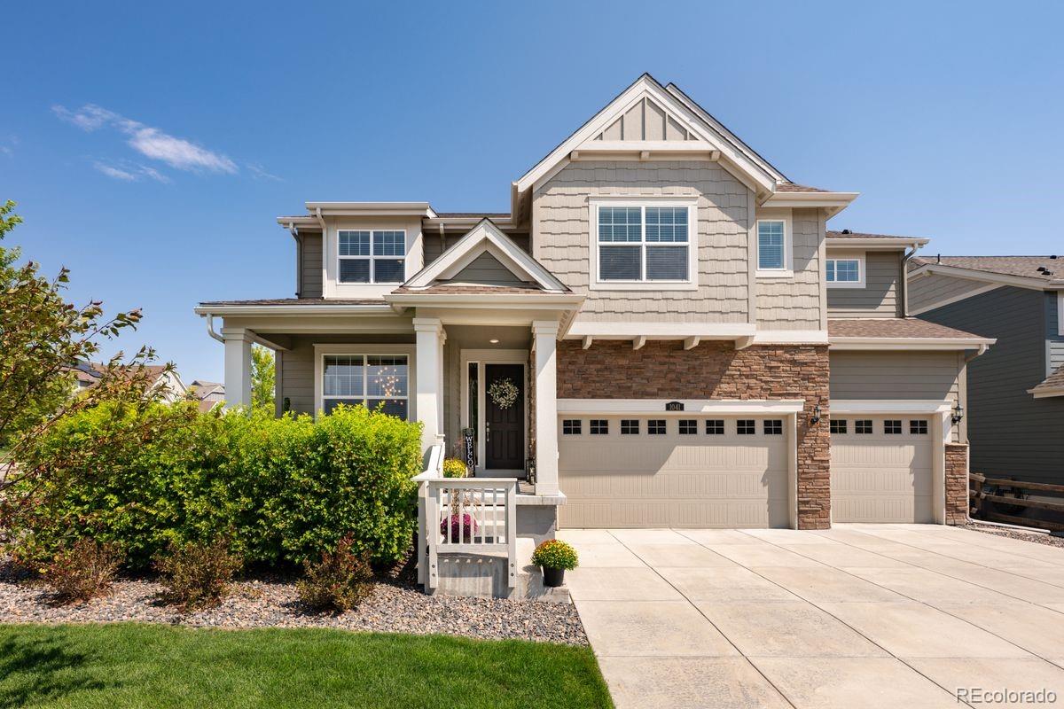
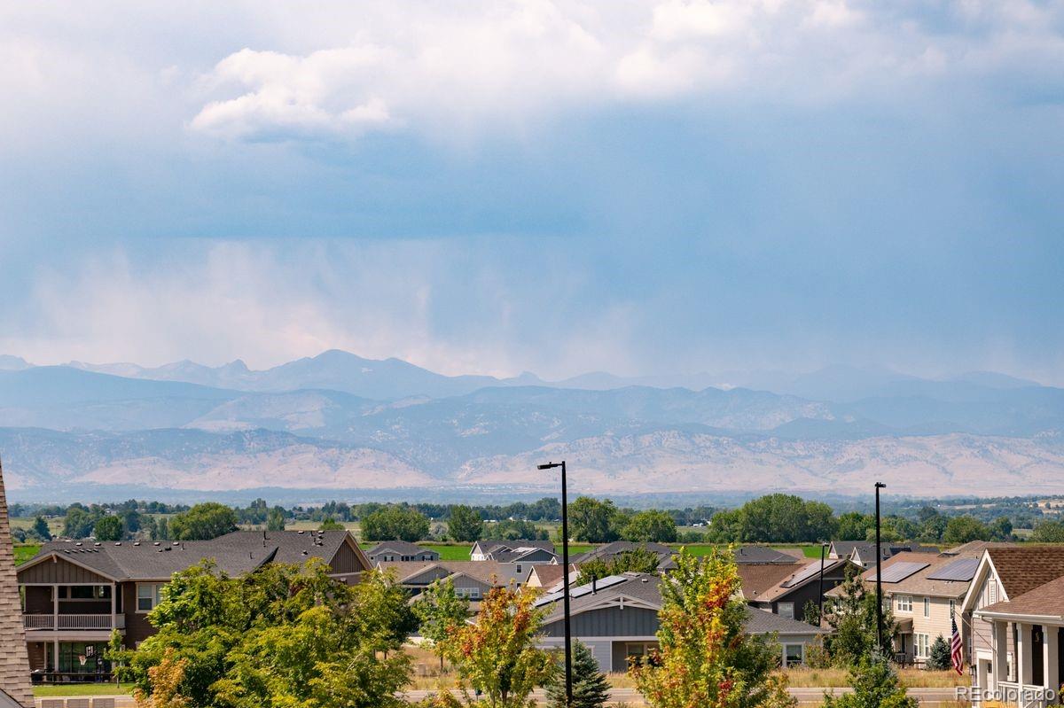
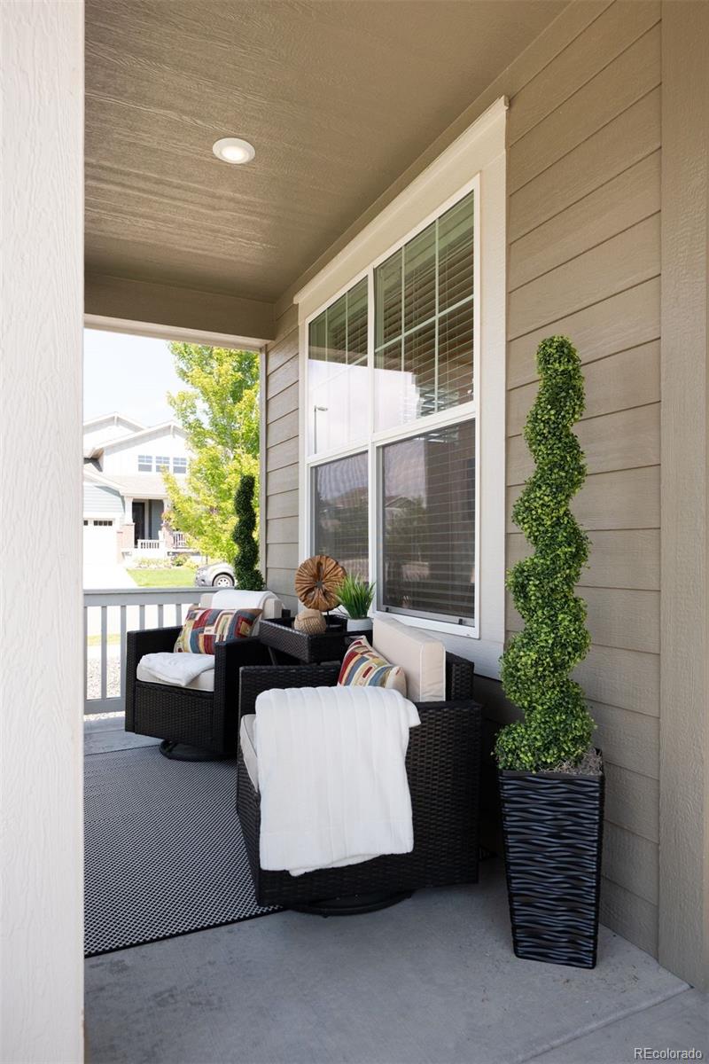
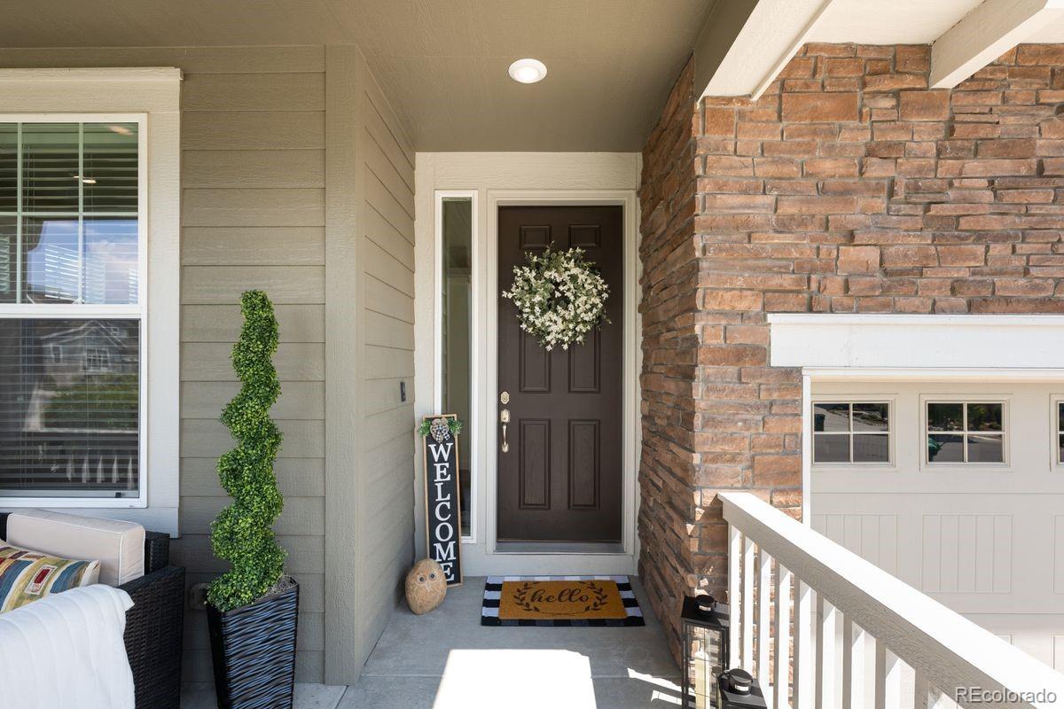
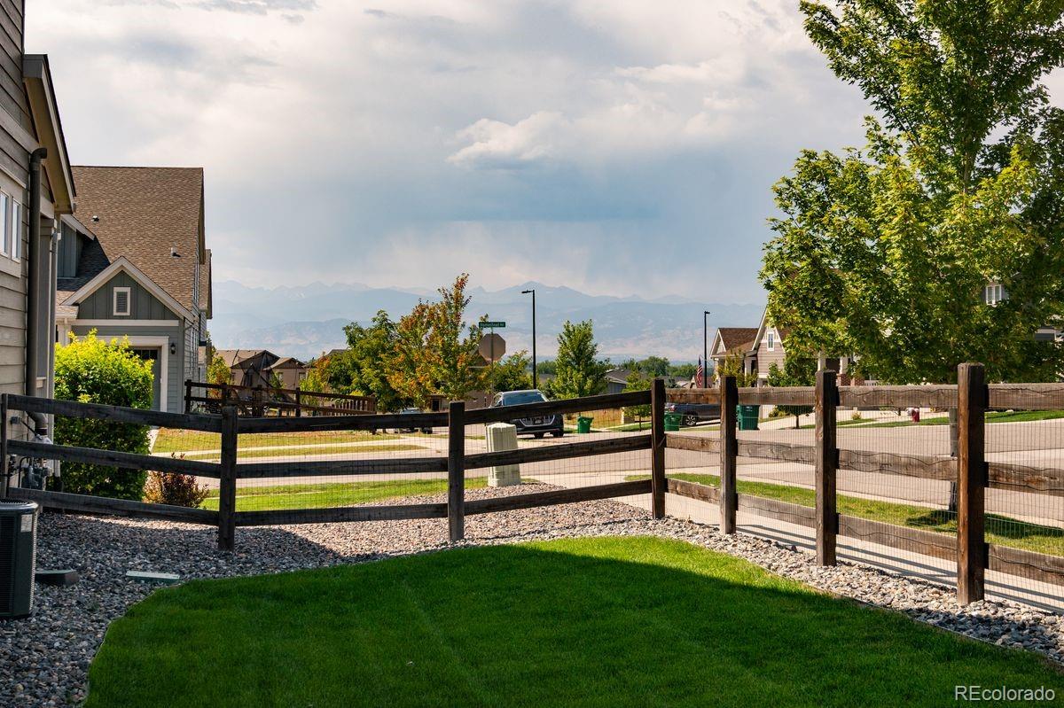
Introducing 1041 Homestead Road, a residence where timeless design and modern comforts converge. Thoughtfully crafted for both quiet moments and memorable gatherings, this home captures the essence of refined Colorado living with expansive interiors and inviting outdoor spaces with gorgeous mountain views that you will have to see for yourself.
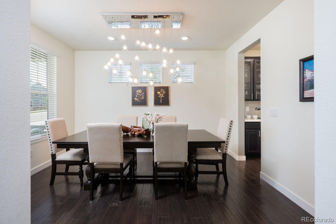
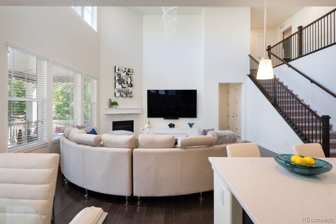
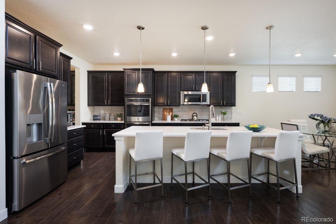
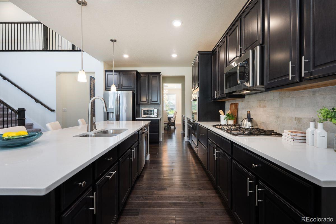
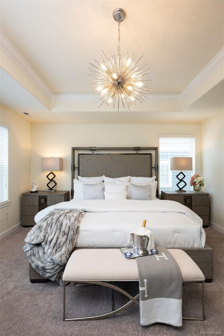
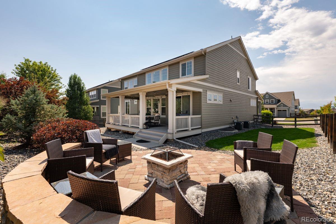
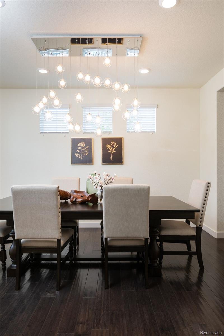
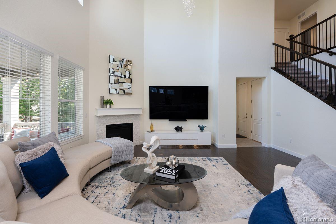
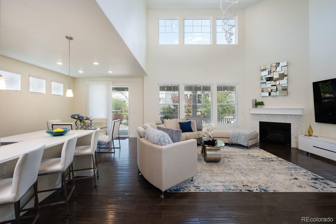
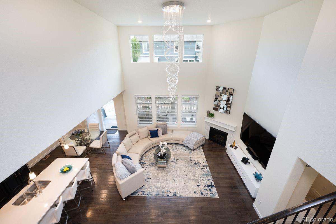
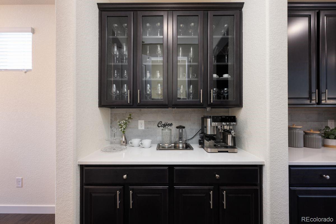
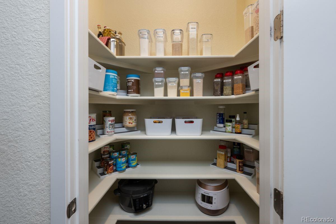
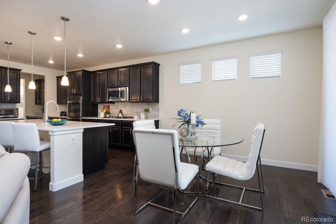
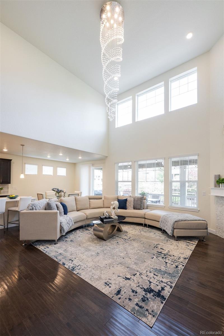
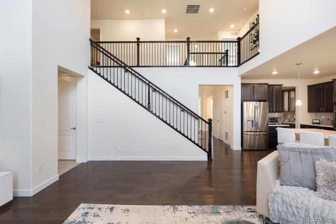
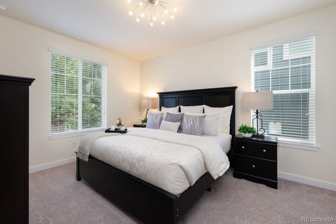
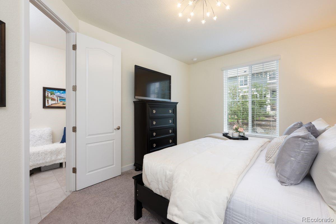
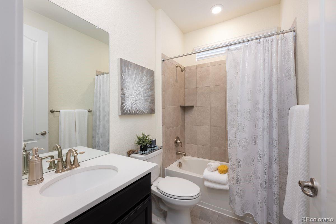
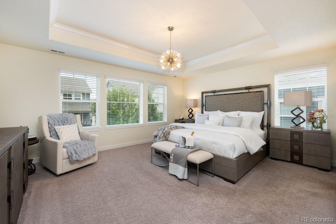
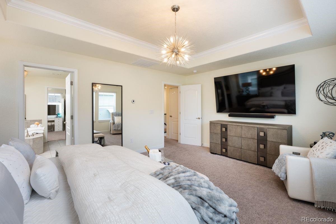
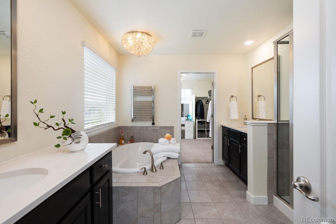
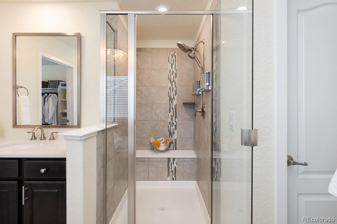
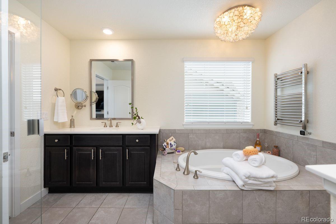
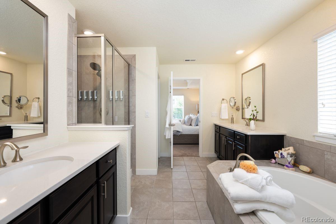
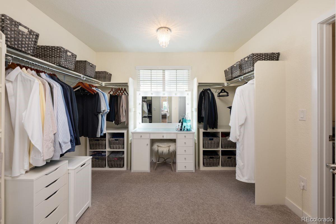
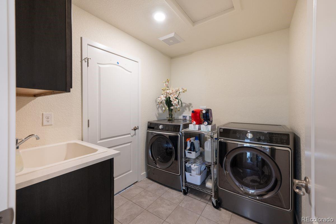
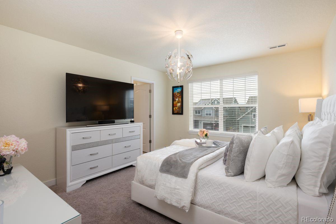
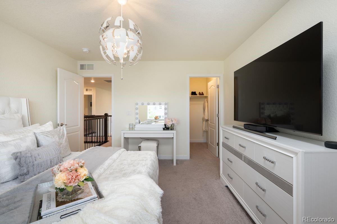
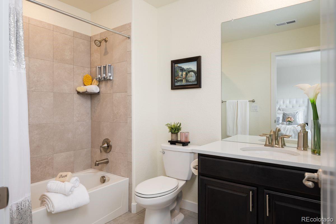
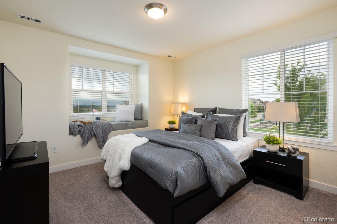
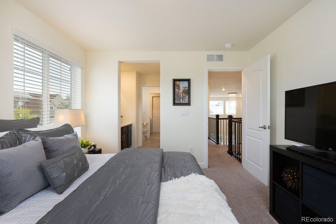
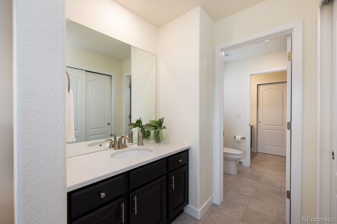
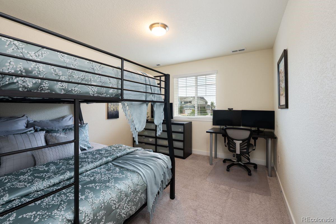
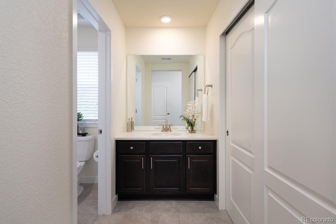
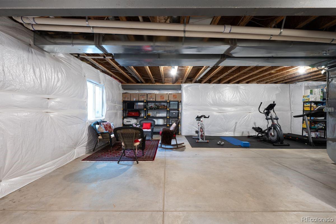
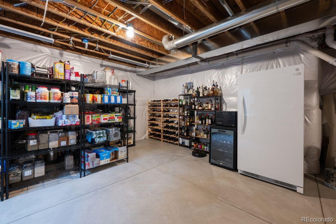
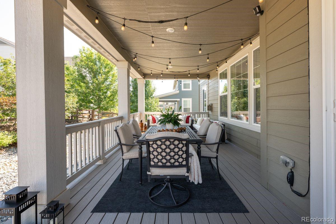
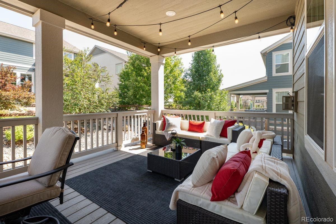
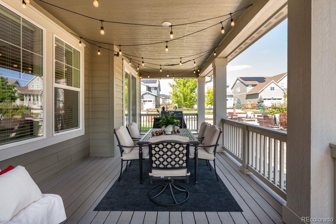
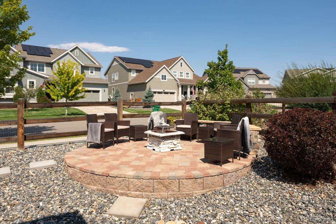
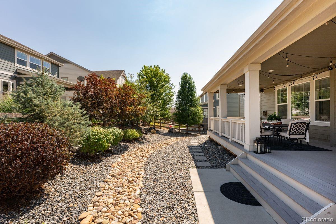
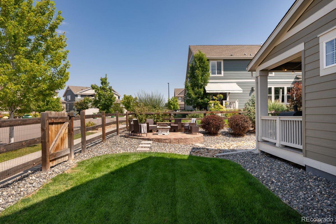
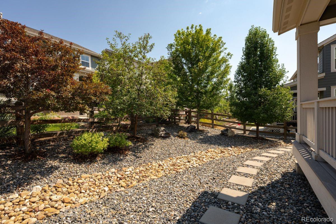
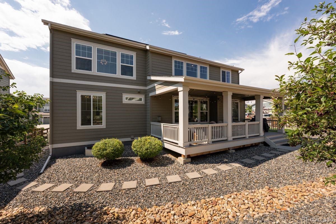
An elegant entryway opens into a spectacular two-story great room, bathed in natural light and anchored by a grand chandelier and quartz-surround fireplace. The formal dining room is perfectly scaled for entertaining, complete with custom lighting, engineered hardwood floors, and space for an eight-person table. A nearby butler's pantry offers espresso cabinetry with glass-front details, quartz countertops, and smart storage solutions. The gourmet kitchen delights with a five-burner gas range, double ovens, crown-molded cabinetry, and a French door refrigerator. From the sunlit breakfast nook, step out to a spacious covered deck with mountain views, landscaped grounds, and a custom circular fire pit, where you can enjoy Rocky Mountain views. This seamless indoor-outdoor connection enhances daily living and creates an ideal setting for entertaining. The main floor also features a full bath and guest suite, while the upper level hosts a serene primary retreat with tray ceiling, custom lighting, spa-inspired bath, and walk-in closet with direct laundry access. Three additional bedrooms--each with en suite or Jack-and-Jill access--provide ample comfort and versatility. Additional highlights include an oversized three-bay garage, dual HVAC, wrought iron railings, and a full unfinished basement with nine-foot ceilings and a radon system. With its thoughtful design and stunning views, this Homestead Drive address offers the perfect balance of elegance and everyday ease. This Property has a 2.25% assumable VA loan (applies only to those utilizing a VA loan).

5
beds

4
baths

4,540 Sq.Ft. LIVING AREA

8,406 Sq.Ft. lot

Features & Amenities

Interior

  • total bedrooms5
  • Total bathrooms4
  • full bathrooms4
  • Laundry room Sink
  • Flooring Carpet, Tile, Wood
  • Fireplace Gas, Gas Log, Great Room
  • APPLIANCES Bar Fridge, Cooktop, Dishwasher, Disposal, Double Oven, Microwave, Refrigerator
  • other interior Features Breakfast Bar, Ceiling Fan(s), Entrance Foyer, Five Piece Bath, Granite Counters, High Ceilings, Jack Jill Bathroom, Kitchen Island, Open Floorplan, Pantry, Primary Suite, Quartz Counters, Radon Mitigation System, Smoke Free, Vaulted Ceiling(s), Walk-In Closet(s)

Area & Lot

  • Status Sold
  • Date Sold October 31, 2025
  • Living Area4,540 Sq.Ft.
  • Total Area4,540 Sq.Ft.
  • Lot Area8,406 Sq.Ft.
  • MLS® ID2671081
  • TypeResidential
  • YEAR BUILT2018
  • View DescriptionMountain(s)
  • Elementary SchoolMeadowlark
  • Middle SchoolMeadowlark
  • High SchoolCentaurus
  • School DistrictBoulder Valley RE 2

Exterior

  • STORIES2
  • Garage Space3.0
  • water SourcePublic
  • roofComposition
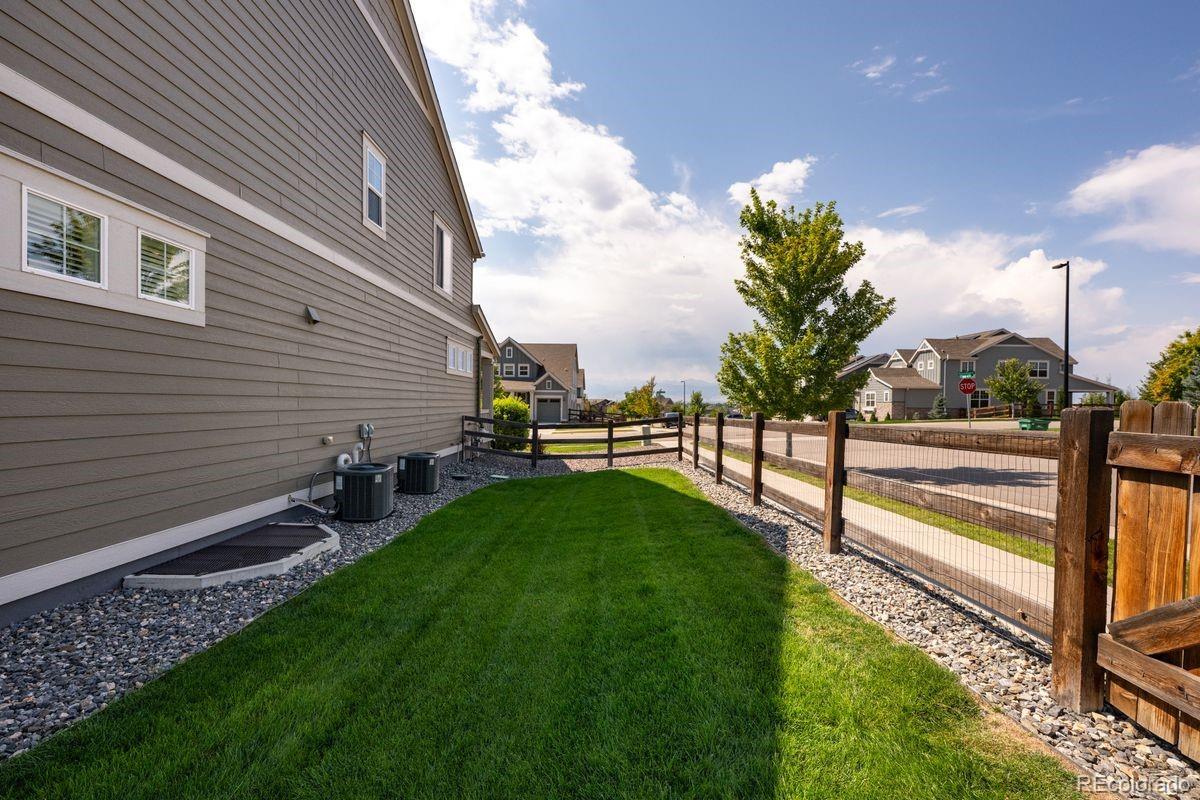
  • lot featuresCorner Lot, Irrigated, Landscaped, Sprinklers In Front, Sprinklers In Rear
  • parkingExterior Access Door, Finished Garage
  • HEAT TYPEForced Air, Natural Gas
  • AIR CONDITIONINGCentral Air
  • sewerPublic Sewer
  • HOA AmenitiesPark, Trail(s)
  • security FeaturesVideo Doorbell
  • other exterior FeaturesFire Pit, Lighting, Rain Gutters

Financial

  • Sales Price$887,500
  • Real Estate Tax $7,753/yr
  • HOA $50/mo
View Virtual Tour

Work With Kyle

Ready to make your real estate dreams a reality? Whether you're buying, selling, or just exploring your options, we're here to guide you every step of the way. Contact us today for expert advice, personalized service, and unmatched market insight. Your perfect home is just a conversation away!

Follow Me on Instagram