11422 Chambers Drive
SEE ALL PHOTOS
11422 Chambers Drive
Sold

11422 Chambers Drive

11422 Chambers Drive, Commerce City, CO 80022

$690,000
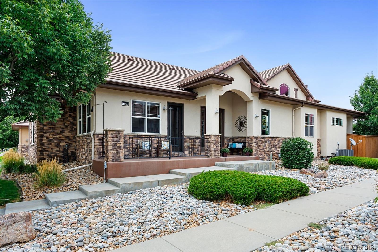
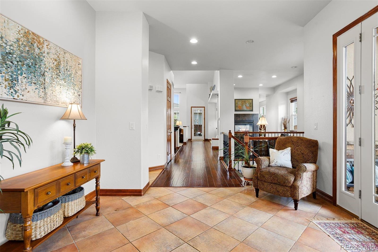
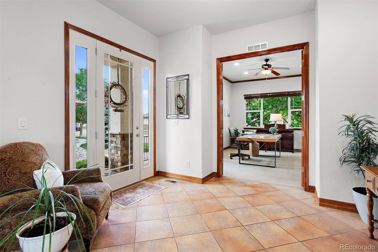
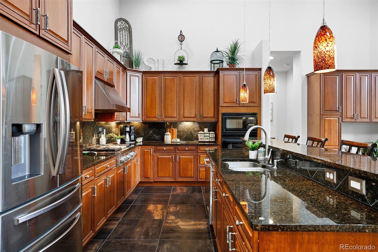
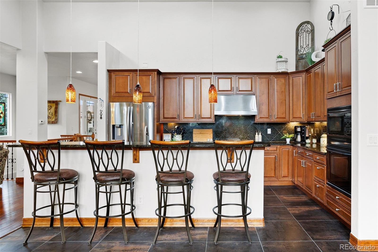
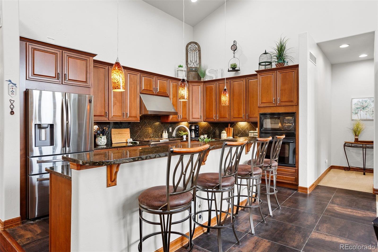
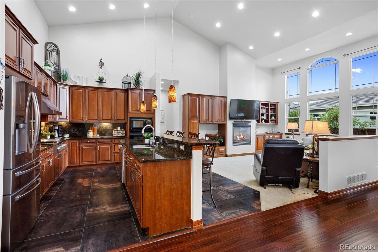
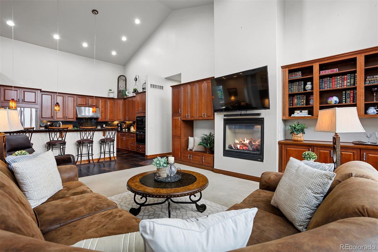
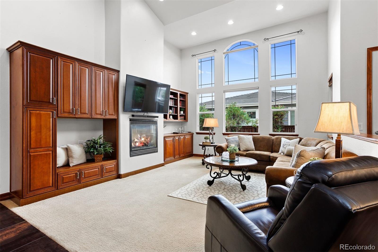
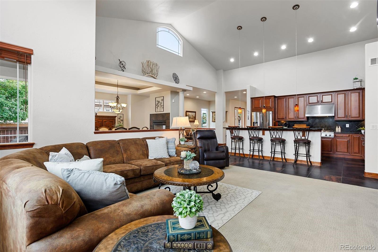
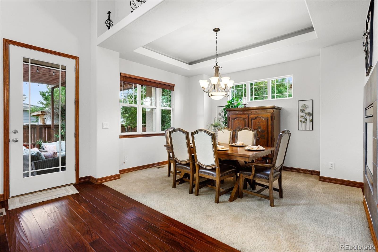
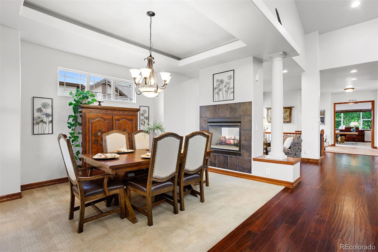
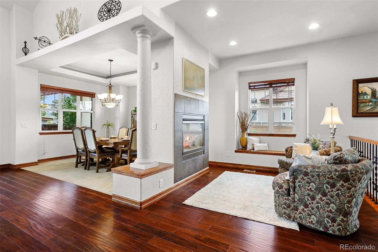
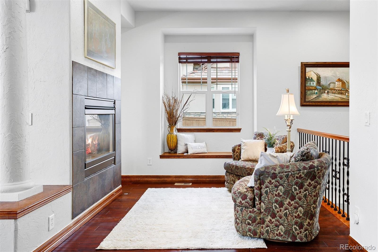
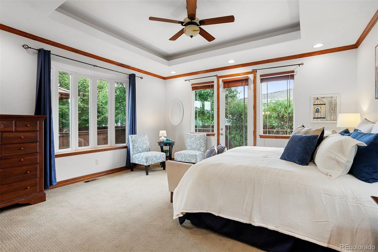
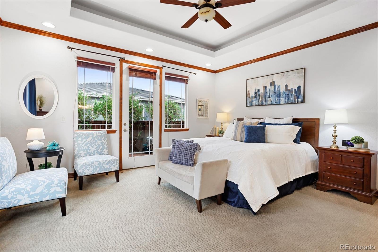
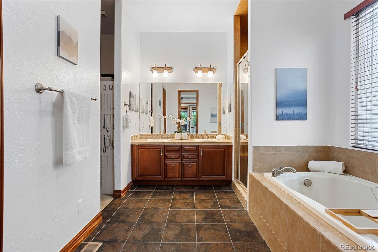
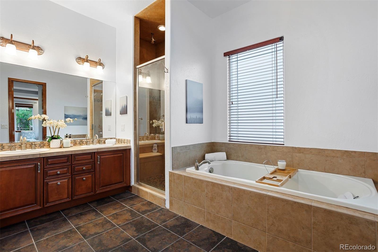
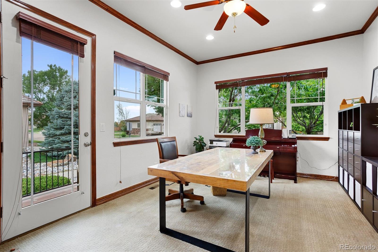
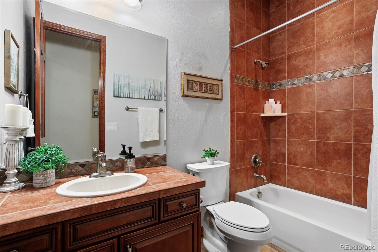
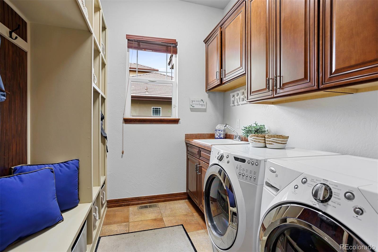
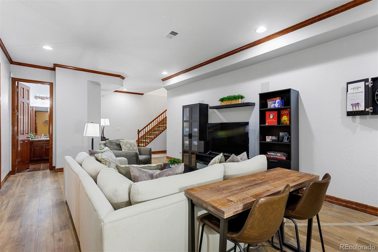
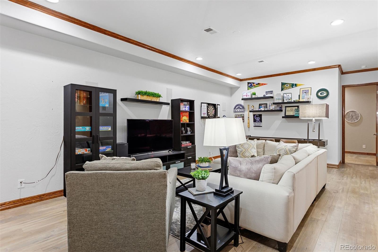
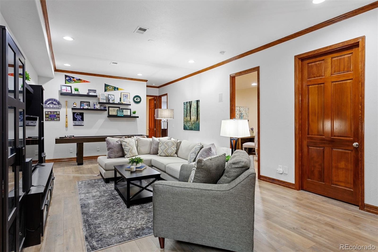
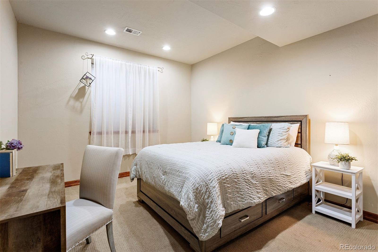
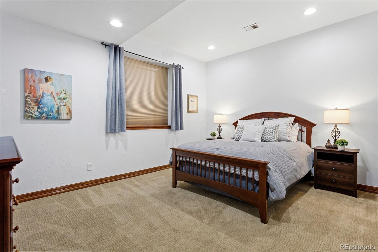
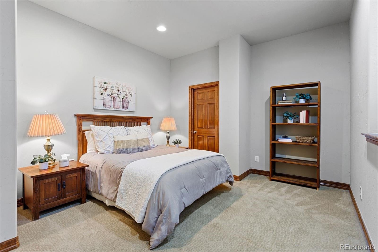
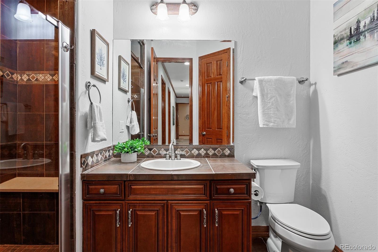
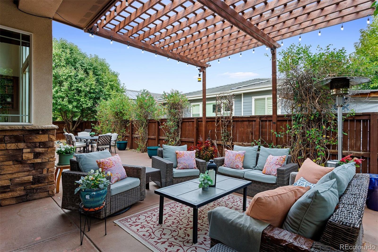
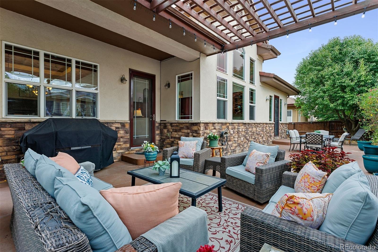
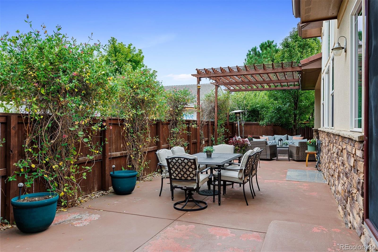
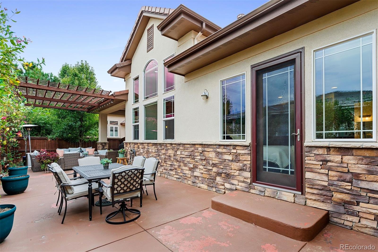
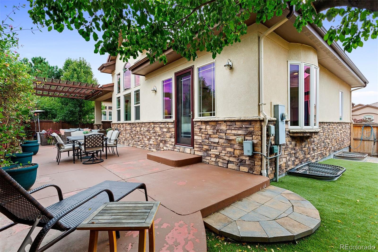
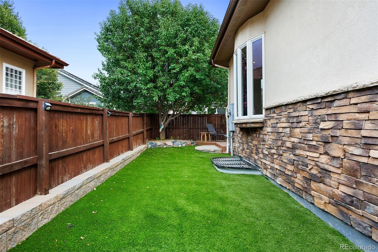
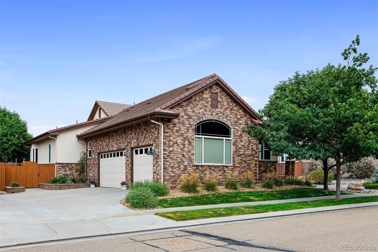
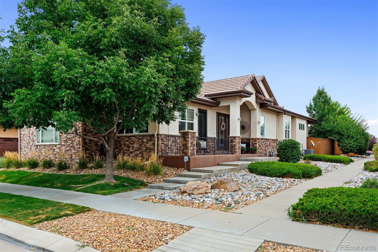
If it's one-floor, low-maintenance, turn-key living you're looking for, this home could be The One. Located in a private enclave within the Buffalo Run golf community, you can enjoy many perks of golf course living, without the price tag. From the moment you walk up to the front door, you'll notice the attention to detail and pride of ownership exuding from each home on the block. The grand entry greets your guests with a proper foyer and charming home office, for those that work from home. A lovely sitting space with two-sided fireplace welcomes you into a truly jaw-dropping room where 20-foot ceilings soar and are soaked in bright light and warm tones. The open concept living and kitchen area make entertaining easy, as your guests circle the huge island, and flow freely from space to space. The kitchen is a chef's dream, with large gas cook-top, tons of counter and cabinet space as well as a bar for sitting and relaxing, adjacent to the airy living room and formal dining space. The primary suite provides your daily respite from the day's stresses, with a walk-out patio, large 5-piece bathroom and walk-in closet. A fabulous mud room with built-in storage, is the perfect place to drop your dirties or load up prior to entering the HUGE three-car garage adorned with windows, bringing in natural light. The fully finished basement is so perfect, with three very large bedrooms, a full bathroom and recreation room, ideal for all of your guests; this space will impress so much, they might never leave. Even though this home is lock-n-leave, you don't have to give up your outdoor lifestyle. A darling outdoor patio with pergola and turf-grass for your furry friends, complete a home that has been lovingly cared for and is ready for a new owner. If you commute, this location can't be beat, DIA is a 30 min drive, with major highway systems close by as well. This Colorado lifestyle is yours for purchase!

4
beds

3
baths

4,325 Sq.Ft. LIVING AREA

6,534 Sq.Ft. lot

Features & Amenities

Interior

  • total bedrooms4
  • Total bathrooms3
  • full bathrooms2
  • three quarter bathroom1
  • Flooring Carpet, Tile, Wood
  • Fireplace Dining Room, Gas, Living Room
  • APPLIANCES Dishwasher, Disposal, Dryer, Gas Water Heater, Microwave, Oven, Range Hood, Refrigerator, Self Cleaning Oven, Sump Pump, Washer, Water Softener
  • other interior Features Breakfast Nook, Built-in Features, Ceiling Fan(s), Eat-in Kitchen, Entrance Foyer, Five Piece Bath, Granite Counters, High Ceilings, Kitchen Island, Open Floorplan, Pantry, Primary Suite, Smoke Free, Solid Surface Counters, Utility Sink, Vaulted Ceiling(s), Walk-In Closet(s)

Area & Lot

  • Status Sold
  • Date Sold March 14, 2025
  • Living Area4,325 Sq.Ft.
  • Total Area4,325 Sq.Ft.
  • Lot Area6,534 Sq.Ft.
  • MLS® ID9720076
  • TypeResidential
  • YEAR BUILT2005
  • Architecture StylesTraditional
  • Elementary SchoolTurnberry
  • Middle SchoolPrairie View
  • High SchoolPrairie View
  • School DistrictSchool District 27-J

Exterior

  • STORIES1
  • Garage Space3.0
  • water SourcePublic
  • utilitiesCable Available, Electricity Available, Internet Access (Wired), Natural Gas Available
  • roofConcrete
  • lot featuresSprinklers In Front
  • parkingConcrete, Dry Walled, Finished, Oversized
  • HEAT TYPEForced Air, Natural Gas
  • AIR CONDITIONINGCentral Air
  • sewerPublic Sewer
  • HOA AmenitiesPark, Trail(s)
  • security FeaturesCarbon Monoxide Detector(s), Security System
  • other exterior FeaturesDog Run, Lighting, Private Yard

Financial

  • Sales Price$690,000
  • Real Estate Tax $7,105/yr
  • HOA $90/3 mos
  • Zoning RES
View Virtual Tour

Work With Kyle

Ready to make your real estate dreams a reality? Whether you're buying, selling, or just exploring your options, we're here to guide you every step of the way. Contact us today for expert advice, personalized service, and unmatched market insight. Your perfect home is just a conversation away!

Follow Me on Instagram