11640 W 62nd Place Unit: 203
SEE ALL PHOTOS
11640 W 62nd Place Unit: 203
Sold

11640 W 62nd Place Unit: 203

11640 W 62nd Place Unit: 203, Arvada, CO 80004

$319,900
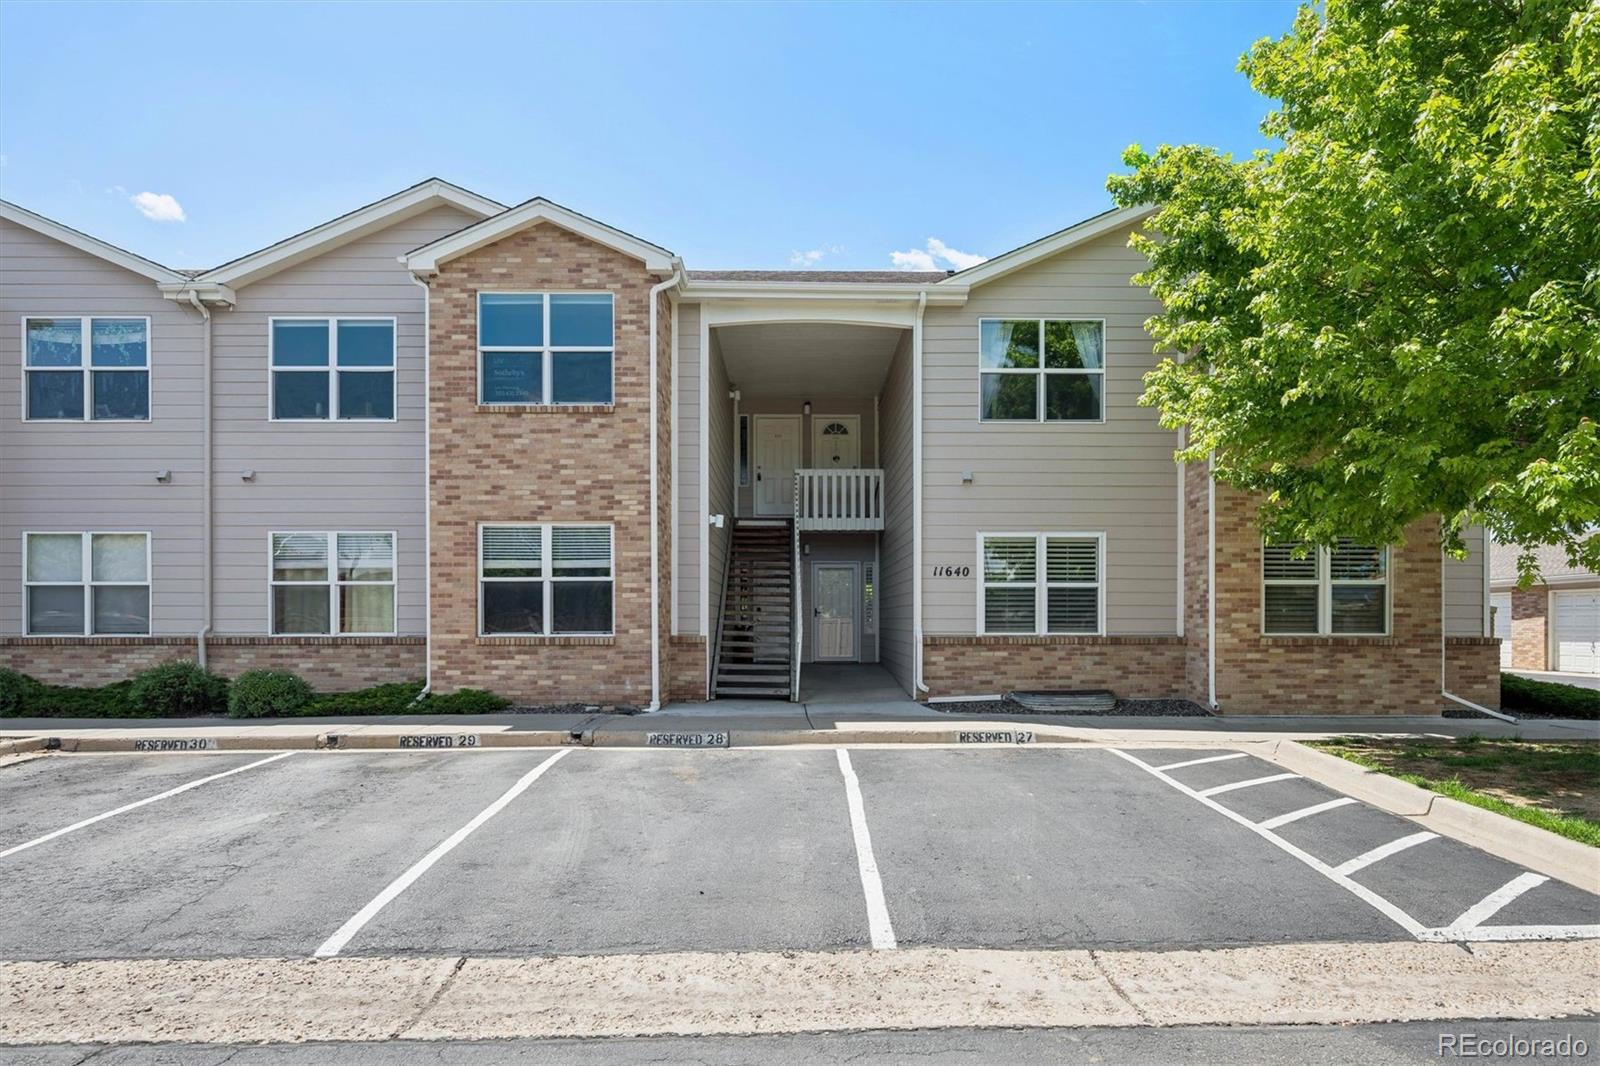
Refreshed, move-in ready, and priced with the market in mind -- this second-floor two-bedroom condo delivers a level of quality and convenience that's hard to match at this price point in west Arvada.

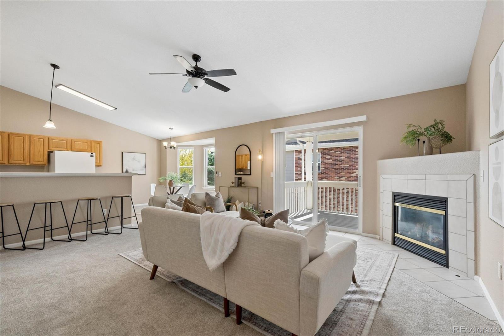
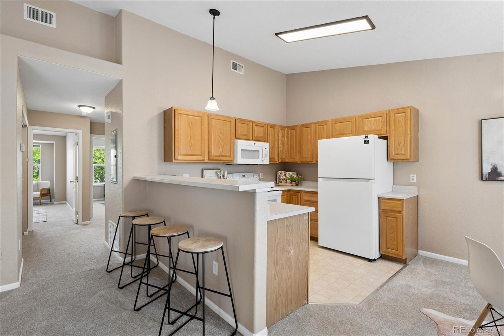
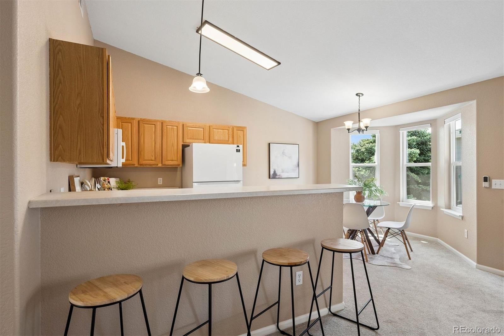
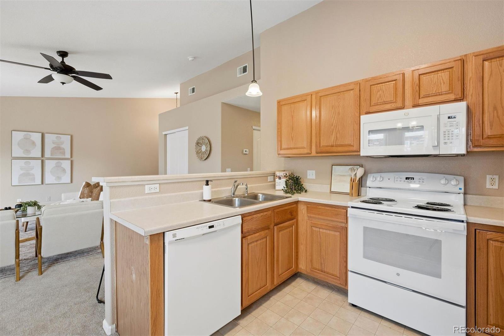
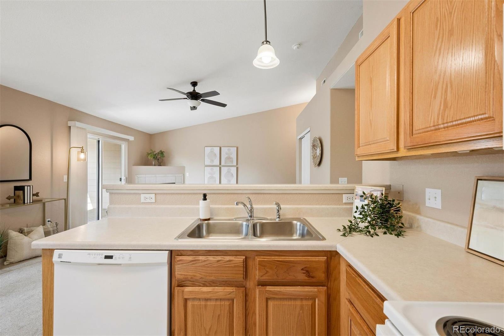
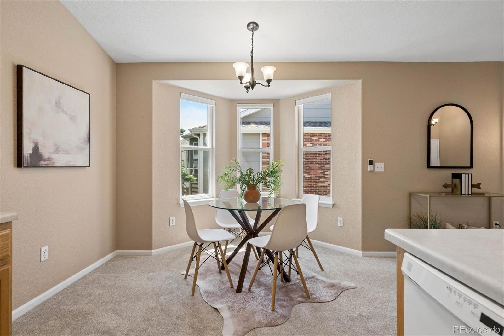
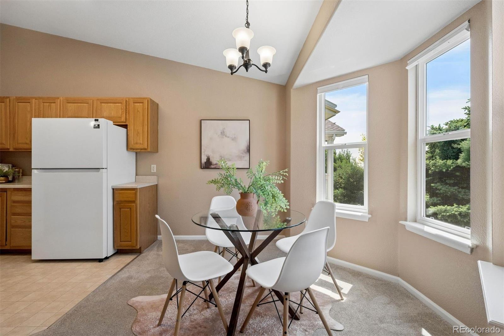
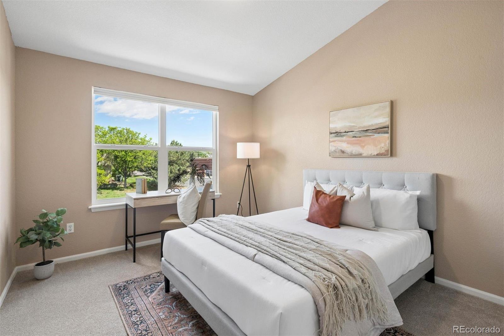
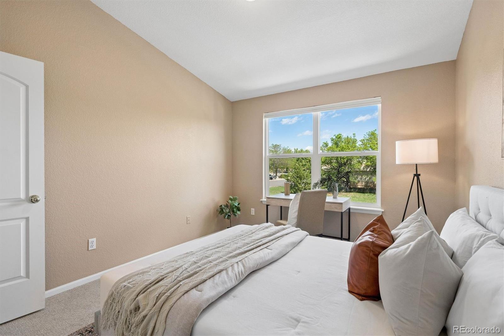
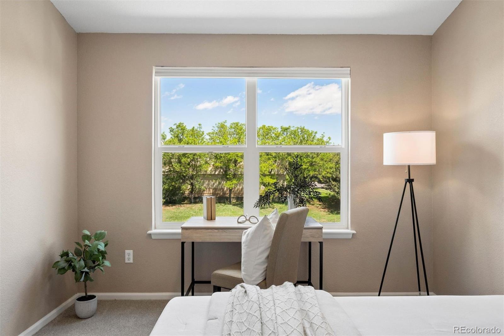
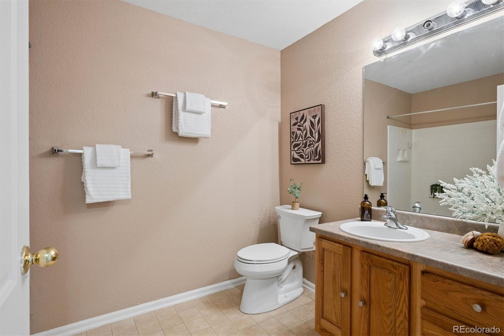
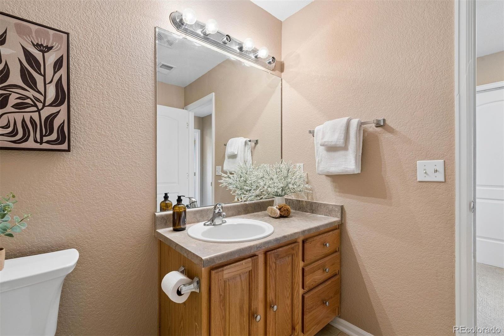
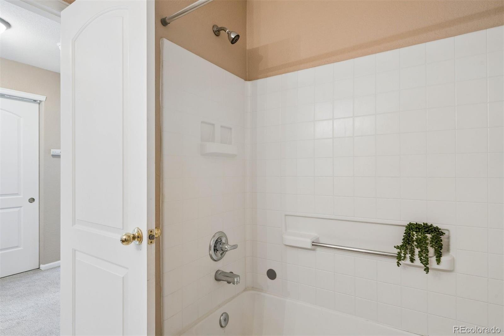
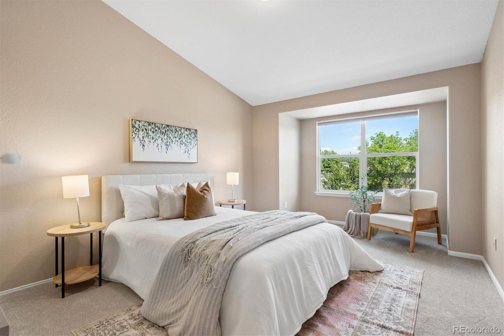
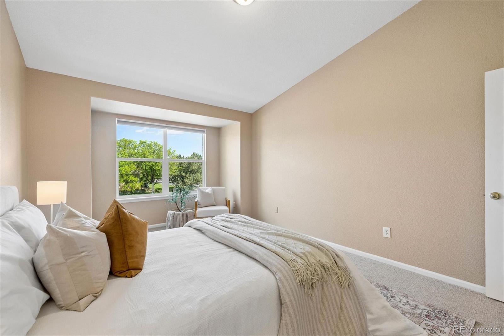
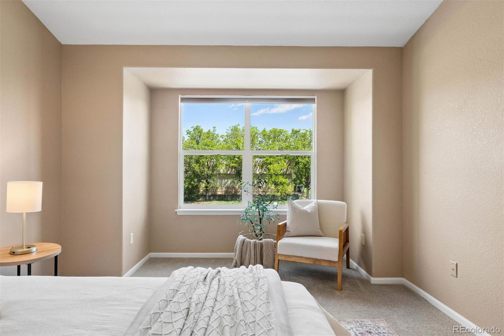
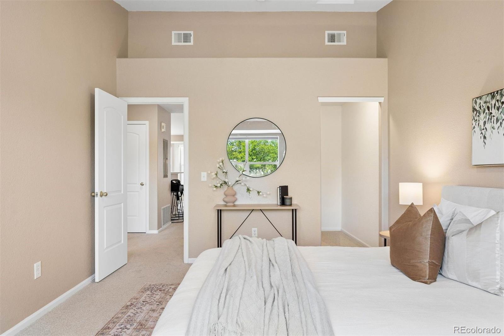
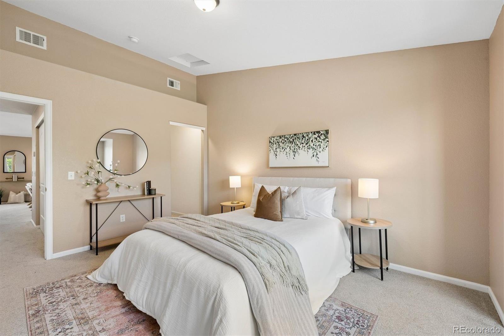
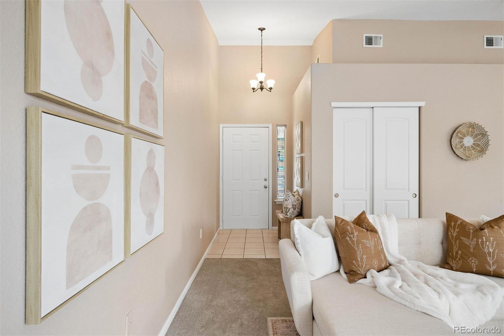
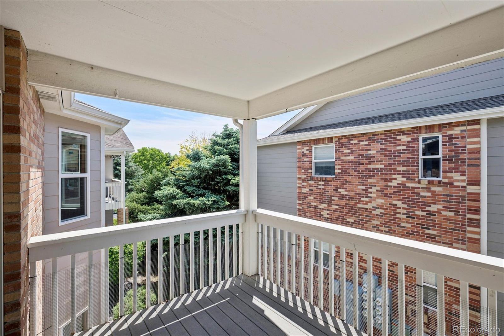
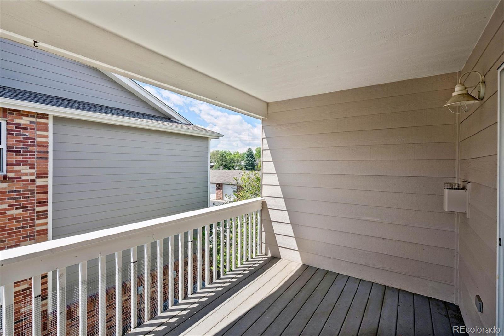
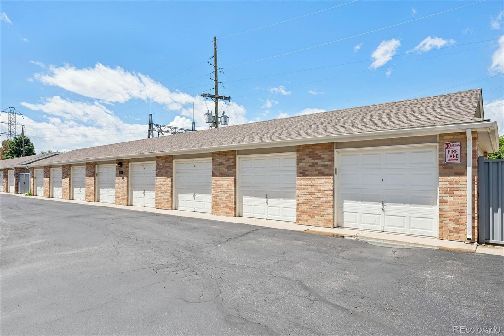
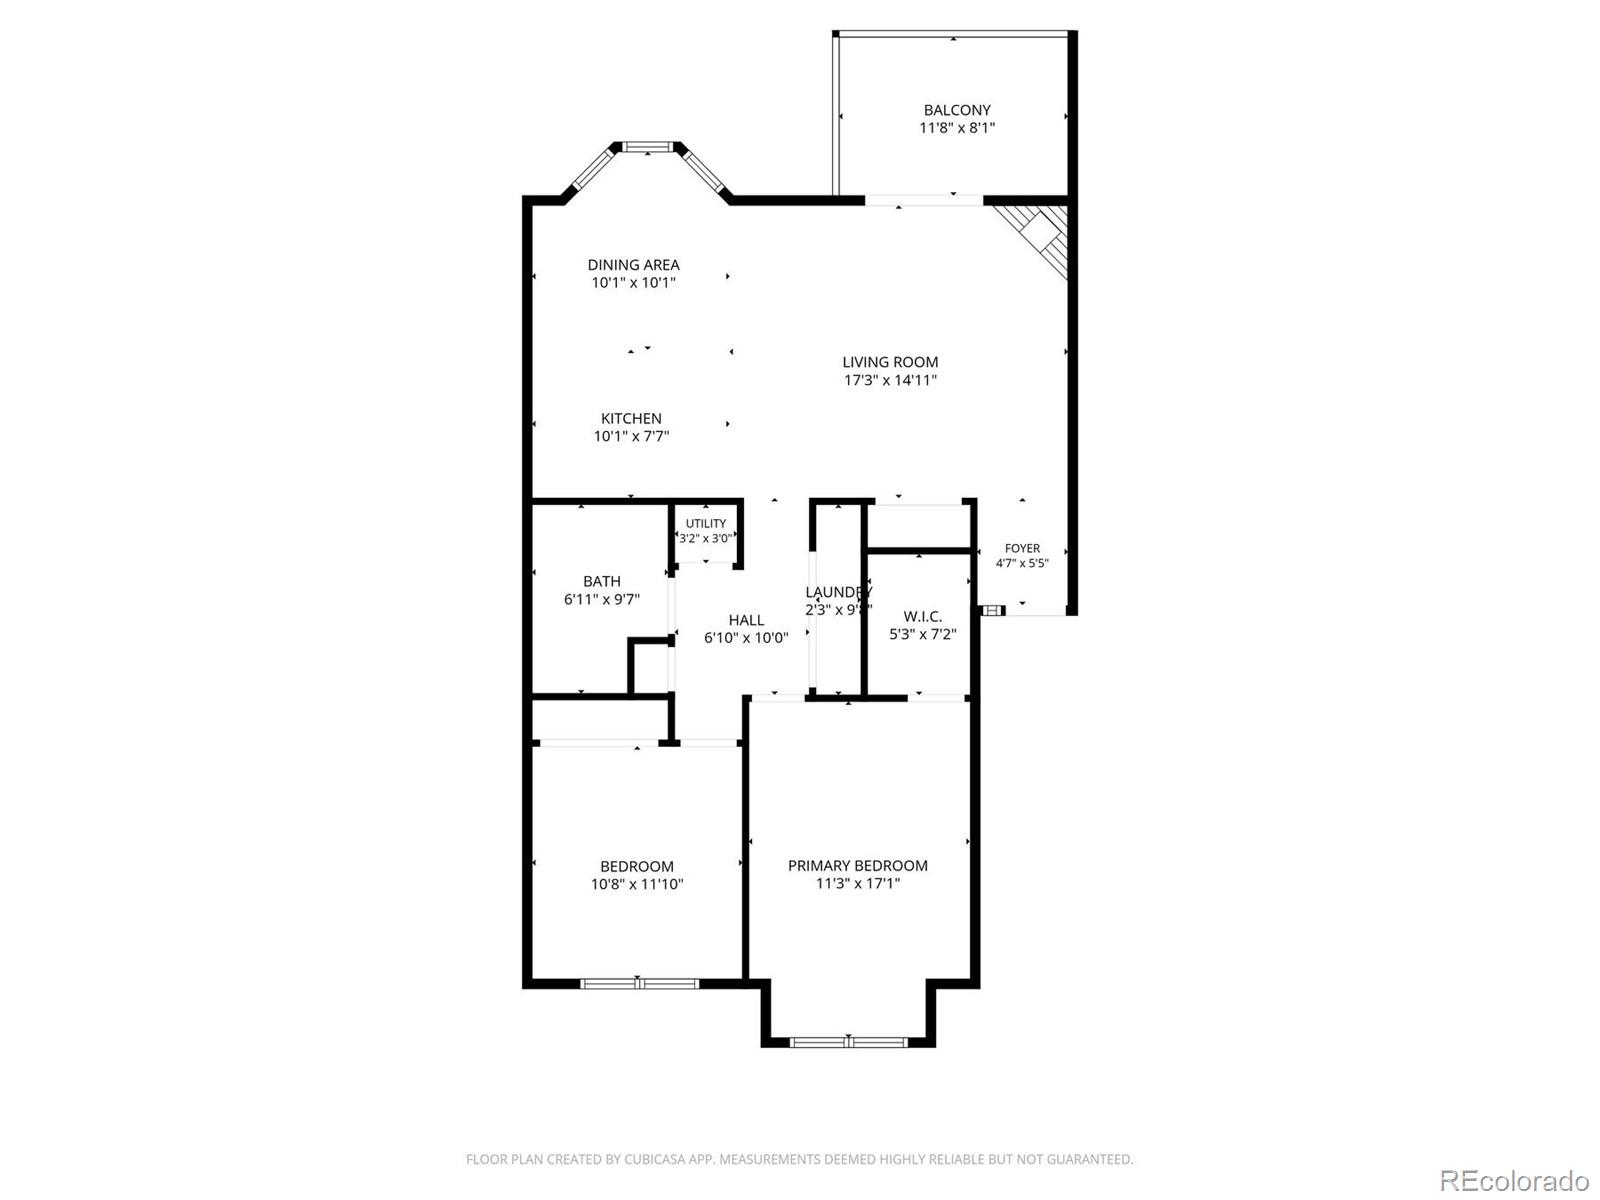
The open floor plan connects living, dining, and kitchen in a layout that works for daily life. New carpet, all new windows, and fresh paint throughout. Two comfortable bedrooms, a full bath, and a private balcony that extends your living space outdoors. The one-car attached garage is a genuine differentiator -- comparable units with detached garages are selling at $327,000-$330,000 in as-is condition. This one is done and ready.

Monthly HOA dues are $395 effective June 2026, covering water, trash, exterior maintenance, and common areas -- keeping ownership costs predictable and competitive relative to comparable buildings in the area.

The location compounds the value. Steps from the Ralston Creek Trail, less than two miles from Olde Town Arvada's restaurants and local retail, minutes from the Gold Line light rail to Union Station, and with direct I-70 access for mountain weekends -- this address connects you to everything Colorado does well.

Jefferson County R-1 schools: Vanderhoof Elementary, Drake Junior High, Arvada West High School.

Schedule a showing -- the math is already done.

2
beds

1
bath

1,053 Sq.Ft. LIVING AREA

Features & Amenities

Interior

  • total bedrooms2
  • Total bathroom1
  • full bathroom1
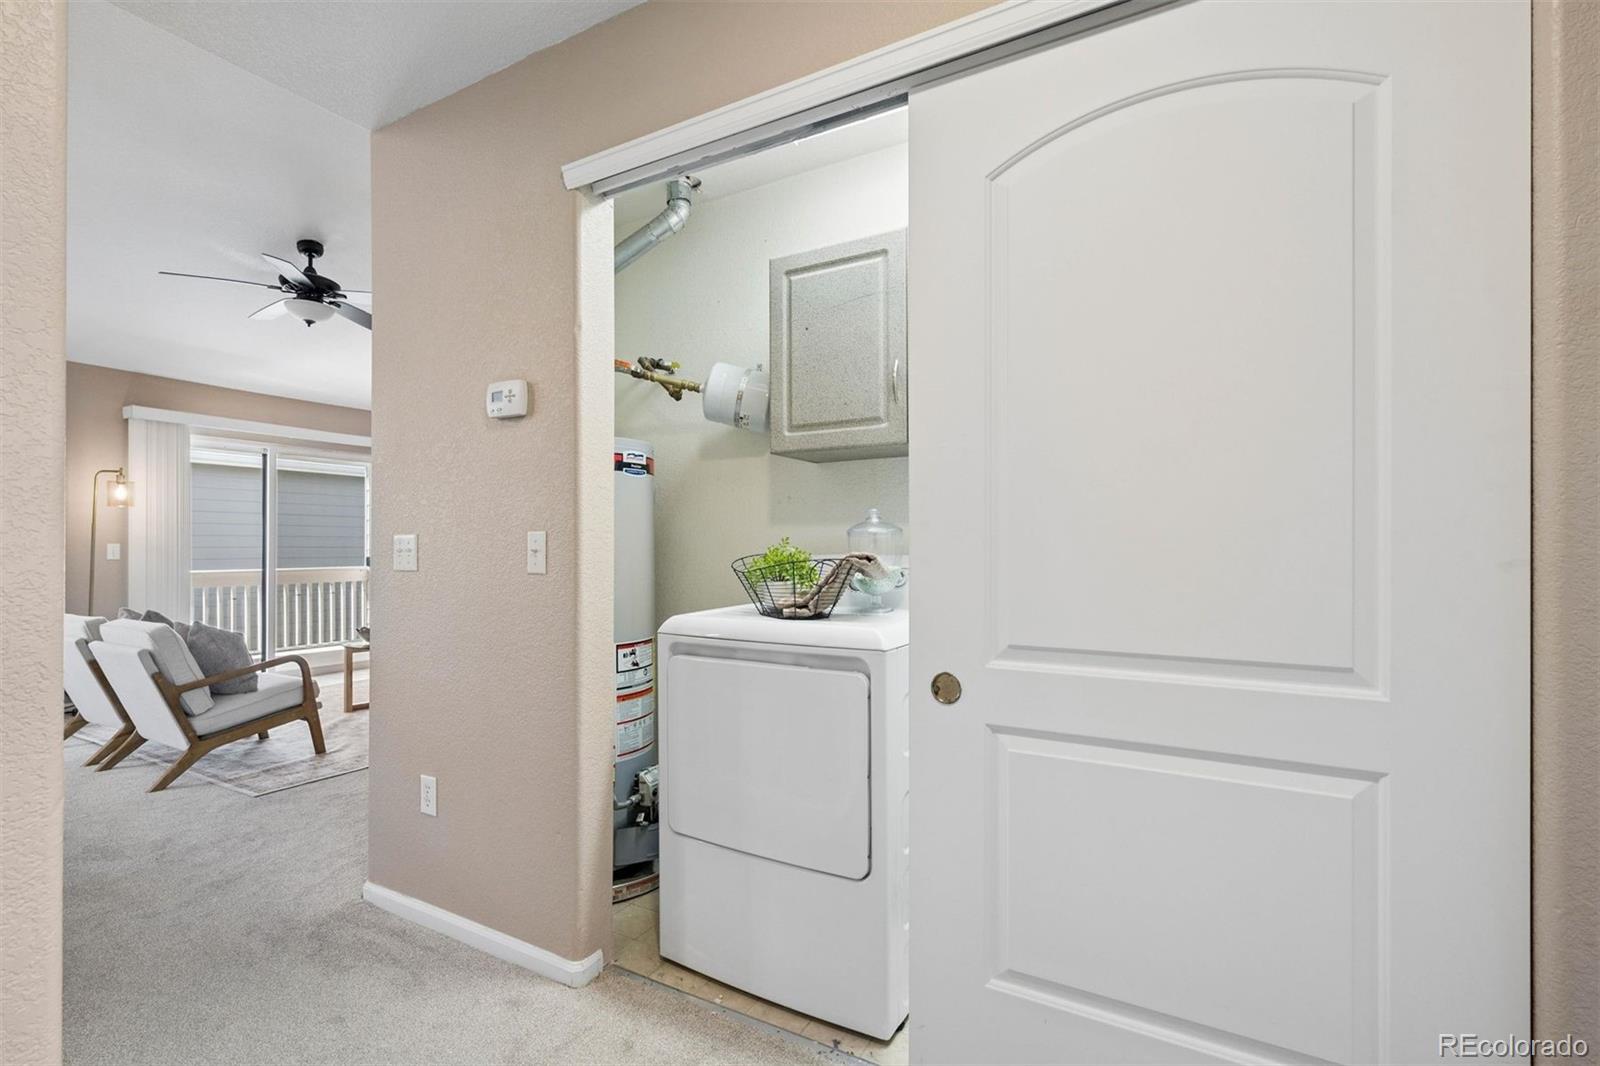
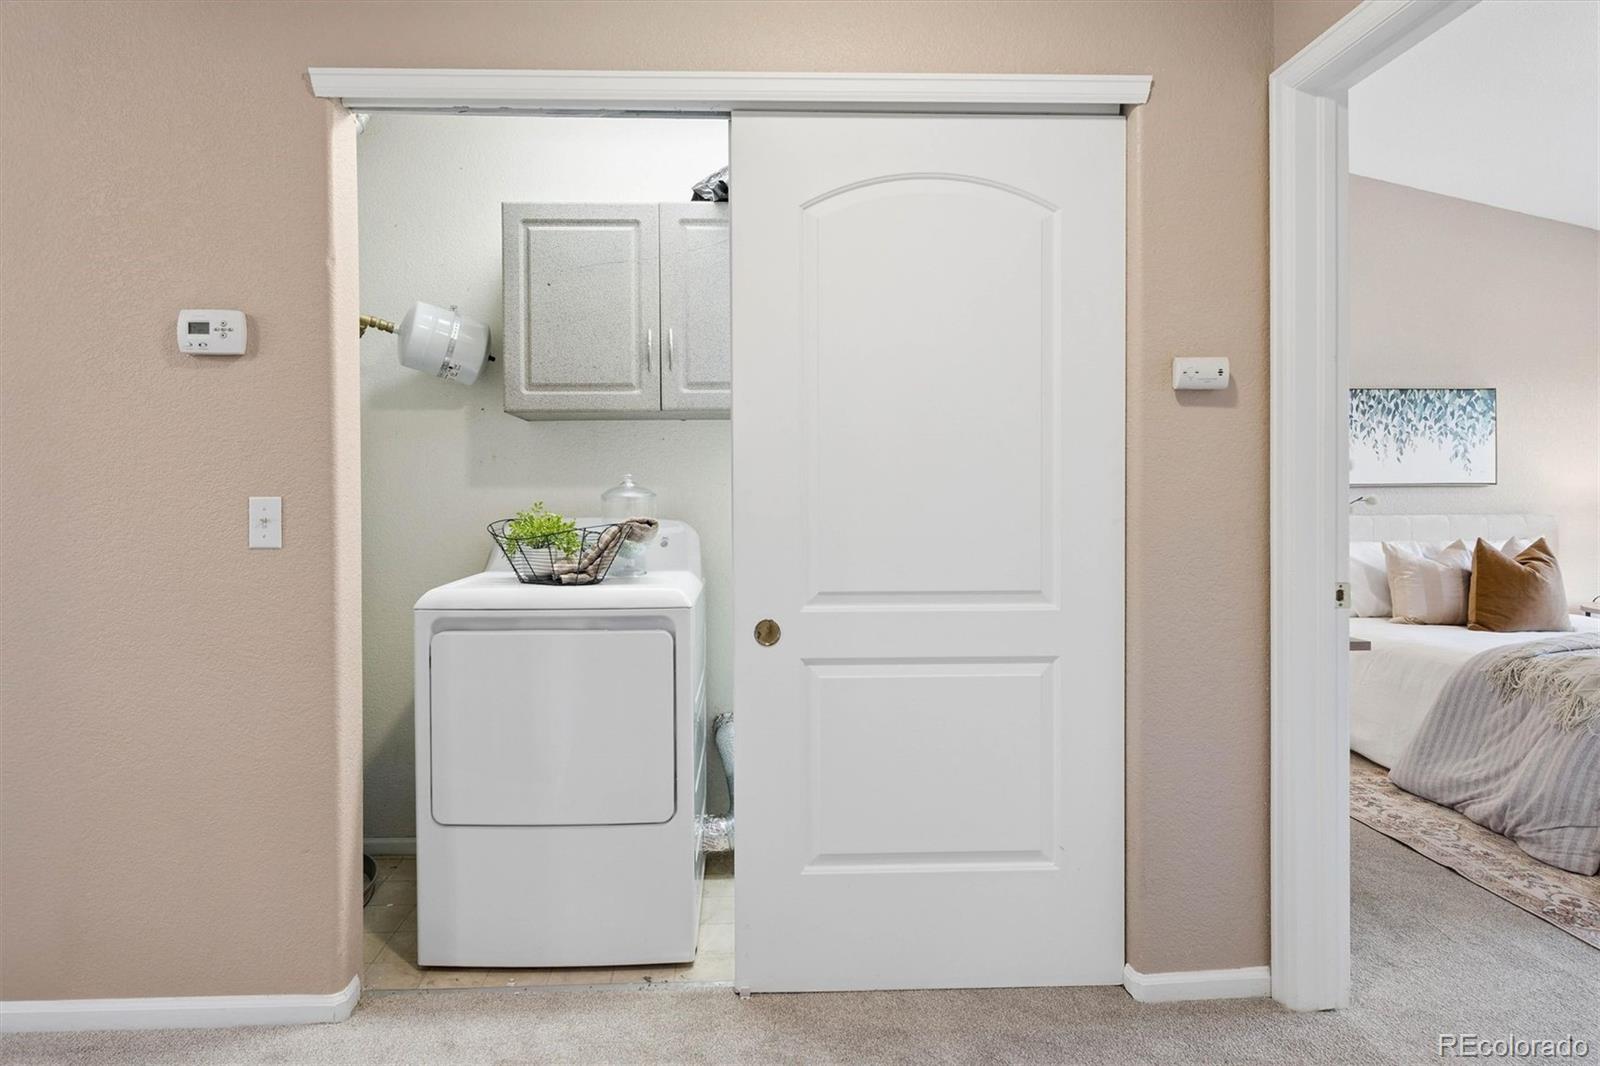
  • Laundry room In Unit
  • Flooring Carpet, Laminate, Linoleum, Tile
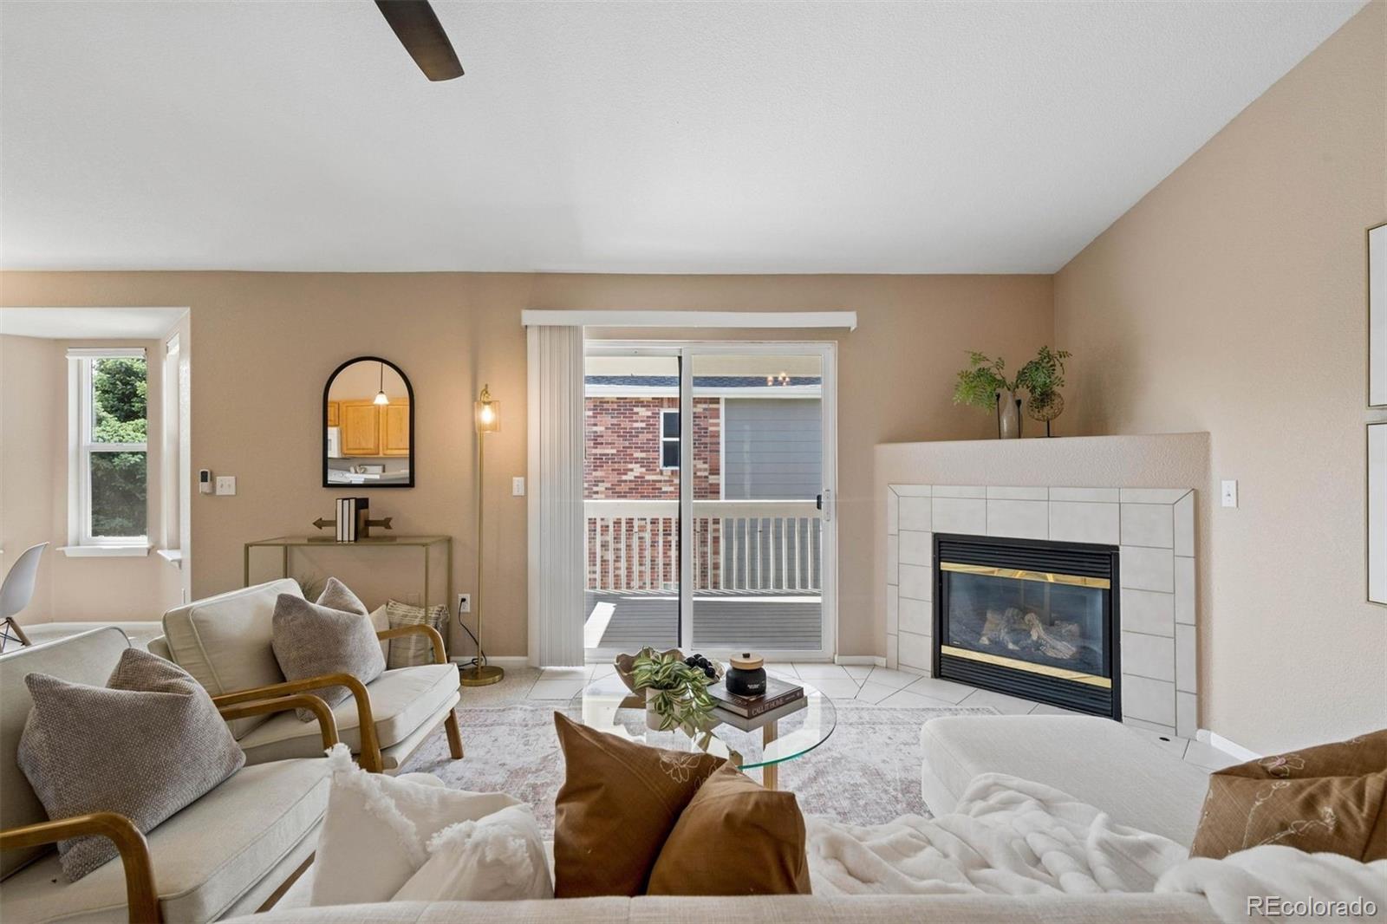
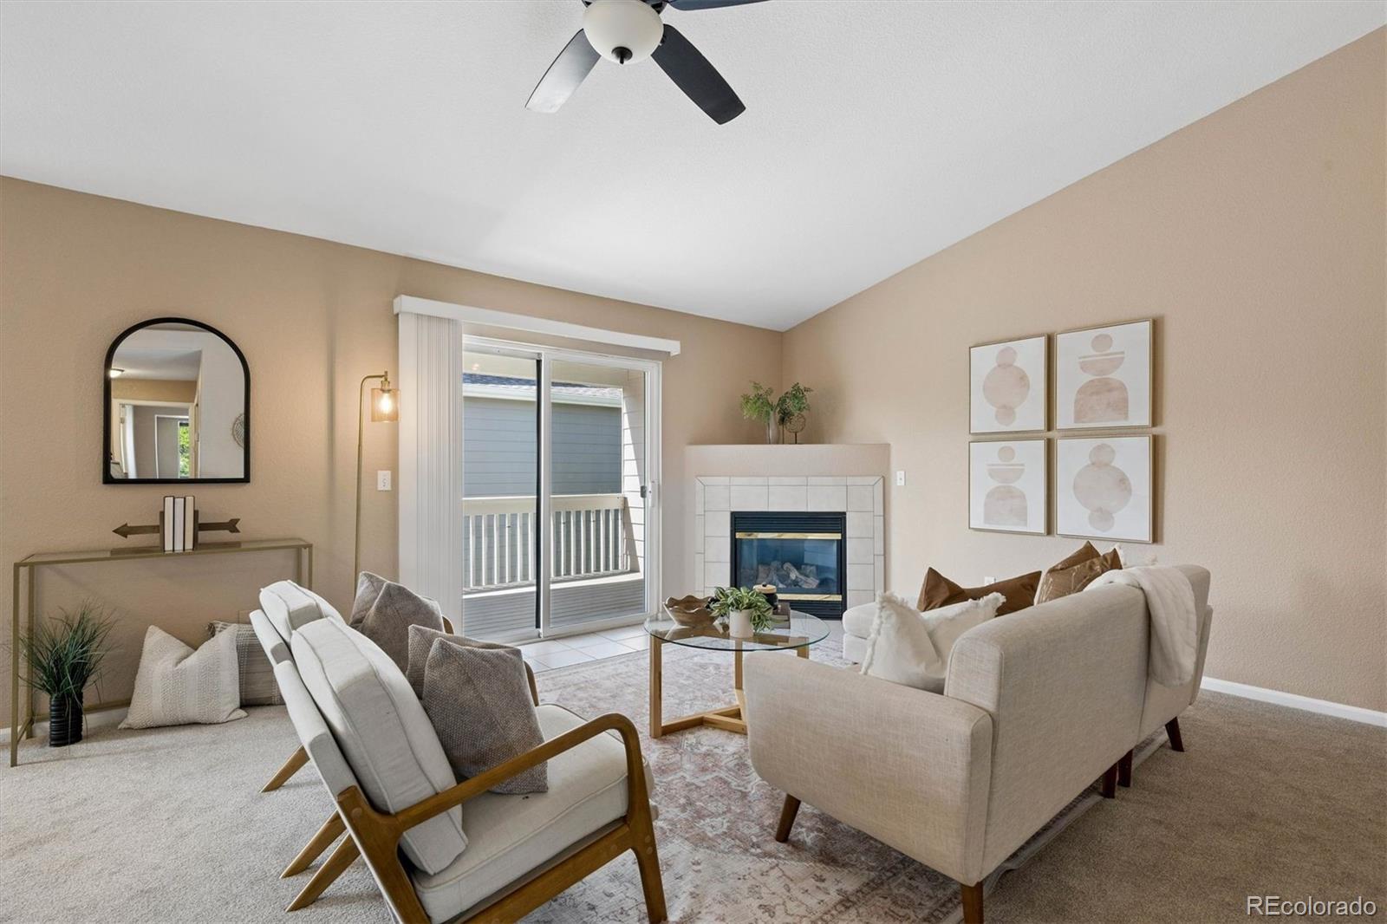
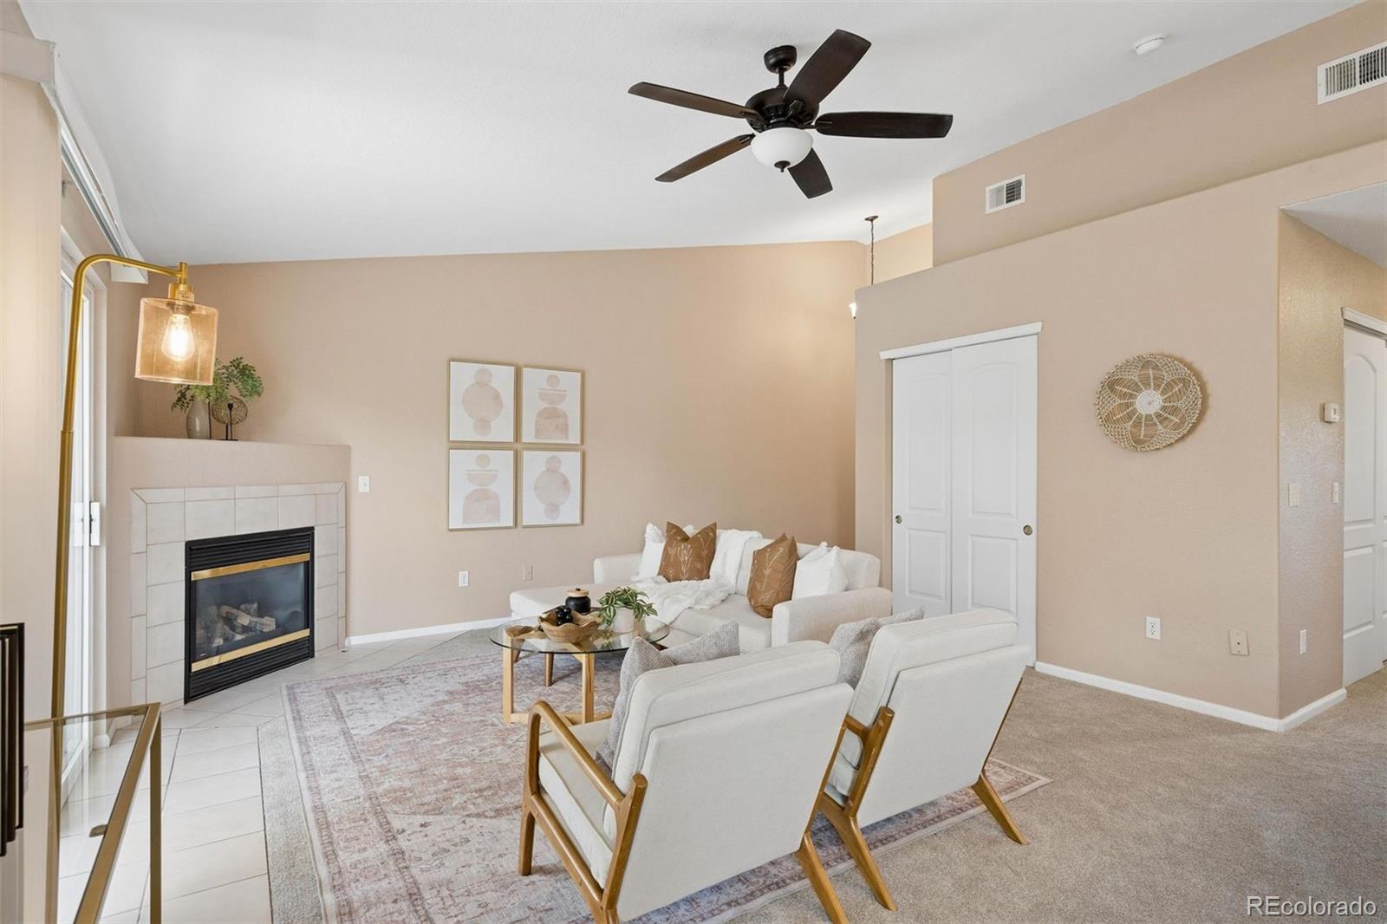
  • Fireplace Gas, Living Room
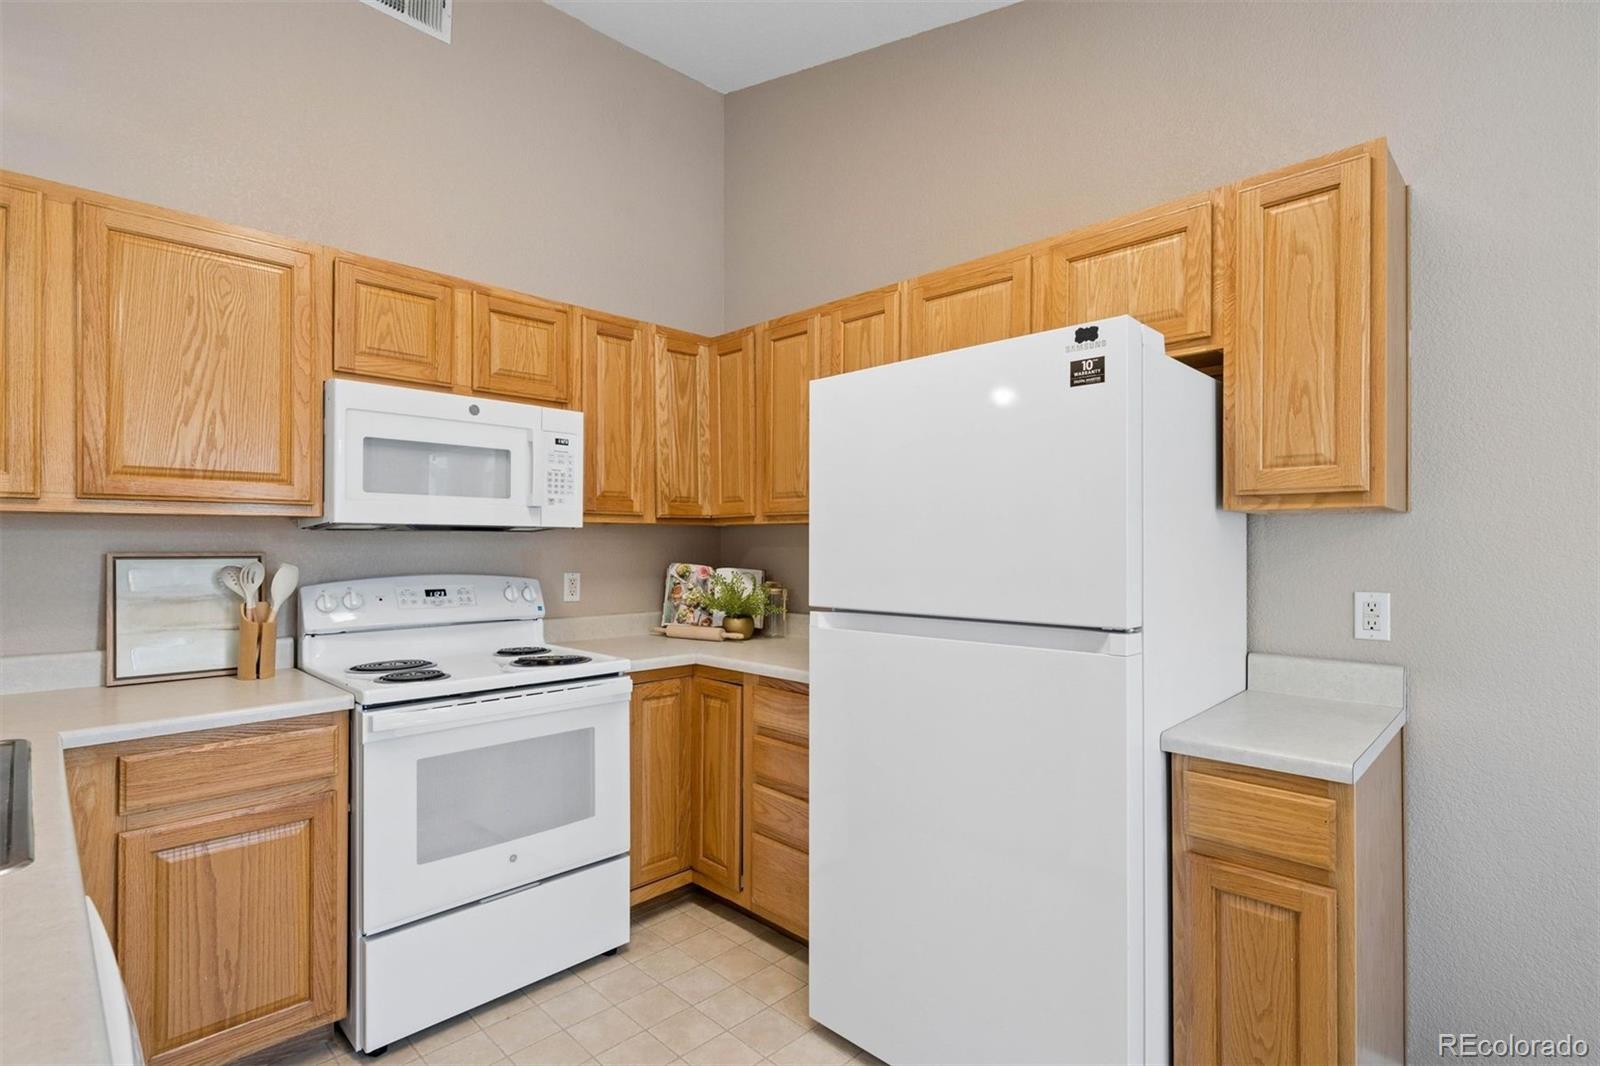
  • APPLIANCES Dishwasher, Disposal, Dryer, Microwave, Oven, Range, Refrigerator, Washer
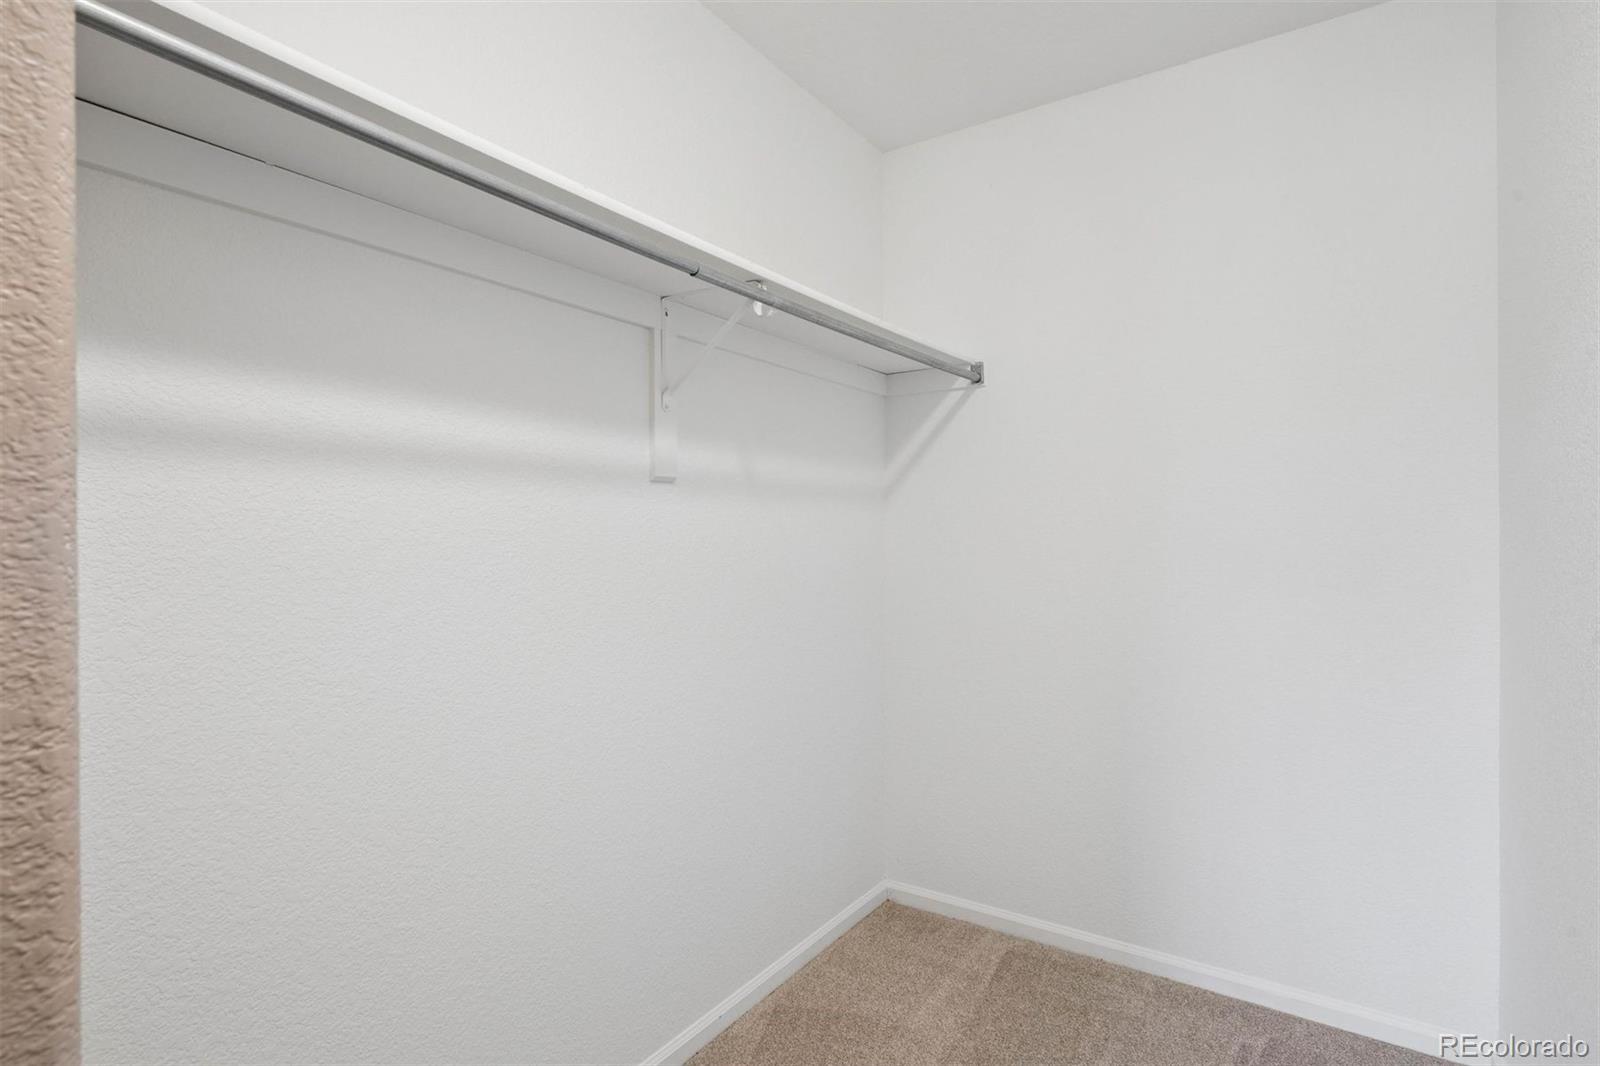
  • other interior Features Ceiling Fan(s), Eat-in Kitchen, Open Floorplan, Vaulted Ceiling(s), Walk-In Closet(s)

Area & Lot

  • Status Sold
  • Date Sold August 18, 2026
  • Living Area1,053 Sq.Ft.
  • Total Area1,053 Sq.Ft.
  • MLS® ID8399280
  • TypeCondo
  • YEAR BUILT2003
  • Architecture StylesContemporary
  • Elementary SchoolVanderhoof
  • Middle SchoolDrake
  • High SchoolArvada West
  • School DistrictJefferson County R-1

Exterior

  • STORIES1
  • Garage Space1.0
  • water SourcePublic
  • utilitiesCable Available, Electricity Available, Electricity Connected, Internet Access (Wired), Natural Gas Available, Natural Gas Connected, Phone Available
  • roofComposition
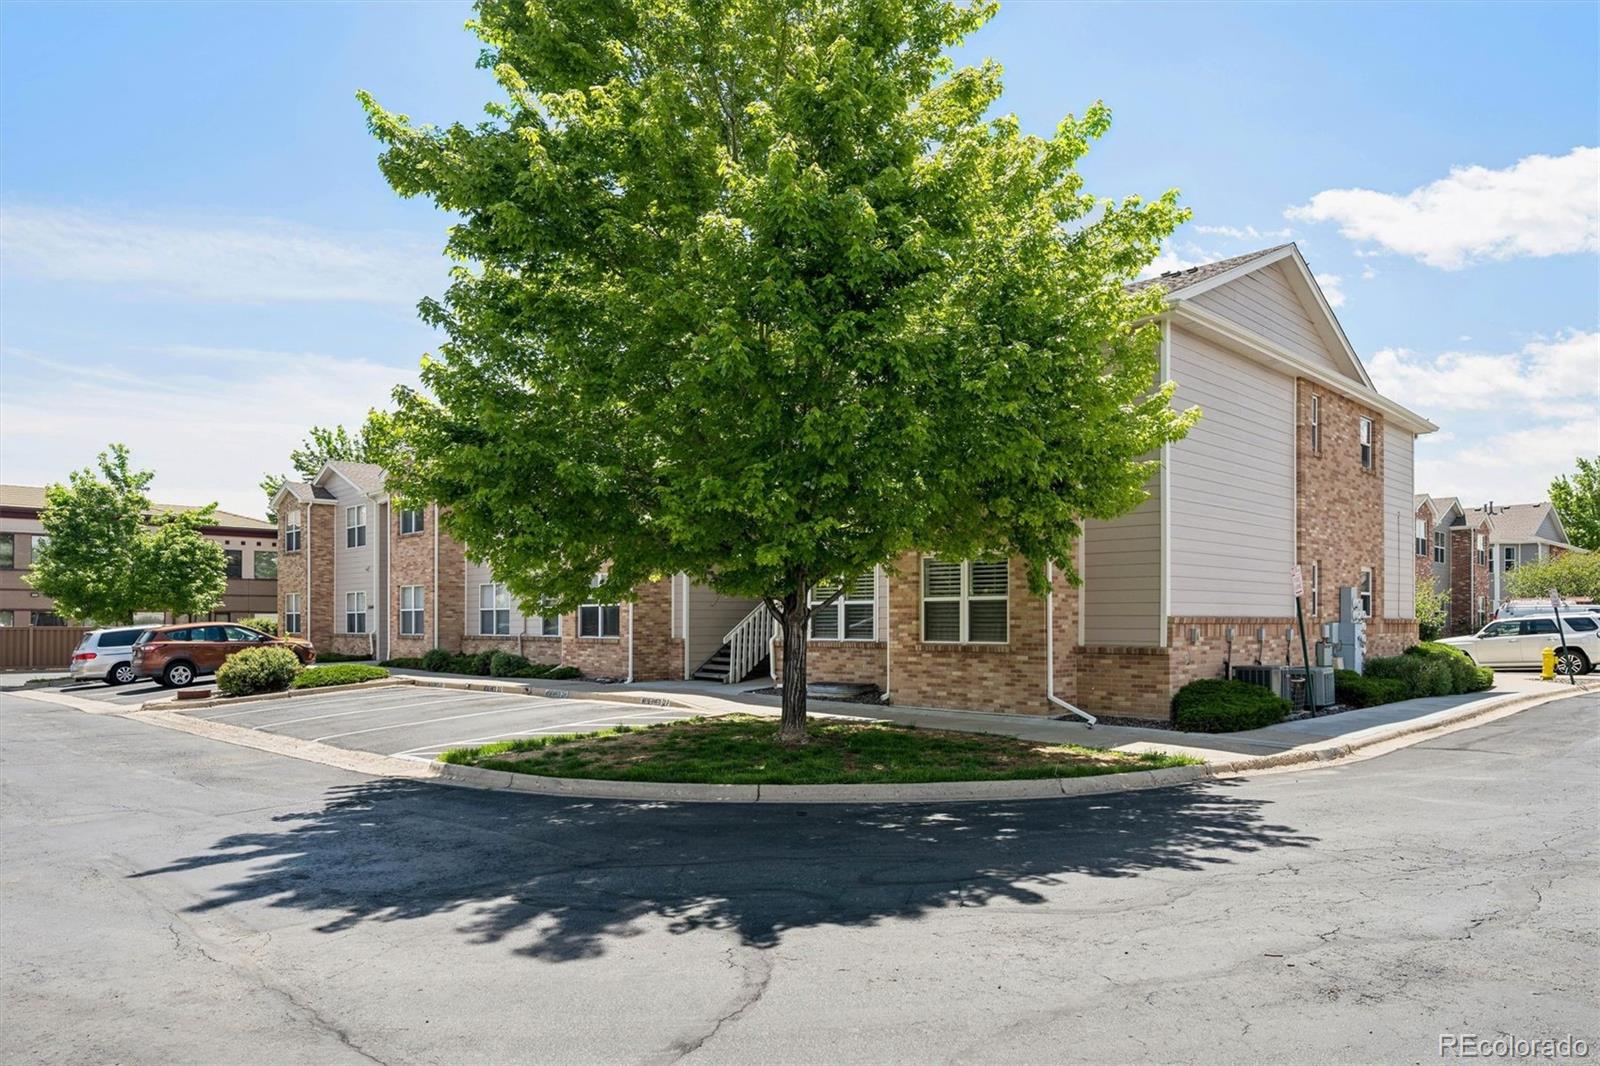
  • lot featuresCul-De-Sac
  • HEAT TYPEForced Air
  • AIR CONDITIONINGCentral Air
  • sewerPublic Sewer
  • other exterior FeaturesBalcony

Financial

  • Sales Price$319,900
  • Real Estate Tax $2,280/yr
  • HOA $395/mo
View Virtual Tour

Work With Kyle

Ready to make your real estate dreams a reality? Whether you're buying, selling, or just exploring your options, we're here to guide you every step of the way. Contact us today for expert advice, personalized service, and unmatched market insight. Your perfect home is just a conversation away!

Follow Me on Instagram