11690 Ouray Street
11690 Ouray Street
11690 Ouray Street
11690 Ouray Street
11690 Ouray Street
11690 Ouray Street
11690 Ouray Street
11690 Ouray Street
11690 Ouray Street
11690 Ouray Street
11690 Ouray Street
11690 Ouray Street
11690 Ouray Street
11690 Ouray Street
11690 Ouray Street
11690 Ouray Street
11690 Ouray Street
11690 Ouray Street
11690 Ouray Street
11690 Ouray Street
11690 Ouray Street
11690 Ouray Street
11690 Ouray Street
11690 Ouray Street
11690 Ouray Street
11690 Ouray Street
11690 Ouray Street
11690 Ouray Street
11690 Ouray Street
11690 Ouray Street
11690 Ouray Street
11690 Ouray Street
11690 Ouray Street
11690 Ouray Street
11690 Ouray Street
11690 Ouray Street
11690 Ouray Street
11690 Ouray Street
11690 Ouray Street
11690 Ouray Street
11690 Ouray Street
11690 Ouray Street
11690 Ouray Street
11690 Ouray Street
11690 Ouray Street
11690 Ouray Street
11690 Ouray Street
11690 Ouray Street
11690 Ouray Street
11690 Ouray Street
11690 Ouray Street
11690 Ouray Street
11690 Ouray Street
11690 Ouray Street
11690 Ouray Street
11690 Ouray Street
11690 Ouray Street
11690 Ouray Street
11690 Ouray Street
11690 Ouray Street
11690 Ouray Street
11690 Ouray Street
11690 Ouray Street
11690 Ouray Street
11690 Ouray Street
11690 Ouray Street
11690 Ouray Street
11690 Ouray Street
11690 Ouray Street
11690 Ouray Street
SEE ALL PHOTOS
11690 Ouray Street
11690 Ouray Street
11690 Ouray Street
11690 Ouray Street
11690 Ouray Street
11690 Ouray Street
11690 Ouray Street
11690 Ouray Street
11690 Ouray Street
11690 Ouray Street
11690 Ouray Street
11690 Ouray Street
11690 Ouray Street
11690 Ouray Street
11690 Ouray Street
11690 Ouray Street
11690 Ouray Street
11690 Ouray Street
11690 Ouray Street
11690 Ouray Street
11690 Ouray Street
11690 Ouray Street
11690 Ouray Street
11690 Ouray Street
11690 Ouray Street
11690 Ouray Street
11690 Ouray Street
11690 Ouray Street
11690 Ouray Street
11690 Ouray Street
11690 Ouray Street
11690 Ouray Street
11690 Ouray Street
11690 Ouray Street
11690 Ouray Street
11690 Ouray Street
11690 Ouray Street
11690 Ouray Street
11690 Ouray Street
11690 Ouray Street
11690 Ouray Street
11690 Ouray Street
11690 Ouray Street
11690 Ouray Street
11690 Ouray Street
11690 Ouray Street
11690 Ouray Street
11690 Ouray Street
11690 Ouray Street
11690 Ouray Street
11690 Ouray Street
11690 Ouray Street
11690 Ouray Street
11690 Ouray Street
11690 Ouray Street
11690 Ouray Street
11690 Ouray Street
11690 Ouray Street
11690 Ouray Street
11690 Ouray Street
11690 Ouray Street
11690 Ouray Street
11690 Ouray Street
11690 Ouray Street
11690 Ouray Street
11690 Ouray Street
11690 Ouray Street
11690 Ouray Street
11690 Ouray Street
11690 Ouray Street
Sold

11690 Ouray Street

11690 Ouray Street, Commerce City, CO 80022

$731,000
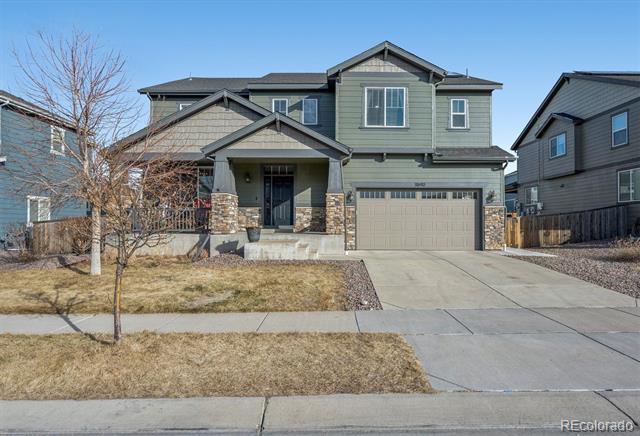
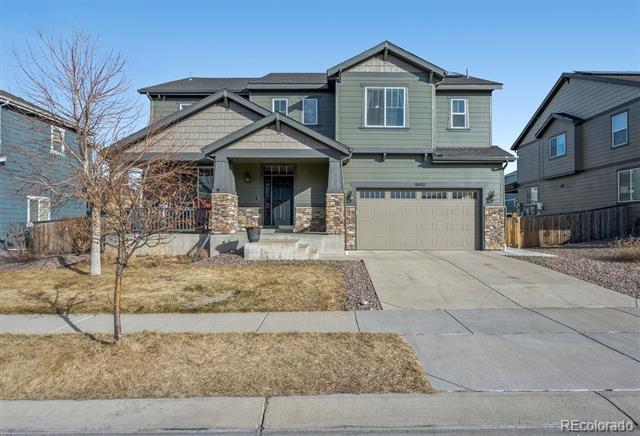
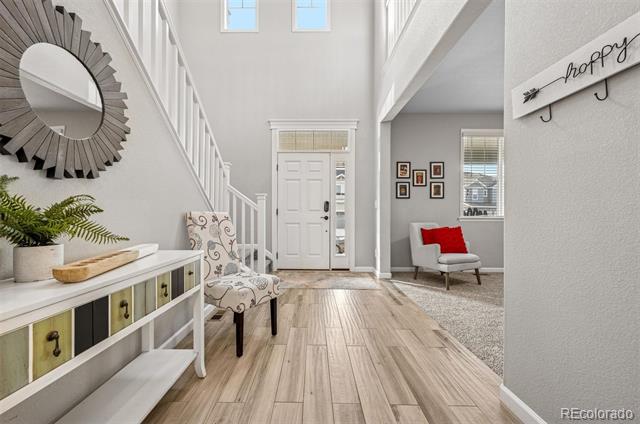
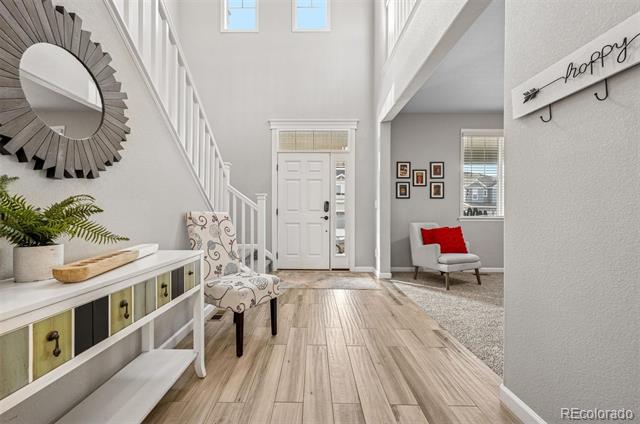
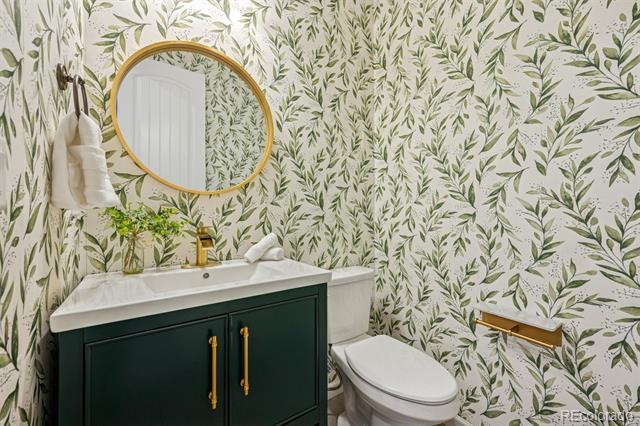
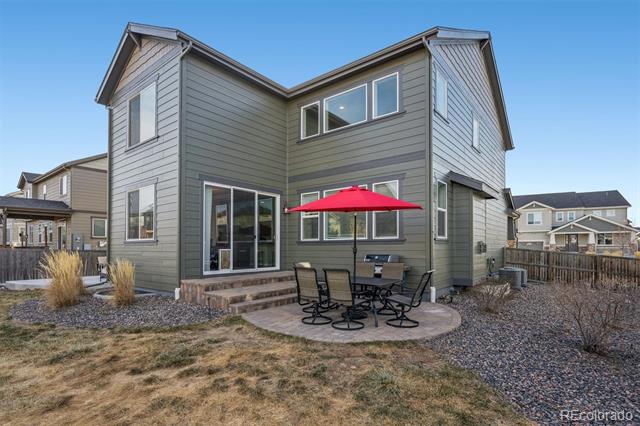
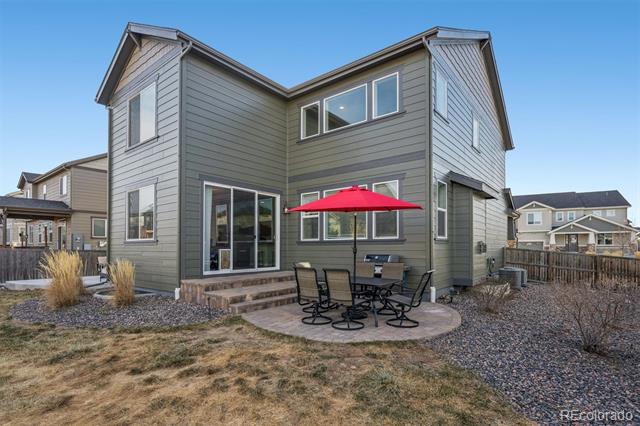
Just 15 minutes from Denver International Airport, this beautifully maintained 4-bedroom, 3.5-bathroom home offers unmatched convenience for families, professionals, and anyone needing easy airport access. A 4,144 square foot home built in 2018 with brand new carpet throughout the home. Located in the Buffalo Run Golf Community, this home provides a rare combination of space, privacy, and outdoor amenities.

Fully owned solar panels with no lease or payment plan to reduce or eliminate monthly electricity spending.

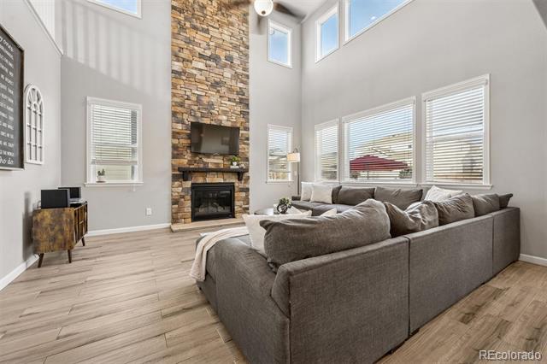
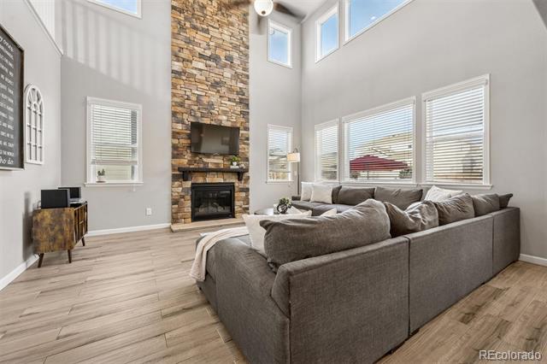
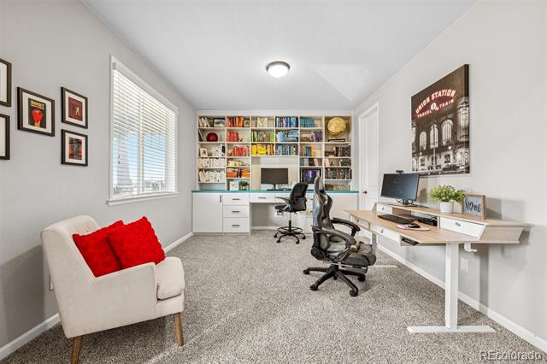
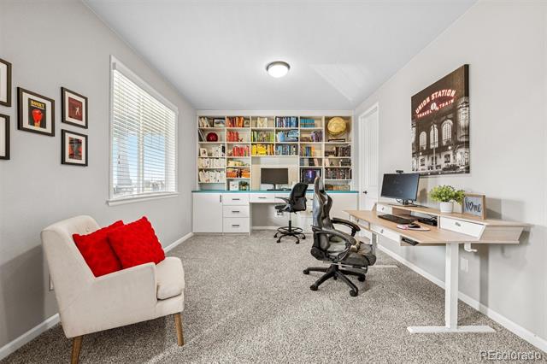
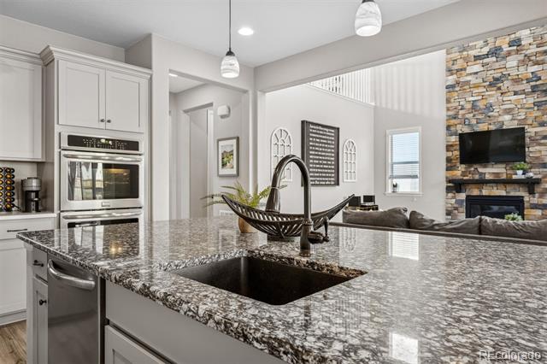
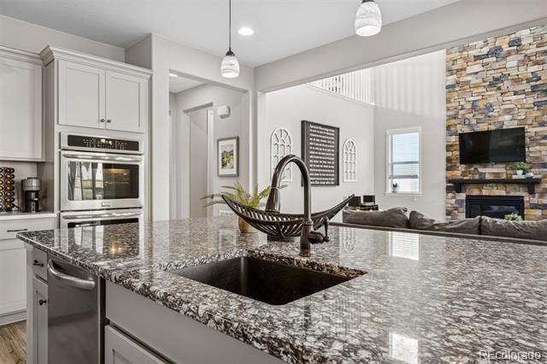
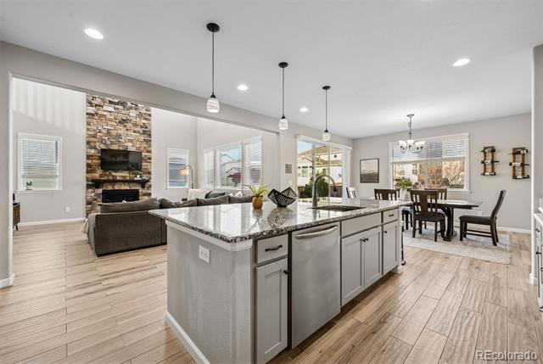
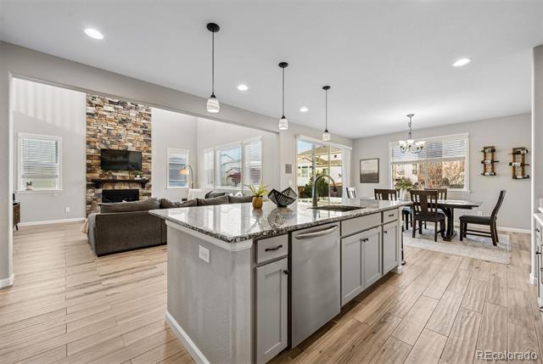
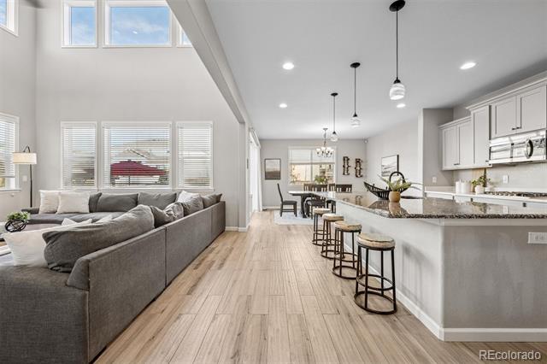
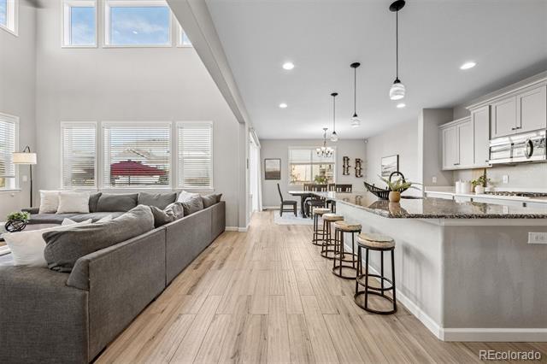
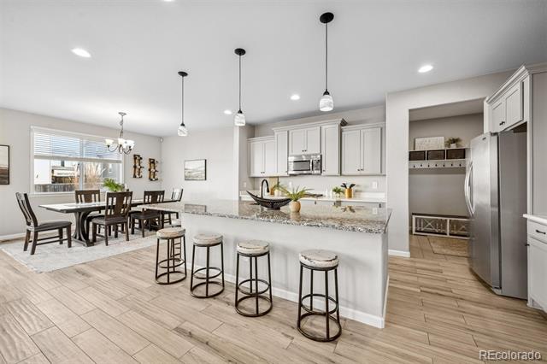
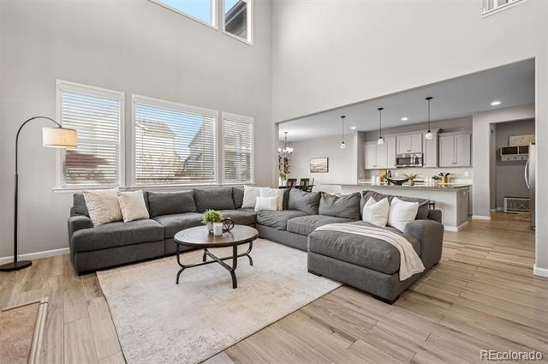
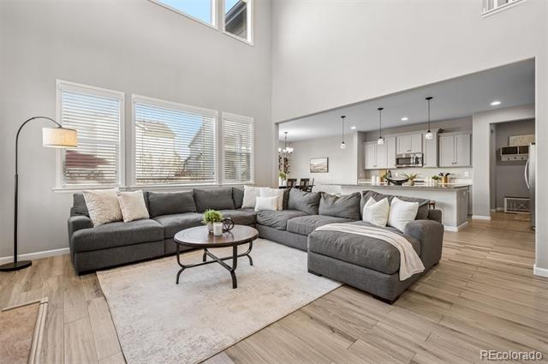
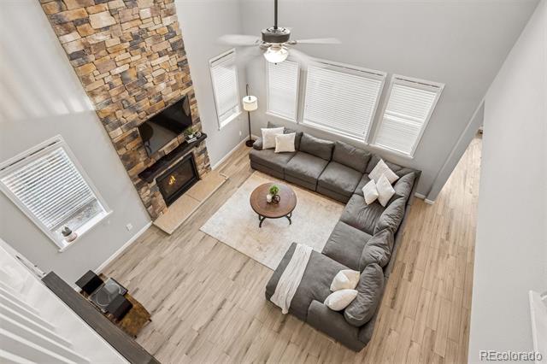
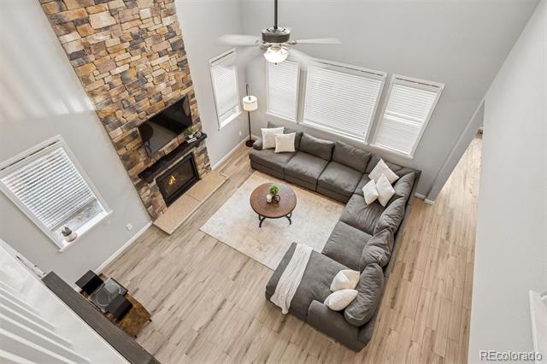
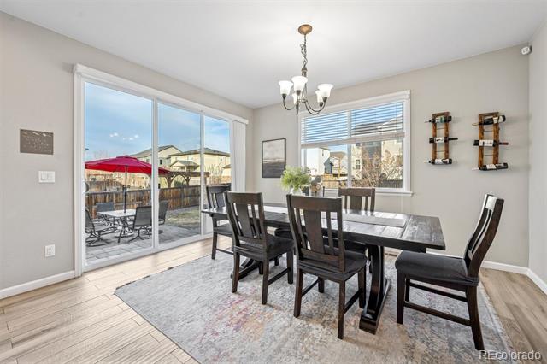
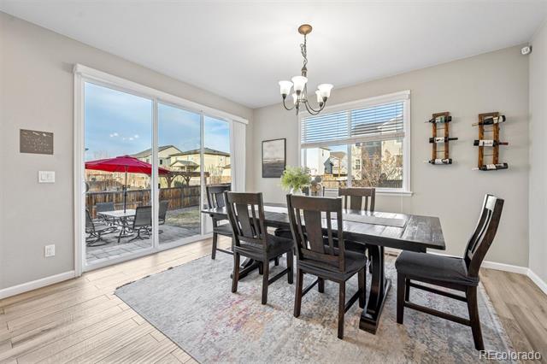
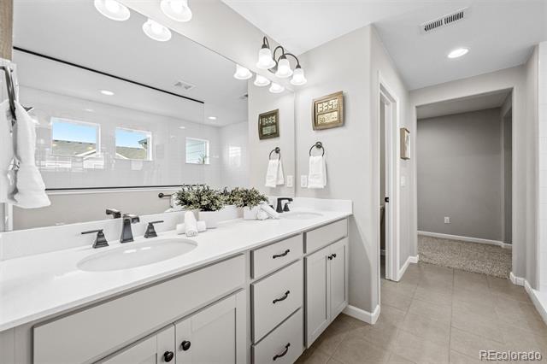
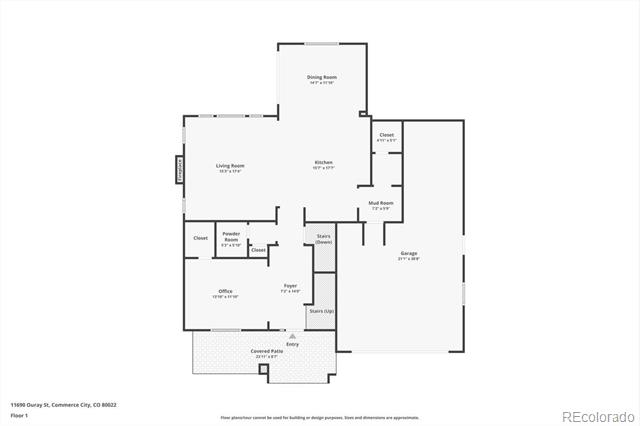
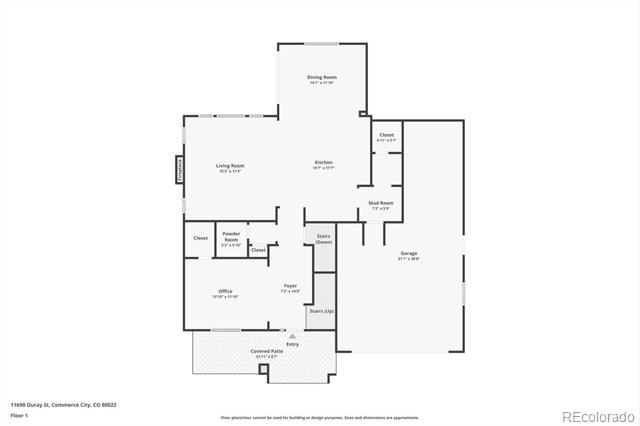
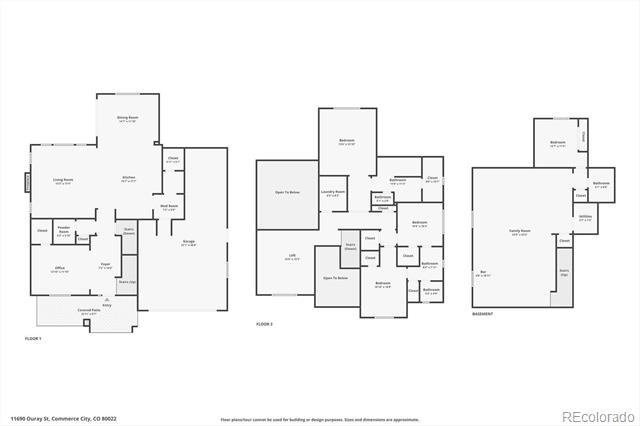
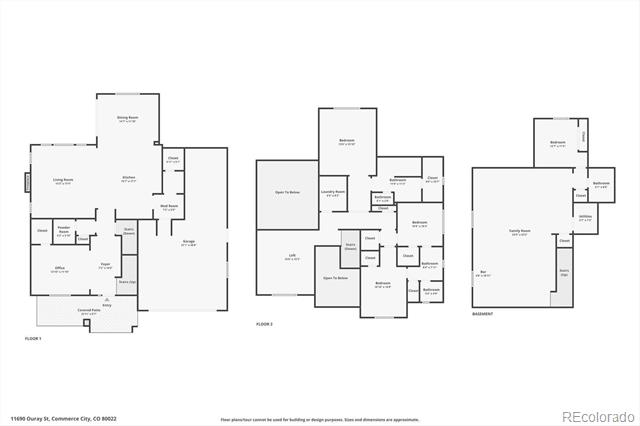
The main level features vaulted ceilings and an open, functional layout designed for entertaining and everyday living. An office at the front of the home doubles as a 5th non-conforming bedroom. At the heart of the home, the upgraded kitchen showcases granite countertops, stainless steel appliances, quality cabinetry, and generous counter space, all flowing seamlessly into the bright and airy living area.

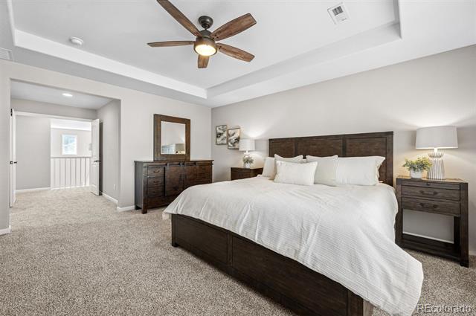
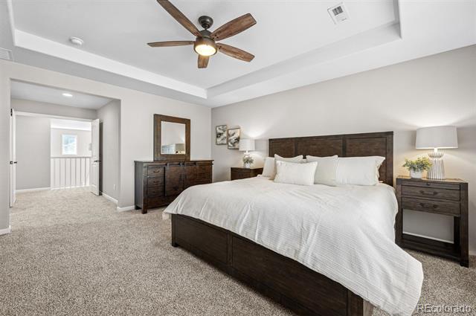
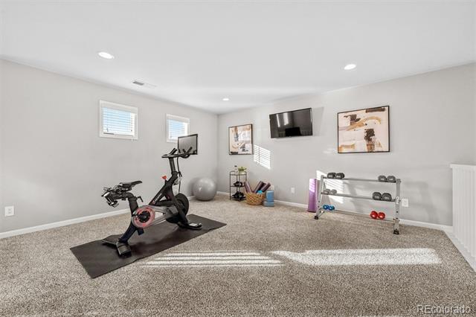
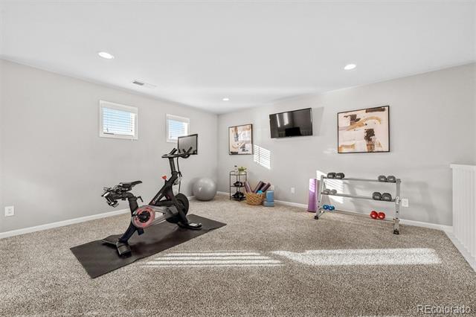
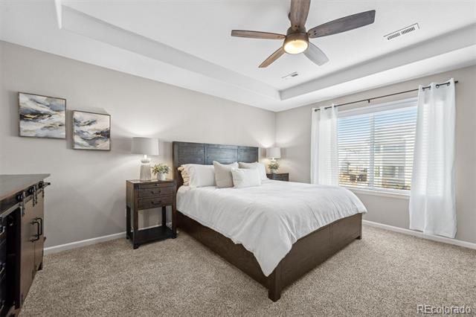
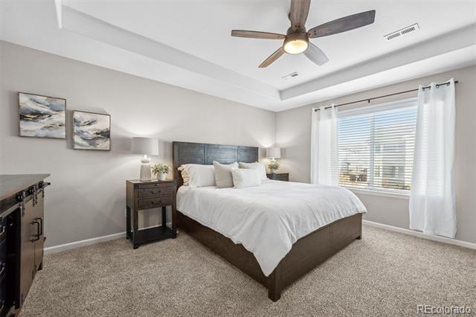
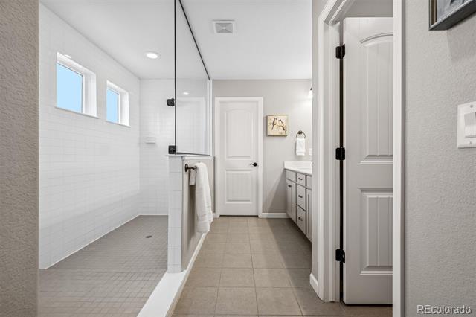
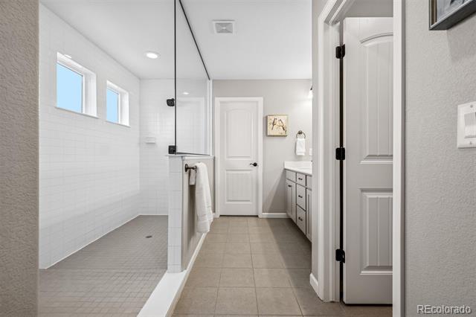
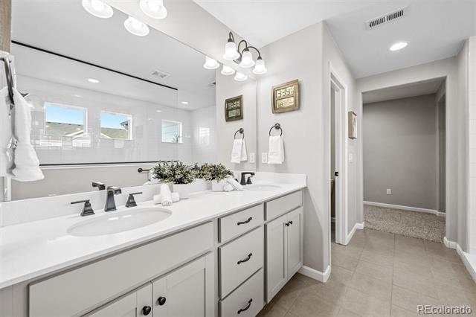
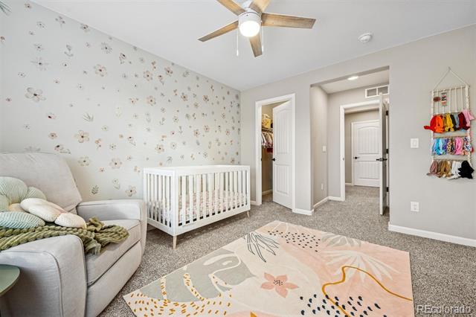
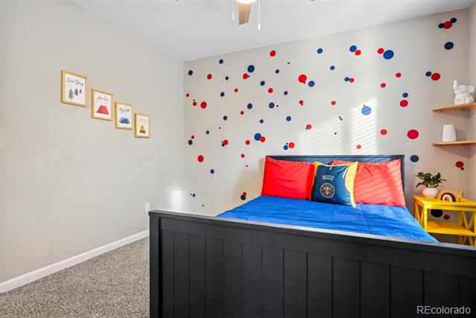
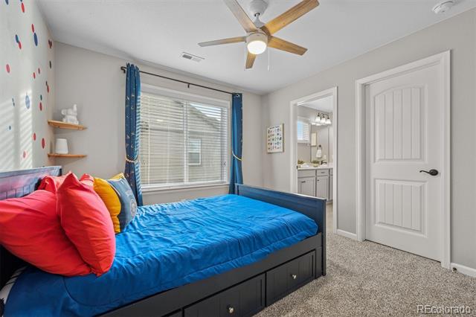
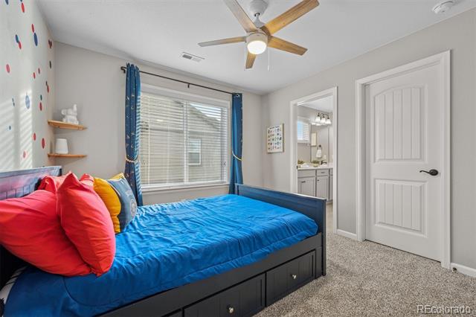
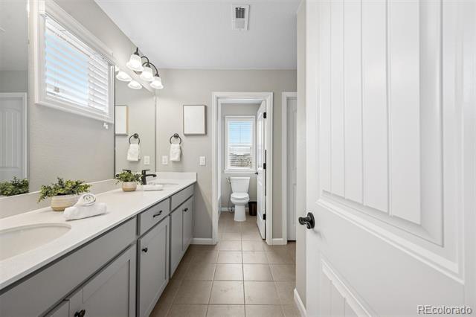
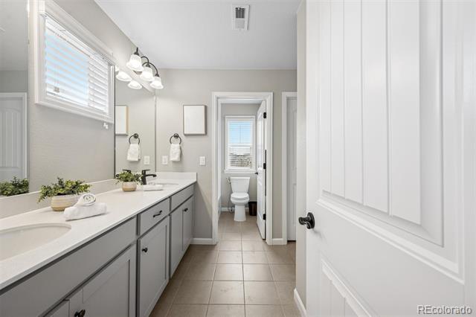
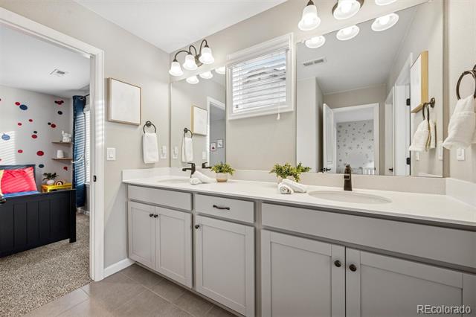
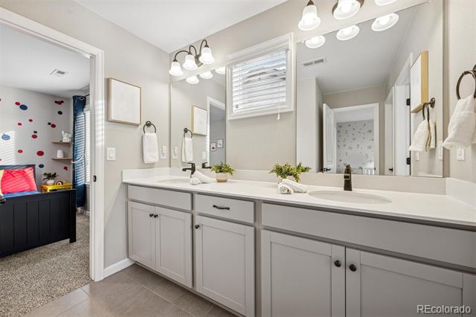
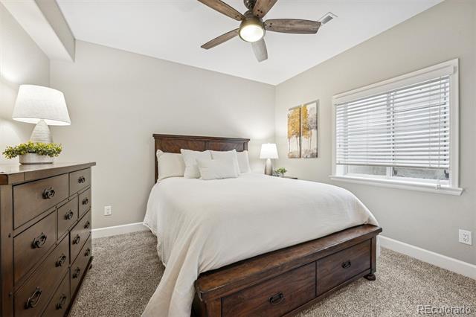
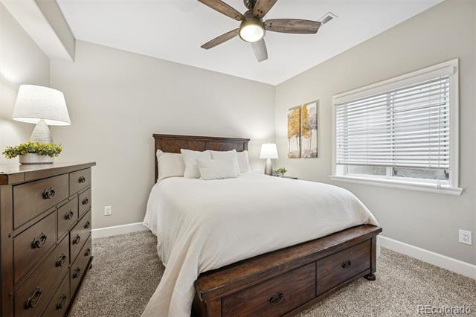
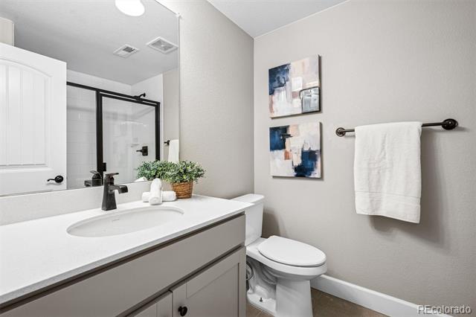
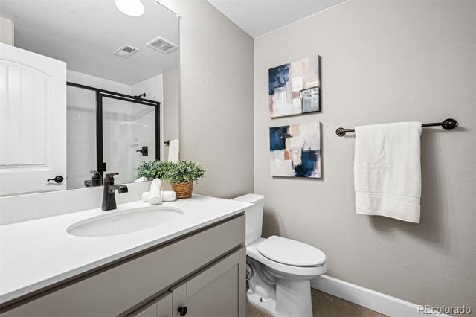
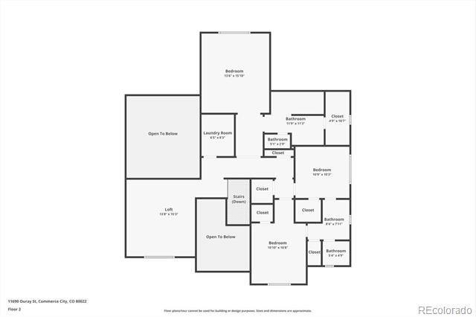
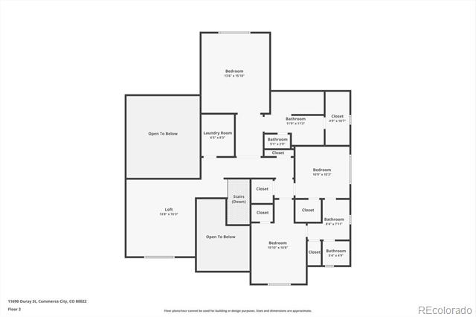
Upstairs, a lofted secondary living space offers room for a home gym, media area, or play space. The primary suite includes an oversized shower, while two additional bedrooms share a Jack-and-Jill bathroom with thoughtfully separated shower and bath.

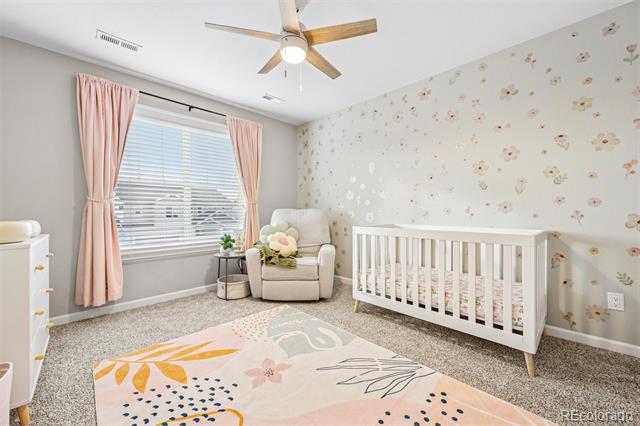
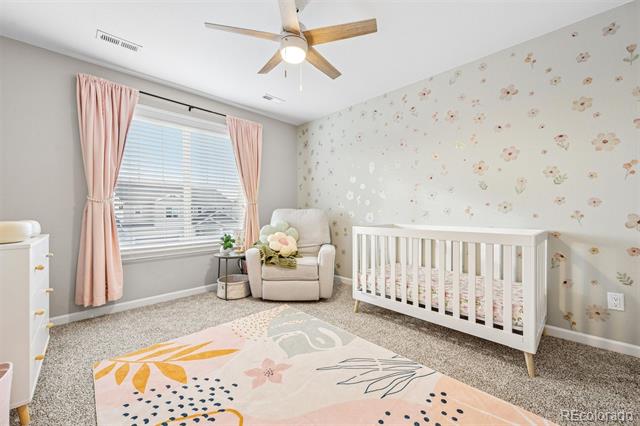
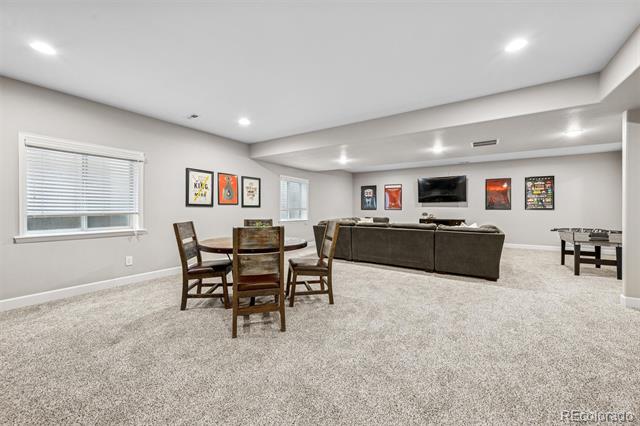
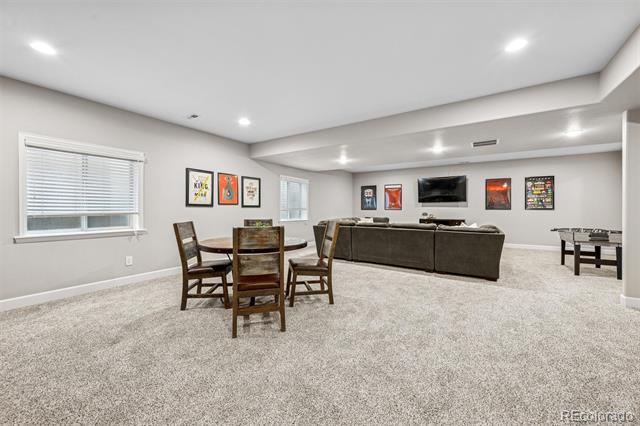
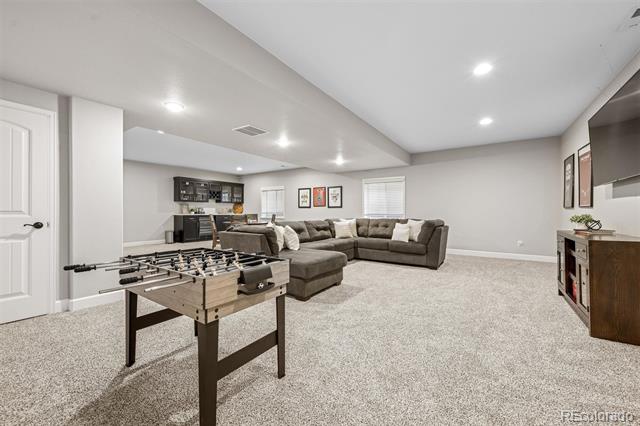
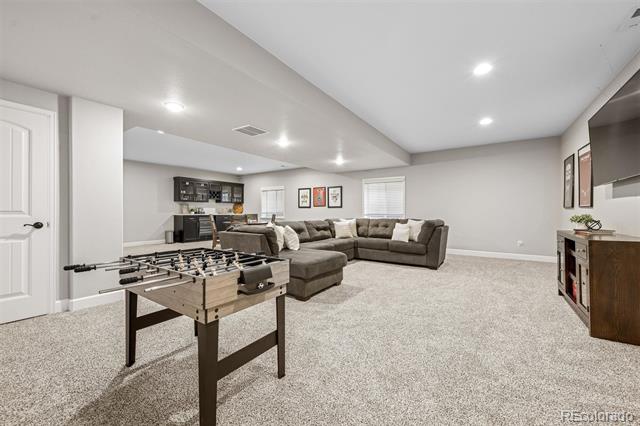
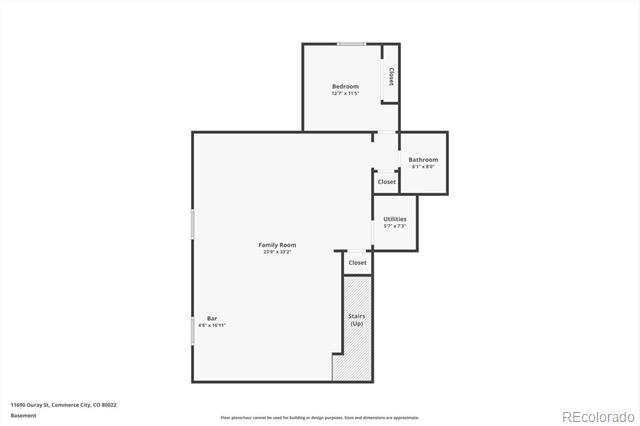
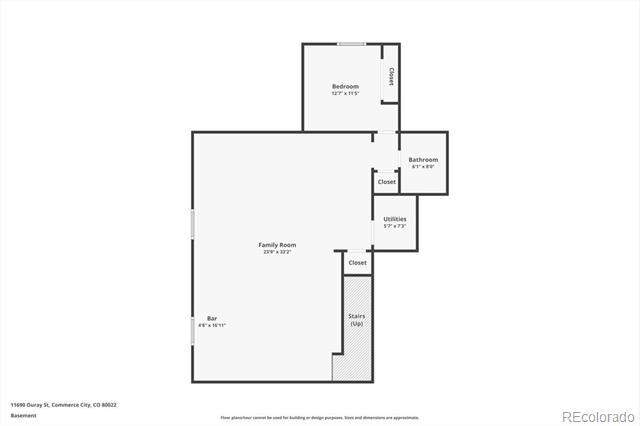
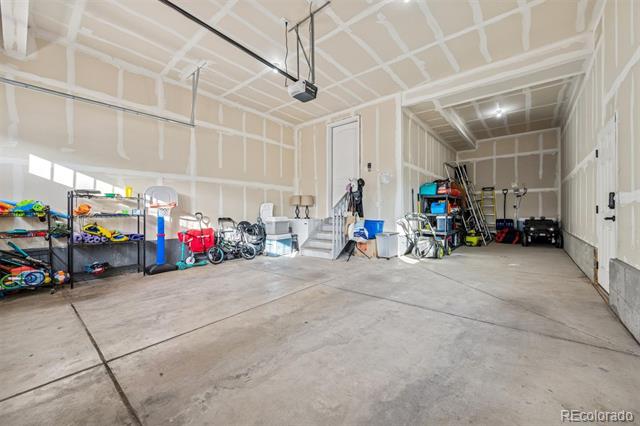
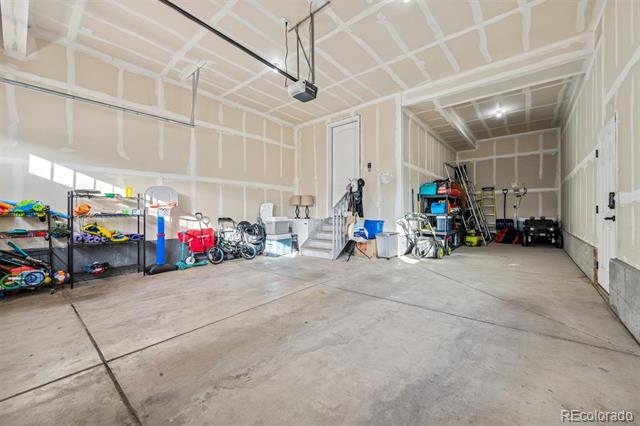
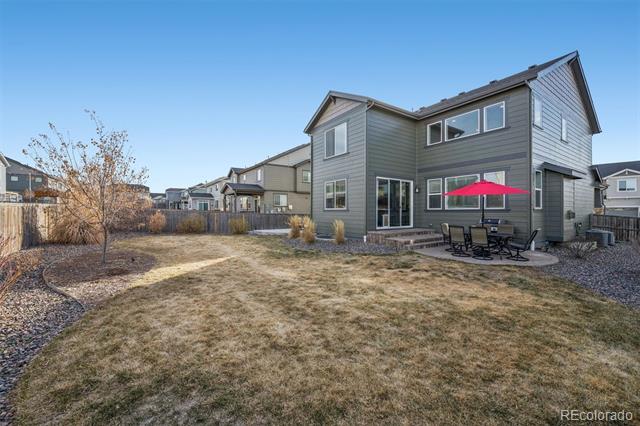
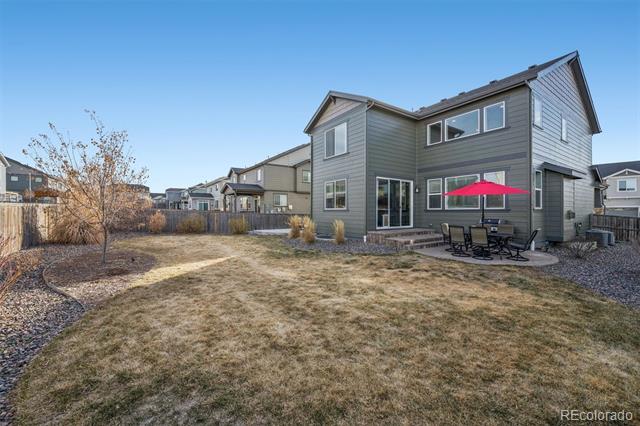
The finished basement with high ceilings and newly installed carpet includes a guest bedroom and private bathroom, providing flexibility for visitors or multi-generational living. Additional highlights include a 3-car garage with unfinished drywall, private backyard; a home in superb condition featuring upgrades thoughtfully selected by the original owners, and no major issues since construction.

Residents enjoy Buffalo Run Golf Community living, walking paths, green spaces, and proximity to Reunion Recreation Center (2.1 miles) and Barr Lake State Park (2 miles). This home combines modern comfort, space for a growing family, and easy airport access, making it ideal for hosting, everyday living, and long-term enjoyment.

4
beds

4
baths

3,882 Sq.Ft. LIVING AREA

7,840.8 Sq.Ft. lot

Kyle Brown

Kyle Brown

Features & Amenities

Interior

  • total bedrooms4
  • Total bathrooms4
  • full bathroom1
  • three quarter bathrooms2
  • half bathroom1
  • Flooring Carpet, Vinyl
  • Fireplace Living Room
  • APPLIANCES Dishwasher, Dryer, Microwave, Oven, Refrigerator, Washer
  • other interior Features Eat-in Kitchen, Five Piece Bath, High Ceilings, Kitchen Island, Open Floorplan, Primary Suite, Vaulted Ceiling(s), Walk-In Closet(s), Wet Bar

Area & Lot

  • Status Sold
  • Date Sold March 27, 2026
  • Living Area3,882 Sq.Ft.
  • Lot Area7,840.8 Sq.Ft.
  • MLS® ID6793958
  • TypeResidential
  • YEAR BUILT2018
  • Elementary SchoolHenderson
  • Middle SchoolPrairie View
  • High SchoolPrairie View
  • School DistrictSchool District 27-J

Exterior

  • STORIES2
  • Garage Space3.0
  • water SourcePublic
  • roofComposition
  • parkingFinished, Insulated, Tandem
  • HEAT TYPEForced Air
  • AIR CONDITIONINGCentral Air
  • sewerPublic Sewer
  • HOA AmenitiesPark, Playground
  • other exterior FeaturesGas Valve

Financial

  • Sales Price$731,000
  • Real Estate Tax $7,531/yr
  • HOA $105/3 mos
View Virtual Tour

Work With Kyle

Ready to make your real estate dreams a reality? Whether you're buying, selling, or just exploring your options, we're here to guide you every step of the way. Contact us today for expert advice, personalized service, and unmatched market insight. Your perfect home is just a conversation away!

Follow Me on Instagram