12544 W 87th Avenue
12544 W 87th Avenue
12544 W 87th Avenue
12544 W 87th Avenue
12544 W 87th Avenue
12544 W 87th Avenue
12544 W 87th Avenue
12544 W 87th Avenue
12544 W 87th Avenue
12544 W 87th Avenue
12544 W 87th Avenue
12544 W 87th Avenue
12544 W 87th Avenue
12544 W 87th Avenue
12544 W 87th Avenue
12544 W 87th Avenue
12544 W 87th Avenue
12544 W 87th Avenue
12544 W 87th Avenue
12544 W 87th Avenue
12544 W 87th Avenue
12544 W 87th Avenue
12544 W 87th Avenue
12544 W 87th Avenue
12544 W 87th Avenue
12544 W 87th Avenue
12544 W 87th Avenue
12544 W 87th Avenue
12544 W 87th Avenue
12544 W 87th Avenue
12544 W 87th Avenue
12544 W 87th Avenue
12544 W 87th Avenue
12544 W 87th Avenue
12544 W 87th Avenue
12544 W 87th Avenue
12544 W 87th Avenue
12544 W 87th Avenue
12544 W 87th Avenue
12544 W 87th Avenue
SEE ALL PHOTOS
12544 W 87th Avenue
12544 W 87th Avenue
12544 W 87th Avenue
12544 W 87th Avenue
12544 W 87th Avenue
12544 W 87th Avenue
12544 W 87th Avenue
12544 W 87th Avenue
12544 W 87th Avenue
12544 W 87th Avenue
12544 W 87th Avenue
12544 W 87th Avenue
12544 W 87th Avenue
12544 W 87th Avenue
12544 W 87th Avenue
12544 W 87th Avenue
12544 W 87th Avenue
12544 W 87th Avenue
12544 W 87th Avenue
12544 W 87th Avenue
12544 W 87th Avenue
12544 W 87th Avenue
12544 W 87th Avenue
12544 W 87th Avenue
12544 W 87th Avenue
12544 W 87th Avenue
12544 W 87th Avenue
12544 W 87th Avenue
12544 W 87th Avenue
12544 W 87th Avenue
12544 W 87th Avenue
12544 W 87th Avenue
12544 W 87th Avenue
12544 W 87th Avenue
12544 W 87th Avenue
12544 W 87th Avenue
12544 W 87th Avenue
12544 W 87th Avenue
12544 W 87th Avenue
12544 W 87th Avenue
Sold

12544 W 87th Avenue

12544 W 87th Avenue, Arvada, CO 80005

$1,350,000
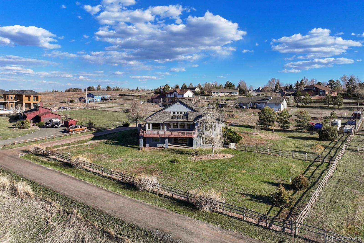
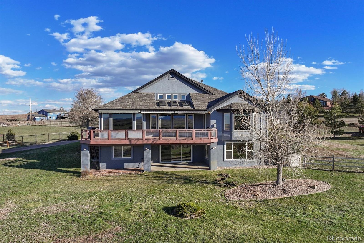
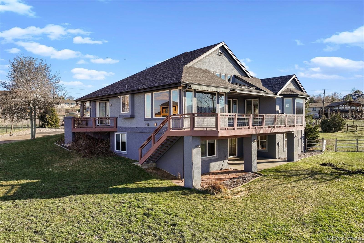
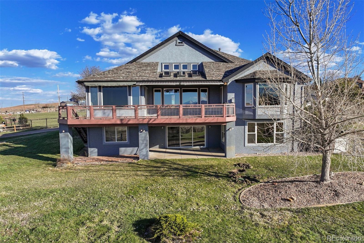
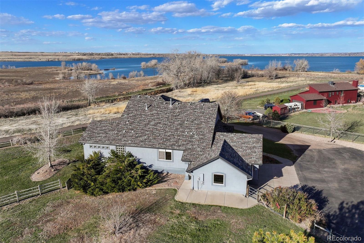
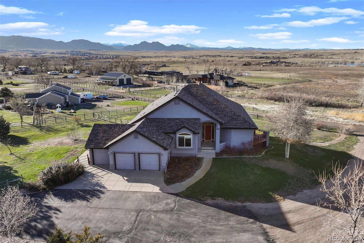
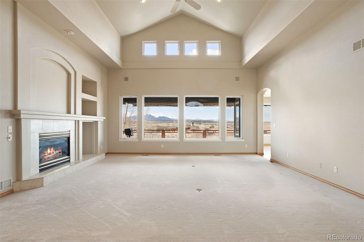
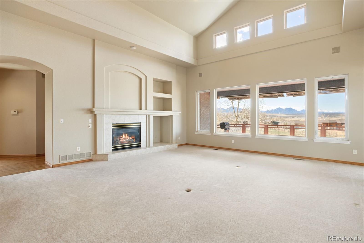
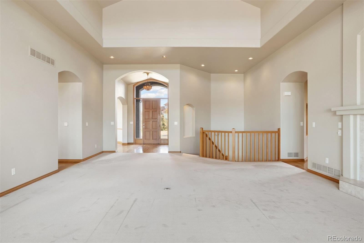
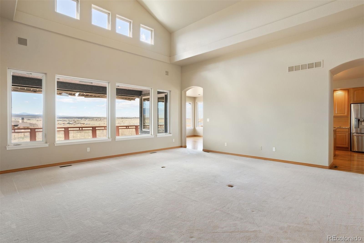
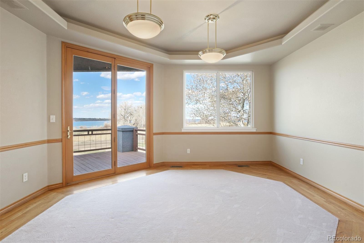
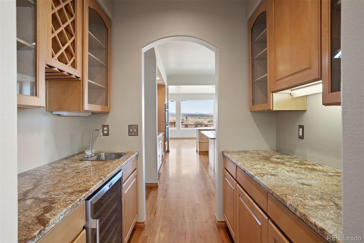
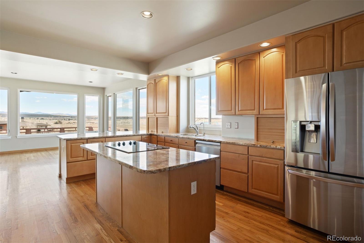
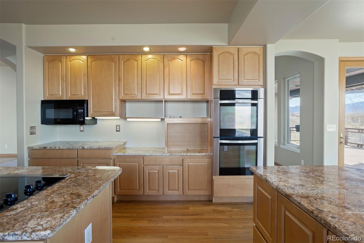
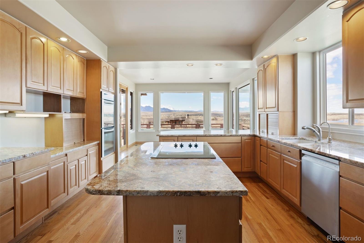
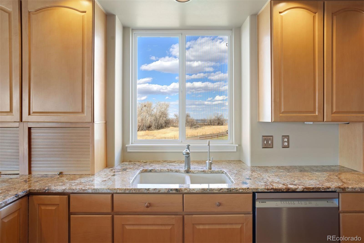
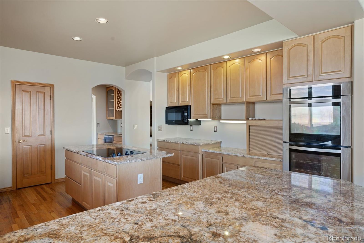
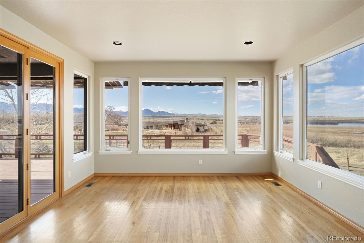
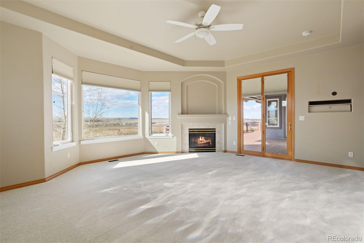
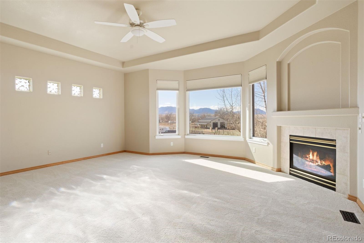
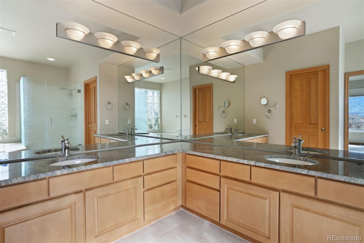
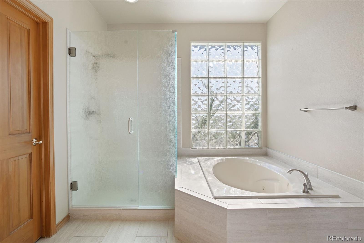
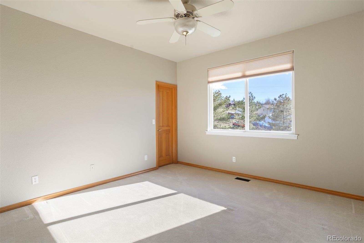
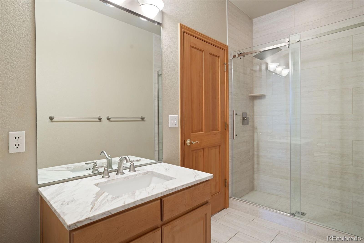
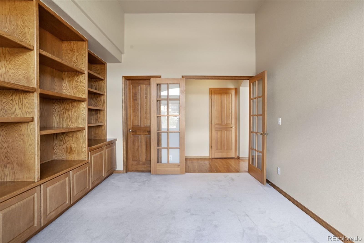
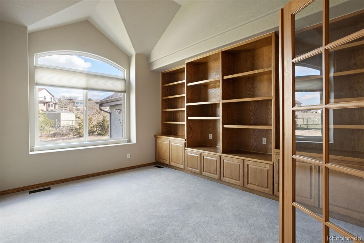
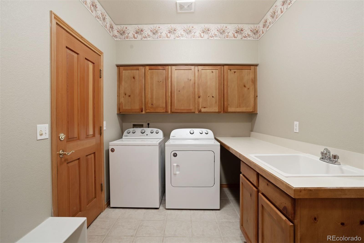
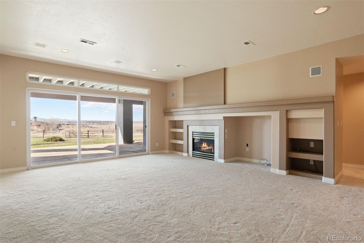
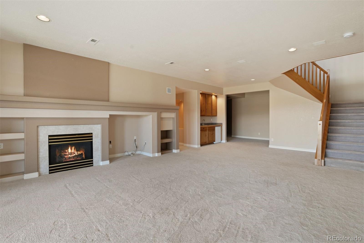
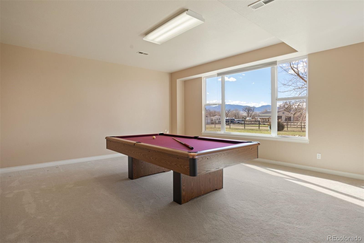
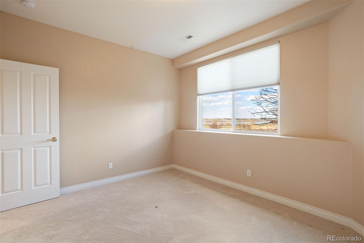
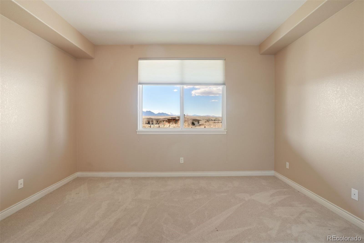
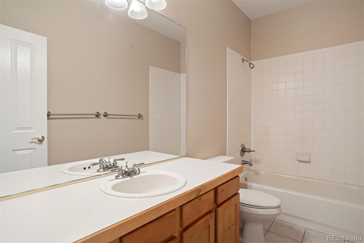
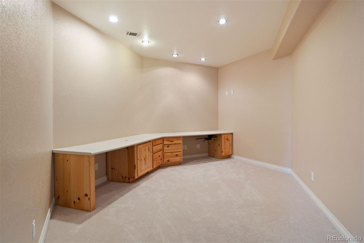
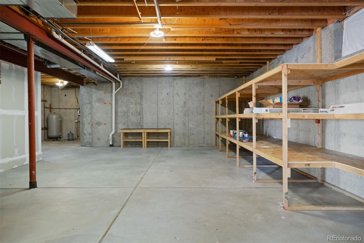
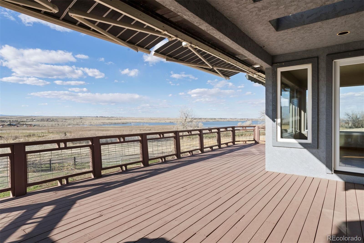
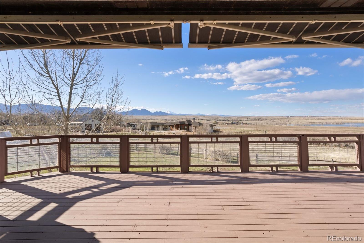
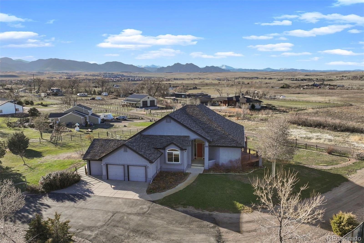
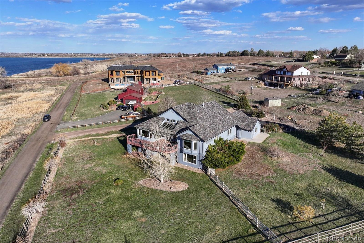
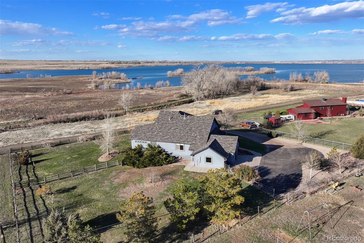
Nestled in a scenic acre of unparalleled beauty in Arvada, CO, this exquisite ranch offers a serene retreat with breathtaking views of the mountains and Standley Lake. Boasting a substantial 5,520 sq ft of living space, this home features 4 bedrooms and 3 baths, including a walk-out basement that elevates the living experience. The heart of this home lies in its vast main floor, showcasing a massive living room with sweeping views through a stunning wall of windows. The chef's dream eat-in kitchen is a culinary paradise, featuring striking granite countertops, ample cabinet space, a pantry, and more mesmerizing views. The adjacent butler's pantry provides additional storage and prep area, leading directly to an elegant dining space. A dedicated home office presents an ideal setup for professionals working from home. The primary suite is a sanctuary in itself, with awe-inspiring views, a large ensuite bathroom, and a walk-in closet. Additionally, a guest room and hall bath complete the main level, along with a sizeable laundry room. The walk-out basement unfolds a new dimension of leisure and comfort. It houses a large family room with a wet bar and continued views, a game room for entertainment, two more bedrooms sharing a hall bath, and a versatile large space featuring dual built-in desks. The expansive storage room in this area adds to the convenience. Externally, the property includes a 3-car garage, perfect for vehicles and outdoor equipment, and an expansive yard that embraces the natural surroundings. Its prime location offers a quick drive to Boulder, the Foothills, and downtown Denver, making it an ideal blend of secluded tranquility and accessible city life. This property is a rare find, offering a luxurious living experience with a connection to nature and modern amenities.

4
beds

3
baths

5,520 Sq.Ft. LIVING AREA

1 Acres lot

Features & Amenities

Interior

  • total bedrooms4
  • Total bathrooms3
  • full bathrooms2
  • three quarter bathroom1
  • Flooring Carpet, Wood
  • Fireplace Family Room, Living Room
  • APPLIANCES Cooktop, Dishwasher, Disposal, Dryer, Microwave, Oven, Range, Refrigerator, Washer
  • other interior Features Eat-in Kitchen, Entrance Foyer, Five Piece Bath, High Ceilings, Kitchen Island, Open Floorplan, Pantry, Utility Sink, Wet Bar

Area & Lot

  • Status Sold
  • Date Sold May 31, 2024
  • Living Area5,520 Sq.Ft.
  • Total Area5,520 Sq.Ft.
  • Lot Area1 Acres
  • MLS® ID3595062
  • TypeResidential
  • YEAR BUILT1997
  • Architecture StylesTraditional
  • Elementary SchoolSierra
  • Middle SchoolOberon
  • High SchoolRalston Valley
  • School DistrictJefferson County R-1

Exterior

  • STORIES1
  • Garage Space3.0
  • water SourceWell
  • roofComposition
  • parkingOversized
  • HEAT TYPEForced Air
  • AIR CONDITIONINGCentral Air
  • sewerSeptic Tank

Financial

  • Sales Price$1,350,000
  • Real Estate Tax $6,155/yr
  • Zoning A-2
View Virtual Tour

Work With Kyle

Ready to make your real estate dreams a reality? Whether you're buying, selling, or just exploring your options, we're here to guide you every step of the way. Contact us today for expert advice, personalized service, and unmatched market insight. Your perfect home is just a conversation away!

Follow Me on Instagram