

12628 Bayshore Street
SEE ALL PHOTOS
12628 Bayshore Street
Sold

12628 Bayshore Street

12628 Bayshore Street, Firestone, CO 80504

$780,000
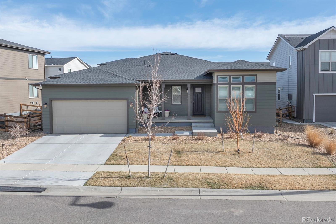
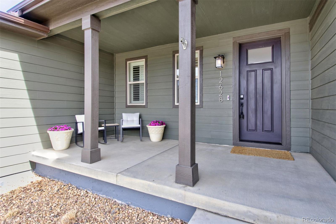
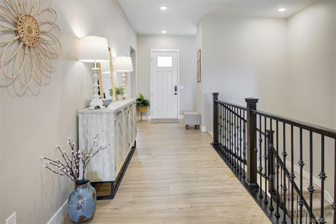
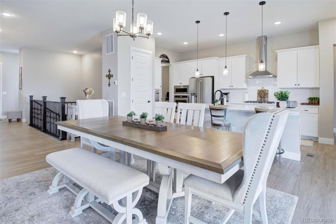
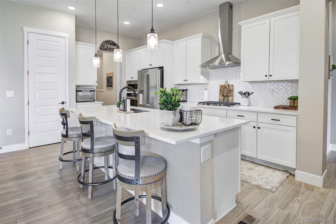
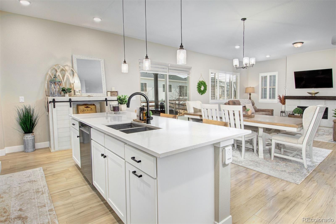
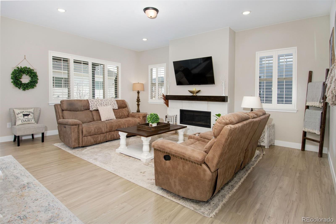
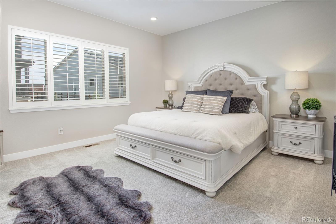
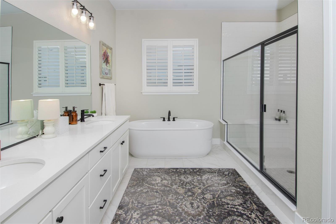
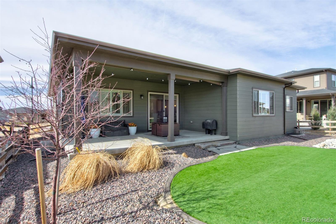
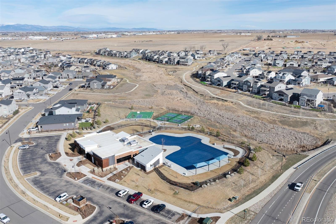
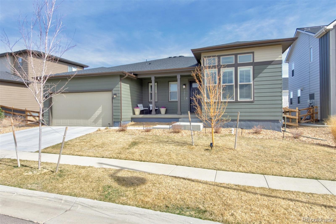
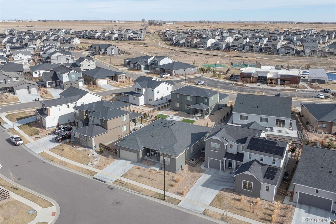
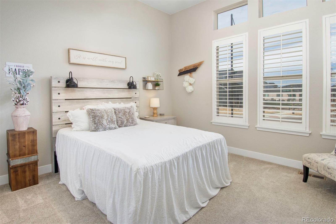
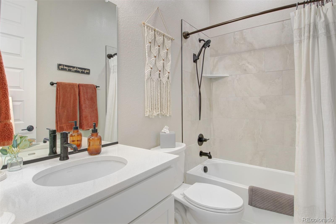
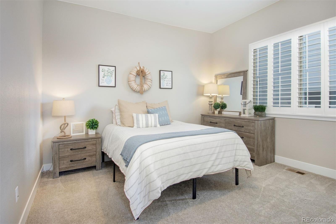
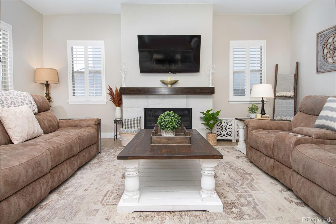
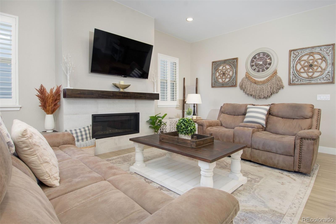
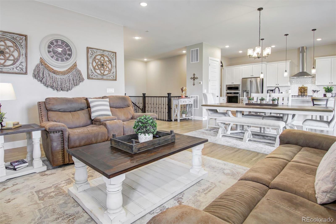
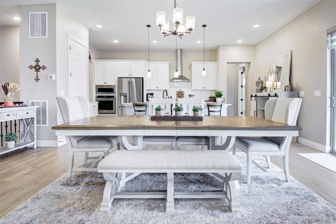
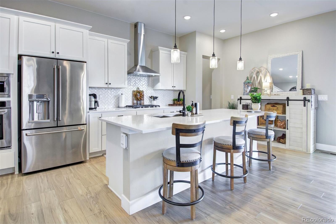
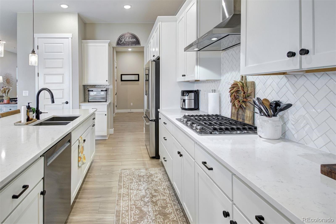
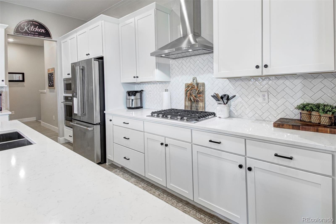
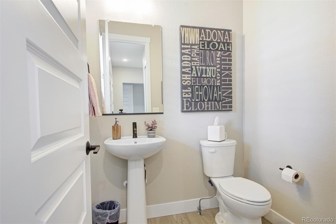
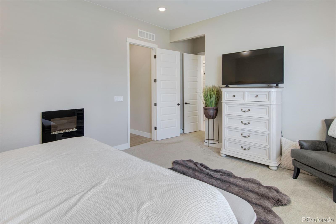
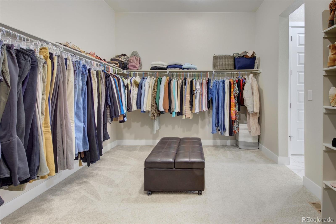
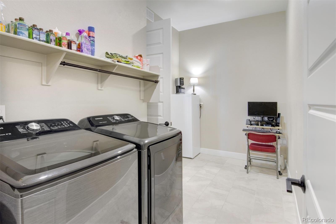
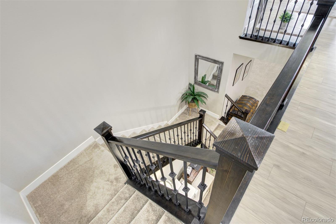
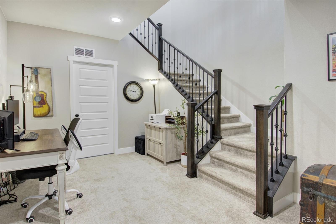
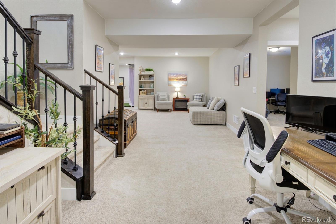
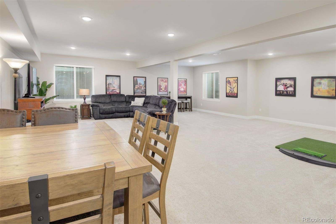
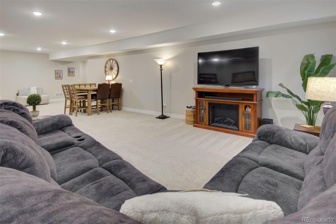
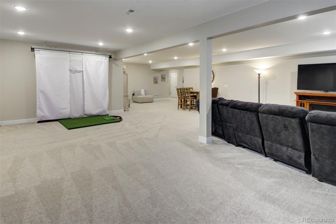
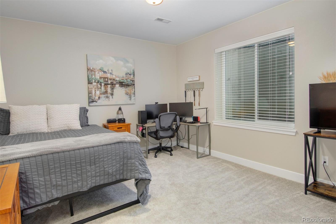
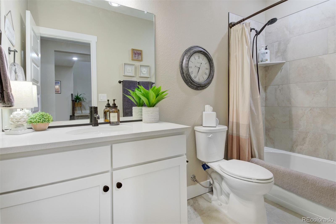
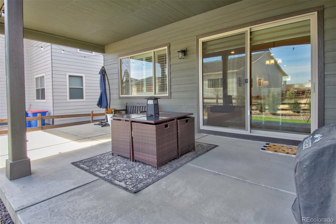
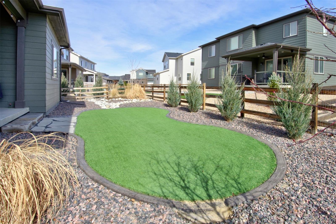
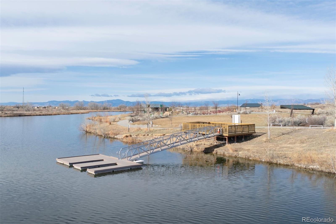
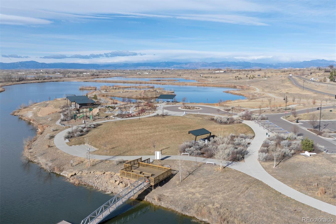
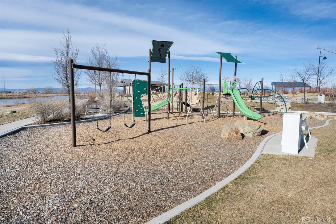
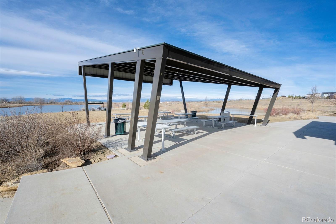
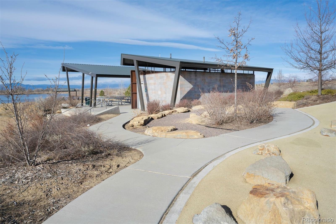
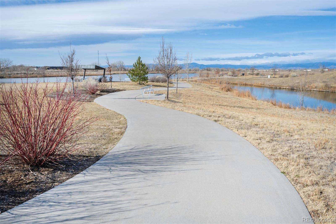
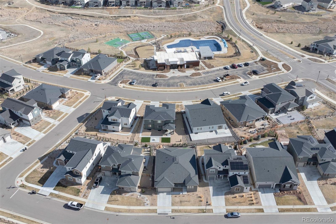
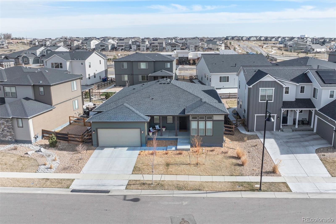
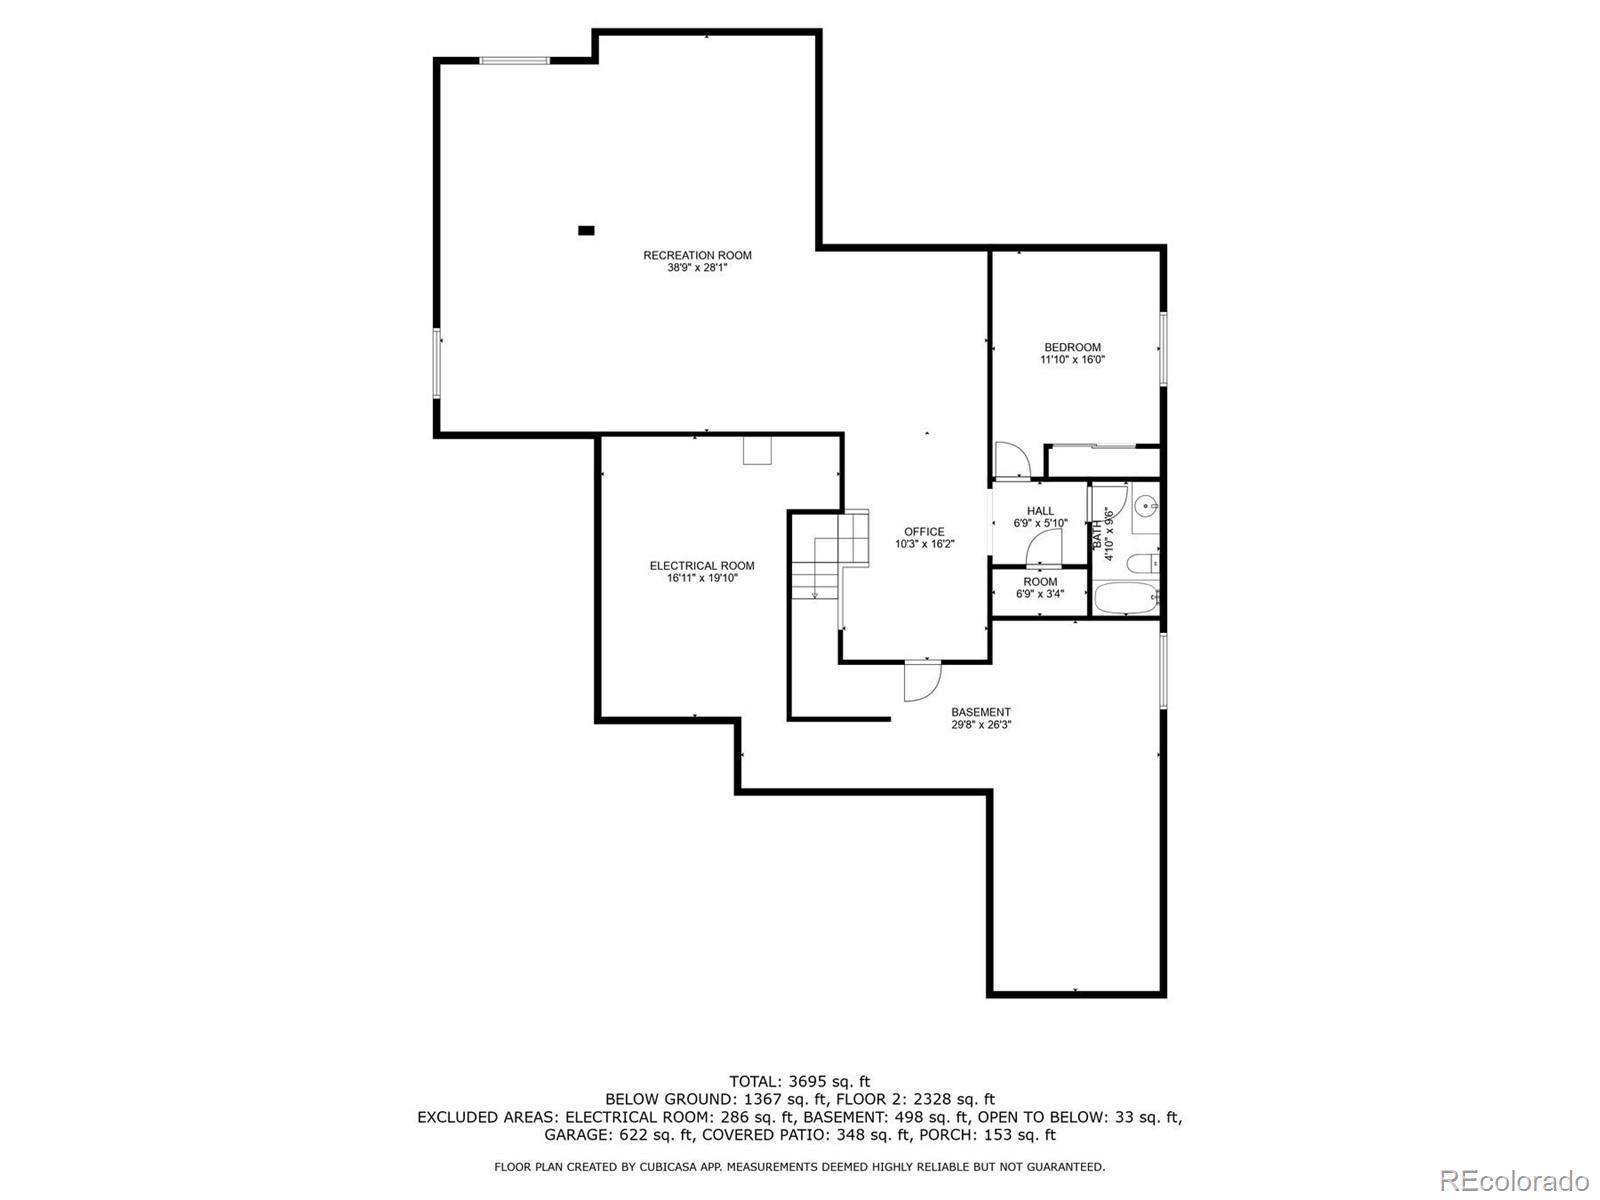
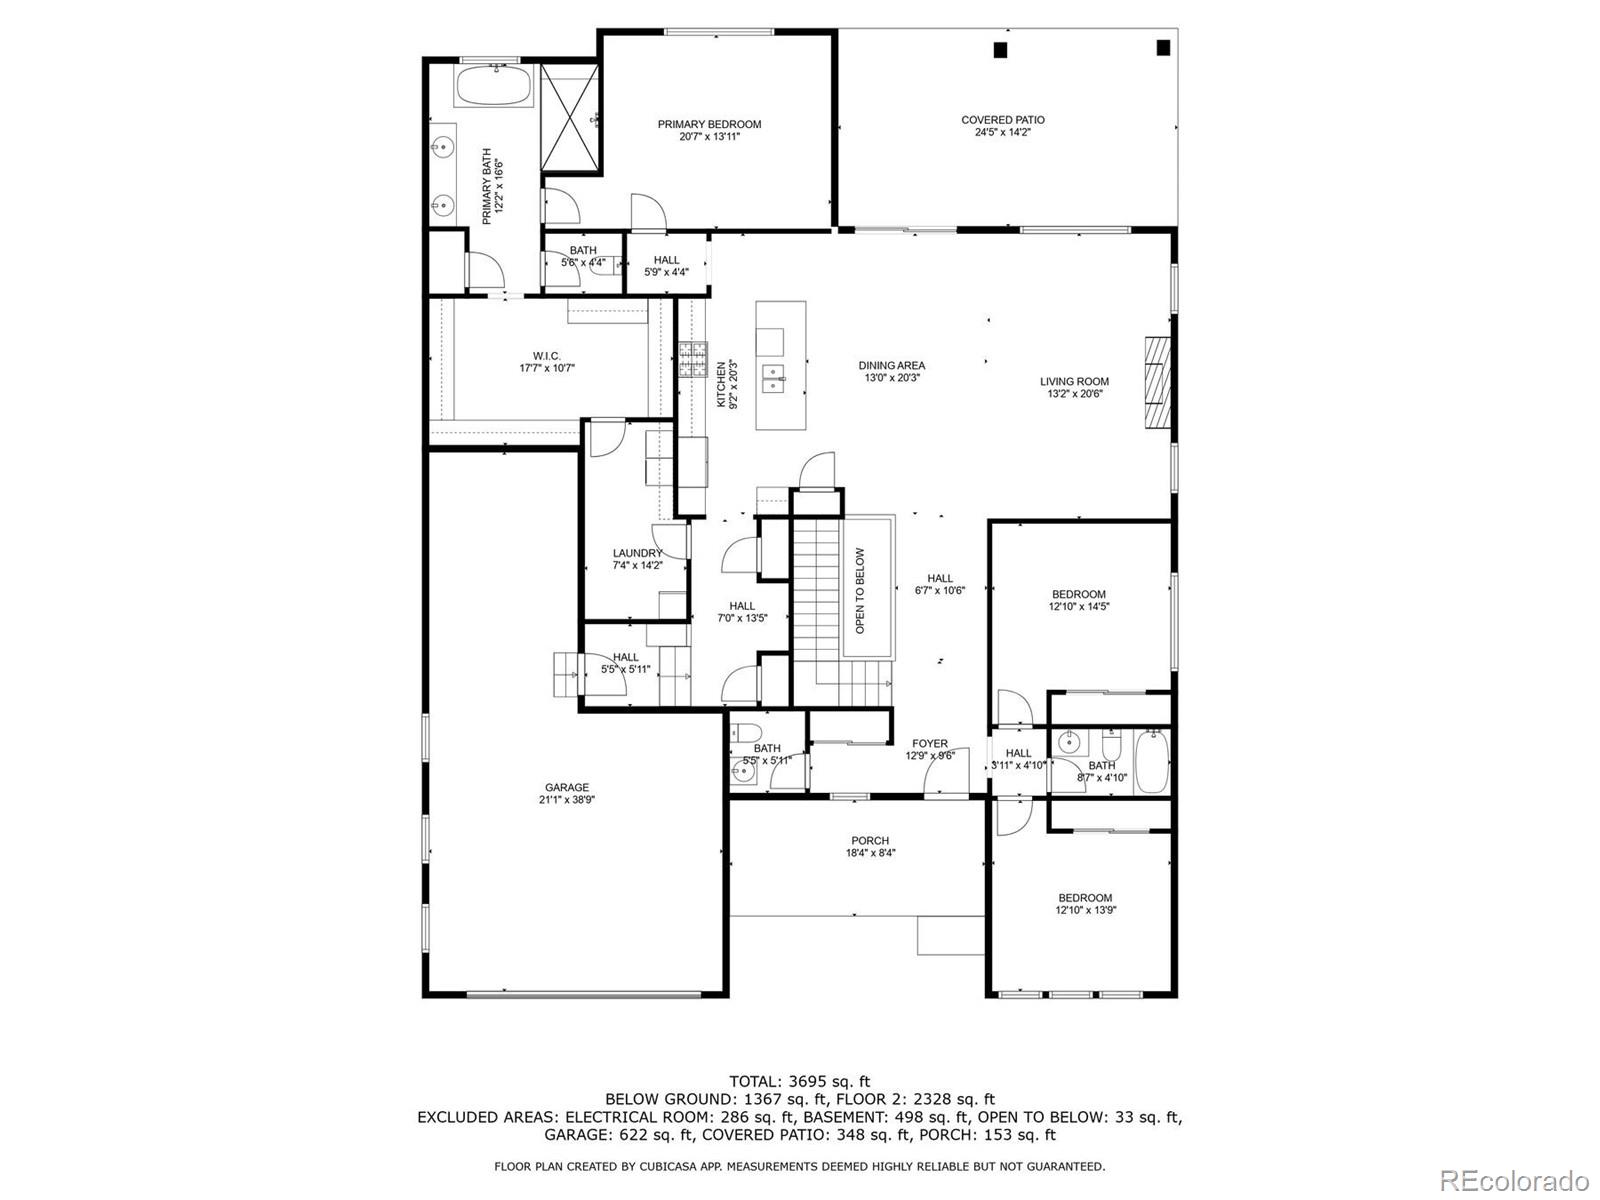
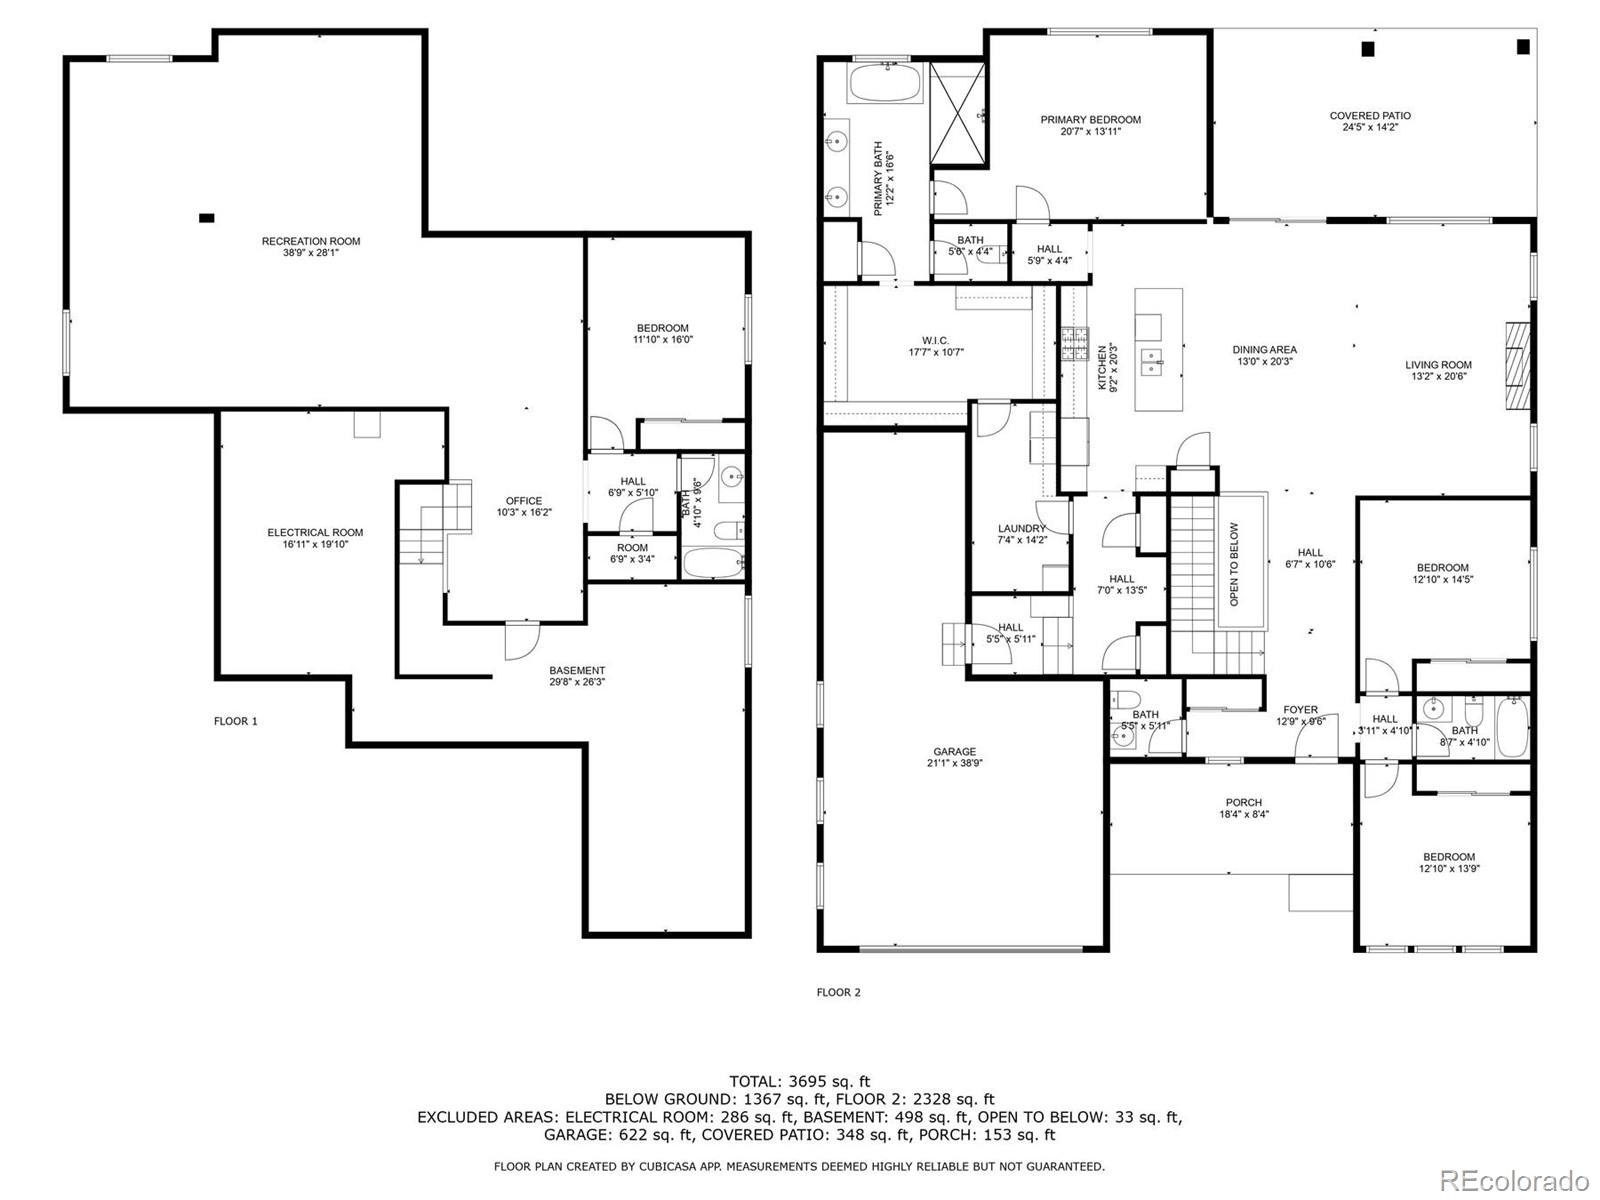
Discover this stunning ranch-style home, featuring 4 bedrooms, 4 bathrooms, a finished basement, and a spacious 3-car garage. Impeccably maintained and designed with model-home appeal. Inside this home designer touches enhance every space. The open floor plan boasts a gourmet kitchen with a pantry, large island, quartz countertops, stainless steel appliances, and a gas cooktop. The dining area seamlessly connects to the inviting living room, complete with a cozy fireplace. Plantation shutters adorn the main level, adding elegance and charm. The primary suite is a private retreat, featuring a luxurious 5-piece bath with a double vanity, a spacious walk-in shower, a stand-alone soaking tub, and a generous walk-in closet that conveniently connects to the laundry room. Two additional bedrooms, a full hall bath, and a guest powder room complete the main level. A beautifully crafted wrought iron staircase leads to the finished basement, where you'll find a sprawling recreation room, a cozy sitting area, a fourth bedroom, and a full bath. An unfinished space offers ample storage. Enjoy the outdoors from the charming covered front porch, where you can take in the mountain view, or step out back to a spacious covered patio overlooking a professionally landscaped, low-maintenance turf yard. This home is ideally located just one street from The Cove, Barefoot Lakes' premier community hub, offering easy access to the pool, fitness center, pickleball courts, and more. Just a few blocks away, you'll find two scenic lakes perfect for paddleboarding, kayaking, canoeing, and fishing. With miles of trails and parks woven throughout the community, this home is a dream for outdoor enthusiasts-all within walking distance. Don't miss your chance to make this exceptional home yours!

4
beds

4
baths

5,044 Sq.Ft. LIVING AREA

7,571 Sq.Ft. lot

Features & Amenities

Interior

  • total bedrooms4
  • Total bathrooms4
  • full bathrooms3
  • half bathroom1
  • Flooring Carpet, Tile, Vinyl
  • Fireplace Living Room
  • APPLIANCES Dishwasher, Disposal, Microwave, Oven, Range, Range Hood, Refrigerator
  • other interior Features Ceiling Fan(s)

Area & Lot

  • Status Sold
  • Date Sold May 20, 2025
  • Living Area5,044 Sq.Ft.
  • Total Area5,044 Sq.Ft.
  • Lot Area7,571 Sq.Ft.
  • MLS® ID7289286
  • TypeResidential
  • YEAR BUILT2021
  • Elementary SchoolMead
  • Middle SchoolMead
  • High SchoolMead
  • School DistrictSt. Vrain Valley RE-1J

Exterior

  • STORIES1
  • Garage Space3.0
  • water SourcePublic
  • roofComposition
  • HEAT TYPEForced Air
  • AIR CONDITIONINGCentral Air
  • sewerPublic Sewer
  • security FeaturesSmoke Detector(s)

Financial

  • Sales Price$780,000
  • Real Estate Tax $8,963/yr
  • HOA $275/3 mos
View Virtual Tour

Work With Kyle

Ready to make your real estate dreams a reality? Whether you're buying, selling, or just exploring your options, we're here to guide you every step of the way. Contact us today for expert advice, personalized service, and unmatched market insight. Your perfect home is just a conversation away!

Follow Me on Instagram