12681 Appaloosa Place
SEE ALL PHOTOS
12681 Appaloosa Place
Sold

12681 Appaloosa Place

12681 Appaloosa Place, Broomfield, CO 80020

$3,050,000
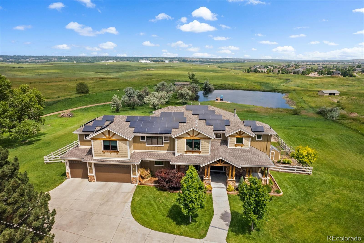
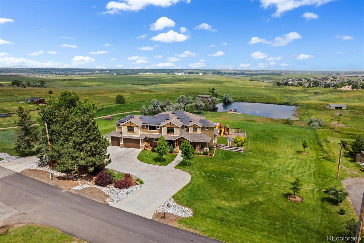
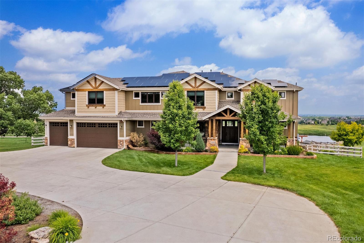
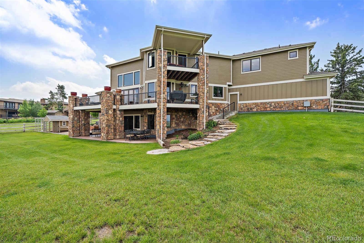
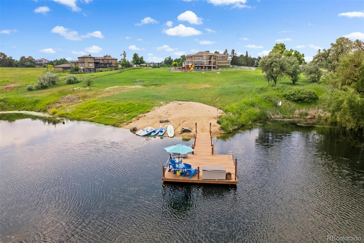
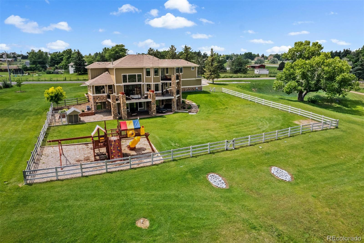
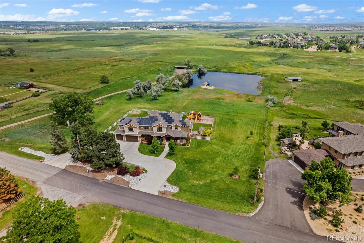
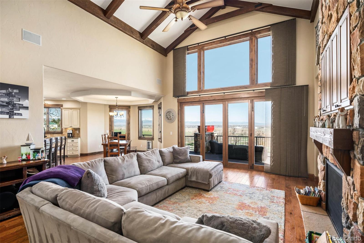
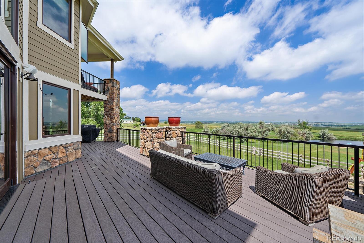
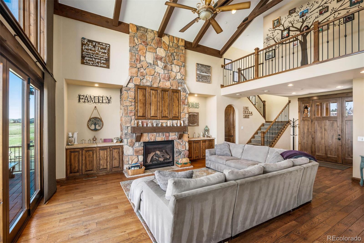
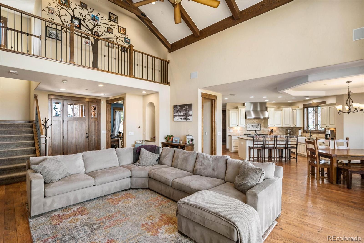
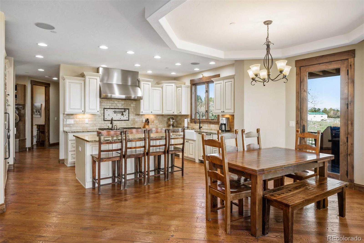
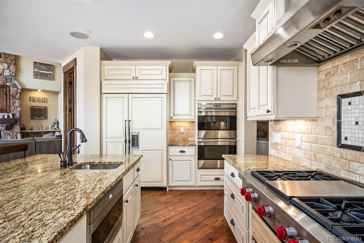
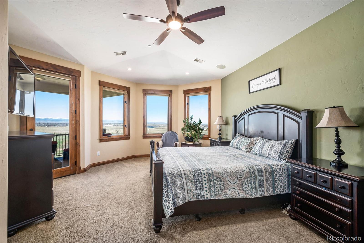
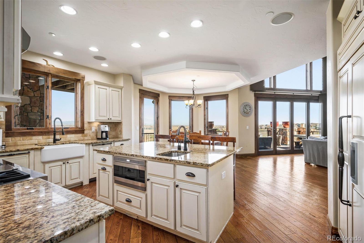
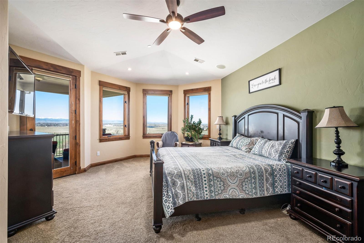
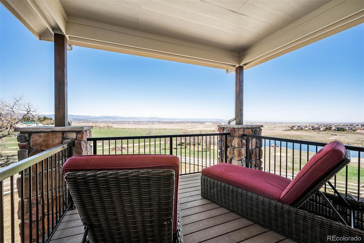
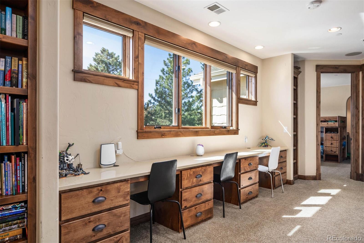
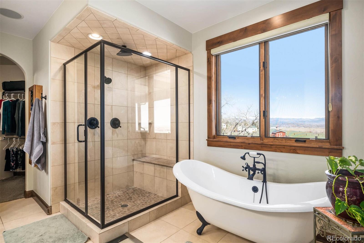
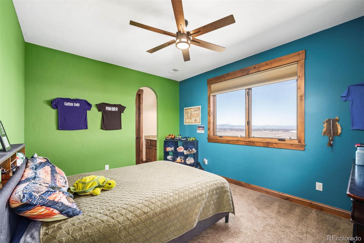
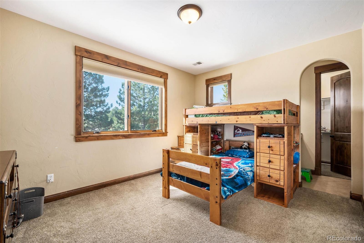
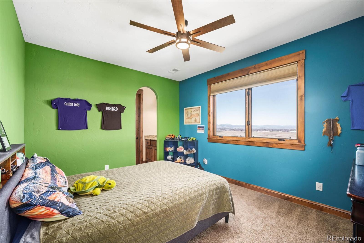
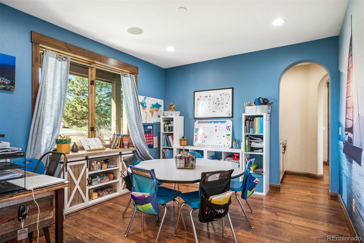
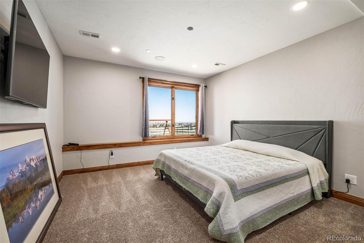
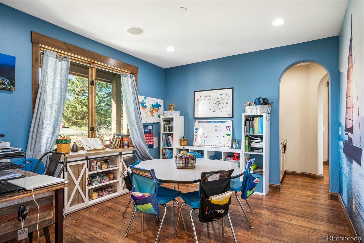
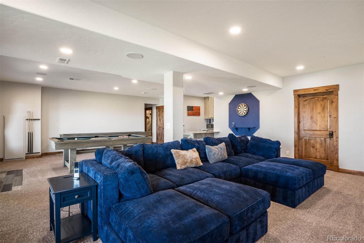
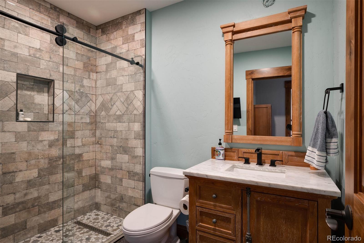
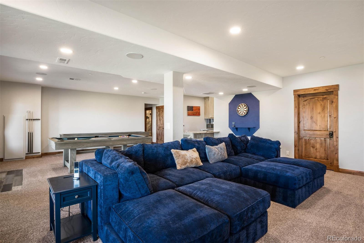
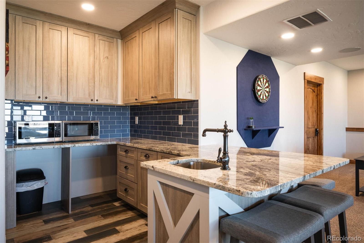
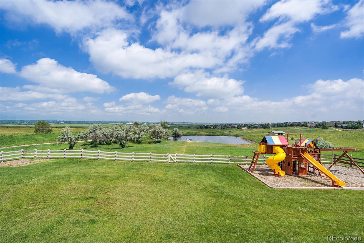
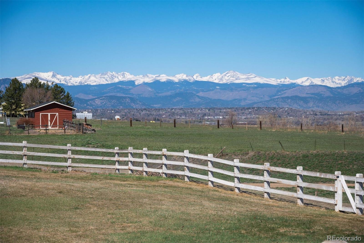
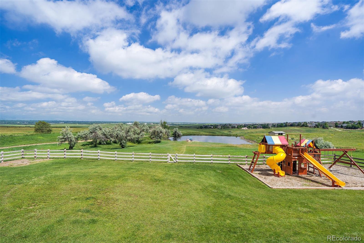
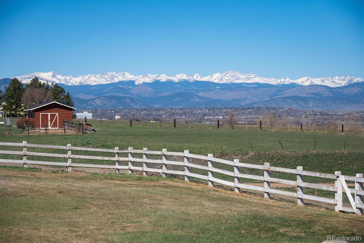
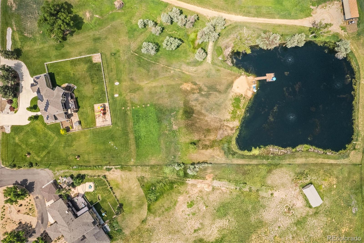
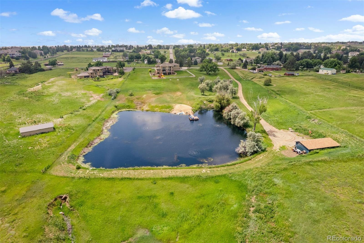
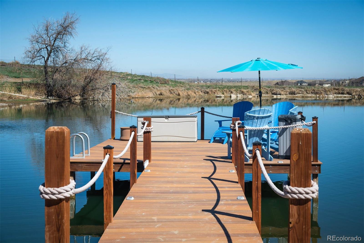
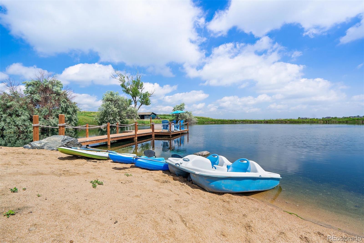
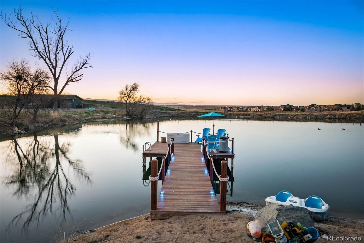
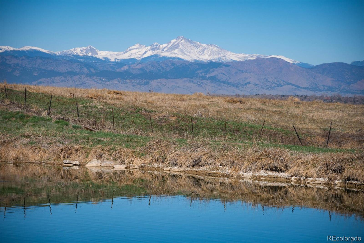
Welcome to this Modern Craftsman custom home with awe-inspiring views, a private personal fully stocked lake, and situated on 6 beautiful acres with a water share. The main floor stuns with burnished and branded, hand burnt Amish flooring throughout. The gourmet kitchen features stainless steel SubZero/Wolf appliances, including a double oven & warming drawer, double dishwashers, a 36-in fridge/freezer, and 2 sinks! This floor also boasts dining areas, an office with custom cabinets and a lighted gun display, and a remarkable living area with 2-story vaulted ceilings with exposed wooden beams and massive windows. Up on the second floor, you'll find 4 bedrooms, including a wonderful master suite, which has its own private balcony. You'll also never want to leave your luxurious master bathroom, complete with dual shower heads, oversized clawfoot tub, and heated floors! Down in the walk-out basement, you'll find an entertainer's paradise including a wet bar, huge rec/TV room, and another bedroom, complete with Life Proof carpet and insulated ceilings to reduce noise from upstairs! Other indoor features include 9ft ceilings, full house audio system, 2 HVAC systems, vacuum system 8 ft solid knotty alder doors, and sun-protective windows, just to name a few! Outside, however, is where the real fun begins! A big deck and large stamped patio (w/ room for a hot tub) is perfect for hours of entertaining and fun! A fully stocked lake with a commercial-grade golf course irrigation system, including a dock and sand beach, will keep the family enthralled all summer long! This amazing home truly has all you could ever need and then some.

6
beds

6
baths

5,266 Sq.Ft. LIVING AREA

6.15 Acres lot

Features & Amenities

Interior

  • total bedrooms6
  • Total bathrooms6
  • full bathrooms3
  • three quarter bathrooms2
  • half bathroom1
  • Laundry room In Unit
  • Flooring Tile, Wood
  • Fireplace Family Room, Gas
  • APPLIANCES Dishwasher, Disposal, Double Oven, Microwave, Oven, Range, Refrigerator, Self Cleaning Oven
  • other interior Features Built-in Features, Ceiling Fan(s), Central Vacuum, Eat-in Kitchen, Jack Jill Bathroom, Kitchen Island, Open Floorplan, Pantry, Radon Mitigation System, Vaulted Ceiling(s), Walk-In Closet(s), Wet Bar

Area & Lot

  • Status Sold
  • Date Sold February 2, 2024
  • Living Area5,266 Sq.Ft.
  • Total Area5,266 Sq.Ft.
  • Lot Area6.15 Acres
  • MLS® ID9819774
  • TypeResidential
  • YEAR BUILT2012
  • Architecture StylesContemporary
  • Water FrontagePond, Waterfront
  • View DescriptionMountain(s), Plains, Water
  • Elementary SchoolAspen Creek K-8
  • Middle SchoolAspen Creek K-8
  • High SchoolBroomfield
  • School DistrictBoulder Valley RE 2

Exterior

  • STORIES2
  • Garage Space3.0
  • water SourcePublic
  • utilitiesElectricity Available, Natural Gas Available
  • roofComposition
  • lot featuresLevel, Open Space, Rolling Slope, Sprinklers In Front, Sprinklers In Rear
  • parkingOversized, Oversized Door, RV Garage
  • HEAT TYPEForced Air, Hot Water, Radiant Floor
  • AIR CONDITIONINGAttic Fan, Central Air
  • sewerSeptic Tank
  • SubstructureSlab
  • security FeaturesSmoke Detector(s)
  • other exterior FeaturesBalcony

Financial

  • Sales Price$3,050,000
  • Real Estate Tax $12,948/yr
  • Zoning RR
View Virtual Tour

Work With Kyle

Ready to make your real estate dreams a reality? Whether you're buying, selling, or just exploring your options, we're here to guide you every step of the way. Contact us today for expert advice, personalized service, and unmatched market insight. Your perfect home is just a conversation away!

Follow Me on Instagram