1324 Trout Creek Place
SEE ALL PHOTOS
1324 Trout Creek Place
Sold

1324 Trout Creek Place

1324 Trout Creek Place, Longmont, CO 80504

$620,000
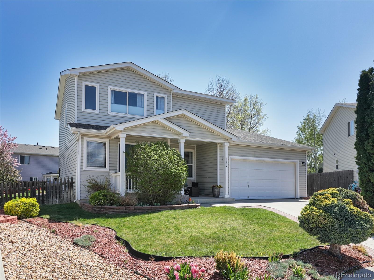
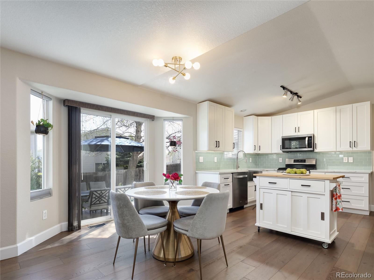
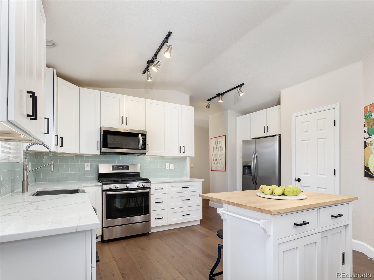
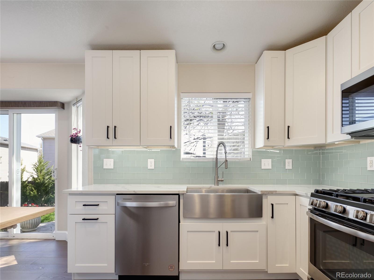
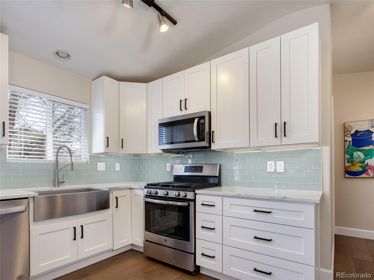
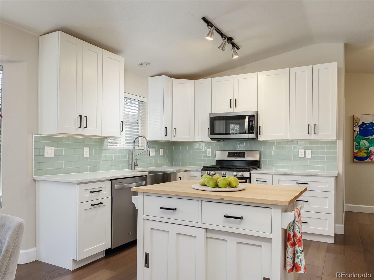
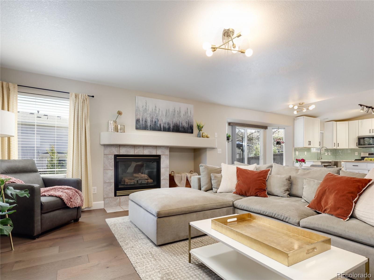
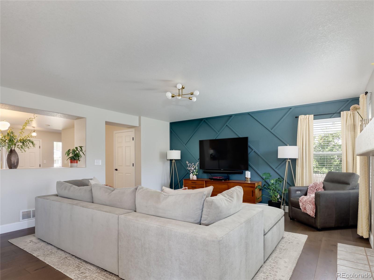
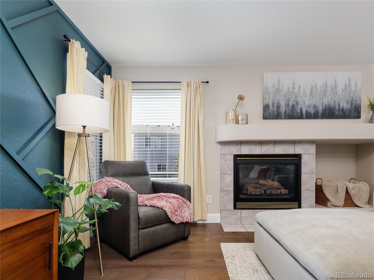
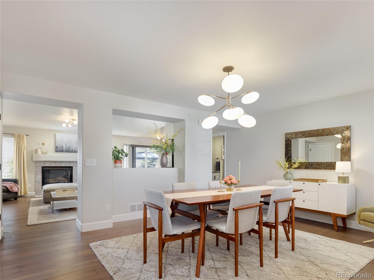
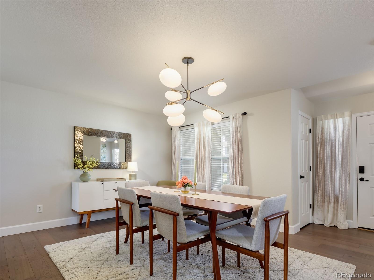
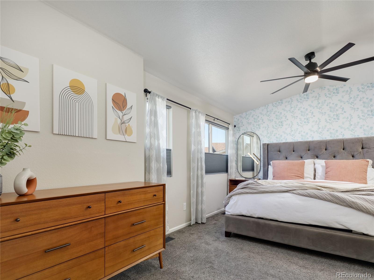
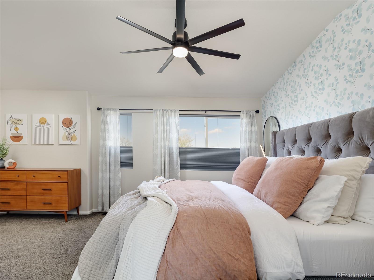
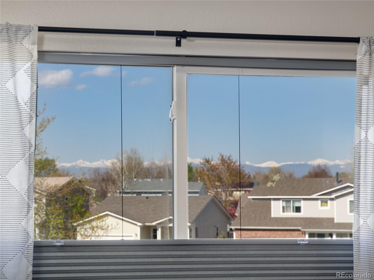
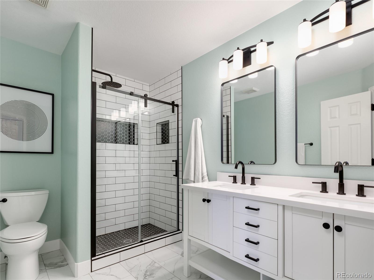
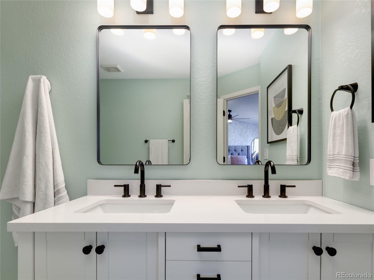
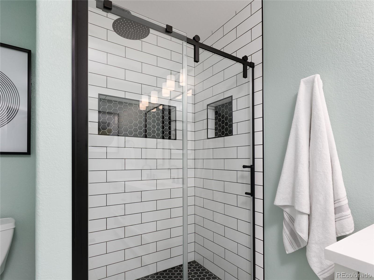
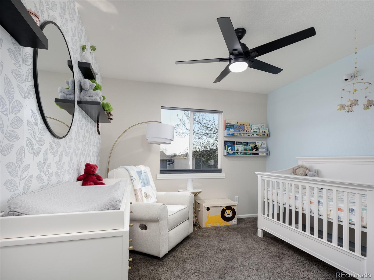
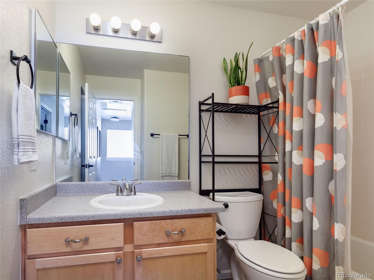
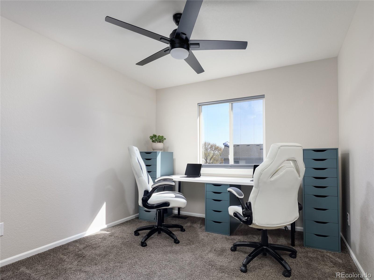
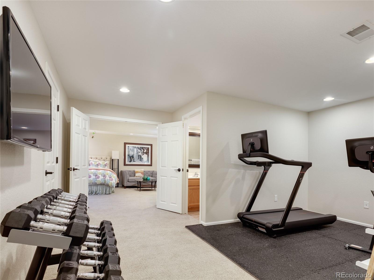
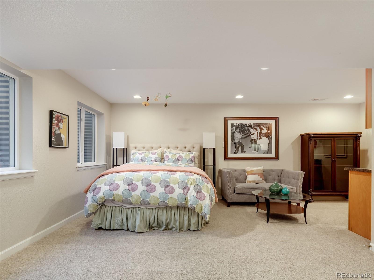
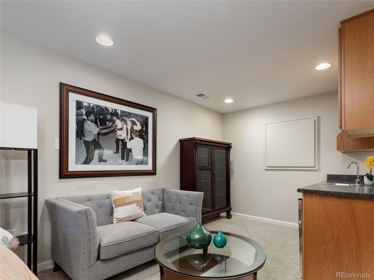
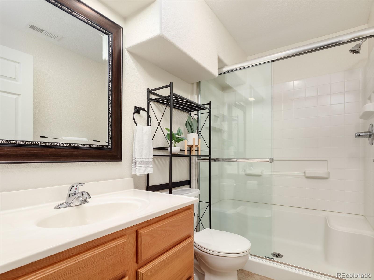
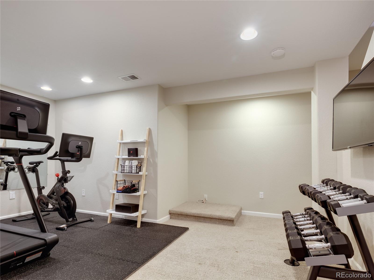
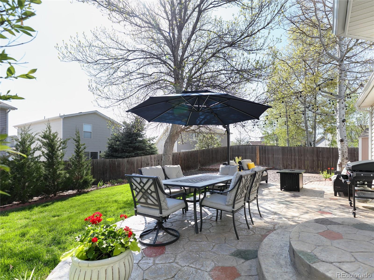
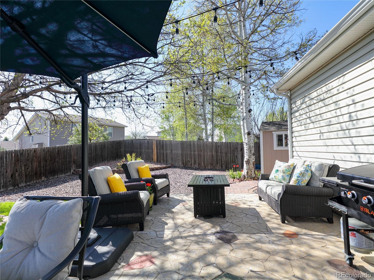
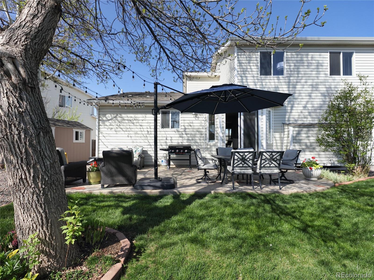
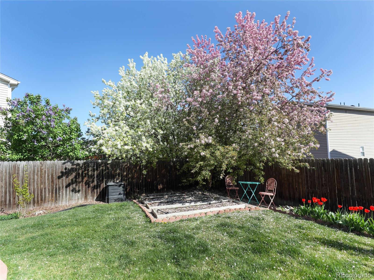
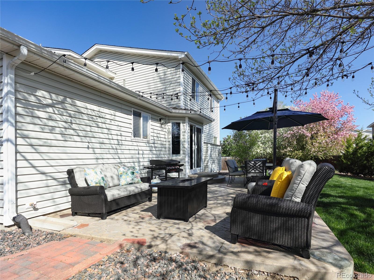
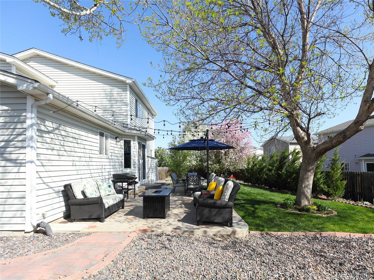
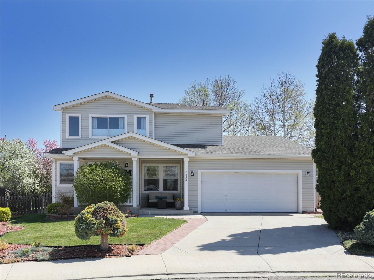
Wonderfully renovated modern 4 bedroom and 4 bath home situated on a quiet cul-de-sac that is priced to sell quickly. Filled with natural light and modern updates, wide plank luxury wood flooring, modern light fixtures, open living, and a new eat-in kitchen with shaker style soft close cabinetry, sea green glass backsplash, white quartz countertops, farmhouse stainless steel sink, under cabinetry lighting, all new appliances including a gas range. A formal yet casual dining room, powder room, and laundry room with a full-size Maytag washer and dryer are also on the main level. Upstairs are three bedrooms and two baths including the spacious primary with mountain views, an impressive new modern bath, and a walk-in closet with all new interior. The finished lower level of the home features the fourth bedroom and offers the perfect guest retreat, a full bath with glass shower doors, a wet bar with a wine cooler and there is another room currently used as a home gym. Additional major improvements are a new Carrier high-efficiency HVAC system, a new 50-gallon water heater, new interior paint throughout, all new interior closet systems, new window treatments, new modern door hardware throughout, and modern ceiling fans. The oversized fenced backyard patio is ideal for entertaining family and friends with a gas line for grilling, mature trees, an irrigation system, and a nice-sized storage shed for storing lawn and garden equipment. Various HOA maintained trail systems throughout the neighborhood. Minutes from downtown with easy access to I-25, Boulder, and Loveland. Owners are licensed Real Estate Agents in the State of Colorado. Property is back on the market through no fault of the property, Buyers got cold feet and terminated without completing a professional home inspection.

4
beds

4
baths

2,418 Sq.Ft. LIVING AREA

7,106 Sq.Ft. lot

Features & Amenities

Interior

  • total bedrooms4
  • Total bathrooms4
  • full bathroom1
  • three quarter bathrooms2
  • half bathroom1
  • Flooring Carpet, Tile, Wood
  • Fireplace Gas, Living Room
  • APPLIANCES Dishwasher, Disposal, Dryer, Gas Water Heater, Microwave, Oven, Range, Refrigerator, Sump Pump, Washer
  • other interior Features Breakfast Nook, Ceiling Fan(s), High Speed Internet, Open Floorplan, Pantry, Quartz Counters, Radon Mitigation System, Smart Thermostat, Walk-In Closet(s)

Area & Lot

  • Status Sold
  • Date Sold September 30, 2024
  • Living Area2,418 Sq.Ft.
  • Total Area2,418 Sq.Ft.
  • Lot Area7,106 Sq.Ft.
  • MLS® ID3031786
  • TypeResidential
  • YEAR BUILT2001
  • Architecture StylesContemporary
  • View DescriptionMountain(s)
  • Elementary SchoolFall River
  • Middle SchoolTrail Ridge
  • High SchoolSkyline
  • School DistrictSt. Vrain Valley RE-1J

Exterior

  • STORIES2
  • Garage Space2.0
  • water SourcePublic
  • utilitiesElectricity Connected, Internet Access (Wired), Natural Gas Connected
  • roofArchitecural Shingle
  • lot featuresCul-De-Sac, Landscaped, Level, Sprinklers In Front, Sprinklers In Rear
  • HEAT TYPEForced Air
  • AIR CONDITIONINGCentral Air
  • sewerPublic Sewer
  • HOA AmenitiesPark, Trail(s)
  • security FeaturesCarbon Monoxide Detector(s), Smart Cameras, Smart Locks, Smoke Detector(s)
  • other exterior FeaturesGas Valve, Rain Gutters

Financial

  • Sales Price$620,000
  • Real Estate Tax $3,322/yr
  • HOA $115/3 mos
  • Zoning RES
View Virtual Tour

Work With Kyle

Ready to make your real estate dreams a reality? Whether you're buying, selling, or just exploring your options, we're here to guide you every step of the way. Contact us today for expert advice, personalized service, and unmatched market insight. Your perfect home is just a conversation away!

Follow Me on Instagram