1330 Country Court
1330 Country Court
1330 Country Court
1330 Country Court
1330 Country Court
1330 Country Court
1330 Country Court
1330 Country Court
1330 Country Court
1330 Country Court
1330 Country Court
1330 Country Court
1330 Country Court
1330 Country Court
1330 Country Court
1330 Country Court
1330 Country Court
1330 Country Court
1330 Country Court
1330 Country Court
1330 Country Court
1330 Country Court
1330 Country Court
1330 Country Court
1330 Country Court
1330 Country Court
1330 Country Court
1330 Country Court
1330 Country Court
1330 Country Court
SEE ALL PHOTOS
1330 Country Court
1330 Country Court
1330 Country Court
1330 Country Court
1330 Country Court
1330 Country Court
1330 Country Court
1330 Country Court
1330 Country Court
1330 Country Court
1330 Country Court
1330 Country Court
1330 Country Court
1330 Country Court
1330 Country Court
1330 Country Court
1330 Country Court
1330 Country Court
1330 Country Court
1330 Country Court
1330 Country Court
1330 Country Court
1330 Country Court
1330 Country Court
1330 Country Court
1330 Country Court
1330 Country Court
1330 Country Court
1330 Country Court
1330 Country Court
Sold

1330 Country Court

1330 Country Court, Longmont, CO 80501

$585,000
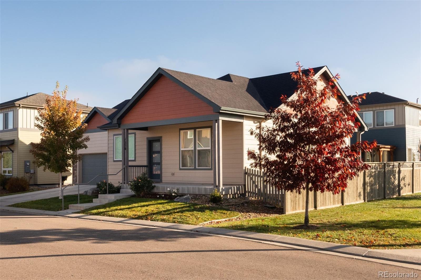
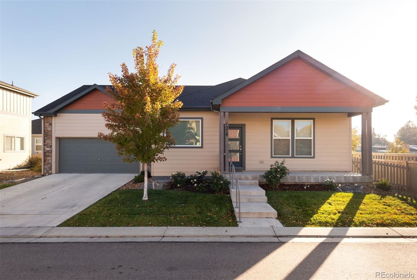
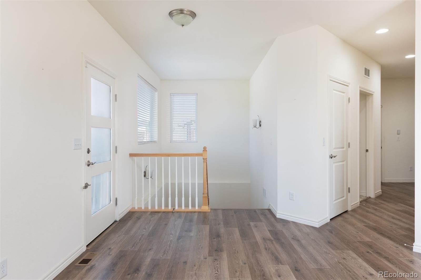
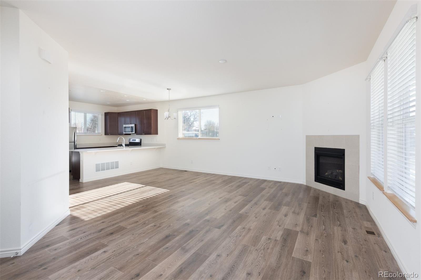
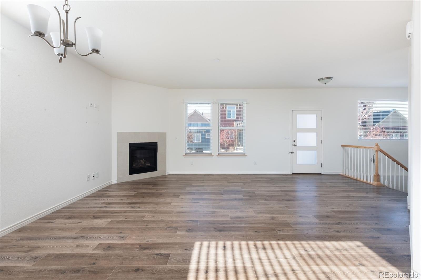
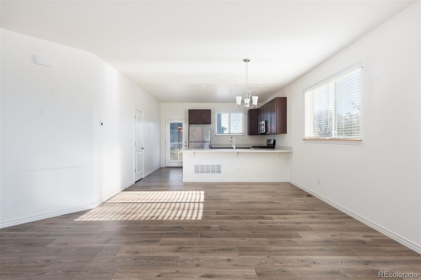
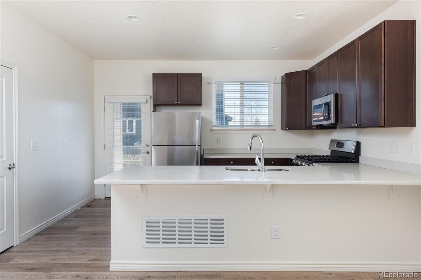
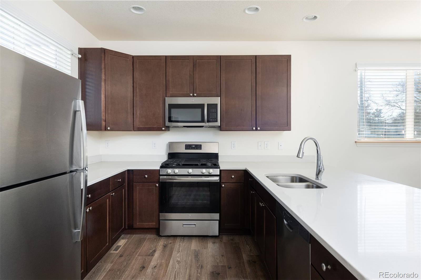
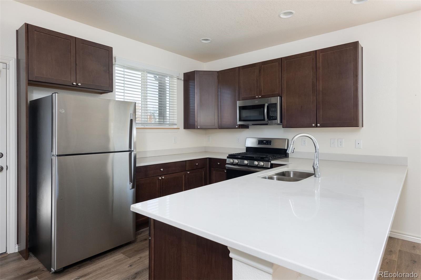
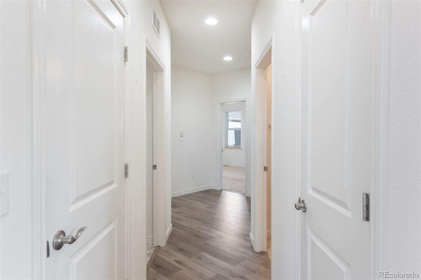
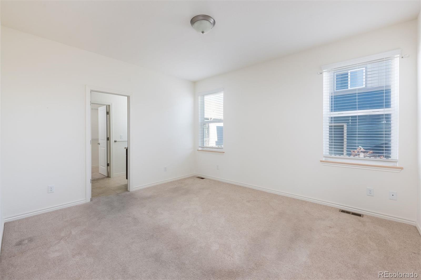
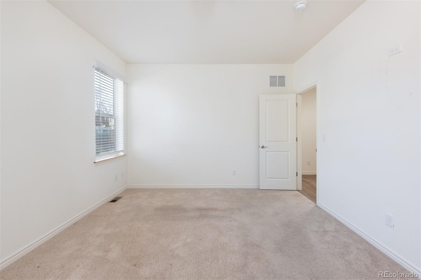
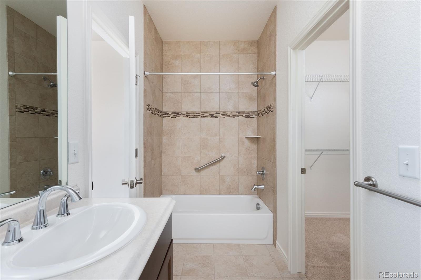
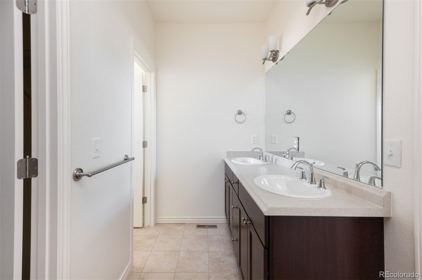
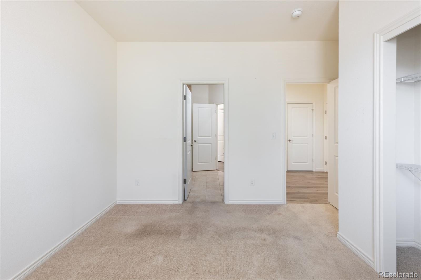
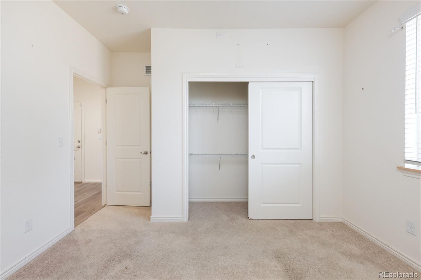
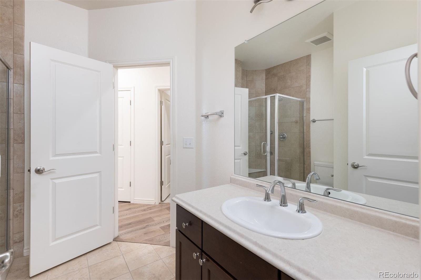
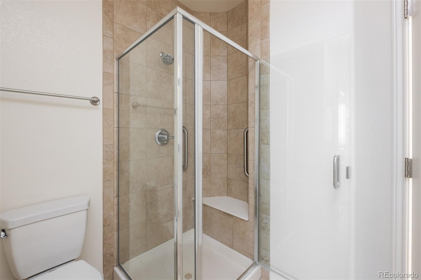
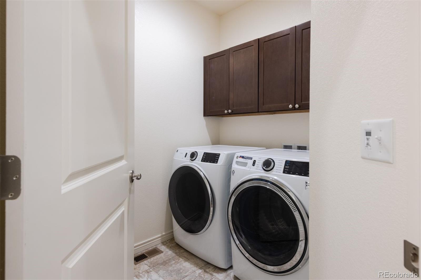
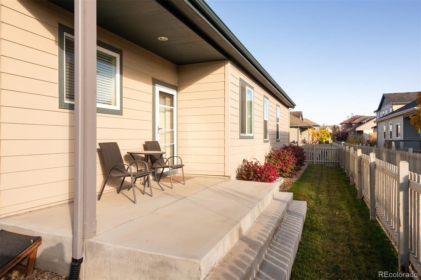
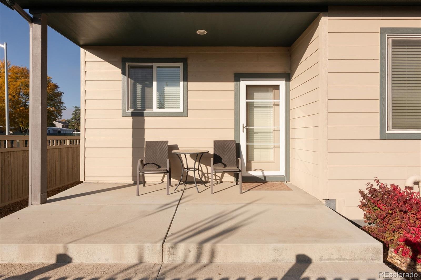
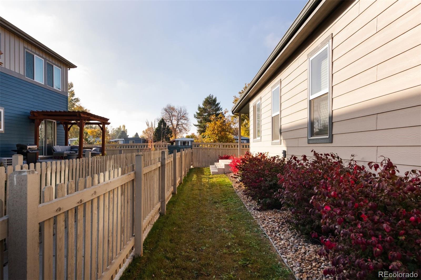
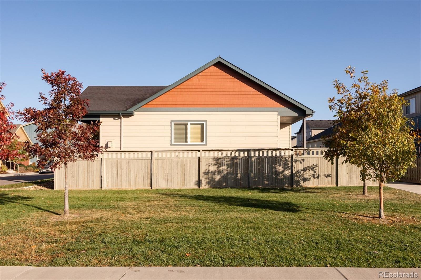
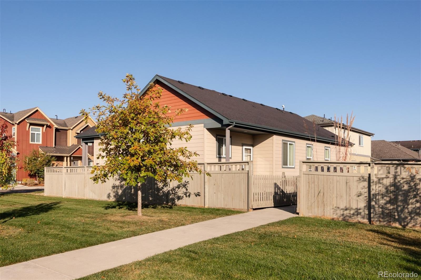
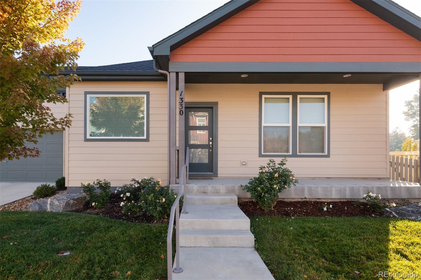
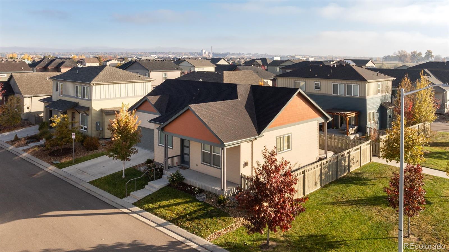
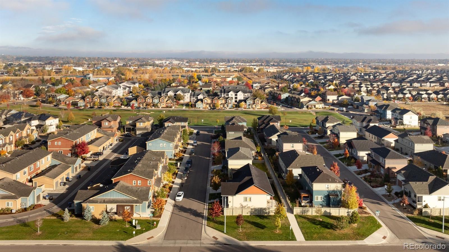
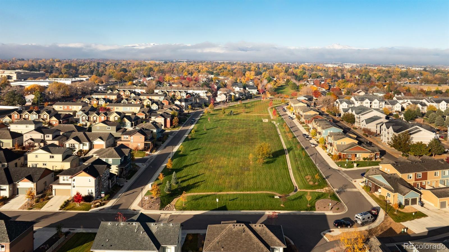
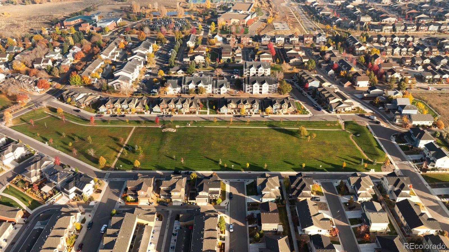
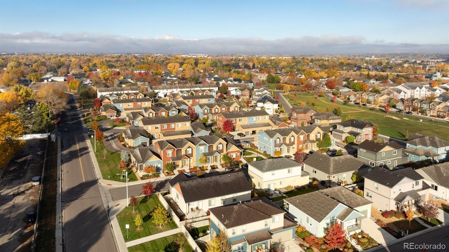
Welcome to an inviting opportunity in the heart of Longmont. This appealing and well-built 2-bedroom, 2-bathroom residence offers 2,524 total square feet of ranch-style living space, including a spacious unfinished basement ready for your personal touch. Situated on a 0.1-acre level corner lot with porch and garden area, the home combines modern design with thoughtful functionality in a peaceful community with low-maintenance living. Step inside to discover an open floor plan with 9-foot ceilings creating an airy, bright atmosphere. The living room features a cozy gas fireplace, while wide-plank vinyl flooring flows into the kitchen, which boasts quartz countertops, a double stainless-steel sink, and walnut-stained wood cabinets. GE appliances, including a range/oven, microwave, refrigerator, and dishwasher, make it ideal for everyday meals and hosting guests. The pantry and laundry room with front-load GE washer and dryer add convenience. The primary bedroom offers a peaceful retreat with a walk-in closet and full bath, while the guest bedroom features a 3/4 en suite bathroom. Thoughtful storage includes two coat closets, a linen closet, and space in the oversized two-car garage, which also contains an upright freezer. Enjoy the low-maintenance backyard and rear patio, perfect for entertaining or relaxing. Modern comforts include forced air heat, central air conditioning, and a Lennox HVAC system, ensuring year-round comfort. Located minutes from parks, green spaces, and the Longmont Recreation Center, this home allows for easy access to downtown Longmont, Boulder, and Front Range Community College. The HOA provides peace of mind with management services and common amenities. With bright, open spaces, energy-efficient features, and basement customization potential, this home offers comfort, convenience, and room to grow.

2
beds

2
baths

2,524 Sq.Ft. LIVING AREA

4,244 Sq.Ft. lot

Features & Amenities

Interior

  • total bedrooms2
  • Total bathrooms2
  • full bathroom1
  • three quarter bathroom1
  • Flooring Carpet, Vinyl
  • Fireplace Gas, Living Room
  • APPLIANCES Dishwasher, Disposal, Dryer, Freezer, Microwave, Range, Refrigerator, Self Cleaning Oven, Washer
  • other interior Features Open Floorplan, Pantry, Walk-In Closet(s)

Area & Lot

  • Status Sold
  • Date Sold February 28, 2025
  • Living Area2,524 Sq.Ft.
  • Total Area2,524 Sq.Ft.
  • Lot Area4,244 Sq.Ft.
  • MLS® ID5810582
  • TypeResidential
  • YEAR BUILT2019
  • Elementary SchoolBurlington
  • Middle SchoolSunset
  • High SchoolNiwot
  • School DistrictSt. Vrain Valley RE-1J

Exterior

  • STORIES1
  • Garage Space2.0
  • water SourcePublic
  • utilitiesElectricity Connected, Internet Access (Wired), Natural Gas Connected
  • roofComposition
  • lot featuresCorner Lot, Level
  • HEAT TYPEForced Air
  • AIR CONDITIONINGAir Conditioning-Room
  • sewerPublic Sewer
  • HOA AmenitiesPark, Trail(s)
  • security FeaturesSmoke Detector(s)
  • other exterior FeaturesRain Gutters

Financial

  • Sales Price$585,000
  • Real Estate Tax $3,565/yr
  • HOA $90/mo
View Virtual Tour

Work With Kyle

Ready to make your real estate dreams a reality? Whether you're buying, selling, or just exploring your options, we're here to guide you every step of the way. Contact us today for expert advice, personalized service, and unmatched market insight. Your perfect home is just a conversation away!

Follow Me on Instagram