13340 W 8th Avenue
13340 W 8th Avenue
13340 W 8th Avenue
13340 W 8th Avenue
13340 W 8th Avenue
13340 W 8th Avenue
13340 W 8th Avenue
13340 W 8th Avenue
13340 W 8th Avenue
13340 W 8th Avenue
13340 W 8th Avenue
13340 W 8th Avenue
13340 W 8th Avenue
13340 W 8th Avenue
13340 W 8th Avenue
13340 W 8th Avenue
13340 W 8th Avenue
13340 W 8th Avenue
13340 W 8th Avenue
13340 W 8th Avenue
13340 W 8th Avenue
13340 W 8th Avenue
13340 W 8th Avenue
13340 W 8th Avenue
13340 W 8th Avenue
13340 W 8th Avenue
13340 W 8th Avenue
13340 W 8th Avenue
13340 W 8th Avenue
13340 W 8th Avenue
13340 W 8th Avenue
SEE ALL PHOTOS
13340 W 8th Avenue
13340 W 8th Avenue
13340 W 8th Avenue
13340 W 8th Avenue
13340 W 8th Avenue
13340 W 8th Avenue
13340 W 8th Avenue
13340 W 8th Avenue
13340 W 8th Avenue
13340 W 8th Avenue
13340 W 8th Avenue
13340 W 8th Avenue
13340 W 8th Avenue
13340 W 8th Avenue
13340 W 8th Avenue
13340 W 8th Avenue
13340 W 8th Avenue
13340 W 8th Avenue
13340 W 8th Avenue
13340 W 8th Avenue
13340 W 8th Avenue
13340 W 8th Avenue
13340 W 8th Avenue
13340 W 8th Avenue
13340 W 8th Avenue
13340 W 8th Avenue
13340 W 8th Avenue
13340 W 8th Avenue
13340 W 8th Avenue
13340 W 8th Avenue
13340 W 8th Avenue
Sold

13340 W 8th Avenue

13340 W 8th Avenue, Golden, CO 80401

$570,000
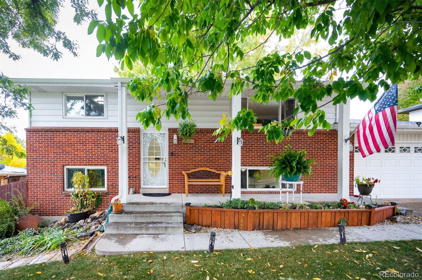
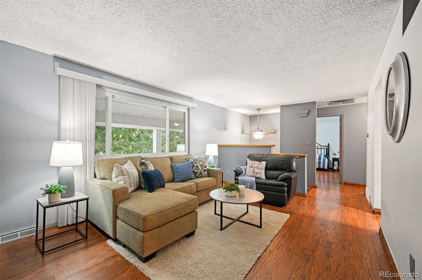
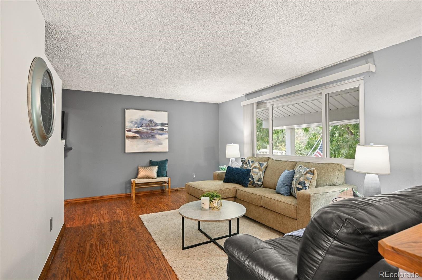
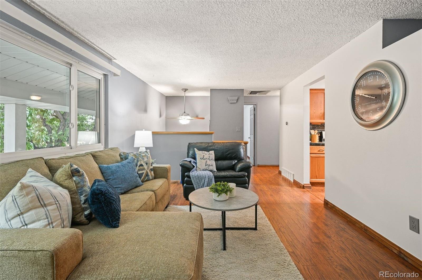
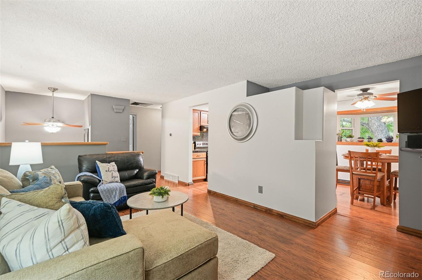
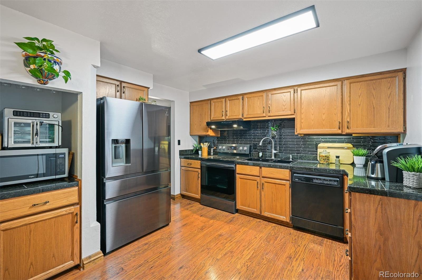
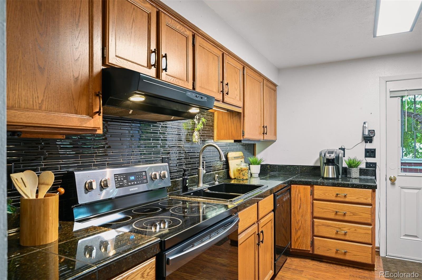
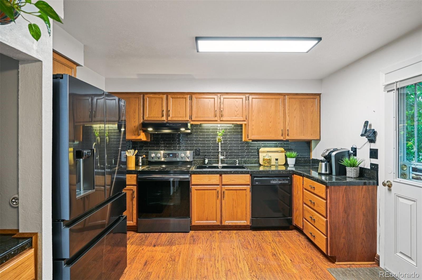
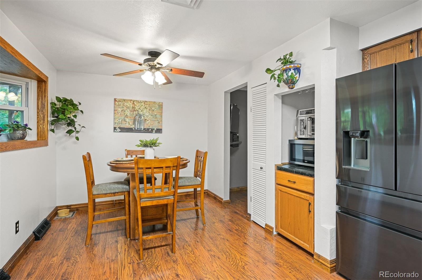
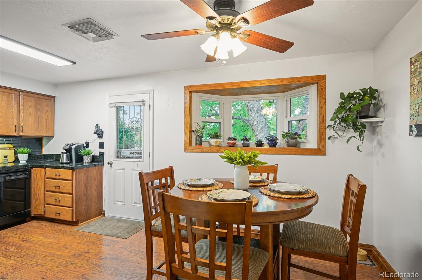
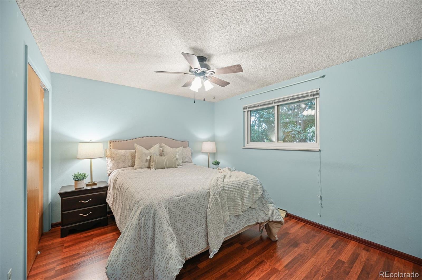
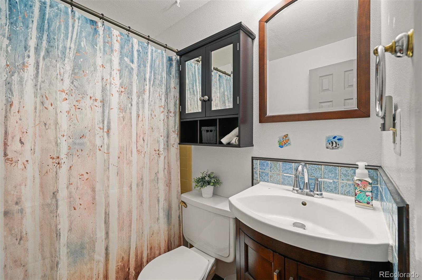
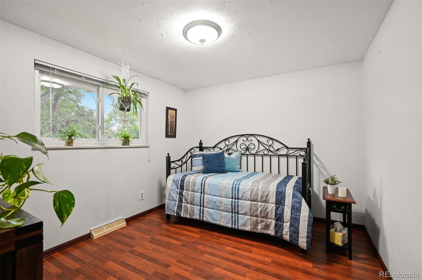
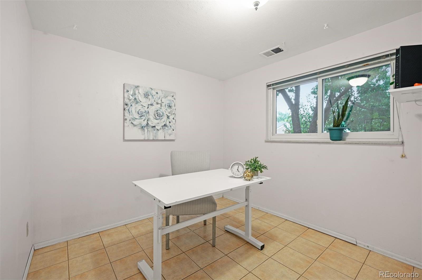
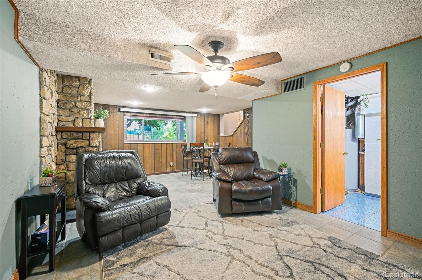
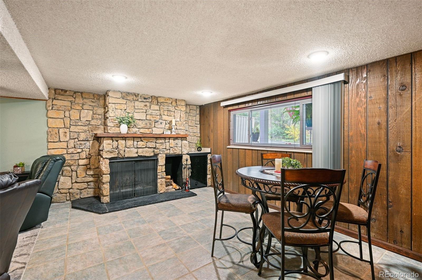
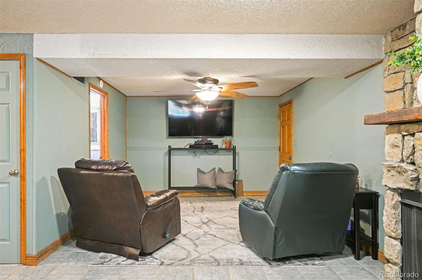
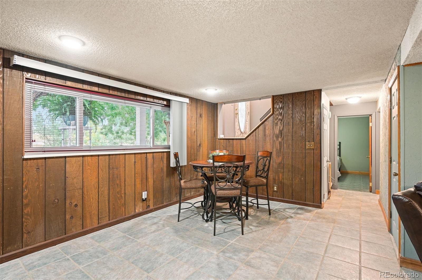
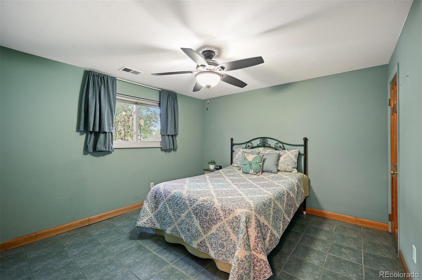
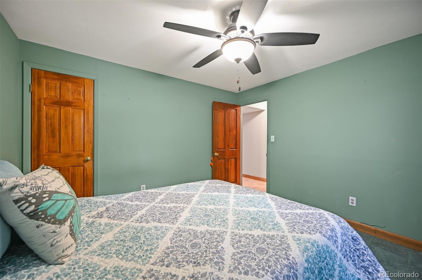
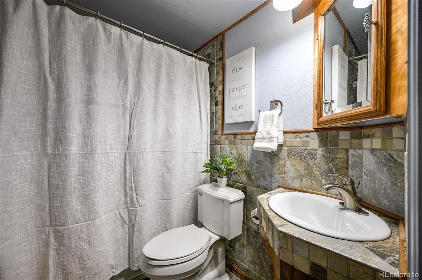
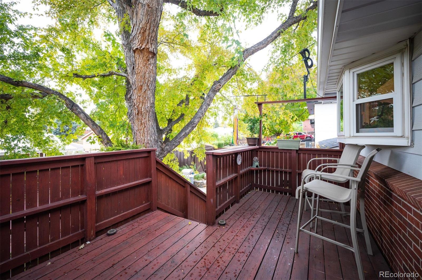
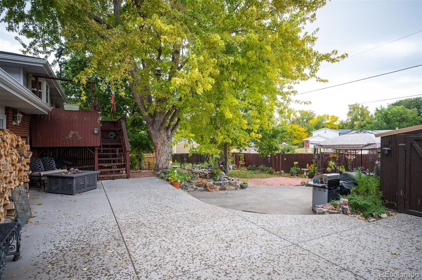
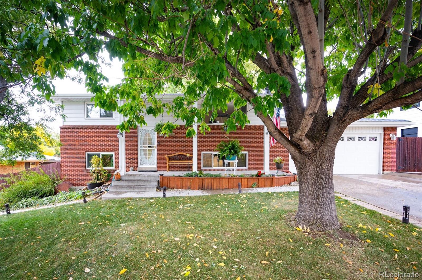
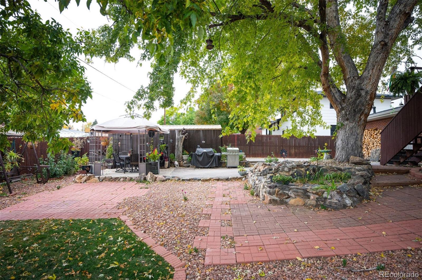
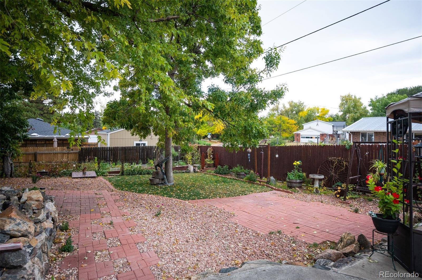
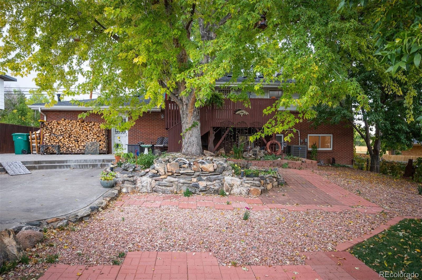
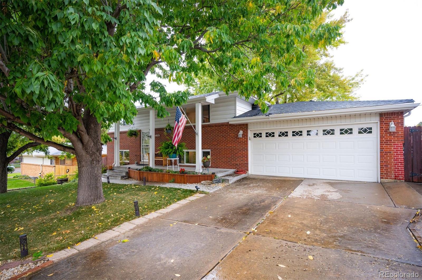
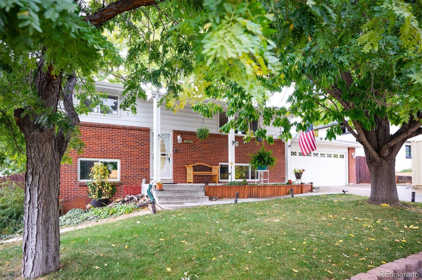
Enjoy the love of nature and the outdoors like most like-minded in the beautiful city of Golden, Colorado. You will not have a problem loving the Colorado weather from this home too, with a gorgeous backyard space fit for an enthusiast. A large fenced garden area for fresh summer veggies, a grassy spot for kids or pets and a huge patio + pergola for entertaining. A large storage shed and off-street toy (boat, jet ski small RV) parking also here so your weekend adventures can begin. The bi-level floor plan offers so much versatility, with two separate living spaces, ideal for those needing to get together, but with a little separation. Two bedrooms and full bath upstairs, plus two bedrooms and 3/4 on the downstairs allows you to have that same feeling. The kitchen upstairs has been updated with granite counters and very nice stainless steel appliances, all included in the sale. A sweet breakfast nook overlooks the backyard with access to the deck, where enjoying your morning coffee or an evening glass of wine can bring you some peace. The lower level is a great place for your lazy weekends or evenings in front of the TV. The wood burning fireplace and game area have so many possibilities. You'll notice that this home has been meticulously maintained from top to bottom, pride of ownership really shows inside and out. A five minute drive will get you to all the amenities you could ever need, a full scale mall with shopping, dining and entertainment or a 1.5 hour drive to some of the world's top ski resorts and mountain playgrounds.

4
beds

2
baths

1,850 Sq.Ft. LIVING AREA

8,908 Sq.Ft. lot

Features & Amenities

Interior

  • total bedrooms4
  • Total bathrooms2
  • full bathrooms2
  • Flooring Laminate
  • Fireplace Family Room, Wood Burning
  • APPLIANCES Dishwasher, Disposal, Microwave, Oven, Range, Refrigerator
  • other interior Features Ceiling Fan(s)

Area & Lot

  • Status Sold
  • Date Sold December 29, 2023
  • Living Area1,850 Sq.Ft.
  • Total Area1,850 Sq.Ft.
  • Lot Area8,908 Sq.Ft.
  • MLS® ID4983178
  • TypeResidential
  • YEAR BUILT1970
  • Elementary SchoolWelchester
  • Middle SchoolBell
  • High SchoolGolden
  • School DistrictJefferson County R-1

Exterior

  • STORIES2
  • Garage Space2.0
  • water SourcePublic
  • utilitiesCable Available, Electricity Available, Internet Access (Wired), Natural Gas Available
  • roofComposition
  • parkingConcrete, Exterior Access Door, Heated Garage, Oversized, Storage
  • HEAT TYPEForced Air
  • AIR CONDITIONINGCentral Air
  • sewerPublic Sewer
  • other exterior FeaturesGarden, Private Yard

Financial

  • Sales Price$570,000
  • Real Estate Tax $1,982/yr
View Virtual Tour

Work With Kyle

Ready to make your real estate dreams a reality? Whether you're buying, selling, or just exploring your options, we're here to guide you every step of the way. Contact us today for expert advice, personalized service, and unmatched market insight. Your perfect home is just a conversation away!

Follow Me on Instagram