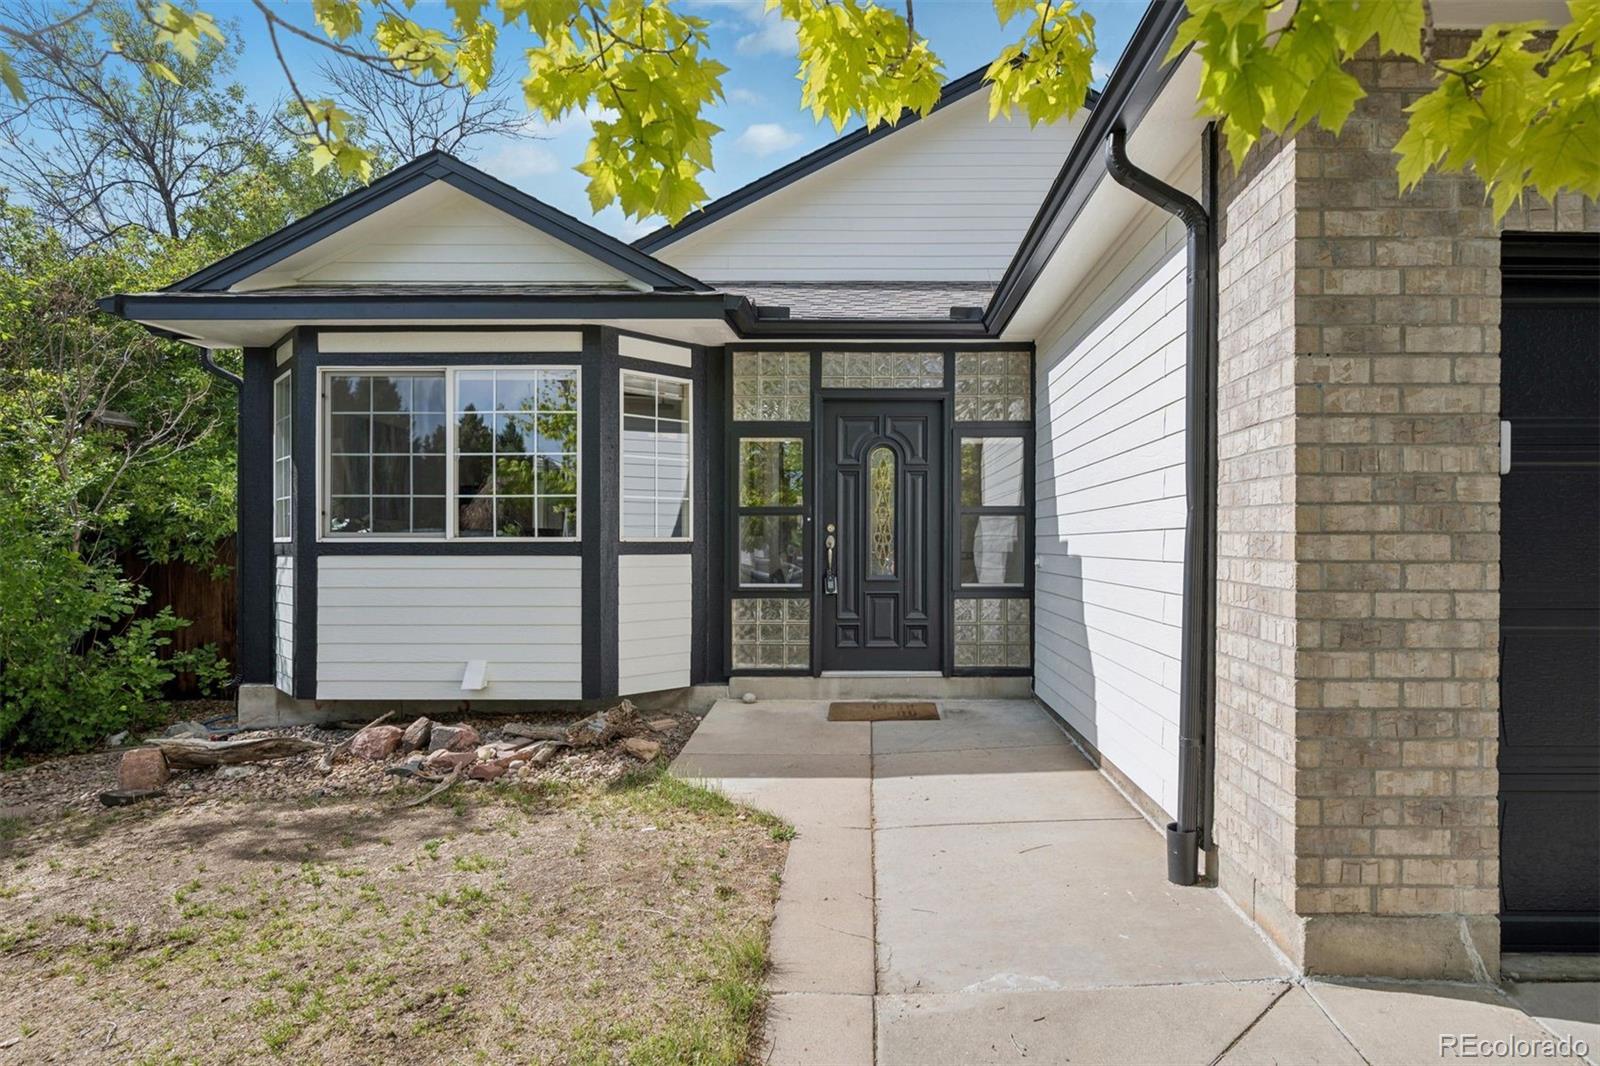
13394 Umatilla Street
SEE ALL PHOTOS
13394 Umatilla Street
Sold

13394 Umatilla Street

13394 Umatilla Street, Westminster, CO 80234

$650,000
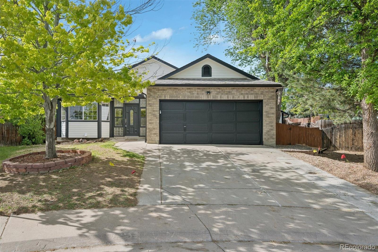
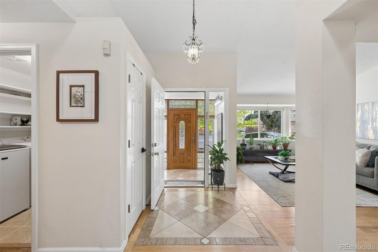
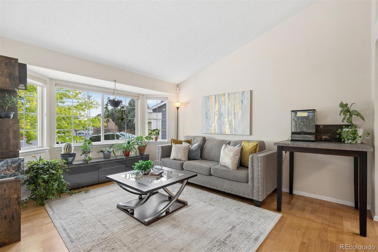
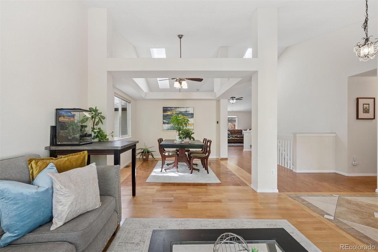
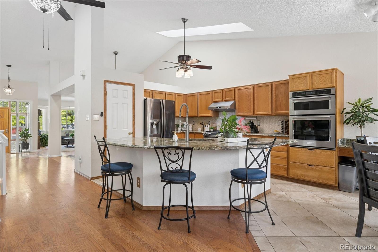
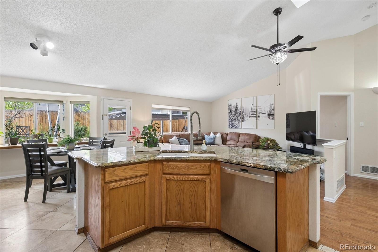
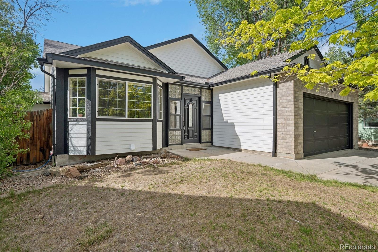
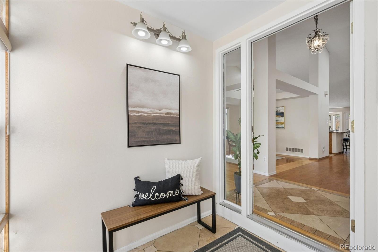
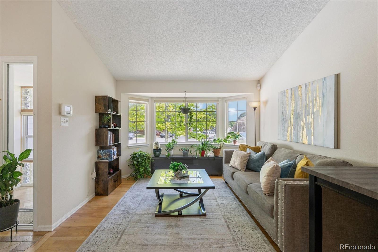
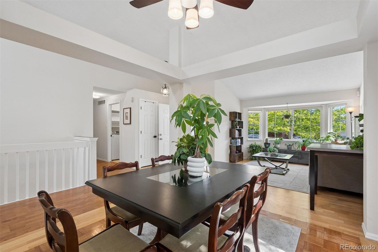
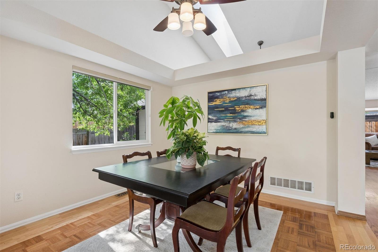
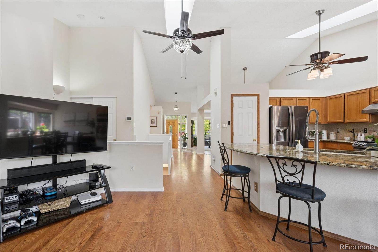
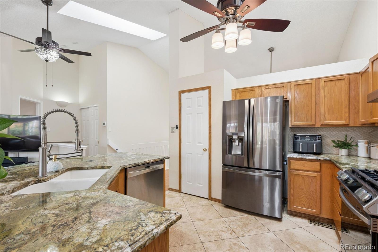
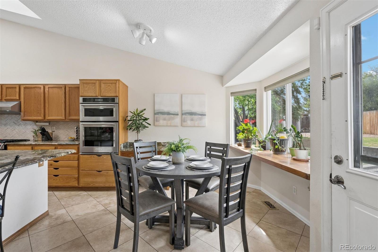
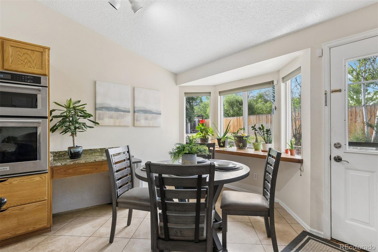
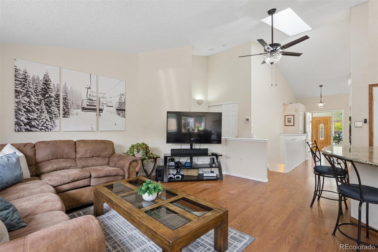
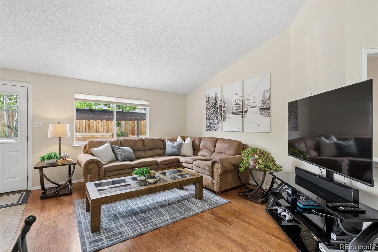
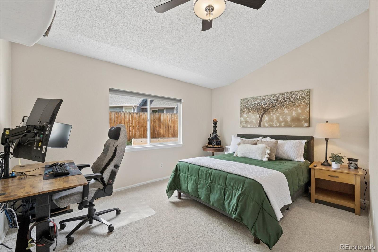
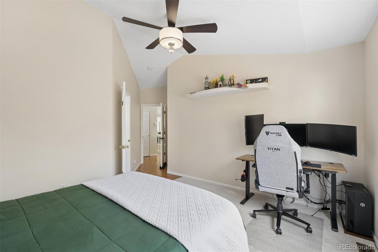
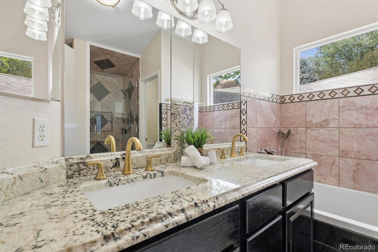
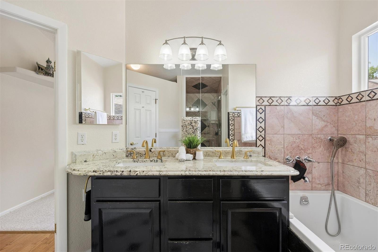
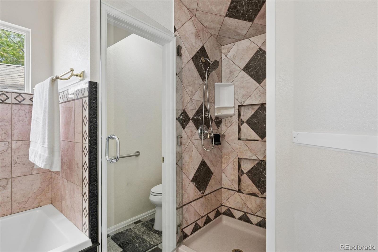
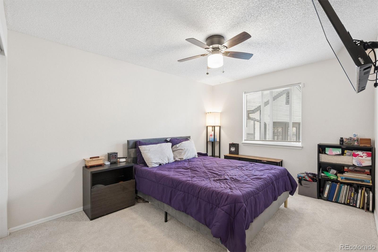
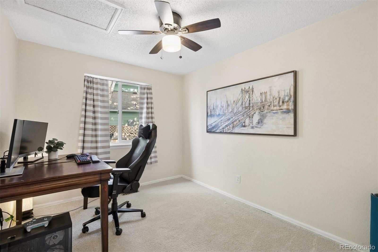
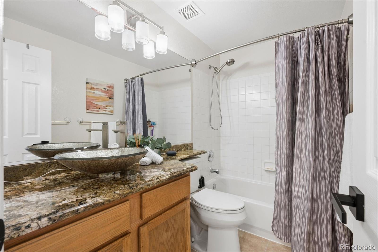
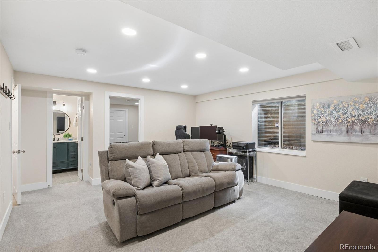
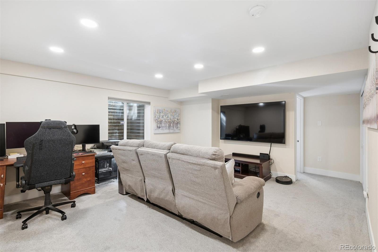
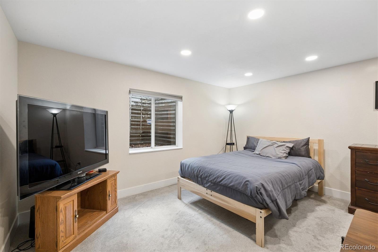
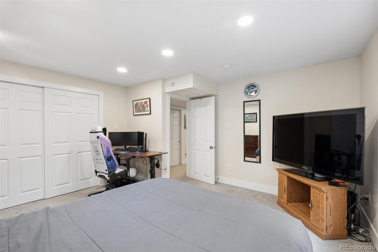
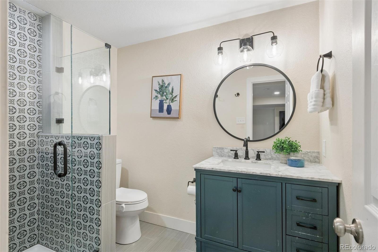
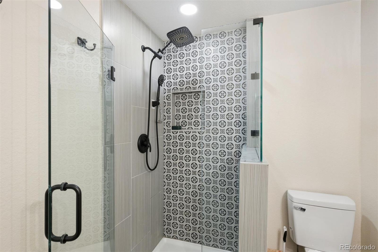
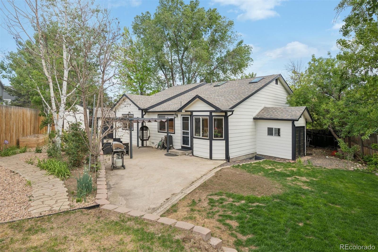
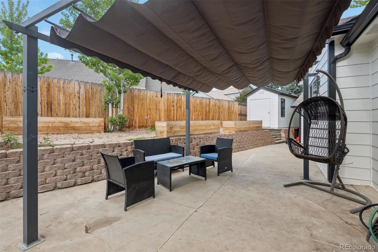
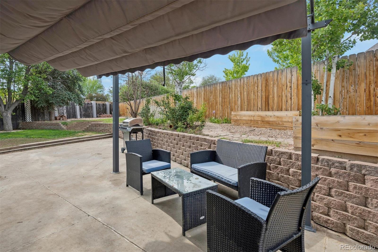
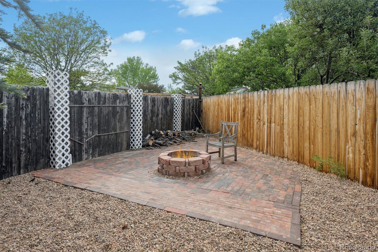
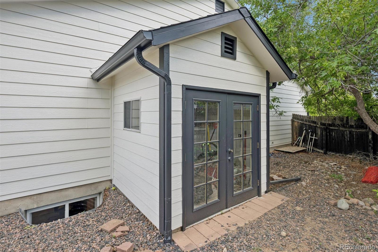
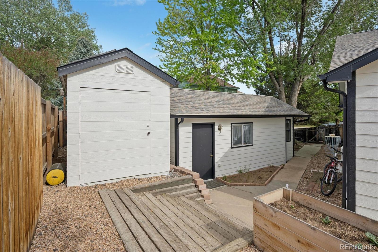
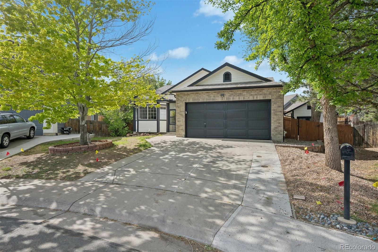
Perfectly positioned on a generous lot, this home presents an exceptional opportunity to enjoy spacious ranch-style living with thoughtfully refreshed interiors and flexible living spaces. Designed with both comfort and functionality in mind, this 5-bedroom, 3-bathroom residence offers a versatile floorplan ideal for everyday living, entertaining, multigenerational needs, or work-from-home flexibility. A bright and welcoming interior unfolds beneath soaring vaulted ceilings, where expansive windows invite natural light throughout the main level. Formal living and dining rooms create an elegant yet approachable atmosphere, offering distinct spaces for gatherings, celebrations, or quiet evenings at home. The kitchen is ideally positioned at the heart of the residence, seamlessly connecting to the surrounding living spaces and offering excellent functionality for daily routines and entertaining alike. The spacious primary serves as a private retreat, complete with a 5-piece bath and an oversized walk-in closet. Additional bedrooms provide flexibility for guests, family, office space, or creative use. The fully finished basement significantly expands the home's livability; whether utilized as a media room, recreation area, guest quarters, or secondary workspace, the lower level adds meaningful flexibility rarely found at this price point. Outside, the property continues to impress with expansive outdoor living areas designed for relaxation, entertaining, gardening, or play. A substantial storage shed and dedicated workshop provide exceptional utility and storage options for hobbyists or outdoor enthusiasts. The absence of an HOA allows for added freedom and flexibility often difficult to find. Conveniently located near neighborhood trails, shopping, dining, parks, and transit access, this residence combines generous living spaces, practical amenities, and an ideal location within one of Westminster's most connected communities.

5
beds

3
baths

2,609 Sq.Ft. LIVING AREA

10,454.4 Sq.Ft. lot

Features & Amenities

Interior

  • total bedrooms5
  • Total bathrooms3
  • full bathrooms2
  • three quarter bathroom1
  • Flooring Carpet, Linoleum, Wood
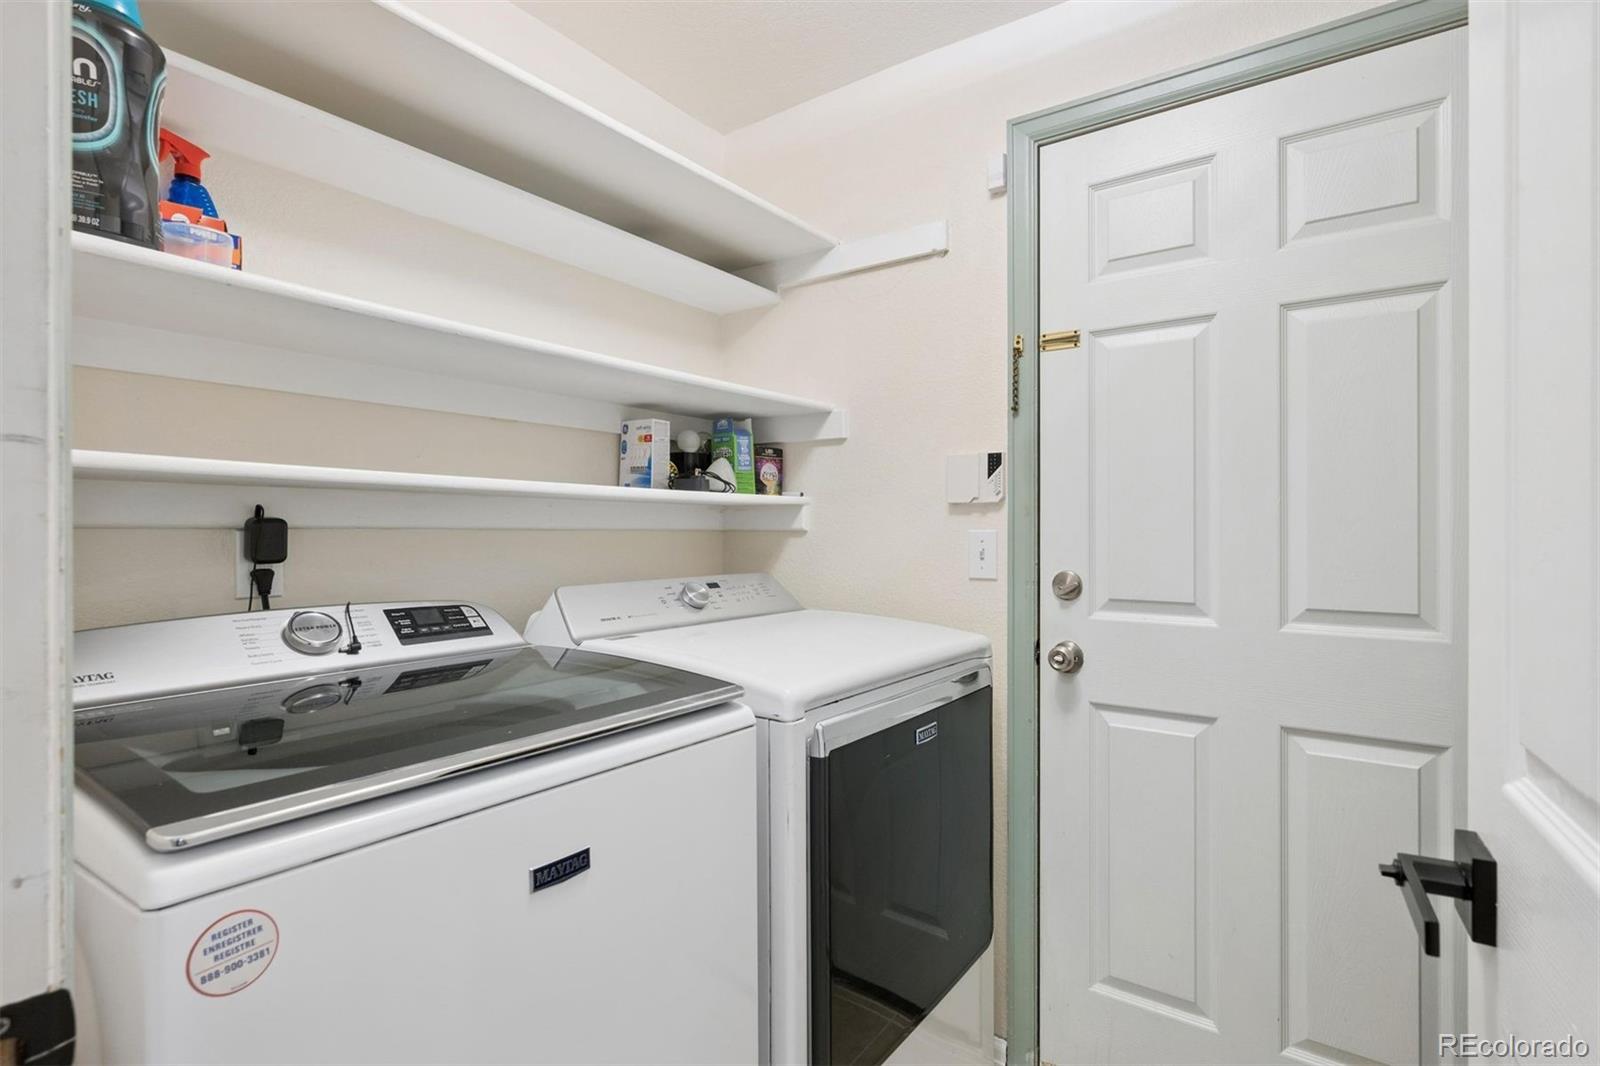
  • APPLIANCES Convection Oven, Dishwasher, Disposal, Double Oven, Dryer, Gas Water Heater, Microwave, Range Hood, Self Cleaning Oven, Sump Pump, Washer
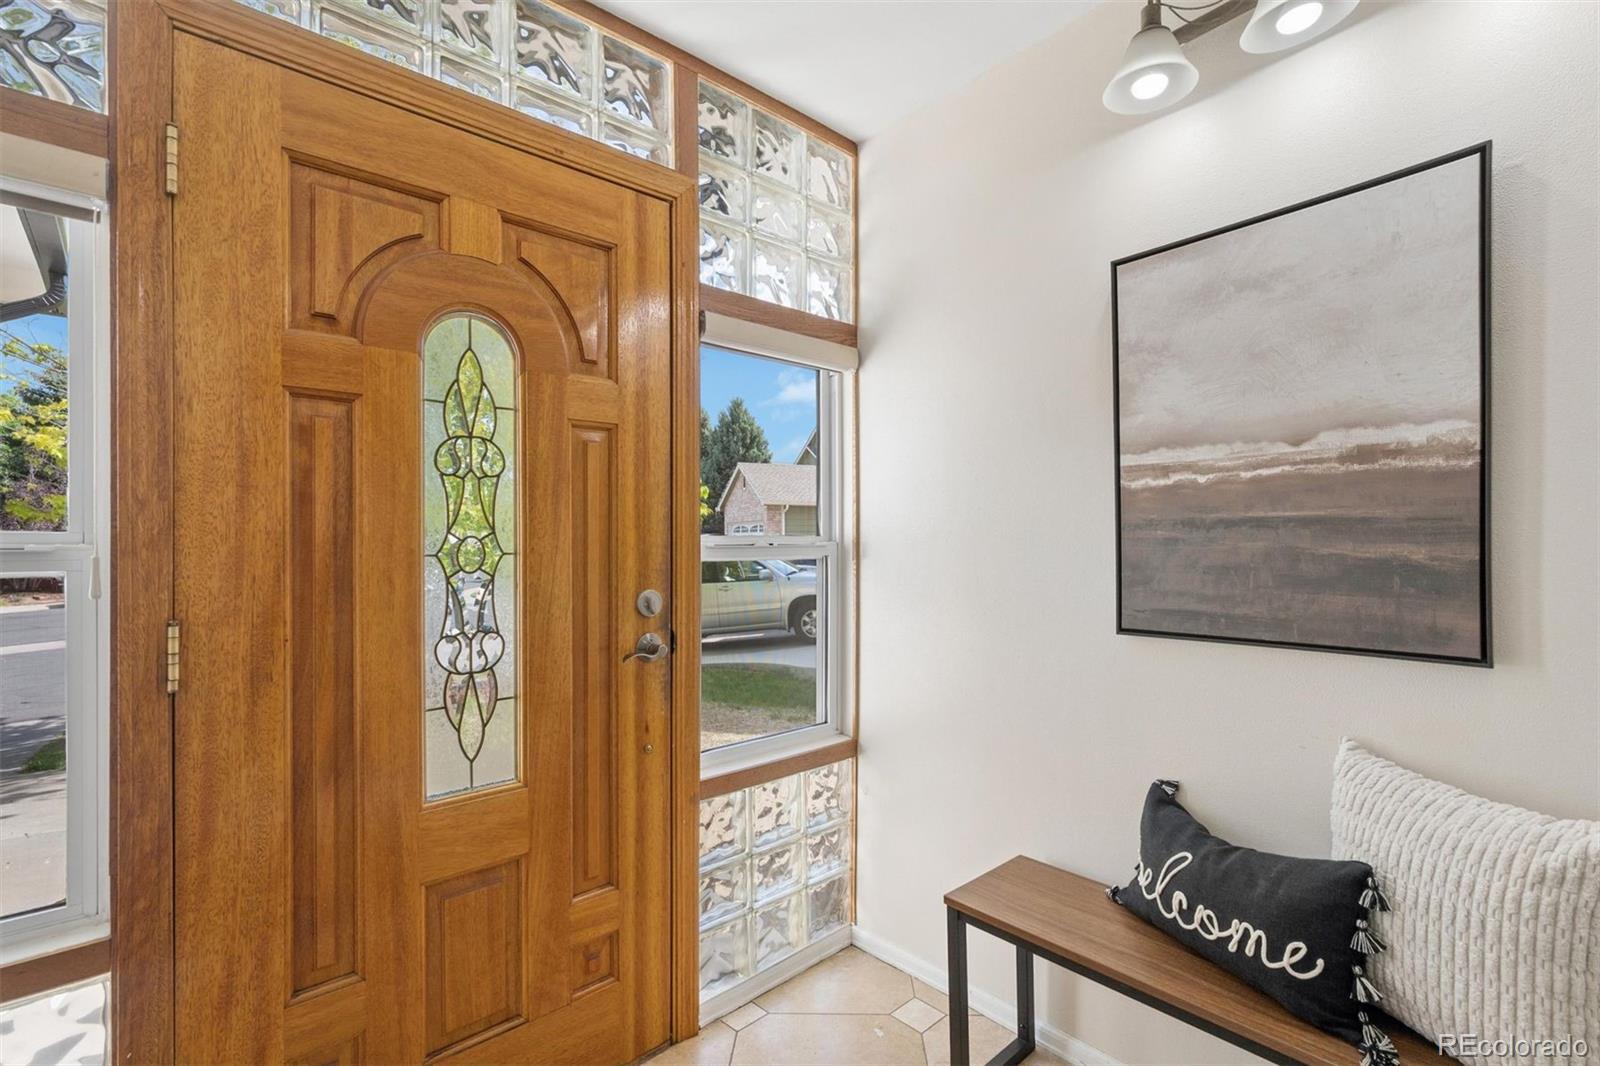
  • other interior Features Breakfast Bar, Built-in Features, Ceiling Fan(s), Eat-in Kitchen, Entrance Foyer, Five Piece Bath, Granite Counters, High Ceilings, Kitchen Island, Open Floorplan, Pantry, Primary Suite, Vaulted Ceiling(s), Walk-In Closet(s), Wet Bar

Area & Lot

  • Status Sold
  • Date Sold June 16, 2026
  • Living Area2,609 Sq.Ft.
  • Total Area2,609 Sq.Ft.
  • Lot Area10,454.4 Sq.Ft.
  • MLS® ID4227066
  • TypeResidential
  • YEAR BUILT1996
  • NeighborhoodBroomfield
  • Elementary SchoolArapahoe Ridge
  • Middle SchoolSilver Hills
  • High SchoolLegacy
  • School DistrictAdams 12 5 Star Schl

Exterior

  • STORIES1
  • Garage Space2.0
  • water SourcePublic
  • utilitiesCable Available, Electricity Available, Natural Gas Available
  • roofComposition
  • lot featuresCul-De-Sac
  • HEAT TYPEForced Air
  • AIR CONDITIONINGCentral Air
  • sewerPublic Sewer
  • security FeaturesCarbon Monoxide Detector(s), Security System, Smoke Detector(s)
  • other exterior FeaturesFire Pit, Garden, Private Yard, Rain Gutters

Financial

  • Sales Price$650,000
  • Real Estate Tax $4,452/yr
View Virtual Tour

Broomfield

Explore

Work With Kyle

Ready to make your real estate dreams a reality? Whether you're buying, selling, or just exploring your options, we're here to guide you every step of the way. Contact us today for expert advice, personalized service, and unmatched market insight. Your perfect home is just a conversation away!

Follow Me on Instagram