1401 Wewatta Street Unit: 1003
SEE ALL PHOTOS
1401 Wewatta Street Unit: 1003
Sold

1401 Wewatta Street Unit: 1003

1401 Wewatta Street Unit: 1003, Denver, CO 80202

$515,000
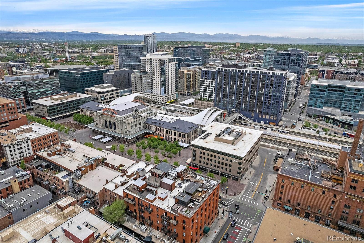
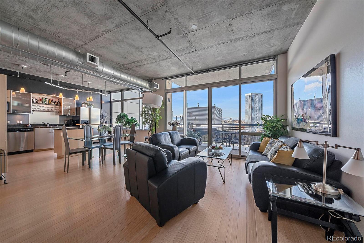
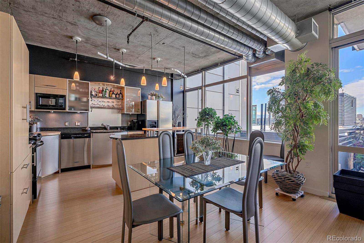
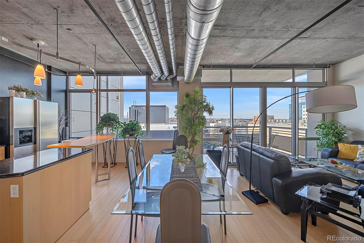
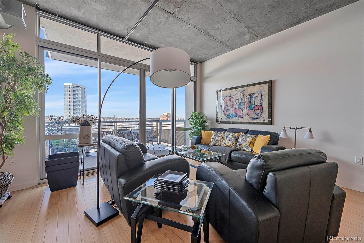
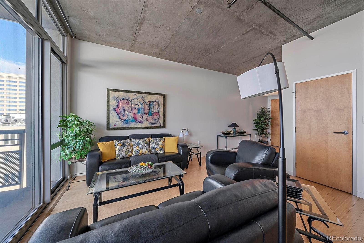
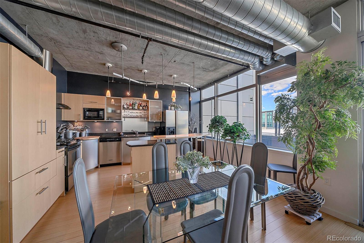
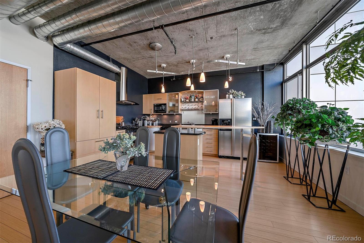
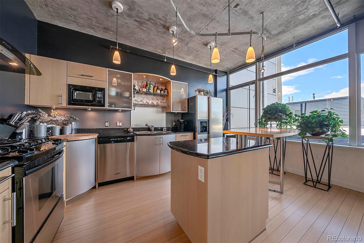
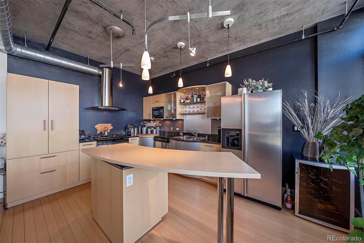
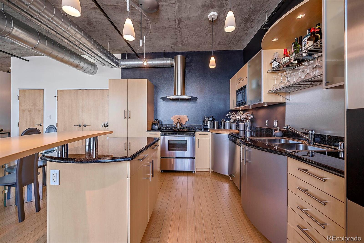
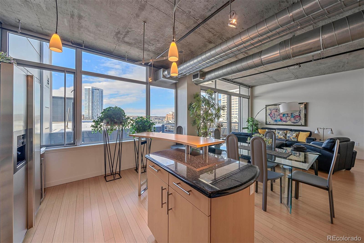
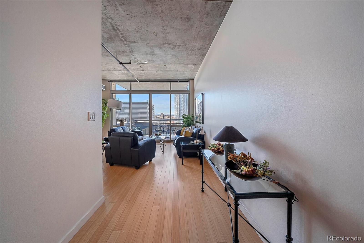
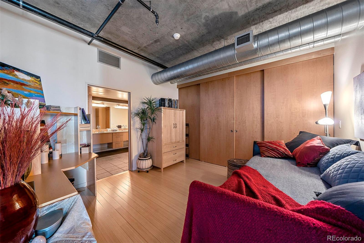
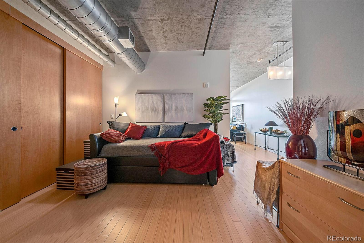
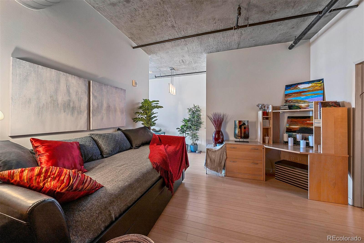
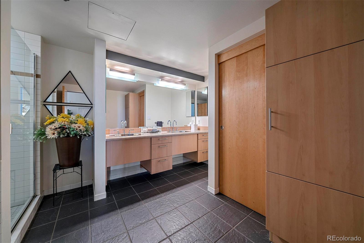
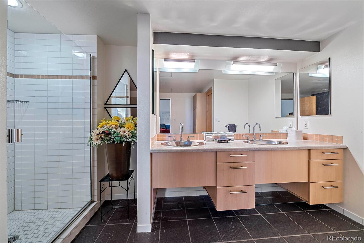
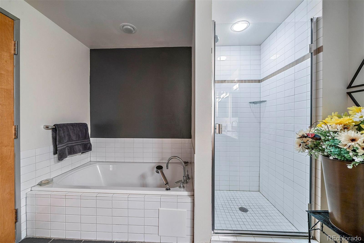
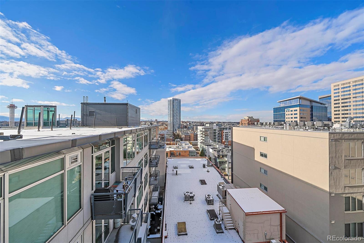
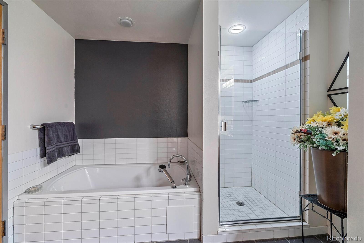
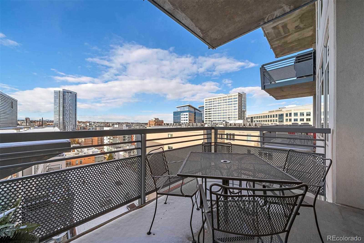
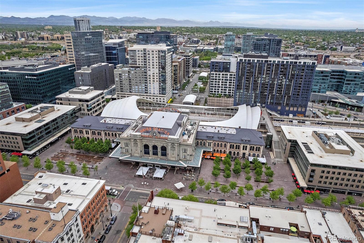
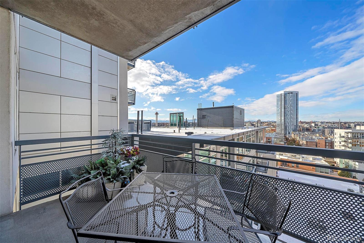
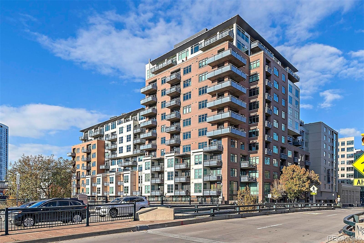
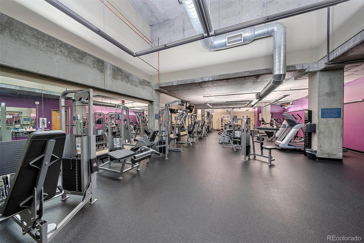
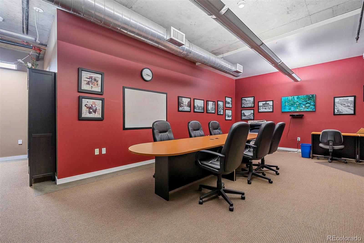
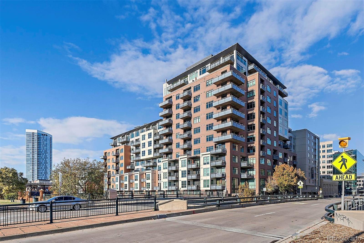
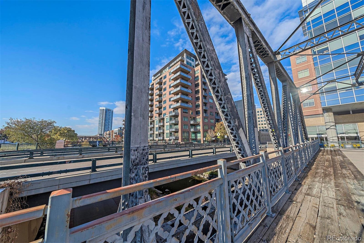
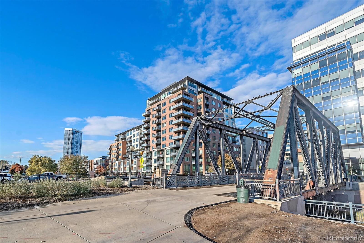
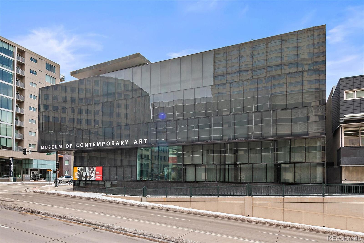
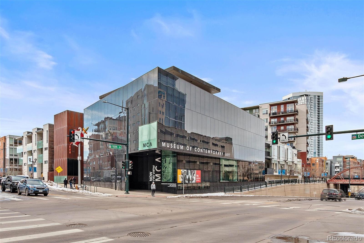
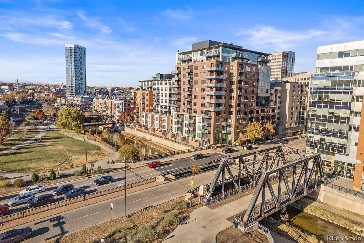
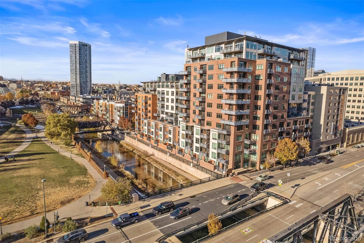
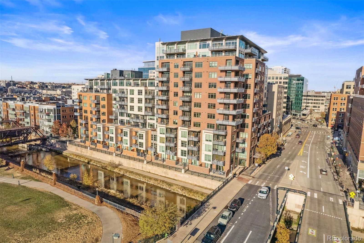
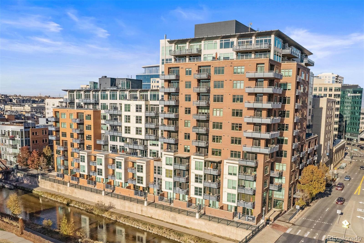
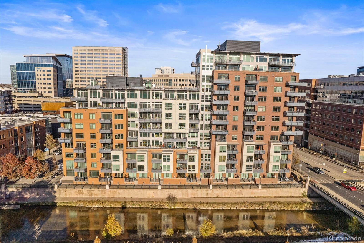
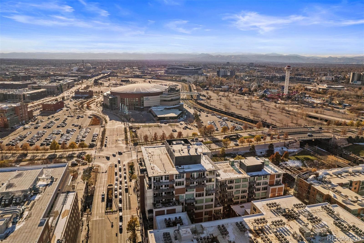
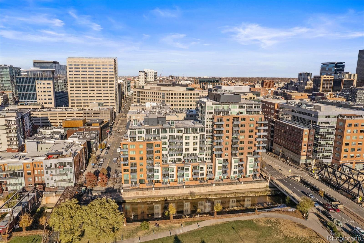
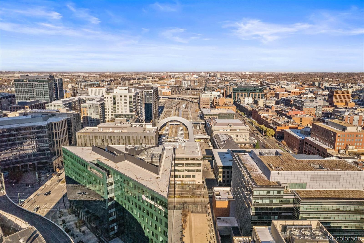
Enjoy the big city life with beautiful mountain views in this contemporary, west-facing 10th floor loft in the heart of Denver! Located in the Waterside Lofts building in LoDo, this incredible property is within walking distance of the Cherry Creek Trail, Theatre district, Union Station, Ball Arena and Coors Field. Quick driving access to the major freeways. This loft features an open floor plan, a kitchen with stainless steel appliances, and a large island, and a main living space that faces the beautiful Rocky Mountains. The private balcony (with gas connection for grill) is also perfect for entertaining and enjoying the beautiful views of nature and the city from 10 stories high! The bedroom suite boasts plenty of closet space and a five-piece bathroom. The Waterside Lofts building comes complete with 24-hour security, an exercise room, and a business center. This loft also comes with two deeded parking spaces in the building's garage. You read that right: TWO PARKING SPACES! This is a rare find in downtown Denver. Also included with the secured parking spaces is a locker in the garage for extra storage! You won't come across a property like this in such a desirable part of Denver every day, so don't wait! Come check it out today!

1
bed

1
bath

982 Sq.Ft. LIVING AREA

Features & Amenities

Interior

  • total bedrooms1
  • Total bathroom1
  • full bathroom1
  • APPLIANCES Dishwasher, Dryer, Microwave, Oven, Refrigerator, Washer

Area & Lot

  • Status Sold
  • Date Sold December 23, 2022
  • Living Area982 Sq.Ft.
  • MLS® ID3250609
  • TypeCondo
  • YEAR BUILT2002
  • View DescriptionMountain(s)
  • Elementary SchoolGreenlee
  • Middle SchoolKepner
  • High SchoolWest
  • School DistrictDenver 1

Exterior

  • STORIES1
  • Garage Space2.0
  • water SourcePublic
  • utilitiesElectricity Available, Natural Gas Available
  • roofComposition
  • HEAT TYPEForced Air
  • AIR CONDITIONINGAir Conditioning-Room
  • sewerPublic Sewer

Financial

  • Sales Price$515,000
  • Real Estate Tax $2,627/yr
  • HOA $506/mo
  • Zoning R-MU-30
View Virtual Tour

Work With Kyle

Ready to make your real estate dreams a reality? Whether you're buying, selling, or just exploring your options, we're here to guide you every step of the way. Contact us today for expert advice, personalized service, and unmatched market insight. Your perfect home is just a conversation away!

Follow Me on Instagram