14240 W 83rd Place Unit: B
SEE ALL PHOTOS
14240 W 83rd Place Unit: B
Sold

14240 W 83rd Place Unit: B

14240 W 83rd Place Unit: B, Arvada, CO 80005

$585,000
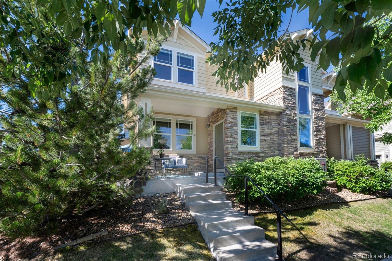
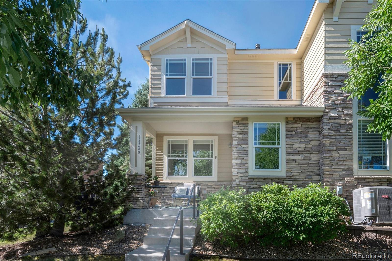
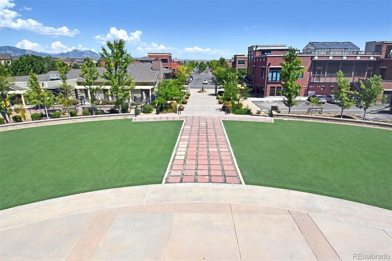
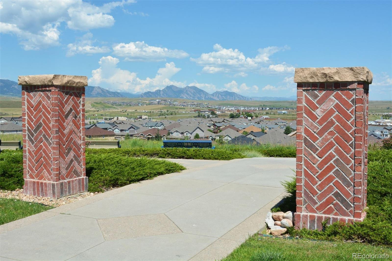
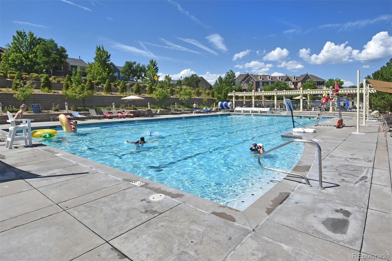
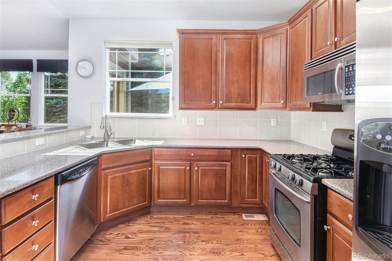
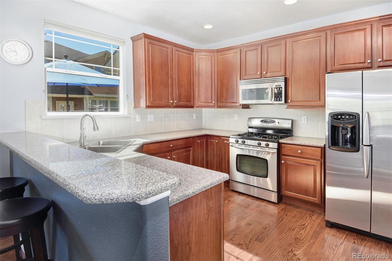
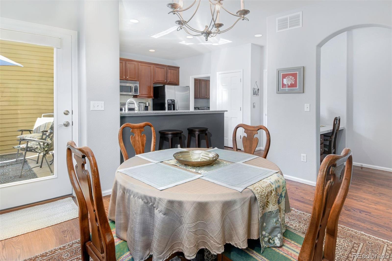
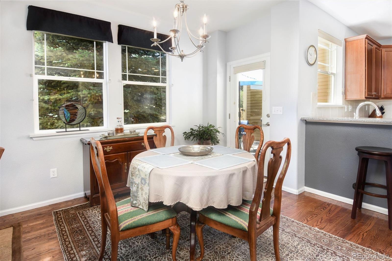
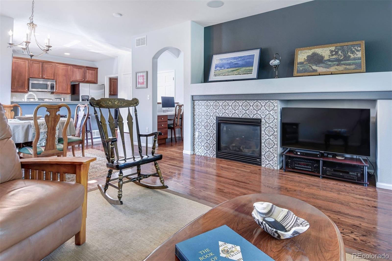
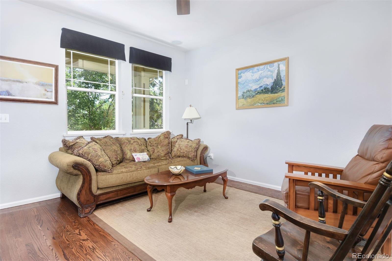
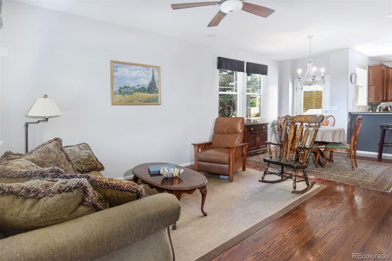
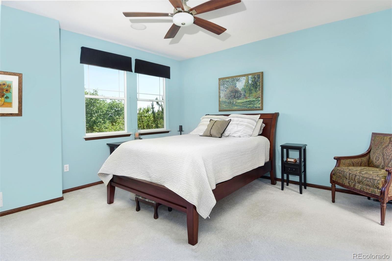
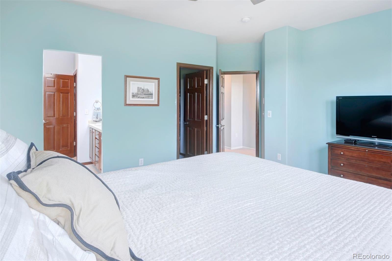
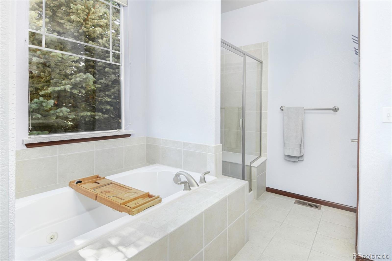
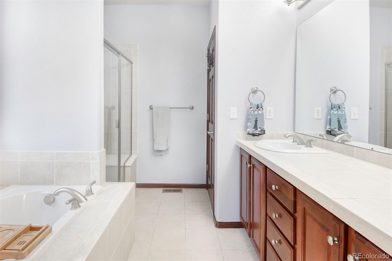
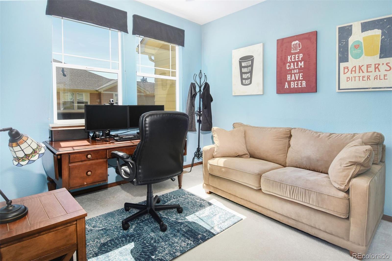
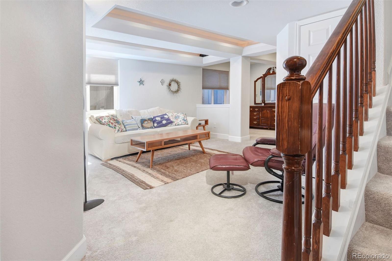
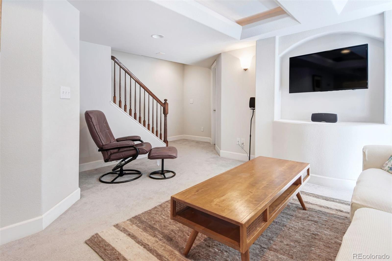
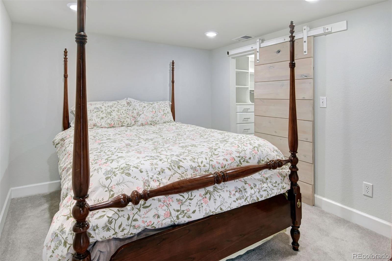
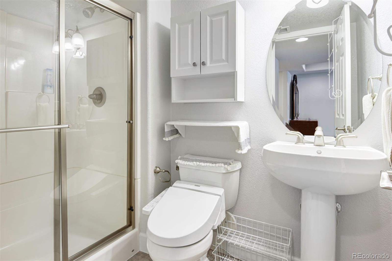
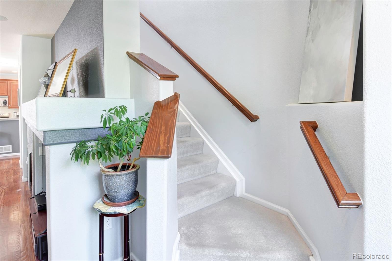
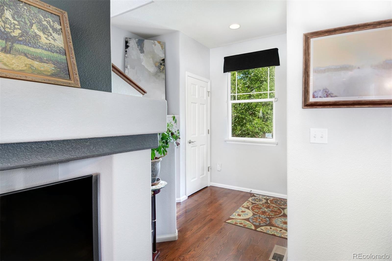
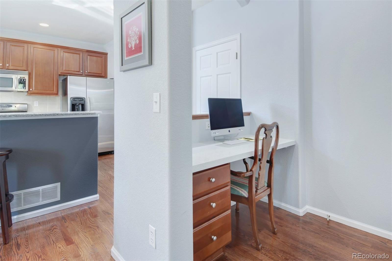
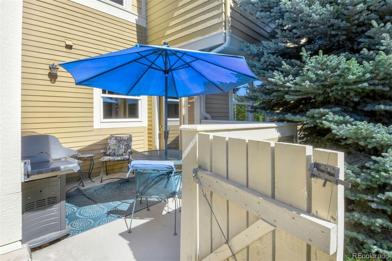
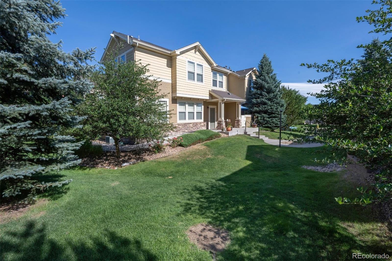
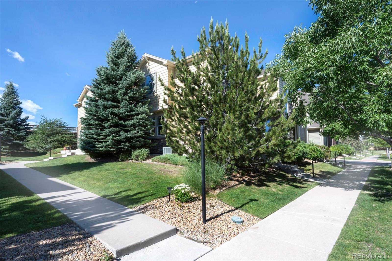
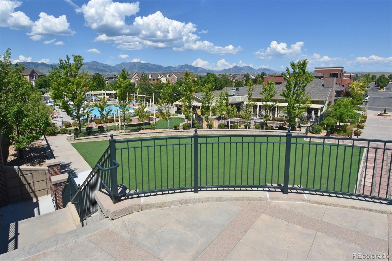
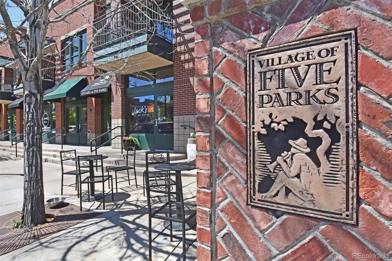
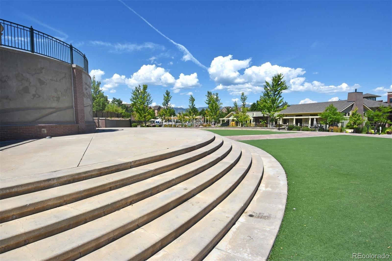
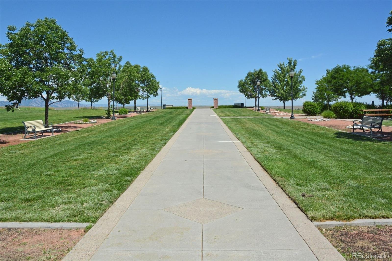
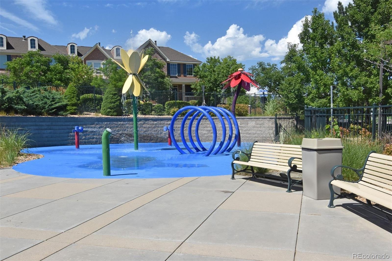
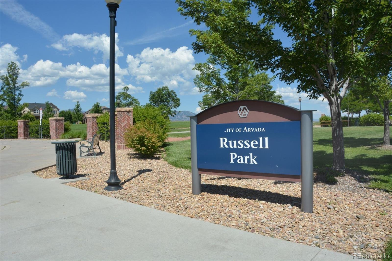
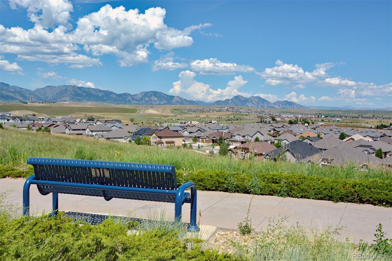
Welcome to this charming 2-story townhome nestled in the highly desirable Village of Five Parks community, where vibrant living meets serene surroundings. Embrace the convenience of maintenance-free living in this walkable neighborhood renowned for its amenities and natural beauty. Step inside to discover hardwood floors that lead you through the open-concept main level. The kitchen boasts 42-inch Cherry Cabinets, elegant Silestone countertops, Stainless Steel appliances including a Gas Range, perfect for culinary enthusiasts and entertainers alike. Upstairs, the Primary Suite boasts a spacious walk-in closet & a luxurious ensuite bathroom featuring a Jetted tub, ideal for unwinding after a long day. The second bedroom also offers a walk-in closet & an ensuite full bath, providing comfort and privacy. For additional living space, the professionally finished basement is equipped with a large media room, 3/4 bath & conforming bedroom, offering versatility for guests, hobbies or relaxation. Outside, the community beckons with its abundance of amenities. Enjoy access to 5 parks featuring playgrounds, gazebos, nature walk & paved trails connecting the neighborhood. Take advantage of the nearby Standley Lake regional park for outdoor adventures, from boating to hiking, all just a short bike ride away. Within walking distance, explore the vibrant downtown area offering concerts, movies, dining at local restaurants and food trucks, a community swimming pool, gym, spa, and more. Located just 15 minutes from Olde Town Arvada and less than 30 minutes from Denver and Boulder, this home offers proximity to urban conveniences while maintaining a tranquil suburban lifestyle. Whether you're drawn to the scenic trails, community events, or the welcoming atmosphere, the Village of Five Parks presents a lifestyle that combines comfort, convenience, and community. Don't miss the opportunity to make this townhome your new retreat in one of Colorado's most sought-after neighborhoods.

3
beds

4
baths

2,231 Sq.Ft. LIVING AREA

Features & Amenities

Interior

  • total bedrooms3
  • Total bathrooms4
  • full bathrooms2
  • three quarter bathroom1
  • half bathroom1
  • Fireplace Gas
  • APPLIANCES Dishwasher, Disposal, Dryer, Microwave, Oven, Refrigerator, Washer
  • other interior Features Eat-in Kitchen, Five Piece Bath, Open Floorplan, Pantry, Walk-In Closet(s)

Area & Lot

  • Status Sold
  • Date Sold August 26, 2024
  • Living Area2,231 Sq.Ft.
  • Total Area2,231 Sq.Ft.
  • MLS® ID3666183
  • TypeTownhouse
  • YEAR BUILT2005
  • Architecture StylesContemporary
  • Elementary SchoolMeiklejohn
  • Middle SchoolWayne Carle
  • High SchoolRalston Valley
  • School DistrictJefferson County R-1

Exterior

  • STORIES2
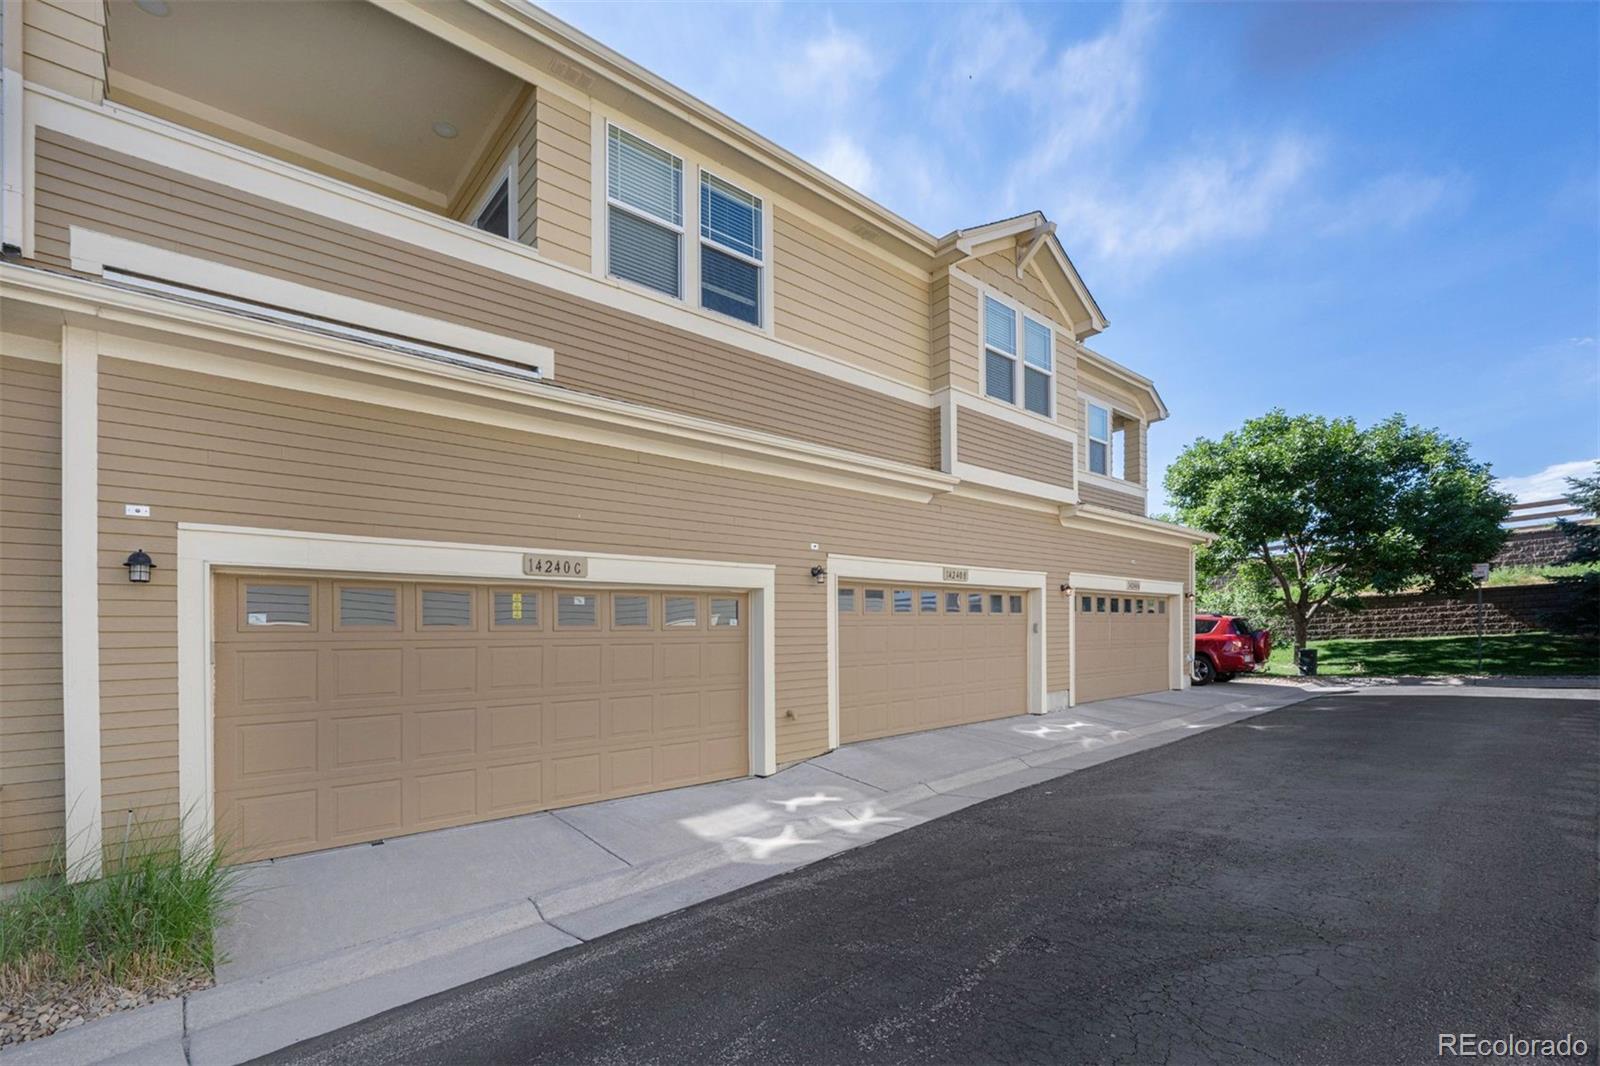
  • Garage Space2.0
  • water SourcePublic
  • roofComposition
  • HEAT TYPEForced Air
  • AIR CONDITIONINGCentral Air
  • sewerPublic Sewer
  • HOA AmenitiesClubhouse, Fitness Center, Pool

Financial

  • Sales Price$585,000
  • Real Estate Tax $4,968/yr
  • HOA $319/mo
  • Zoning Res
View Virtual Tour

Work With Kyle

Ready to make your real estate dreams a reality? Whether you're buying, selling, or just exploring your options, we're here to guide you every step of the way. Contact us today for expert advice, personalized service, and unmatched market insight. Your perfect home is just a conversation away!

Follow Me on Instagram