1460 Karlann Drive
1460 Karlann Drive
1460 Karlann Drive
1460 Karlann Drive
1460 Karlann Drive
1460 Karlann Drive
1460 Karlann Drive
1460 Karlann Drive
1460 Karlann Drive
1460 Karlann Drive
1460 Karlann Drive
1460 Karlann Drive
1460 Karlann Drive
1460 Karlann Drive
1460 Karlann Drive
1460 Karlann Drive
1460 Karlann Drive
1460 Karlann Drive
1460 Karlann Drive
1460 Karlann Drive
1460 Karlann Drive
1460 Karlann Drive
1460 Karlann Drive
1460 Karlann Drive
1460 Karlann Drive
1460 Karlann Drive
1460 Karlann Drive
1460 Karlann Drive
1460 Karlann Drive
1460 Karlann Drive
1460 Karlann Drive
1460 Karlann Drive
1460 Karlann Drive
1460 Karlann Drive
1460 Karlann Drive
1460 Karlann Drive
1460 Karlann Drive
1460 Karlann Drive
1460 Karlann Drive
1460 Karlann Drive
SEE ALL PHOTOS
1460 Karlann Drive
1460 Karlann Drive
1460 Karlann Drive
1460 Karlann Drive
1460 Karlann Drive
1460 Karlann Drive
1460 Karlann Drive
1460 Karlann Drive
1460 Karlann Drive
1460 Karlann Drive
1460 Karlann Drive
1460 Karlann Drive
1460 Karlann Drive
1460 Karlann Drive
1460 Karlann Drive
1460 Karlann Drive
1460 Karlann Drive
1460 Karlann Drive
1460 Karlann Drive
1460 Karlann Drive
1460 Karlann Drive
1460 Karlann Drive
1460 Karlann Drive
1460 Karlann Drive
1460 Karlann Drive
1460 Karlann Drive
1460 Karlann Drive
1460 Karlann Drive
1460 Karlann Drive
1460 Karlann Drive
1460 Karlann Drive
1460 Karlann Drive
1460 Karlann Drive
1460 Karlann Drive
1460 Karlann Drive
1460 Karlann Drive
1460 Karlann Drive
1460 Karlann Drive
1460 Karlann Drive
1460 Karlann Drive
Sold

1460 Karlann Drive

1460 Karlann Drive, Black Hawk, CO 80422

$2,890,000
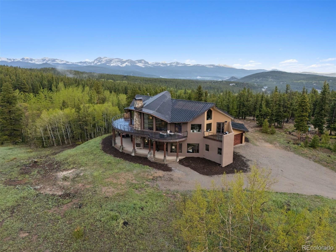
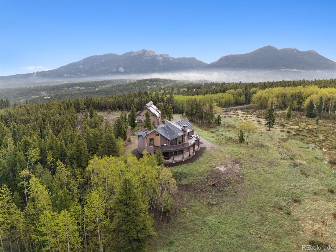
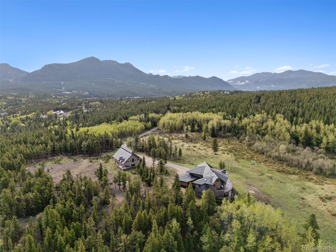
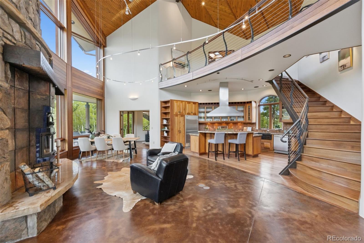
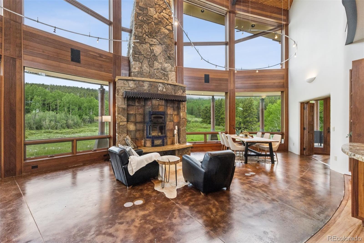
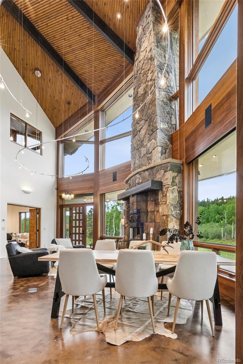
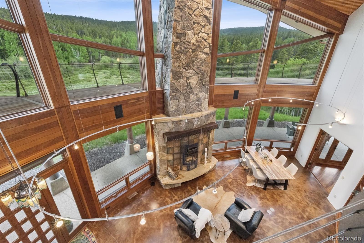
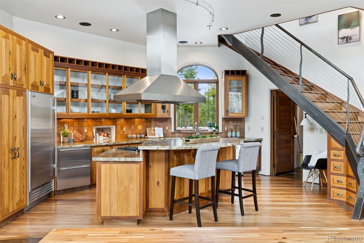
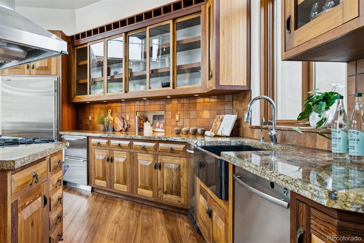
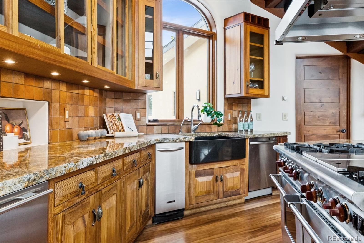
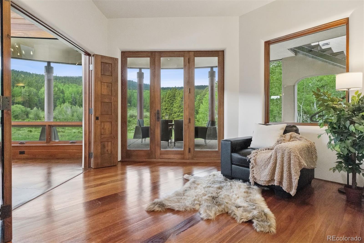
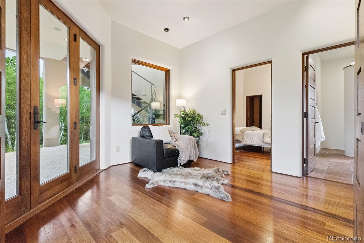
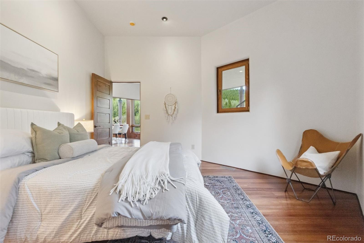
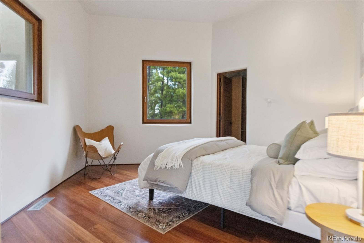
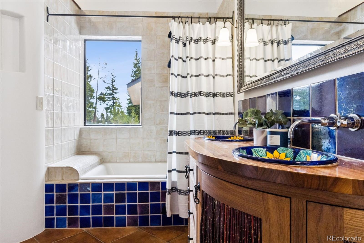
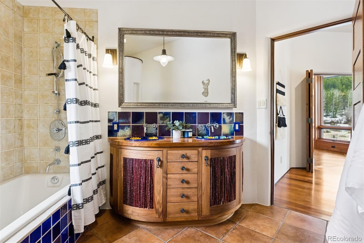
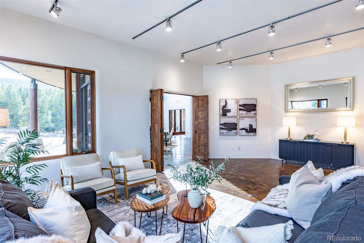
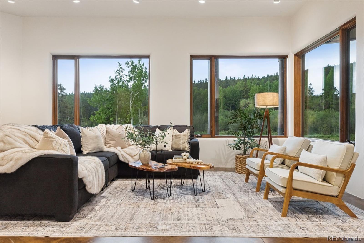
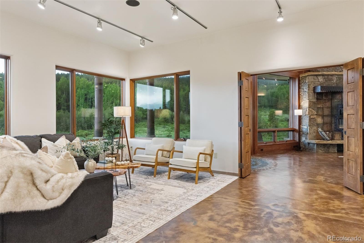
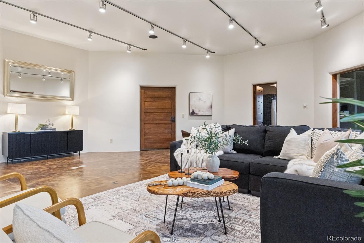
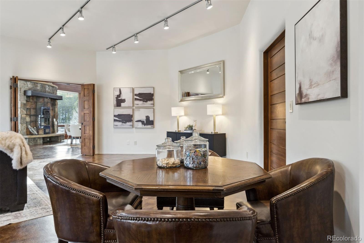
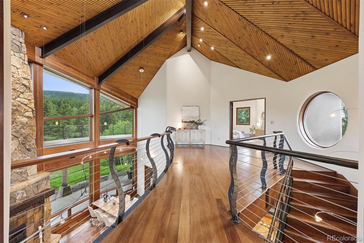
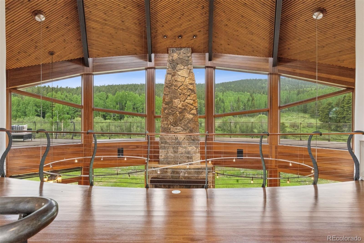
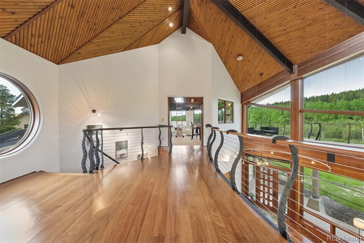
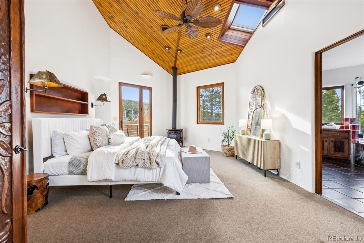
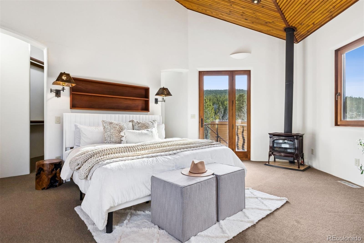
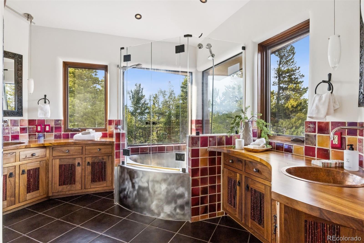
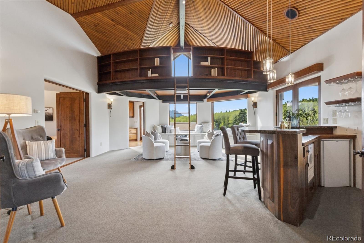
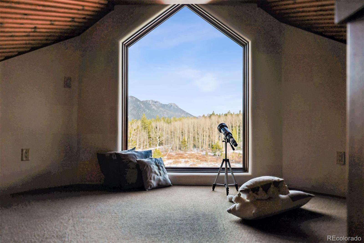
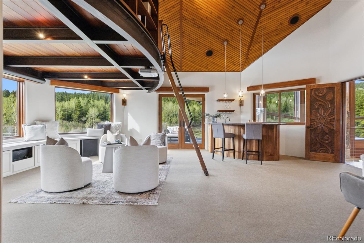
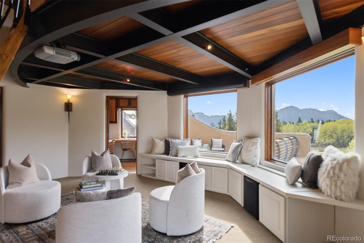
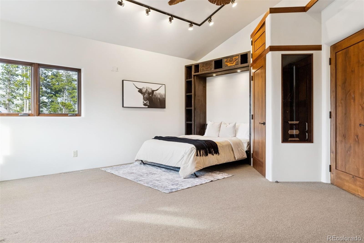
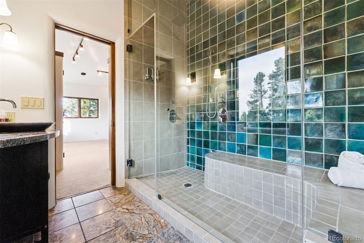
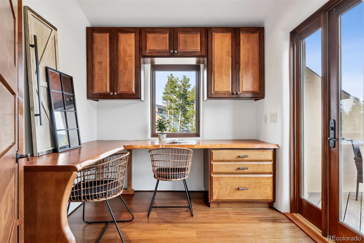
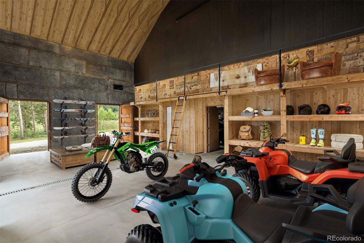
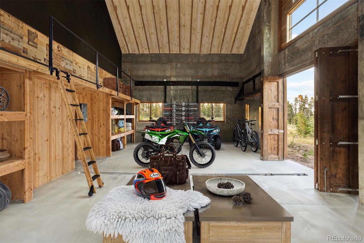
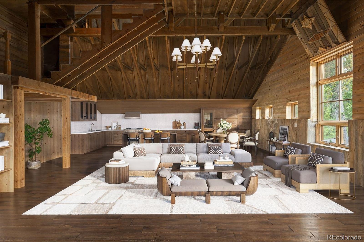
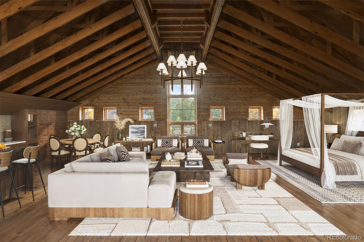
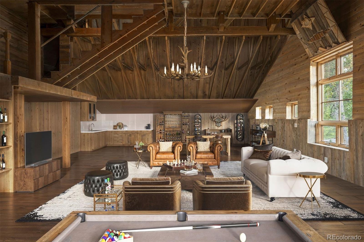
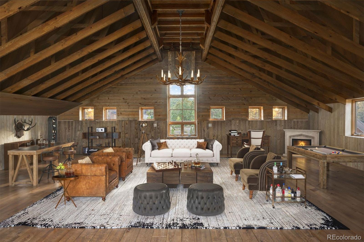
SPECIAL BUYER INCENTIVE - 10% Seller Concession (up to $345,000 in savings) to any Buyer who can purchase by Labor Day, September 1st, 2025. Perched at 9,250 feet, just 45 min from Denver & Boulder, 1460 Karlann Drive offers unparalleled value and a one-of-a-kind retreat on 120 acres nestled between the Continental Divide and Golden Gate Canyon State Park. Set on a flat lot adjacent to a lush meadow where moose and other wildlife reside, this oasis comprised of a 4,470 sqft residence and 4,000+ sqft detached barn, is surrounded by rolling hills, aspen groves, evergreens, and flowing creeks for unrivaled privacy and tranquility. The extraordinary home, completed in 2006, drew design influence from the eco-conscious paradise of Costa Rica's Xandari Resort & Spa. Harmonizing luxury, art, and nature with sustainability and durability, the estate exudes enduring quality and comfort in a distinct identity. It is an entertainer's dream, and a utopia for nature enthusiasts. The home is centered around a 2-story great room with a chef's kitchen, 35-foot vaulted ceilings, panoramic windows, a 27-foot-tall stone fireplace and ambient floating lighting. Exquisite craftsmanship lives in the home's every detail as seen in the hand-polished Venetian plaster walls, concrete floors with hydronic radiant heat, African mahogany flooring, Spanish Cedar solid wood cabinetry, and hammered copper sinks. The detached barn with a garage, bathroom, mechanical room, livestock, or storage area, and second level that could be an office, rec room, or guest suite. Located at the headwaters of South Beaver Creek, the property receives an abundance of dependable, clean water all year round. Plus, with its passive solar design and advanced mechanical systems, owners have the potential for off-grid living. This one-of-a-kind residence offers a secure oasis with limitless possibilities at an incredible value.

3
beds

4
baths

4,470 Sq.Ft. LIVING AREA

120 Acres lot

Features & Amenities

Interior

  • total bedrooms3
  • Total bathrooms4
  • full bathrooms3
  • half bathroom1
  • Laundry room In Unit
  • Flooring Carpet, Tile, Wood
  • Fireplace Bedroom, Free Standing, Gas, Great Room, Living Room, Primary Bedroom, Recreation Room, Wood Burning
  • APPLIANCES Bar Fridge, Dishwasher, Disposal, Double Oven, Dryer, Freezer, Oven, Range, Refrigerator, Trash Compactor, Washer
  • other interior Features Audio/Video Controls, Eat-in Kitchen, Five Piece Bath, Granite Counters, High Ceilings, High Speed Internet, In-Law Floorplan, Kitchen Island, Open Floorplan, Pantry, Primary Suite, Vaulted Ceiling(s), Walk-In Closet(s), Wet Bar, Wired for Data

Area & Lot

  • Status Sold
  • Date Sold August 29, 2025
  • Living Area4,470 Sq.Ft.
  • Total Area4,470 Sq.Ft.
  • Lot Area120 Acres
  • MLS® ID5779073
  • TypeResidential
  • YEAR BUILT2004
  • Architecture StylesRustic
  • Water FrontageStream
  • View DescriptionMountain(s)
  • Elementary SchoolNederland
  • Middle SchoolNederland Middle/Sr
  • High SchoolNederland Middle/Sr
  • School DistrictBoulder Valley RE 2

Exterior

  • STORIES2
  • Garage Space3.0
  • water SourceWell
  • utilitiesCable Available, Electricity Available, Electricity Connected, Electricity To Lot Line, Internet Access (Wired), Natural Gas Available, Natural Gas Connected, Phone Available, Phone Connected
  • roofMetal
  • lot featuresBorders National Forest, Borders Public Land, Level, Many Trees, Rolling Slope
  • parkingConcrete, Dry Walled, Oversized, Oversized Door
  • HEAT TYPEHot Water, Radiant, Radiant Floor
  • AIR CONDITIONINGNone
  • sewerSeptic Tank
  • security FeaturesSmoke Detector(s)
  • other exterior FeaturesBalcony, Fire Pit, Private Yard, Rain Gutters

Financial

  • Sales Price$2,890,000
  • Real Estate Tax $11,691/yr
  • Zoning SFR
View Virtual Tour

Work With Kyle

Ready to make your real estate dreams a reality? Whether you're buying, selling, or just exploring your options, we're here to guide you every step of the way. Contact us today for expert advice, personalized service, and unmatched market insight. Your perfect home is just a conversation away!

Follow Me on Instagram