
1465 Taft Place
1465 Taft Place
1465 Taft Place
1465 Taft Place
1465 Taft Place
1465 Taft Place
1465 Taft Place
1465 Taft Place
1465 Taft Place
1465 Taft Place
1465 Taft Place
1465 Taft Place
1465 Taft Place
1465 Taft Place
1465 Taft Place
1465 Taft Place
1465 Taft Place
1465 Taft Place
1465 Taft Place
1465 Taft Place
1465 Taft Place
1465 Taft Place
1465 Taft Place
1465 Taft Place
1465 Taft Place
1465 Taft Place
1465 Taft Place
1465 Taft Place
1465 Taft Place
1465 Taft Place
1465 Taft Place
1465 Taft Place
1465 Taft Place
1465 Taft Place
1465 Taft Place
1465 Taft Place
1465 Taft Place
1465 Taft Place
1465 Taft Place
SEE ALL PHOTOS
1465 Taft Place
1465 Taft Place
1465 Taft Place
1465 Taft Place
1465 Taft Place
1465 Taft Place
1465 Taft Place
1465 Taft Place
1465 Taft Place
1465 Taft Place
1465 Taft Place
1465 Taft Place
1465 Taft Place
1465 Taft Place
1465 Taft Place
1465 Taft Place
1465 Taft Place
1465 Taft Place
1465 Taft Place
1465 Taft Place
1465 Taft Place
1465 Taft Place
1465 Taft Place
1465 Taft Place
1465 Taft Place
1465 Taft Place
1465 Taft Place
1465 Taft Place
1465 Taft Place
1465 Taft Place
1465 Taft Place
1465 Taft Place
1465 Taft Place
1465 Taft Place
1465 Taft Place
1465 Taft Place
1465 Taft Place
1465 Taft Place
1465 Taft Place
Sold

1465 Taft Place

1465 Taft Place, Louisville, CO 80027

$777,000
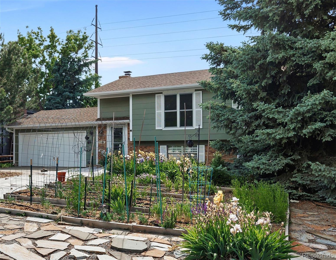
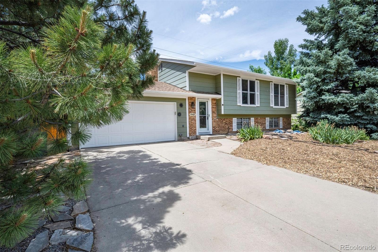
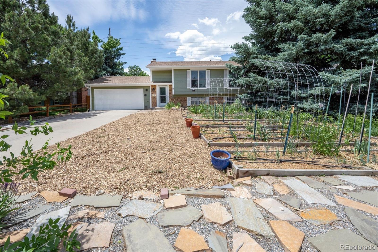
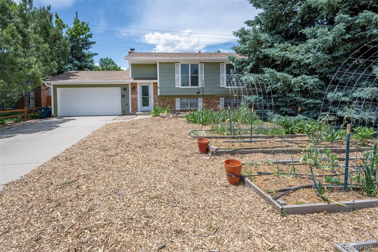
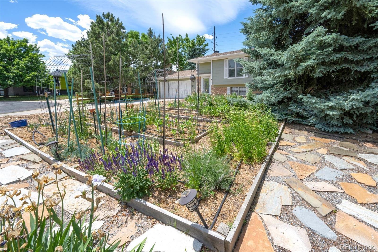
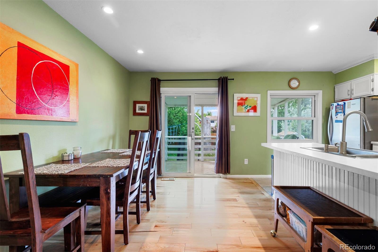
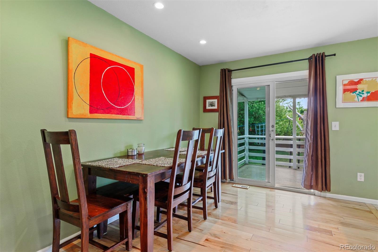
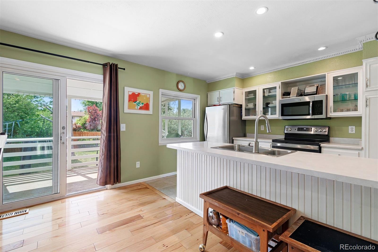
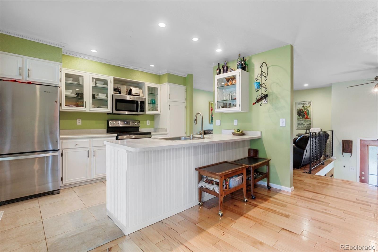
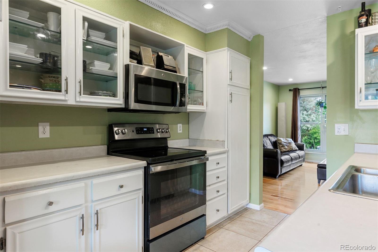
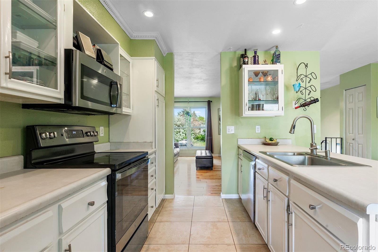
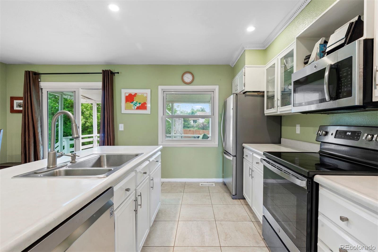
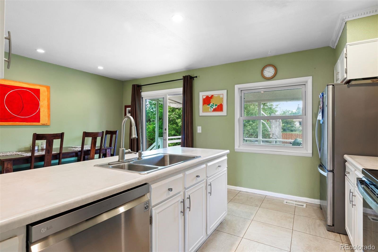
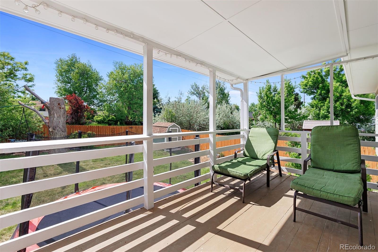
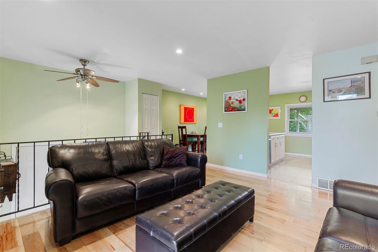
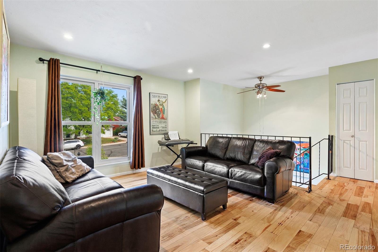
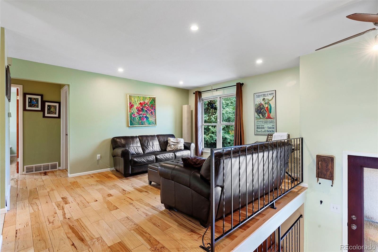
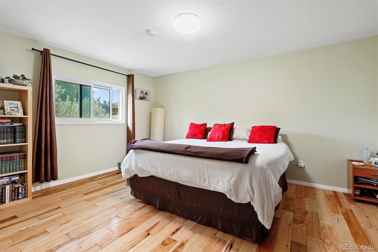
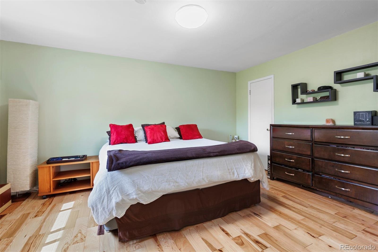
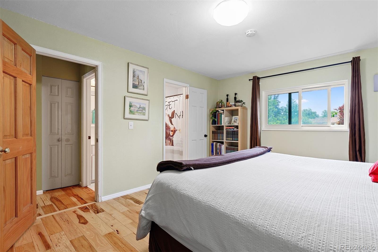
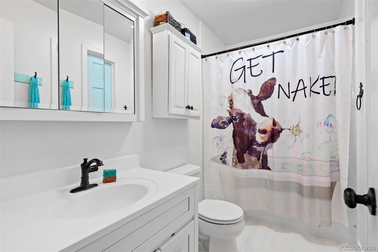
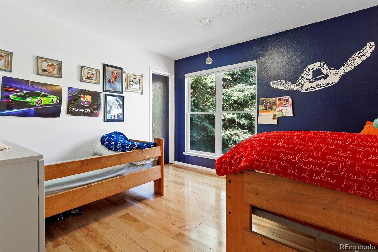
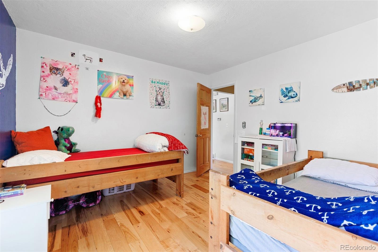
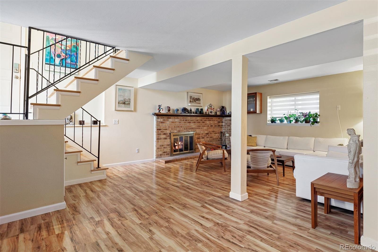
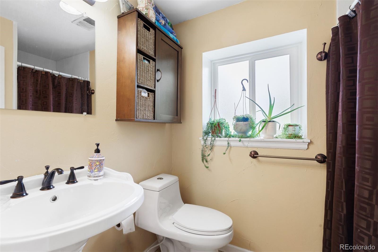
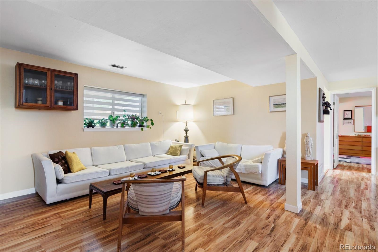
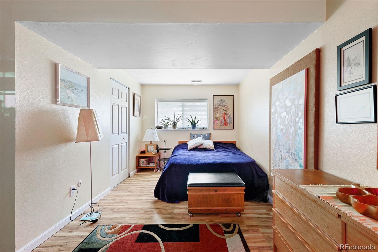
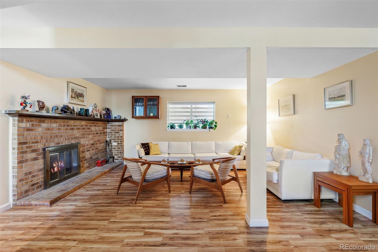
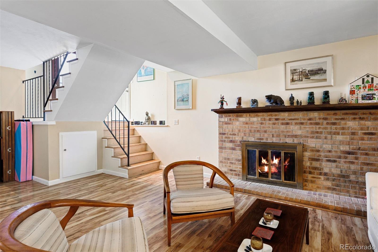
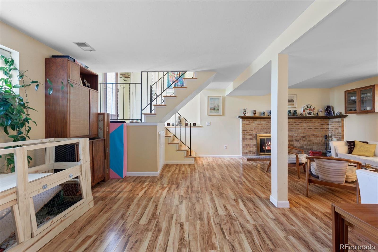
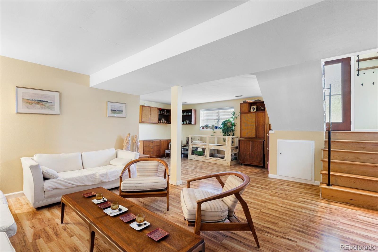
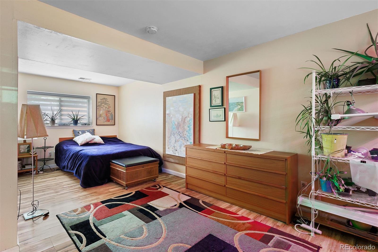
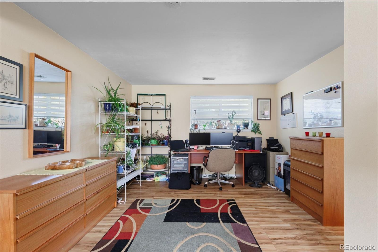
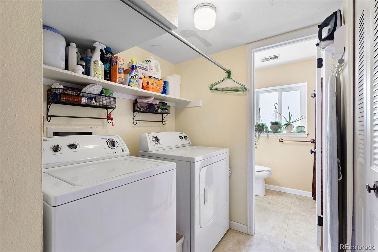
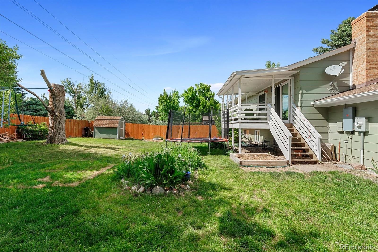
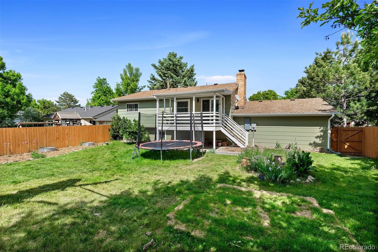
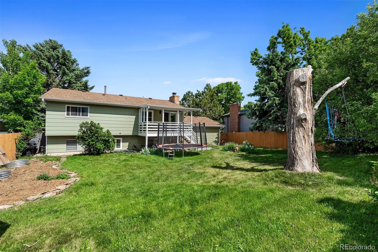
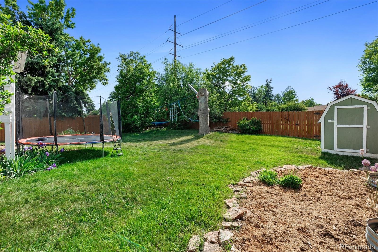
Your sanctuary in the coveted Hillsborough West neighborhood awaits. Bordered by mature evergreen trees and backing to Louisville's intricate walking & biking trails. Find yourself taking in the breathless views of Harper Lake within moments of leaving your home or traverse to downtown Louisville and participate in the many town festivities. Inside you'll find a bright and inviting open dining room and kitchen with high ceilings, stainless steel appliances and egress lighting. The kitchen island makes meal preparation and entertaining easy. Slide open the glass doors and soak in sunset from your intimate, covered deck that overlooks the expansive backyard. The gorgeous Hickory floors flow throughout the home creating a seamless transition from room to room. Upstairs is complete with two spacious bedrooms, a full bathroom and a room to gather. As you make your way downstairs you are greeted by a large family room with a wood-burning fireplace, perfect for cozy winter evenings. You will also find an enormous room which could make a great primary bedroom with a hidden 3/4 bathroom just through the laundry room. This cul-de-sac home is perfectly oriented for your garden to thrive. Plant vegetables and herbs of your choice in the well-crafted and impeccably placed garden boxes. This home is perfect for those who value privacy AND love being a part of the community.

3
beds

2
baths

1,858 Sq.Ft. LIVING AREA

8,276.4 Sq.Ft. lot

Features & Amenities

Interior

  • total bedrooms3
  • Total bathrooms2
  • full bathroom1
  • three quarter bathroom1
  • Laundry room In Unit
  • Flooring Tile, Wood
  • Fireplace Basement
  • APPLIANCES Dishwasher, Microwave, Oven, Refrigerator
  • other interior Features Eat-in Kitchen, Kitchen Island, Open Floorplan, Pantry

Area & Lot

  • Status Sold
  • Date Sold July 17, 2024
  • Living Area1,858 Sq.Ft.
  • Total Area1,858 Sq.Ft.
  • Lot Area8,276.4 Sq.Ft.
  • MLS® ID3581056
  • TypeResidential
  • YEAR BUILT1978
  • Elementary SchoolCoal Creek
  • Middle SchoolLouisville
  • High SchoolMonarch
  • School DistrictBoulder Valley RE 2

Exterior

  • STORIES2
  • Garage Space2.0
  • water SourcePublic
  • utilitiesCable Available, Electricity Available, Internet Access (Wired), Natural Gas Available
  • roofComposition
  • lot featuresCul-De-Sac, Level, Open Space
  • HEAT TYPEForced Air
  • AIR CONDITIONINGOther
  • sewerPublic Sewer

Financial

  • Sales Price$777,000
  • Real Estate Tax $3,759/yr
  • Zoning RES
View Virtual Tour

Work With Kyle

Ready to make your real estate dreams a reality? Whether you're buying, selling, or just exploring your options, we're here to guide you every step of the way. Contact us today for expert advice, personalized service, and unmatched market insight. Your perfect home is just a conversation away!

Follow Me on Instagram