15156 W 93rd Avenue
15156 W 93rd Avenue
15156 W 93rd Avenue
15156 W 93rd Avenue
15156 W 93rd Avenue
15156 W 93rd Avenue
15156 W 93rd Avenue
15156 W 93rd Avenue
15156 W 93rd Avenue
15156 W 93rd Avenue
15156 W 93rd Avenue
15156 W 93rd Avenue
15156 W 93rd Avenue
15156 W 93rd Avenue
15156 W 93rd Avenue
15156 W 93rd Avenue
15156 W 93rd Avenue
15156 W 93rd Avenue
15156 W 93rd Avenue
15156 W 93rd Avenue
15156 W 93rd Avenue
15156 W 93rd Avenue
15156 W 93rd Avenue
15156 W 93rd Avenue
15156 W 93rd Avenue
15156 W 93rd Avenue
15156 W 93rd Avenue
15156 W 93rd Avenue
15156 W 93rd Avenue
15156 W 93rd Avenue
15156 W 93rd Avenue
15156 W 93rd Avenue
15156 W 93rd Avenue
15156 W 93rd Avenue
15156 W 93rd Avenue
SEE ALL PHOTOS
15156 W 93rd Avenue
15156 W 93rd Avenue
15156 W 93rd Avenue
15156 W 93rd Avenue
15156 W 93rd Avenue
15156 W 93rd Avenue
15156 W 93rd Avenue
15156 W 93rd Avenue
15156 W 93rd Avenue
15156 W 93rd Avenue
15156 W 93rd Avenue
15156 W 93rd Avenue
15156 W 93rd Avenue
15156 W 93rd Avenue
15156 W 93rd Avenue
15156 W 93rd Avenue
15156 W 93rd Avenue
15156 W 93rd Avenue
15156 W 93rd Avenue
15156 W 93rd Avenue
15156 W 93rd Avenue
15156 W 93rd Avenue
15156 W 93rd Avenue
15156 W 93rd Avenue
15156 W 93rd Avenue
15156 W 93rd Avenue
15156 W 93rd Avenue
15156 W 93rd Avenue
15156 W 93rd Avenue
15156 W 93rd Avenue
15156 W 93rd Avenue
15156 W 93rd Avenue
15156 W 93rd Avenue
15156 W 93rd Avenue
15156 W 93rd Avenue
Sold

15156 W 93rd Avenue

15156 W 93rd Avenue, Arvada, CO 80007

$770,000
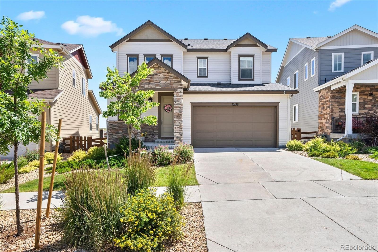
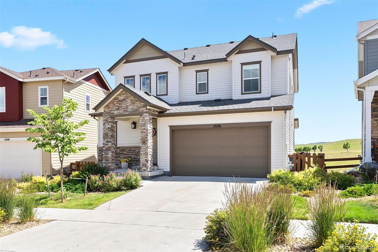
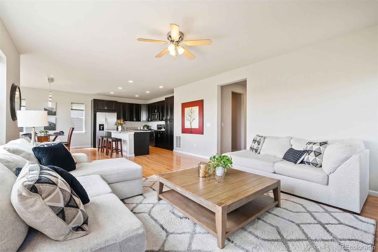
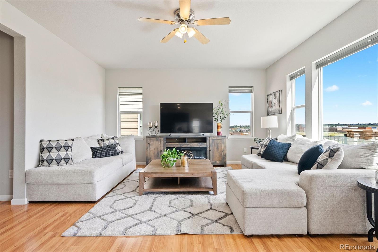
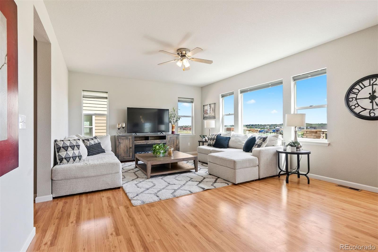
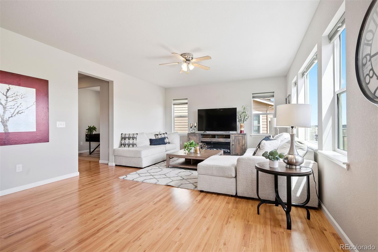
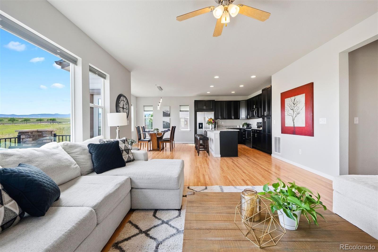
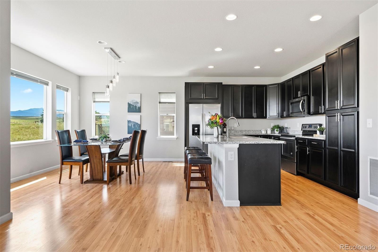
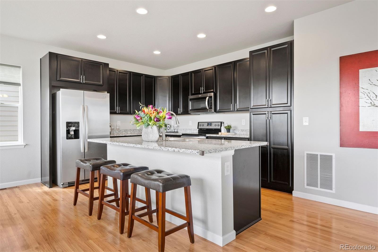
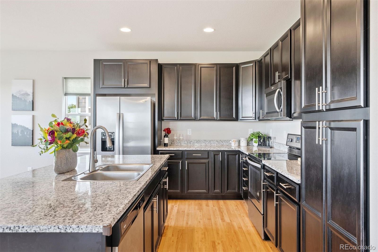
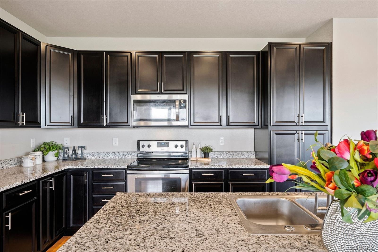
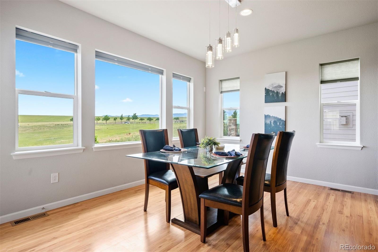
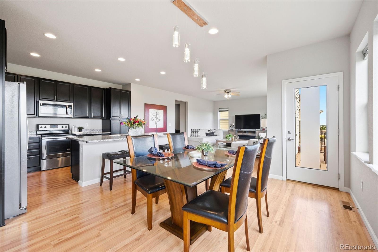
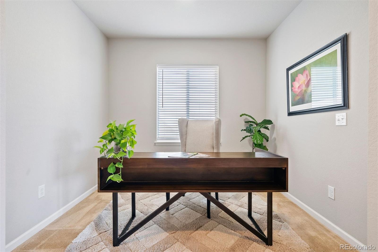
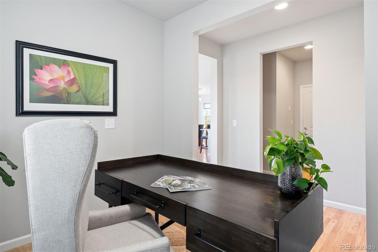
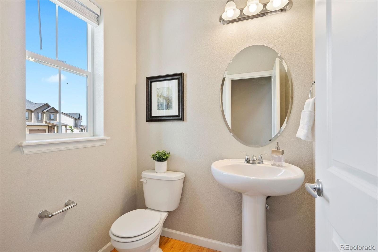
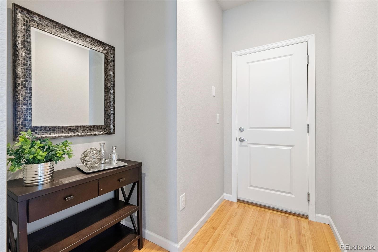
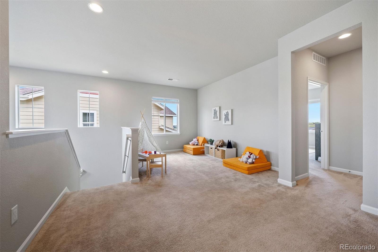
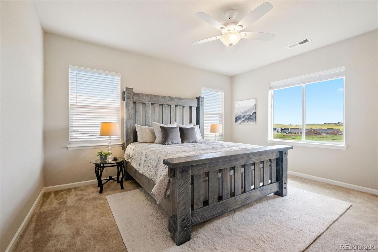
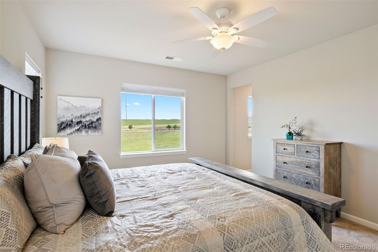
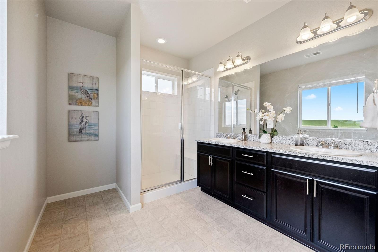
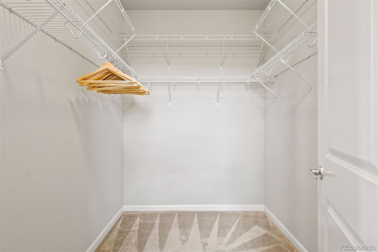
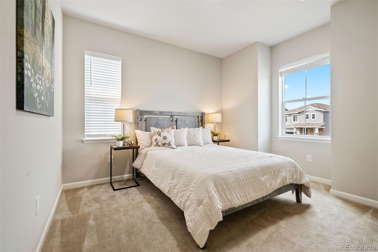
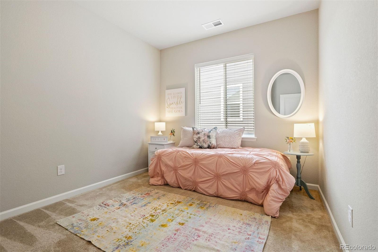
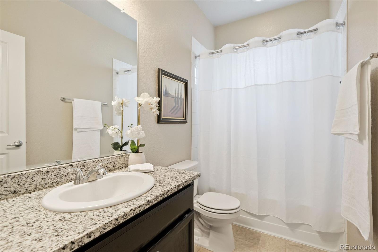
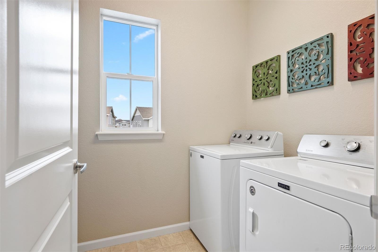
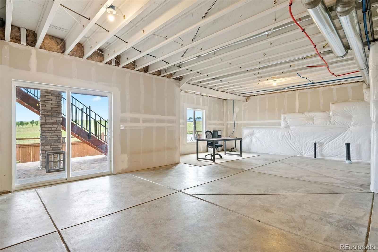
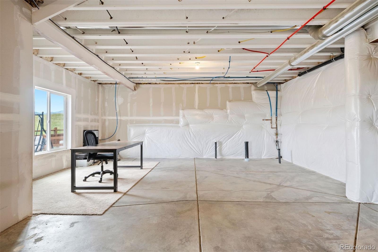
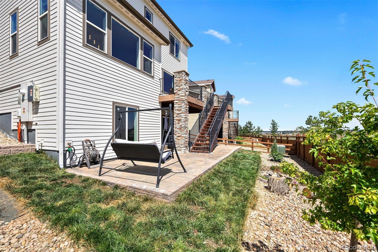
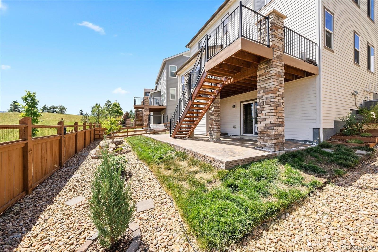
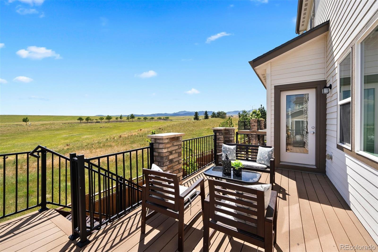
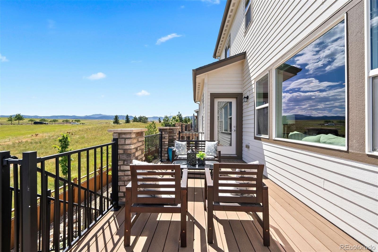
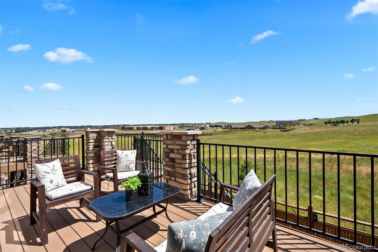
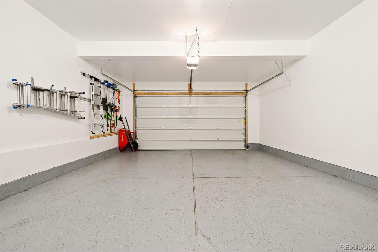
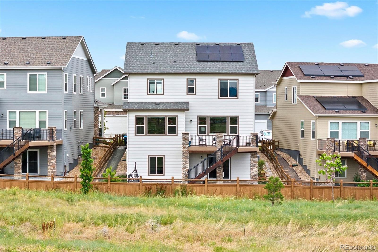
If you are looking for open space views, a walk-out basement and turn-key interior, this home is perfect for you! Located in the active & outdoor-centric lifestyle community of Candelas, you will immediately notice the beauty of the natural surrounding landscape and foothill views. Upon entry, the feeling of cleanliness, natural light and warmth will draw you in and surprise you at every turn. The front entryway offers a powder bath, an open office and mud space just outside of the two-car garage access- which is finished w/ drywall and epoxy floors. The heart of the home, the great room/kitchen/dining area is drenched in natural light and the large windows perfectly frame the bright green views from the rear of the home. The functional kitchen offers a large center island + lots of cabinets and counter space for those that love to cook and entertain. Your guests won't be far away, as the dining room and access to the deck are just steps away as well as the bright and open living space, making evening meals or morning coffee such a joy. Upstairs, the sweetest loft greets you, ideal for a secondary office space or playroom. The primary suite has those beautiful views as well as a 3/4 en-suite bathroom + large walk-in closet. Two more guest rooms plus full guest bath and laundry complete upstairs. A full walk-out basement with 9-foot ceilings is awaiting your dreams and desired finishes, make that 100% yours! A 15 mins drive will get you to Boulder and Golden, two of Colorado's most treasured cities, with tons of outdoor activities and entertainment. For your every day convenience a HUGE King Soopers, Freedom Street Foodhall + Bar, Noodle & Co and several other locally owned shops are within walking distance of this home, a rarity in the suburbs. This home has been loved, and is ready for a new owner to love it for their own.

3
beds

3
baths

3,343 Sq.Ft. LIVING AREA

4,737 Sq.Ft. lot

Features & Amenities

Interior

  • total bedrooms3
  • Total bathrooms3
  • full bathroom1
  • three quarter bathroom1
  • half bathroom1
  • Laundry room In Unit
  • Flooring Carpet, Laminate
  • APPLIANCES Dishwasher, Disposal, Dryer, Freezer, Microwave, Oven, Range, Refrigerator, Sump Pump, Washer
  • other interior Features High Ceilings, Kitchen Island, Open Floorplan, Primary Suite, Quartz Counters, Walk-In Closet(s)

Area & Lot

  • Status Sold
  • Date Sold August 2, 2024
  • Living Area3,343 Sq.Ft.
  • Total Area3,343 Sq.Ft.
  • Lot Area4,737 Sq.Ft.
  • MLS® ID8768630
  • TypeResidential
  • YEAR BUILT2020
  • Architecture StylesContemporary
  • View DescriptionMeadow, Mountain(s)
  • Elementary SchoolThree Creeks
  • Middle SchoolThree Creeks
  • High SchoolRalston Valley
  • School DistrictJefferson County R-1

Exterior

  • STORIES2
  • Garage Space2.0
  • water SourcePublic
  • utilitiesCable Available, Electricity Connected, Natural Gas Connected
  • roofComposition
  • lot featuresGreenbelt, Irrigated, Landscaped, Open Space
  • parkingFinished, Floor Coating
  • HEAT TYPEForced Air
  • AIR CONDITIONINGCentral Air
  • sewerPublic Sewer
  • SubstructureConcrete Perimeter
  • HOA AmenitiesClubhouse, Fitness Center, Garden Area, Park, Playground, Pool, Tennis Court(s), Trail(s)

Financial

  • Sales Price$770,000
  • Real Estate Tax $8,233/yr
View Virtual Tour

Work With Kyle

Ready to make your real estate dreams a reality? Whether you're buying, selling, or just exploring your options, we're here to guide you every step of the way. Contact us today for expert advice, personalized service, and unmatched market insight. Your perfect home is just a conversation away!

Follow Me on Instagram