1570 County Road 37e
SEE ALL PHOTOS
1570 County Road 37e
Sold

1570 County Road 37e

1570 County Road 37e, Lyons, CO 80540

$2,790,000
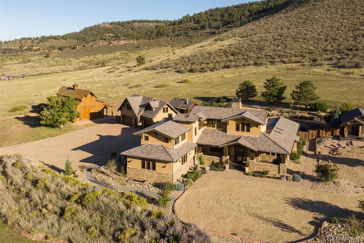
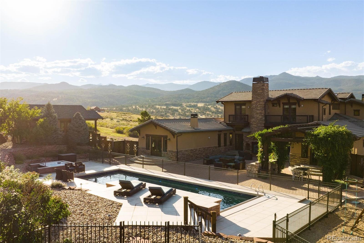
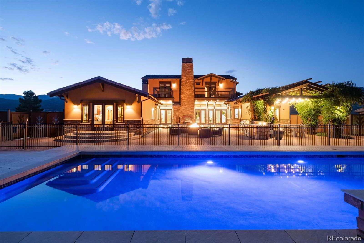
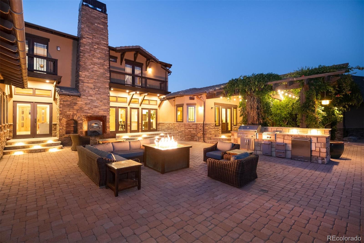
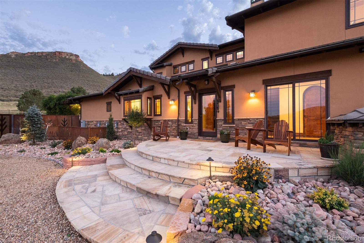
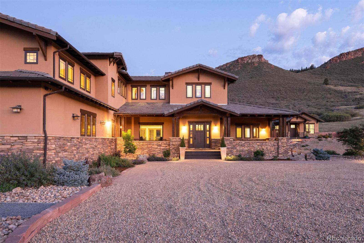
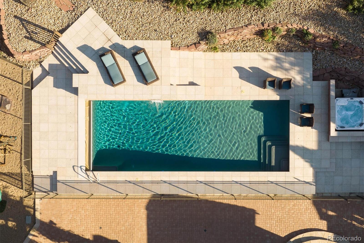
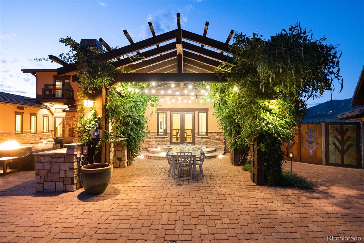
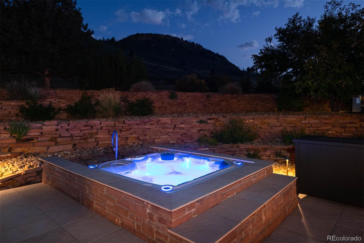
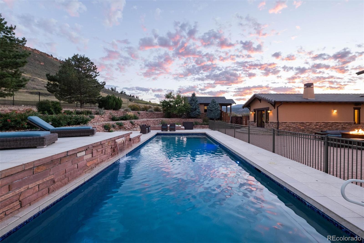
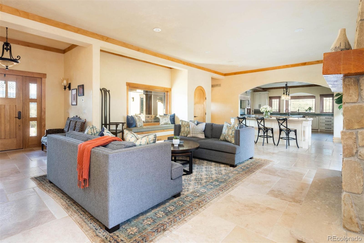
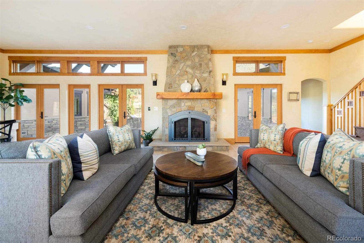
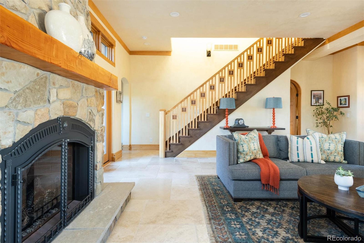
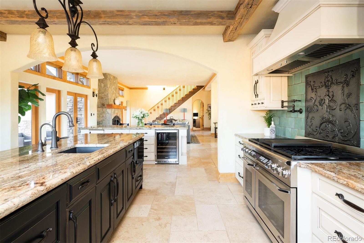
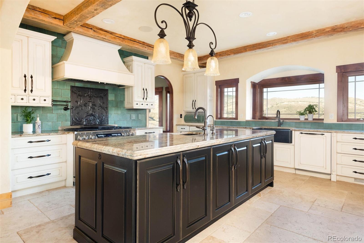
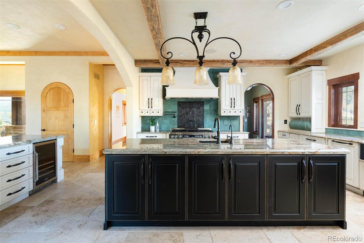
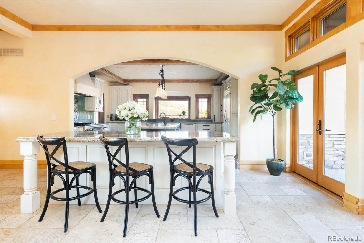
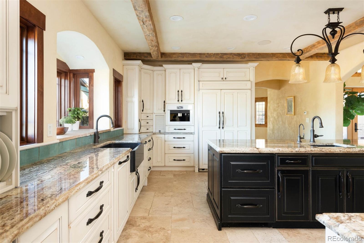
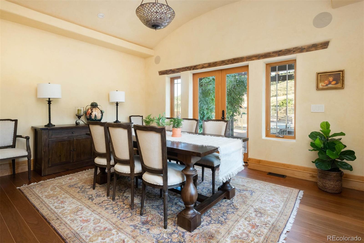
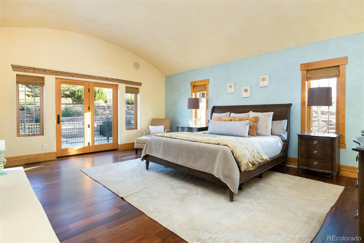
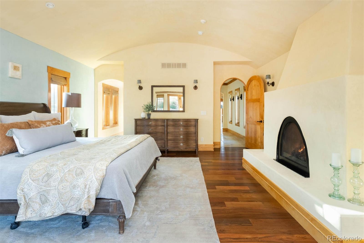
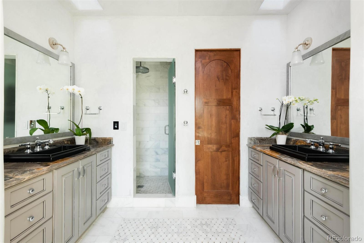
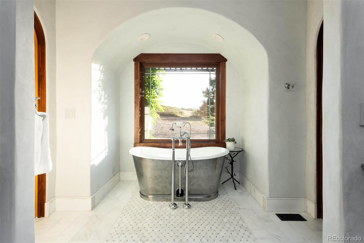
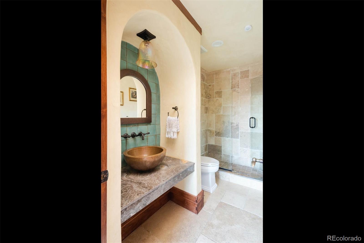
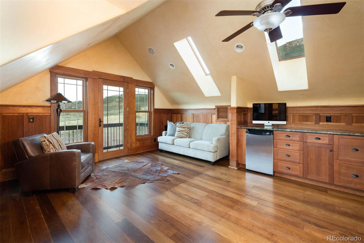
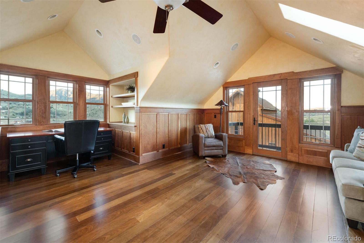
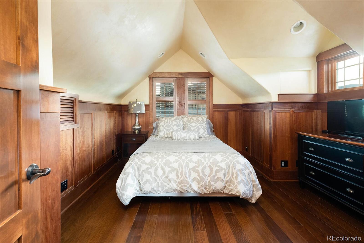
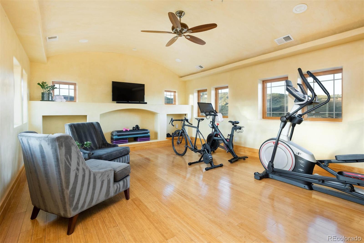
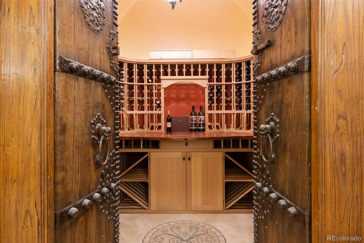
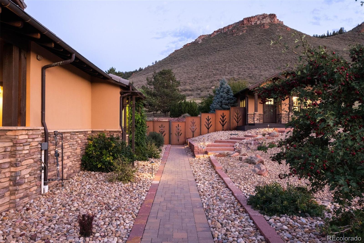
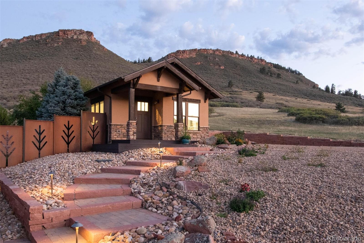
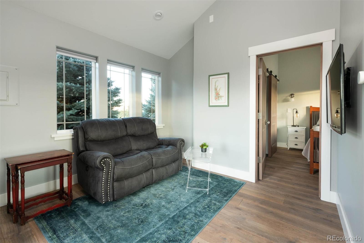
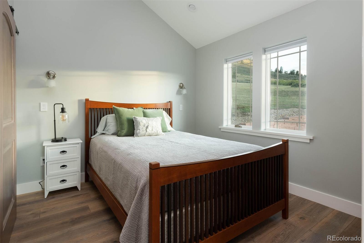
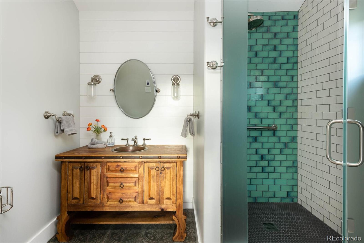
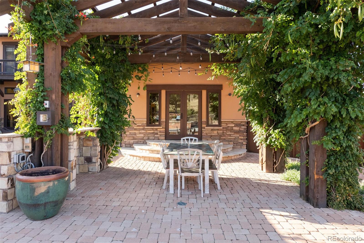
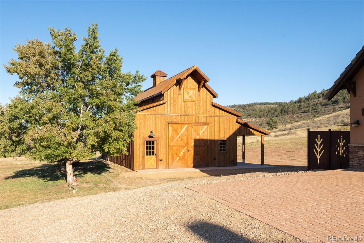
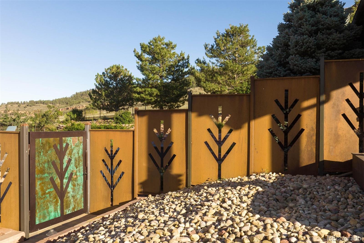
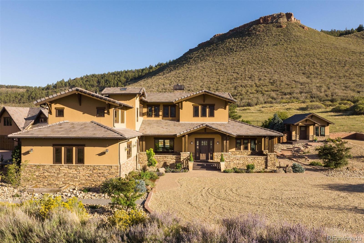
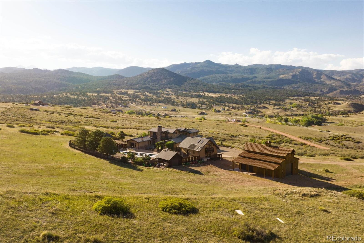
A private contemporary craftsman style estate on 18 acres with 360-degree views, recent high-end renovations, resort style amenities, heated saltwater pool w/ waterfall, built-in spa, outdoor kitchen, pizza oven, artesian metal fencing & expansive patios makes entertaining a joy in this spectacular mountain setting. Inspiring new gourmet chef's kitchen, main floor primary suite w/steam shower & large soaking tub, outdoor kitchen, new barn/workshop, separate studio, & living space above garage! Meticulously crafted and maintained custom home, fantastic layout with open living areas to vast outdoor entertaining areas. Chef's kitchen has exquisite cabinetry, state-of-the-art appliances, two expansive islands, rich stone surfaces & walk-in pantry. New Marvin windows & doors throughout, vaulted ceilings, main floor office, upstairs gym, family room with wet bar, and spacious laundry room with tiled dog shower. Lower level wine cellar with antique doors, craft room, half bath and dry sauna. Tucked away next to the pool is a separate studio building with gorgeous finishes, full bath and mountain views. Lower level wine cellar with antique doors, craft room, half bath and dry sauna. Luxurious living space located above the 3-car garage with mountain views, includes a bedroom, bath and living area. Newly built 1500 sq. ft. heated barn/workshop with concrete floors, WIFI and audio, LED Lutron lighting, 20ft climbing wall and three overhead doors. One is 12 Ft. X 12 1/2 Ft. perfect for RV storage. An additional storage building houses pool mechanical systems and has overhead garage door as well. This is a beautiful natural environment in a mountain setting in which the owners have a place of privacy and seclusion yet can entertain groups of almost any size. And they get to enjoy vacation level relaxation in the comfort of their own home! The sellers have taken this property to the next level with amazing renovations and energy efficient features.

4
beds

6
baths

6,670 Sq.Ft. LIVING AREA

18.05 Acres lot

Features & Amenities

Interior

  • total bedrooms4
  • Total bathrooms6
  • full bathrooms2
  • three quarter bathrooms3
  • half bathroom1
  • Laundry room In Unit
  • Fireplace Family Room, Gas, Living Room, Primary Bedroom
  • APPLIANCES Bar Fridge, Dishwasher, Disposal, Double Oven, Dryer, Microwave, Oven, Refrigerator, Trash Compactor, Washer, Water Softener
  • other interior Features Eat-in Kitchen, Five Piece Bath, Jack Jill Bathroom, Kitchen Island, Open Floorplan, Pantry, Sauna, Vaulted Ceiling(s), Walk-In Closet(s), Wet Bar

Area & Lot

  • Status Sold
  • Date Sold November 18, 2022
  • Living Area6,670 Sq.Ft.
  • Lot Area18.05 Acres
  • MLS® ID5661547
  • TypeResidential
  • YEAR BUILT2002
  • Architecture StylesContemporary
  • Elementary SchoolLyons
  • Middle SchoolLyons
  • High SchoolLyons
  • School DistrictSt. Vrain Valley RE-1J

Exterior

  • STORIES2
  • Garage Space3.0
  • water SourceCistern, Well
  • PoolPrivate
  • roofConcrete
  • lot featuresRock Outcropping, Rolling Slope, Sprinklers In Front
  • parkingHeated Garage, Oversized
  • HEAT TYPEForced Air
  • AIR CONDITIONINGCentral Air
  • sewerSeptic Tank
  • security FeaturesSmoke Detector(s)
  • other exterior FeaturesBalcony, Spa/Hot Tub

Financial

  • Sales Price$2,790,000
  • Real Estate Tax $9,838/yr
  • Zoning Resid-Imp

Work With Kyle

Ready to make your real estate dreams a reality? Whether you're buying, selling, or just exploring your options, we're here to guide you every step of the way. Contact us today for expert advice, personalized service, and unmatched market insight. Your perfect home is just a conversation away!

Follow Me on Instagram