15800 E 121st Avenue Unit: 2
SEE ALL PHOTOS
15800 E 121st Avenue Unit: 2
Sold

15800 E 121st Avenue Unit: 2

15800 E 121st Avenue Unit: 2, Commerce City, CO 80603

$405,000
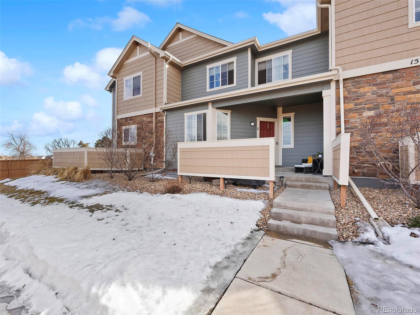
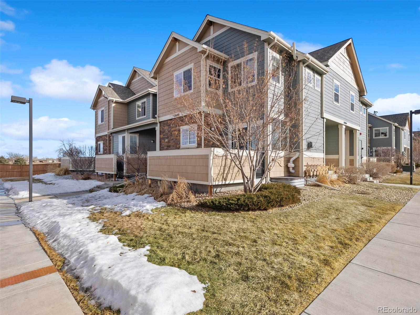
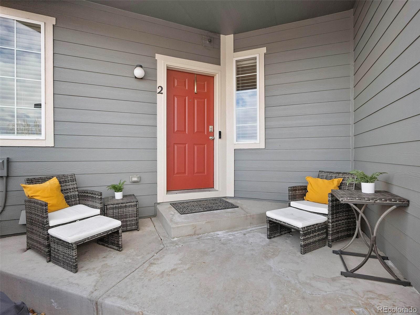
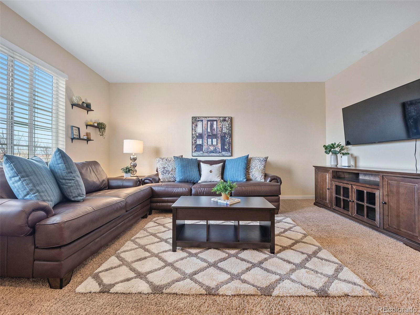
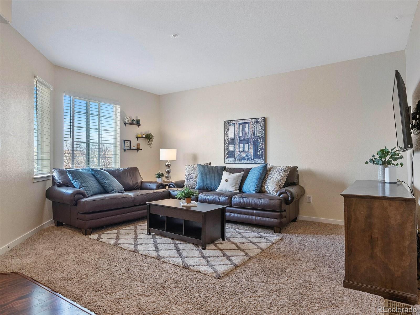
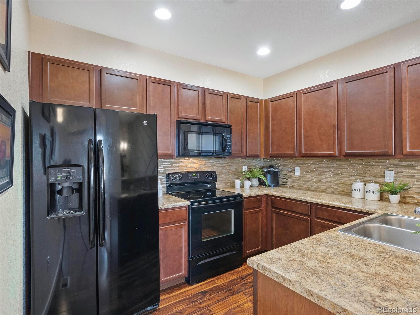
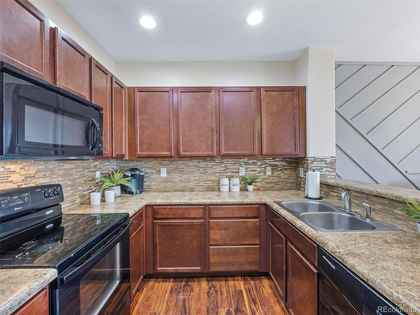
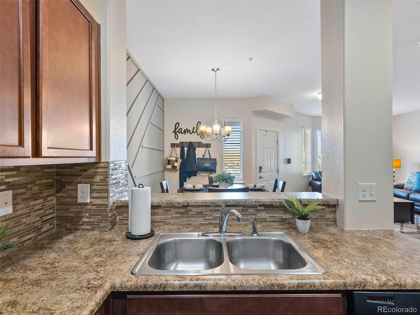
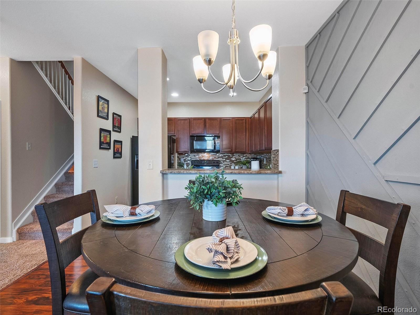
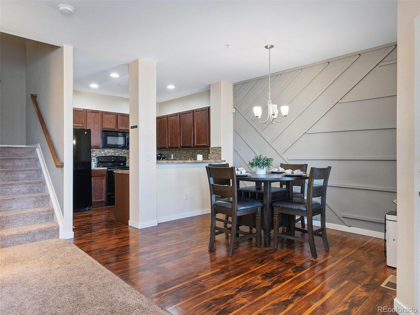
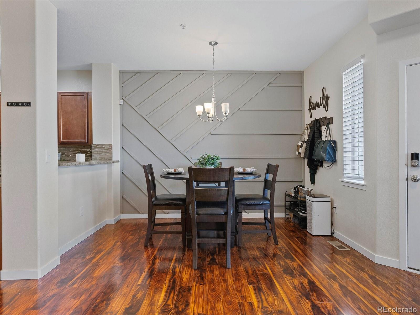
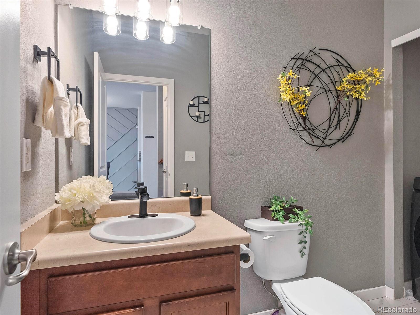
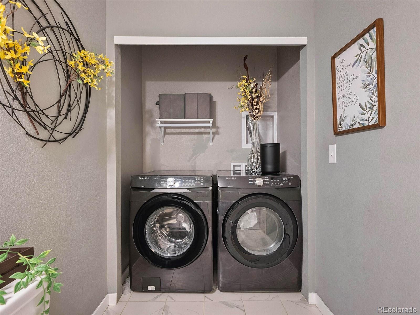
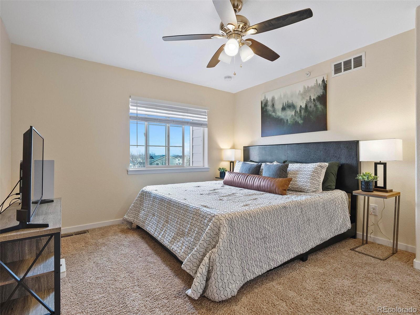
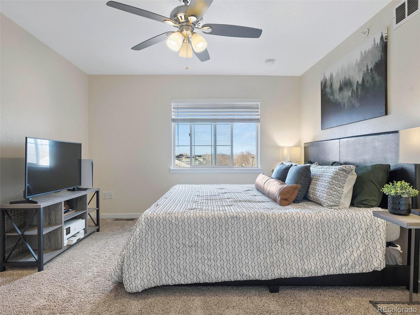
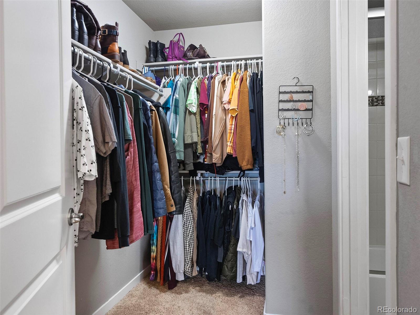
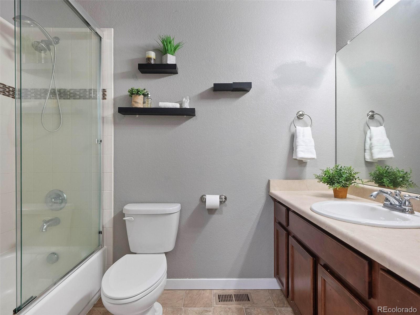
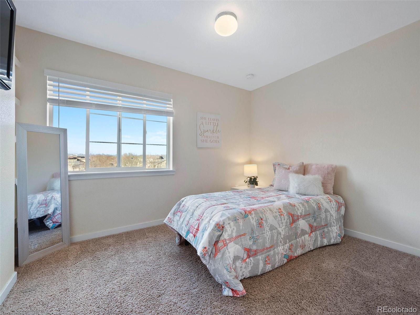
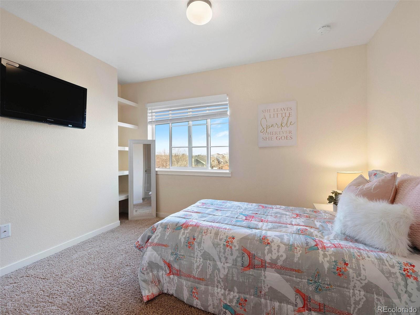
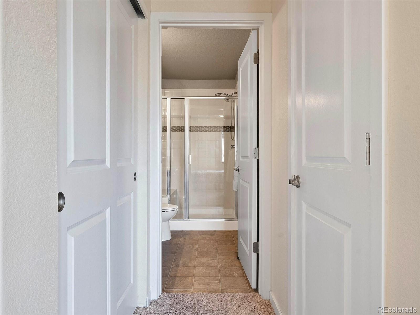
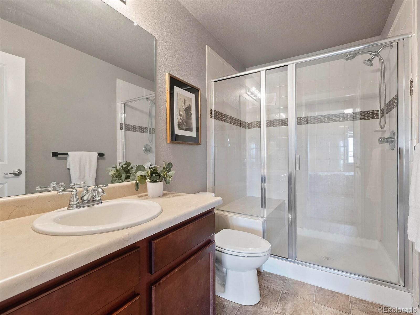
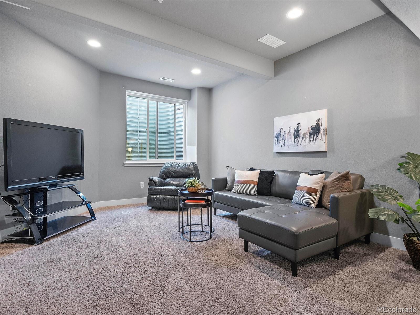
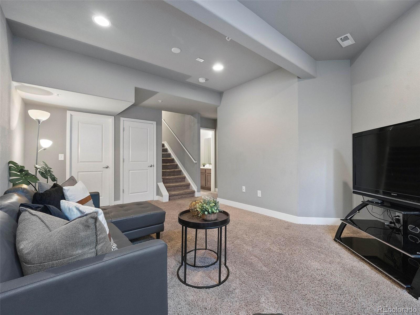
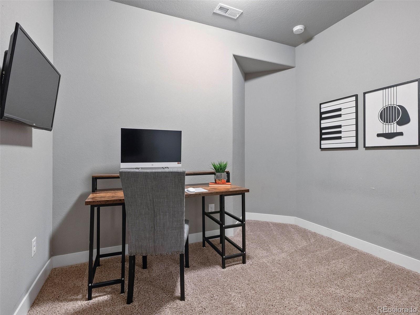
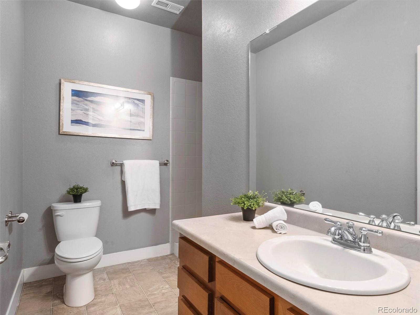
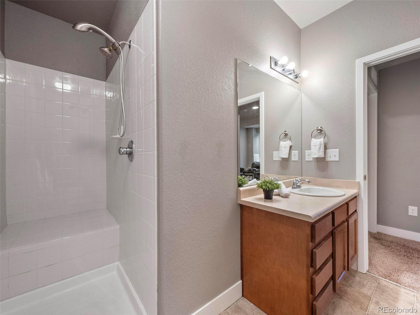
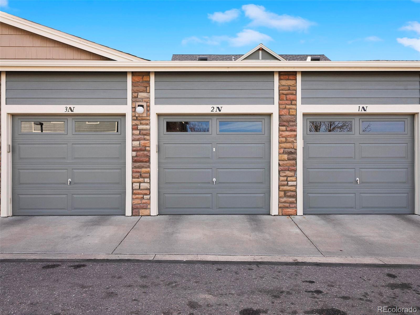
Imagine an easy, breezy life moving into this move-in ready condo that lives like a townhome. The main floor is inviting, open and functional from the spacious living room to the pristine kitchen, you can have it all for an affordable price. You can even entertain here if you like, as the openness creates plenty of space to cook and layout your best dishes for guests from the peek-through kitchen, or slide out to the private patio to create magic on the BBQ. The ceilings are taller than average, so it really does feel open and bright. Upstairs you will find a dual-primary set-up with two bedrooms with full sized bathroom en-suites. The secondary bedroom features two large closets and tub/shower combo, ideal for guests, roommates or family members. The primary is a tad larger with a generous walk-in closet and space for a sitting area or additional desk/workspace. The basement is also fully finished and creates even more possibilities! There is a non-conforming room, currently set as an office for those that work from home and need privacy and seclusion. The rec/media or possible 3rd bedroom does have an egress window, large closet and 9.5 ft ceilings + plenty of closet space. This unit also include a spacious one-car detached garage + 1 reserved space, but don't worry, there is plenty of guest parking also. This area is close to all the modern amenities like shopping, dining, entertainment and transit. This home has been loved and is waiting for it's new owners to see it!

2
beds

4
baths

1,870 Sq.Ft. LIVING AREA

1,742.4 Sq.Ft. lot

Features & Amenities

Interior

  • total bedrooms2
  • Total bathrooms4
  • full bathrooms2
  • three quarter bathroom1
  • half bathroom1
  • Laundry room In Unit
  • Flooring Carpet, Laminate
  • APPLIANCES Dishwasher, Dryer, Microwave, Oven, Range, Refrigerator, Washer
  • other interior Features Laminate Counters, Open Floorplan, Primary Suite, Walk-In Closet(s)

Area & Lot

  • Status Sold
  • Date Sold April 27, 2023
  • Living Area1,870 Sq.Ft.
  • Lot Area1,742.4 Sq.Ft.
  • MLS® ID3042235
  • TypeCondo
  • YEAR BUILT2015
  • Elementary SchoolHenderson
  • Middle SchoolOtho Stuart
  • High SchoolPrairie View
  • School DistrictSchool District 27-J

Exterior

  • STORIES2
  • Garage Space1.0
  • water SourcePublic
  • utilitiesCable Available, Electricity Available, Internet Access (Wired), Natural Gas Available
  • roofComposition
  • HEAT TYPEForced Air
  • AIR CONDITIONINGCentral Air
  • sewerCommunity Sewer, Public Sewer
  • security FeaturesSmart Locks

Financial

  • Sales Price$405,000
  • Real Estate Tax $3,254/yr
  • HOA $230/mo
View Virtual Tour

Work With Kyle

Ready to make your real estate dreams a reality? Whether you're buying, selling, or just exploring your options, we're here to guide you every step of the way. Contact us today for expert advice, personalized service, and unmatched market insight. Your perfect home is just a conversation away!

Follow Me on Instagram