15910 Buffalo Run Drive
SEE ALL PHOTOS
15910 Buffalo Run Drive
Sold

15910 Buffalo Run Drive

15910 Buffalo Run Drive, Commerce City, CO 80022

$685,000
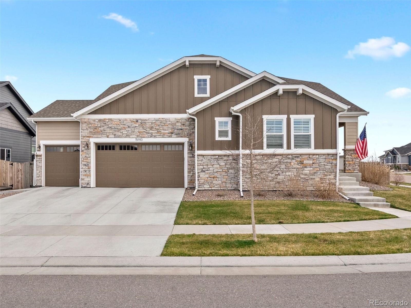
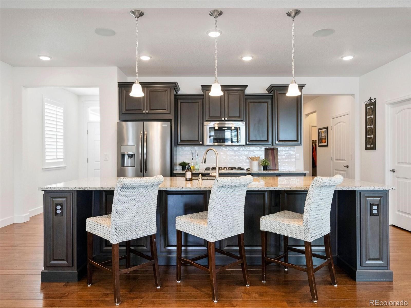
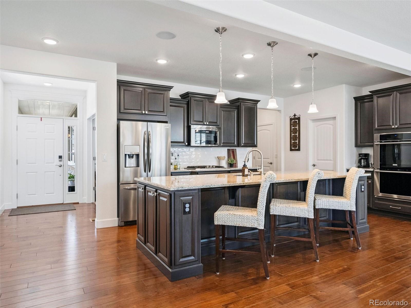
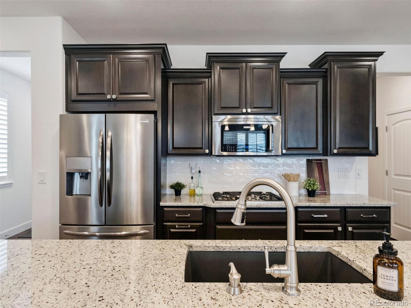
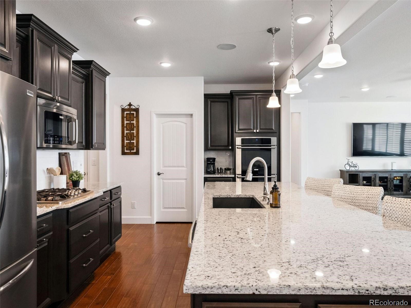
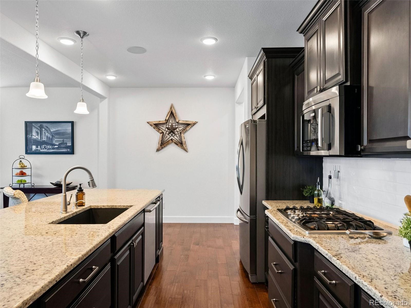
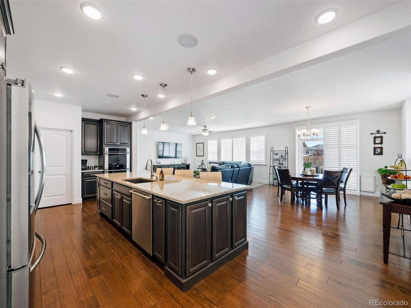
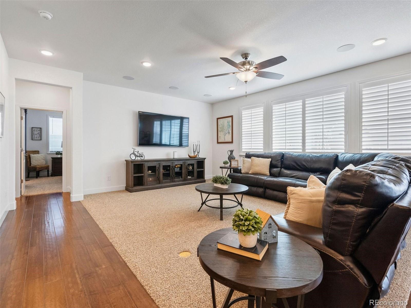
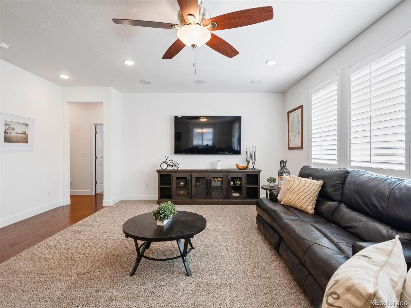
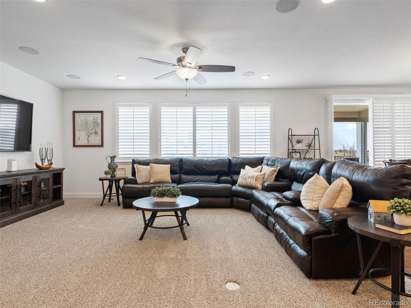
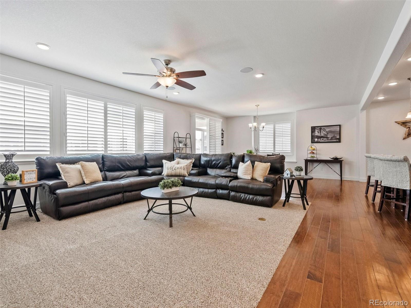
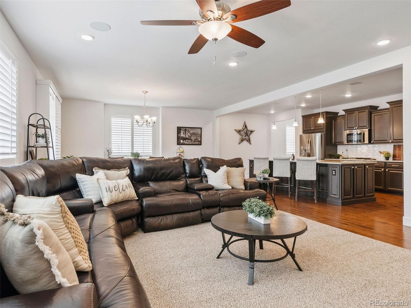
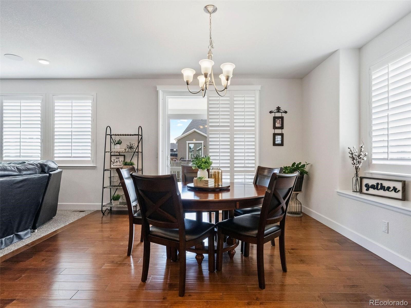
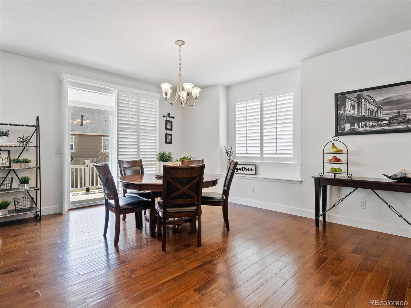
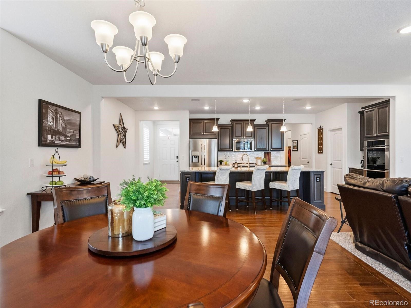
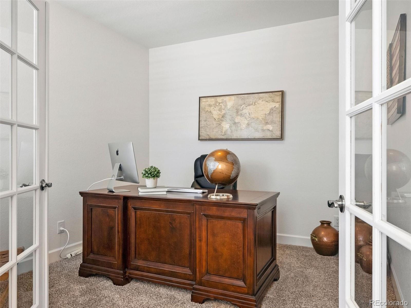
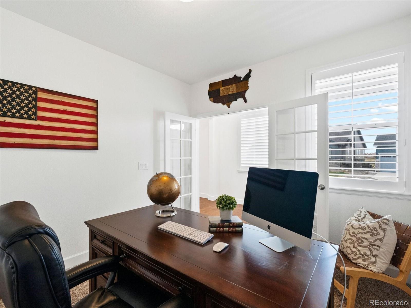
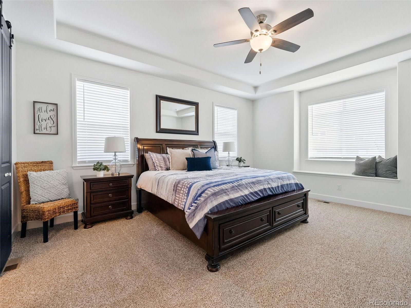
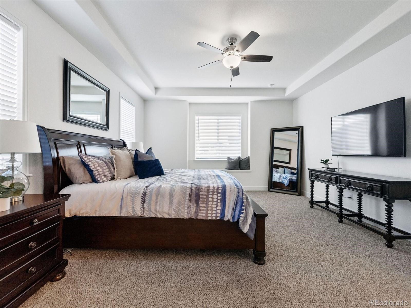
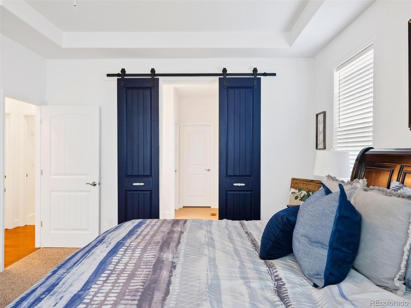
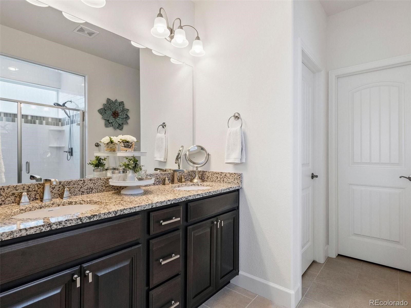
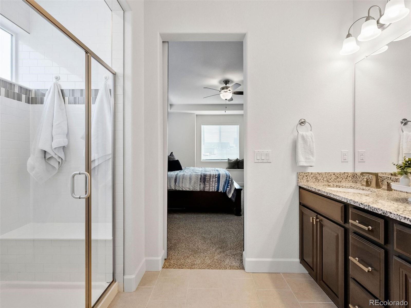
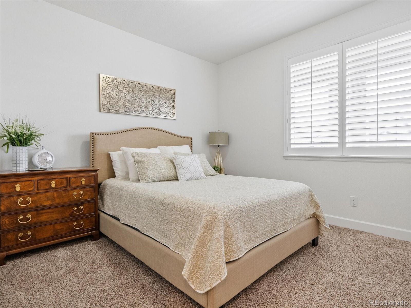
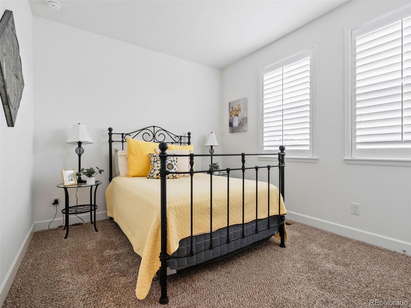
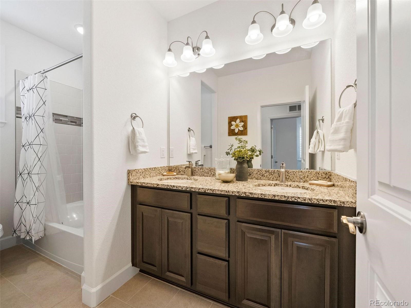
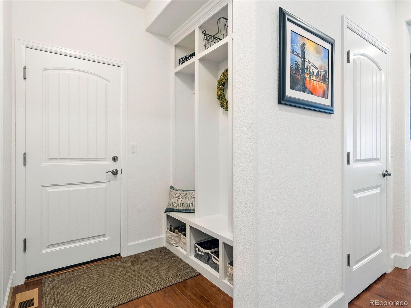
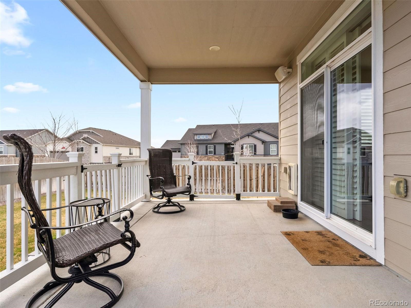
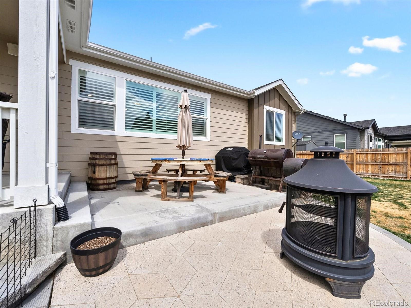
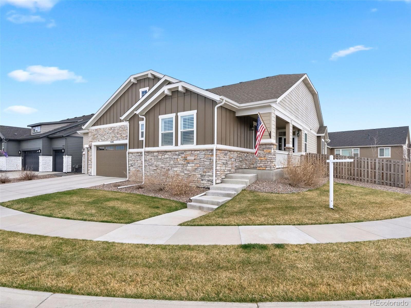
When searching for the perfect ranch-style home, you usually want generously sized rooms, high-end finishes and lots of storage- well this lovingly cared for home has all of that and more. The high ceilings and open-concept floor plan, make this home feel spacious and grand in every way. You'll feel it right when you walk in, the entryway offers a private office with French doors, perfect for remote work. Once in the great room, you will be greeted by a gourmet kitchen with stainless appliances, huge center island, tons of cabinet and counter space, plus a large walk-in pantry, which is deal for those that love to cook and entertain. Your guests will love sitting at the counter, chatting with the cook, while the rest of the group gathers in the giant living room and dining room, watching the game and enjoying company. A large sliding glass door takes you to the oversized, full privacy-fenced yard, where your little ones or furry friends can play all day. The primary suite has it all- a huge bedroom with tray ceiling and barn door, leading into the luxurious primary bath & walk-in closet. Completing this very functional floor plan are two ample sized guest rooms + full bath and mudroom with built-ins. Awaiting your personal touch, is the 1500+ sq. foot unfinished basement, where your imagination can run wild, dreaming of theatre rooms, craft spaces, playrooms or anything else your family requires. The Buffalo Run golf course surrounds this luxurious part of the neighborhood, so if golf is your passion, this is your place. There is easy access to major highway systems, making any commute manageable and enjoyable and DIA is only a 15 min drive. This home has been meticulously maintained and cared for, as you will see when you tour, you won't want to leave!

3
beds

3
baths

3,892 Sq.Ft. LIVING AREA

10,456 Sq.Ft. lot

Features & Amenities

Interior

  • total bedrooms3
  • Total bathrooms3
  • full bathrooms2
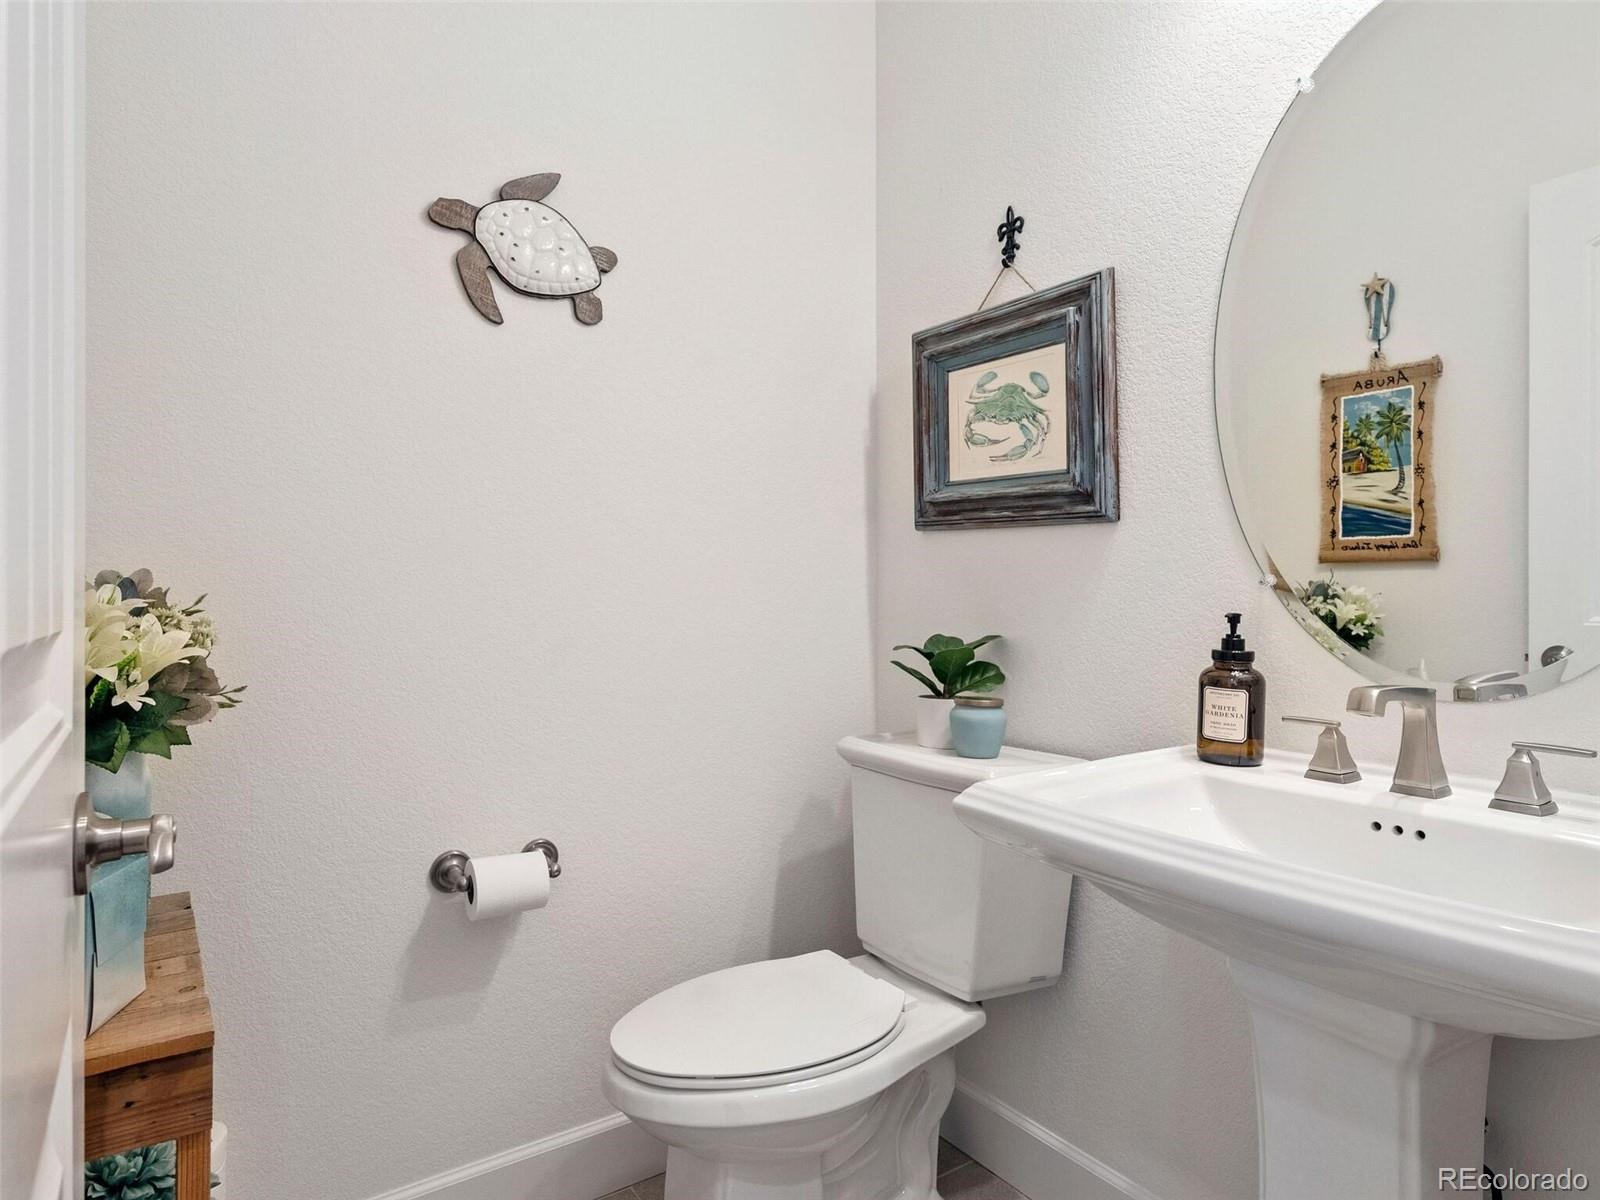
  • half bathroom1
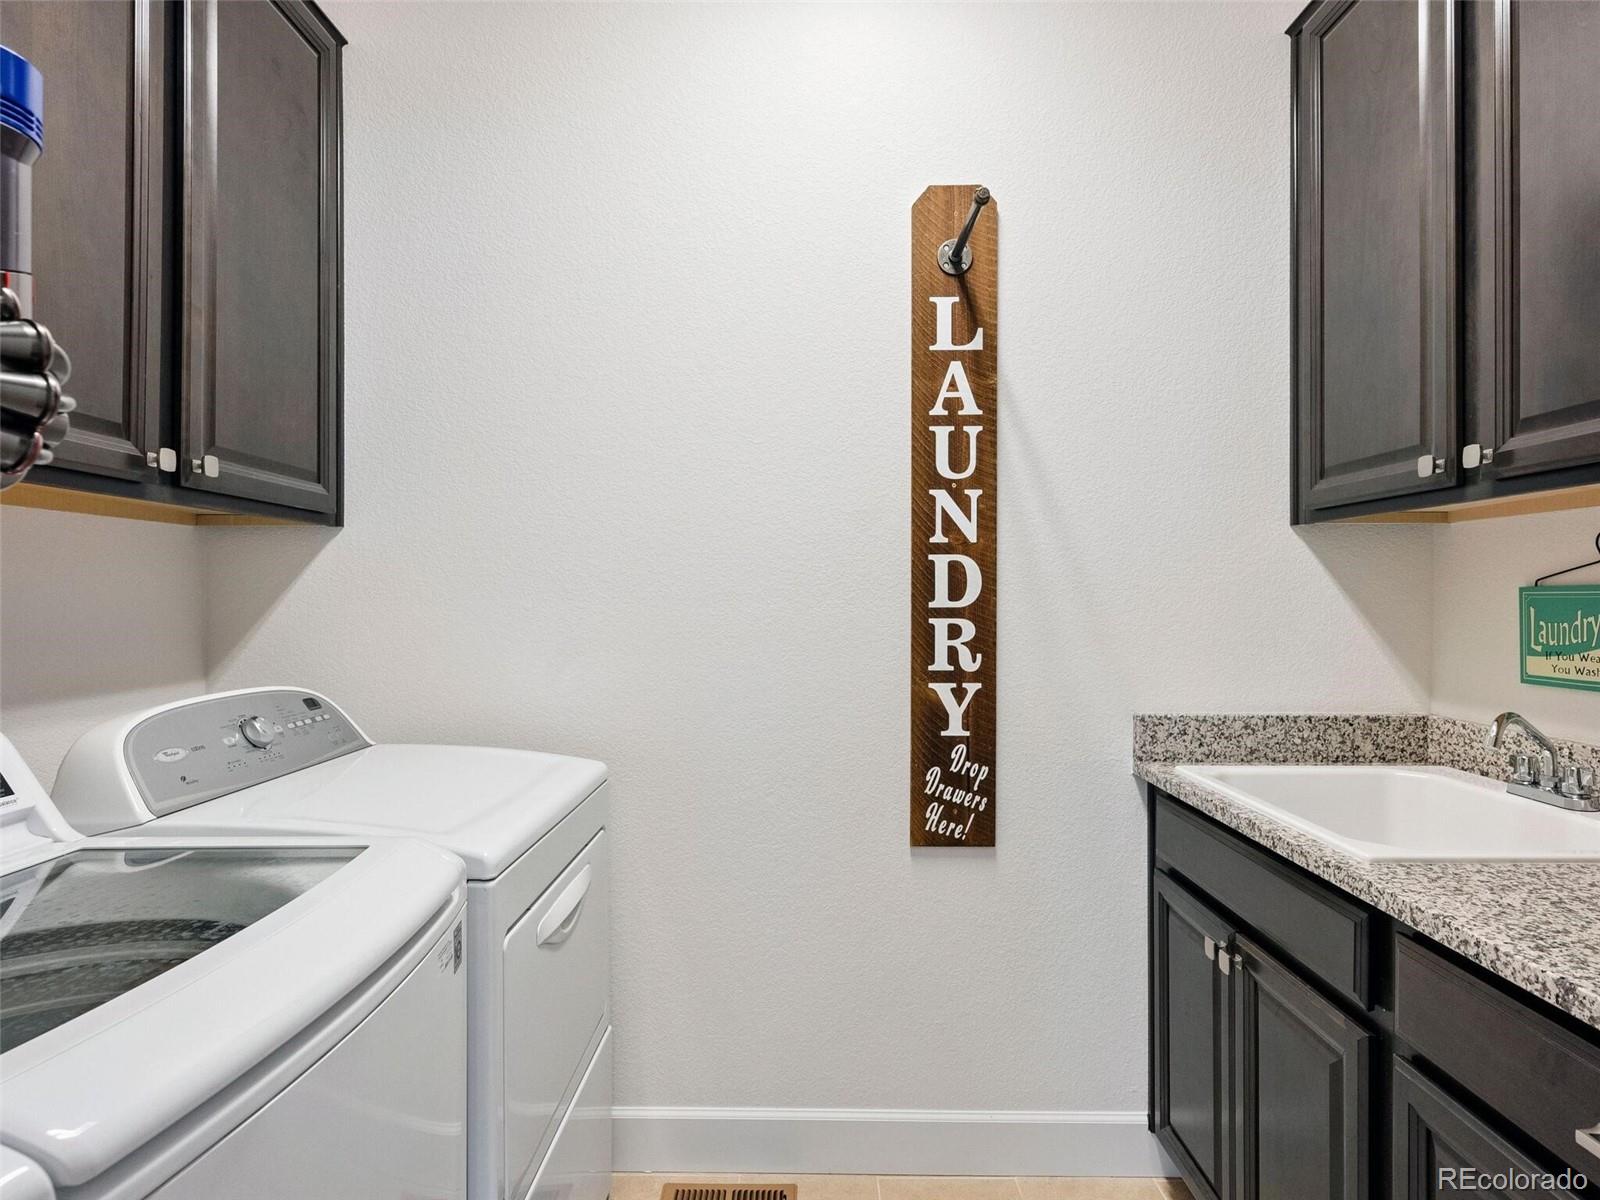
  • Laundry room Laundry Closet
  • Flooring Carpet, Tile, Wood
  • APPLIANCES Cooktop, Dishwasher, Disposal, Double Oven, Gas Water Heater, Microwave, Refrigerator, Self Cleaning Oven
  • other interior Features Entrance Foyer, Granite Counters, High Ceilings, Kitchen Island, Open Floorplan, Pantry, Primary Suite, Radon Mitigation System, Smart Thermostat, Smoke Free, Sound System, Walk-In Closet(s)

Area & Lot

  • Status Sold
  • Date Sold May 22, 2024
  • Living Area3,892 Sq.Ft.
  • Total Area3,892 Sq.Ft.
  • Lot Area10,456 Sq.Ft.
  • MLS® ID3376514
  • TypeResidential
  • YEAR BUILT2020
  • Architecture StylesTraditional
  • Elementary SchoolTurnberry
  • Middle SchoolPrairie View
  • High SchoolPrairie View
  • School DistrictSchool District 27-J

Exterior

  • STORIES1
  • Garage Space3.0
  • water SourcePublic
  • utilitiesCable Available, Electricity Available, Internet Access (Wired), Natural Gas Available
  • roofComposition
  • lot featuresCorner Lot, Irrigated, Landscaped, Level, Sprinklers In Front, Sprinklers In Rear
  • parkingConcrete
  • HEAT TYPEFloor Furnace, Forced Air
  • AIR CONDITIONINGAir Conditioning-Room
  • sewerPublic Sewer
  • SubstructureConcrete Perimeter
  • security FeaturesSmoke Detector(s), Video Doorbell
  • other exterior FeaturesPrivate Yard

Financial

  • Sales Price$685,000
  • Real Estate Tax $7,105/yr
  • HOA $90/3 mos
View Virtual Tour

Work With Kyle

Ready to make your real estate dreams a reality? Whether you're buying, selling, or just exploring your options, we're here to guide you every step of the way. Contact us today for expert advice, personalized service, and unmatched market insight. Your perfect home is just a conversation away!

Follow Me on Instagram