1601 Great Western Drive Unit: 7
SEE ALL PHOTOS
1601 Great Western Drive Unit: 7
Sold

1601 Great Western Drive Unit: 7

1601 Great Western Drive Unit: 7, Longmont, CO 80501

$320,000
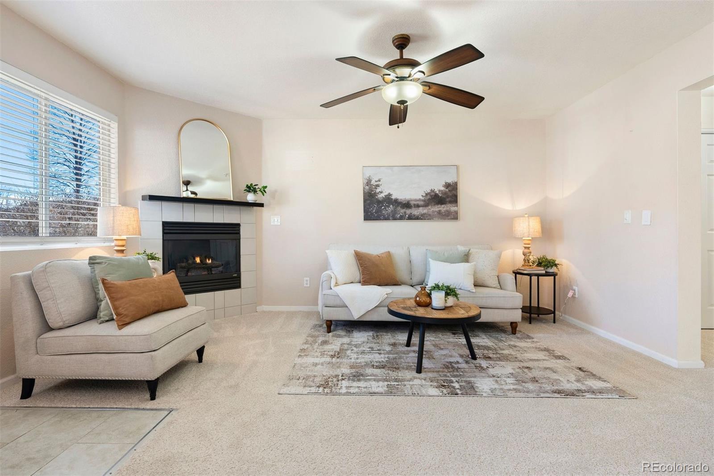
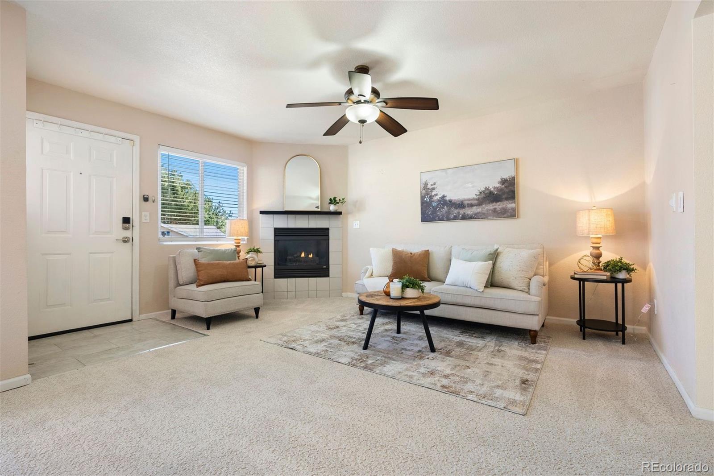
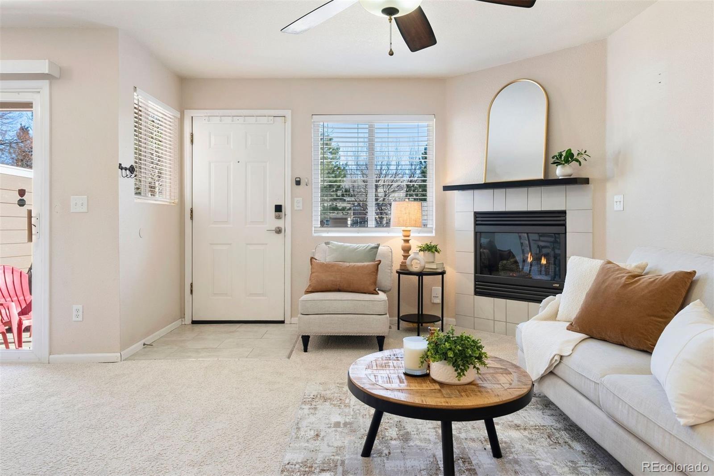
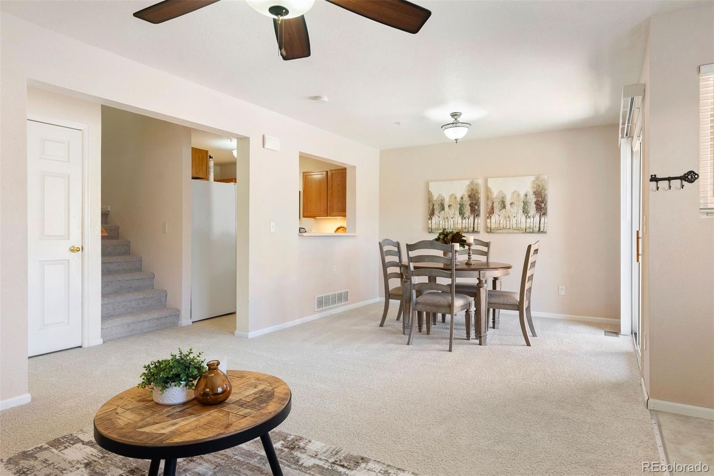
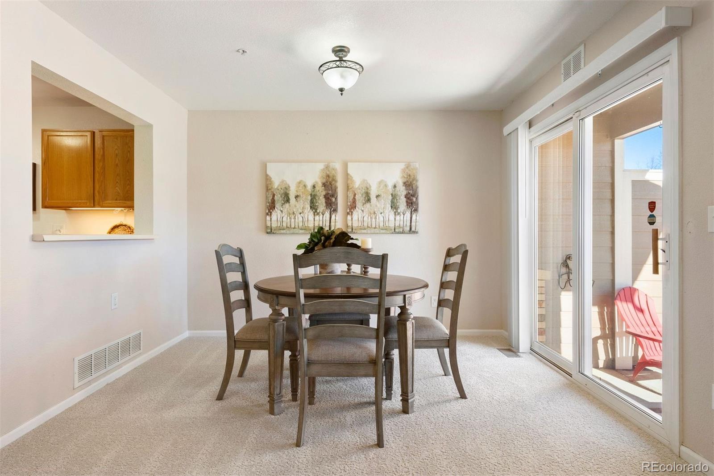
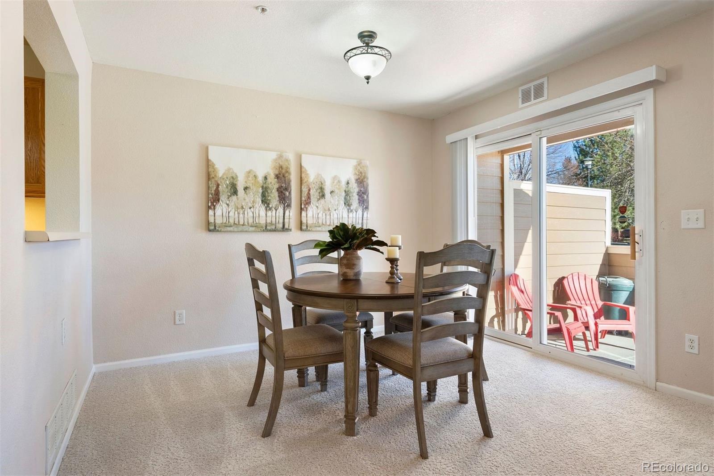
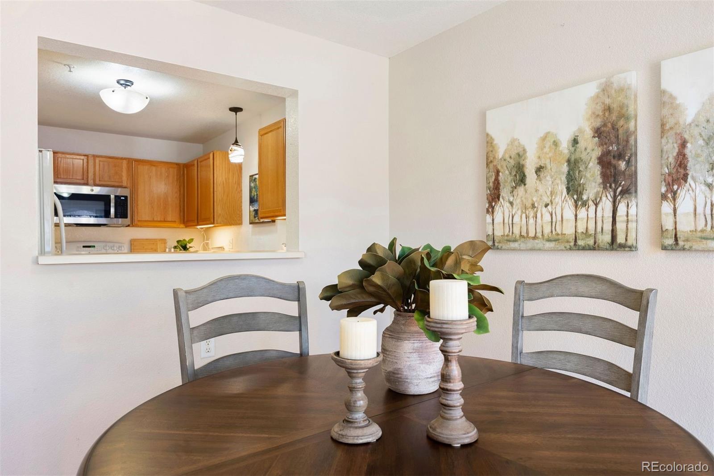
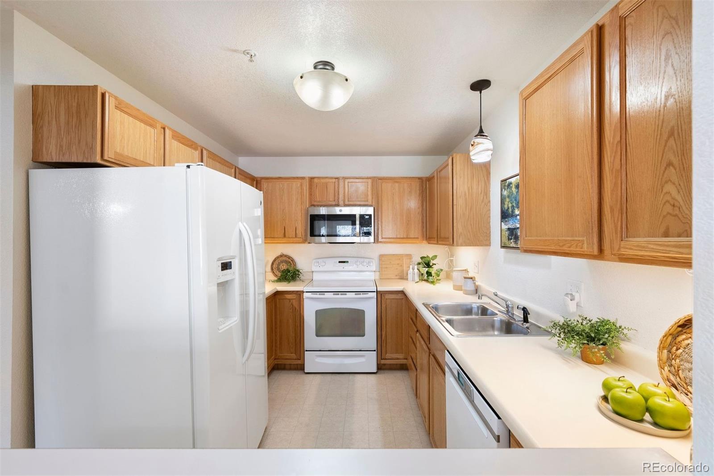
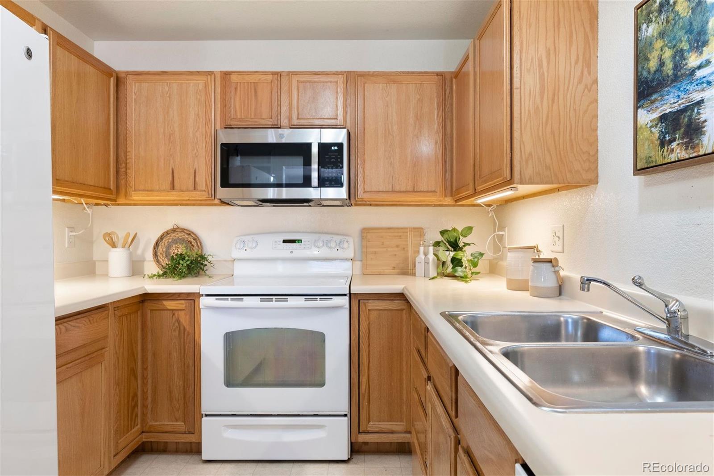
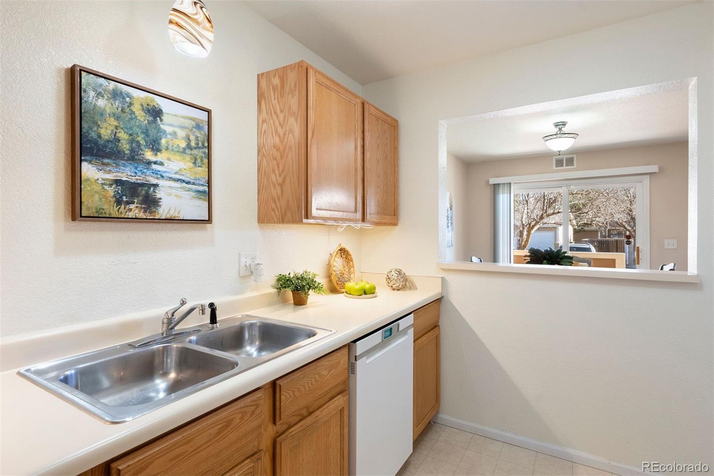
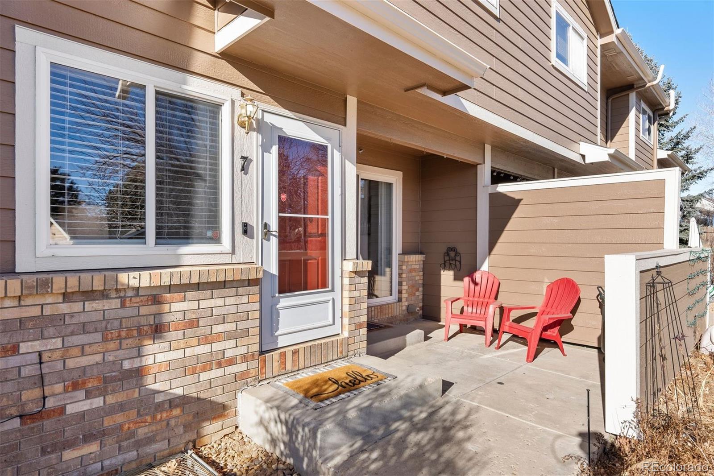
Set within a well maintained community near Longmont's trail system, this three bedroom townhome offers a refined balance of comfort, functionality, and ease of living. The main level unfolds with a welcoming living room centered around a gas fireplace, creating an inviting and thoughtfully designed gathering space. Adjacent, the dining nook opens to a semi private patio, ideal for morning coffee or quiet evenings outdoors. The kitchen is efficiently designed and equipped with a refrigerator, glass cooktop range with self cleaning oven, dishwasher, and microwave, supporting both daily living and casual entertaining.
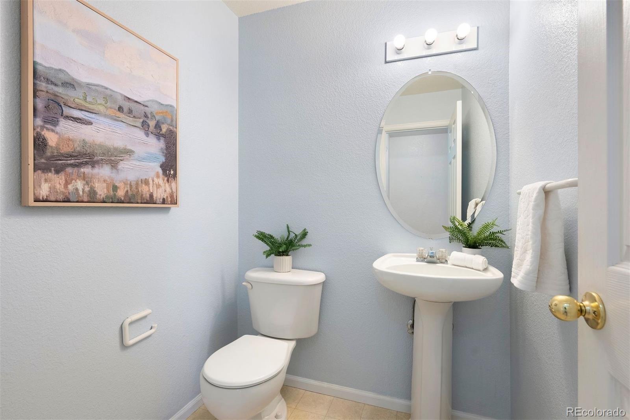
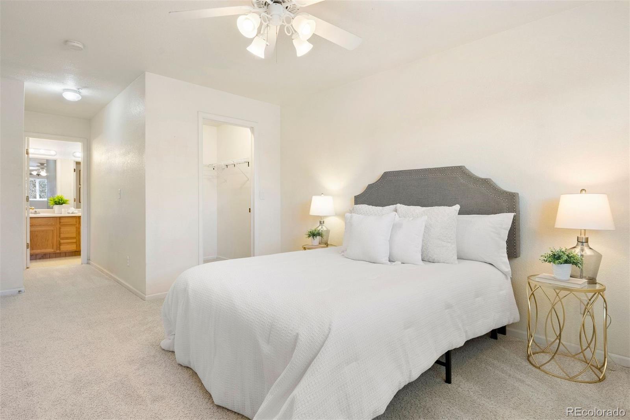
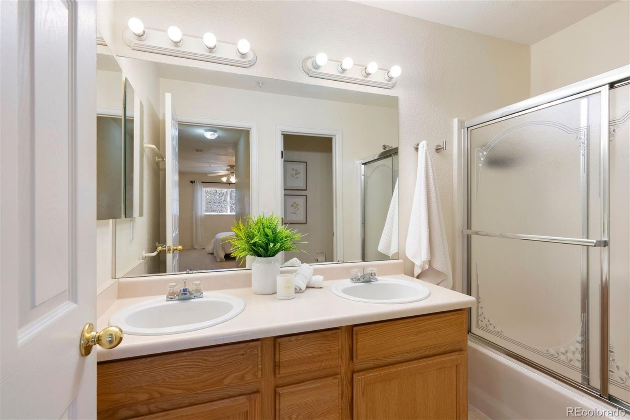
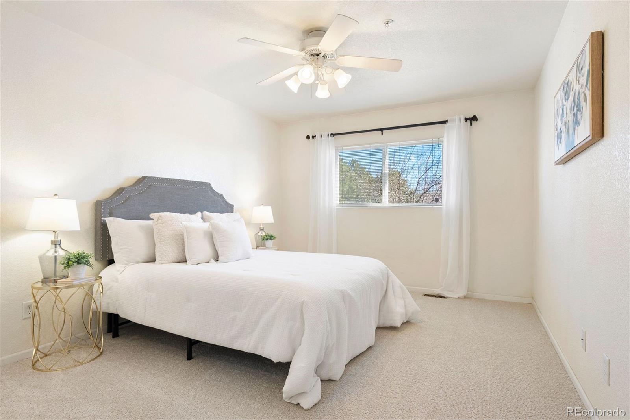
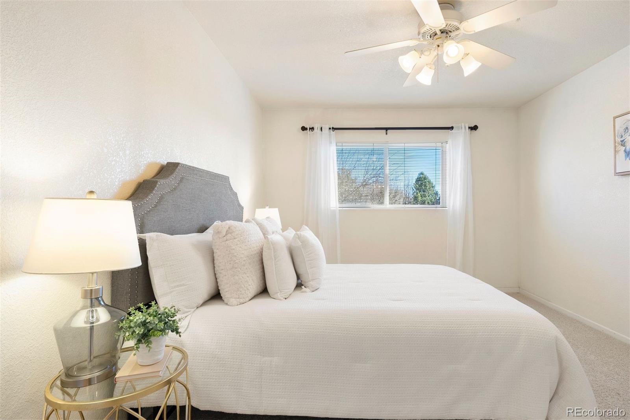
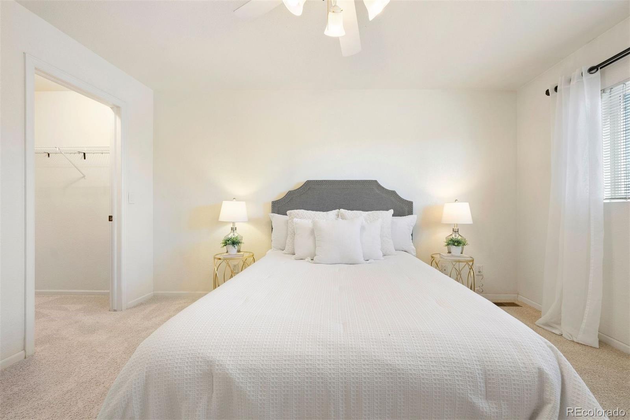
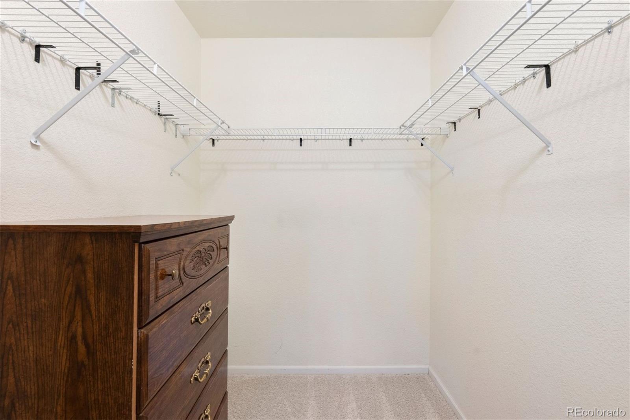
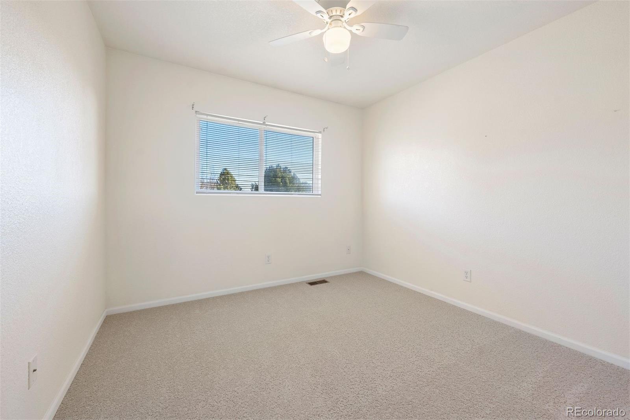
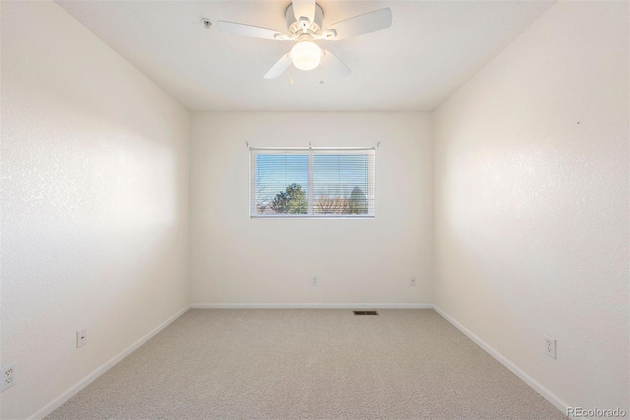
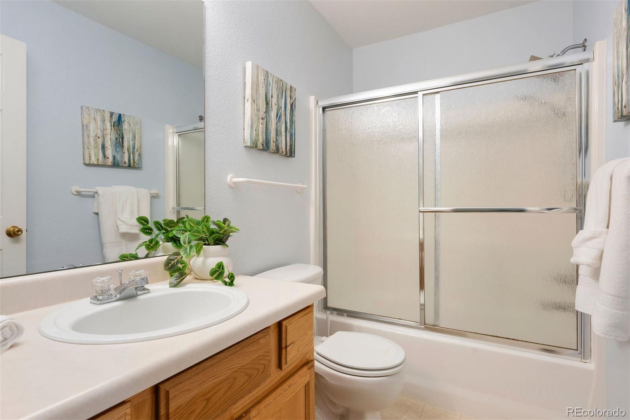
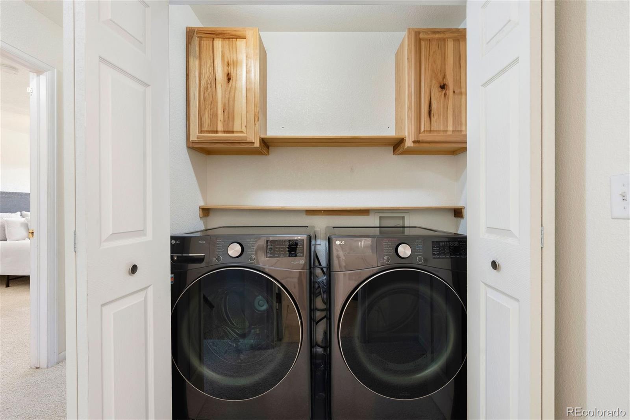
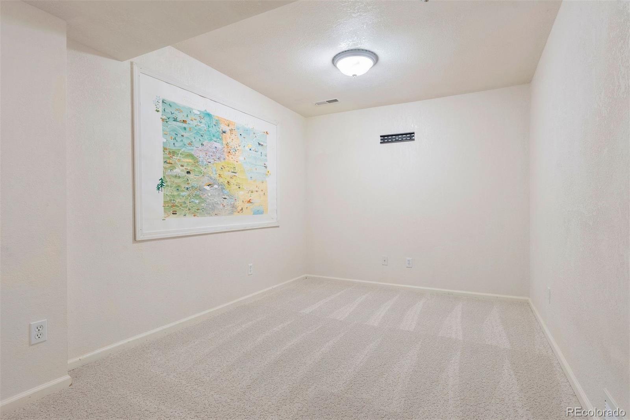
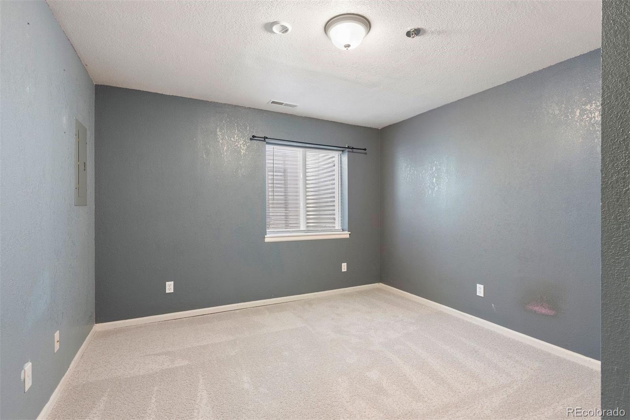
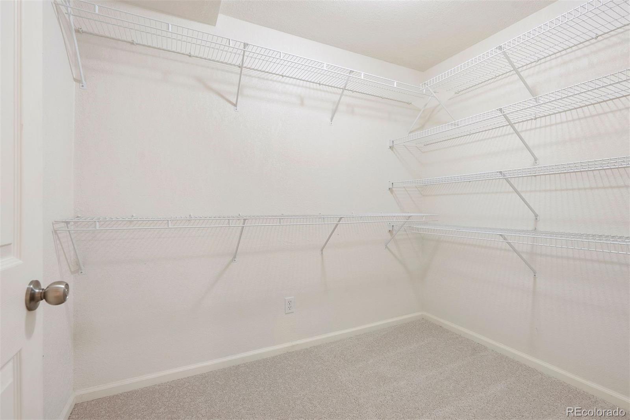
The upper level features a well proportioned primary suite with a private full bath and walk in closet, along with an additional bedroom, a second full bath, and a conveniently located laundry closet. A finished basement expands the living space further, offering an additional bonus room and a generous bedroom with an exceptional walk in closet, well suited for guests, a home office, or extended living flexibility.
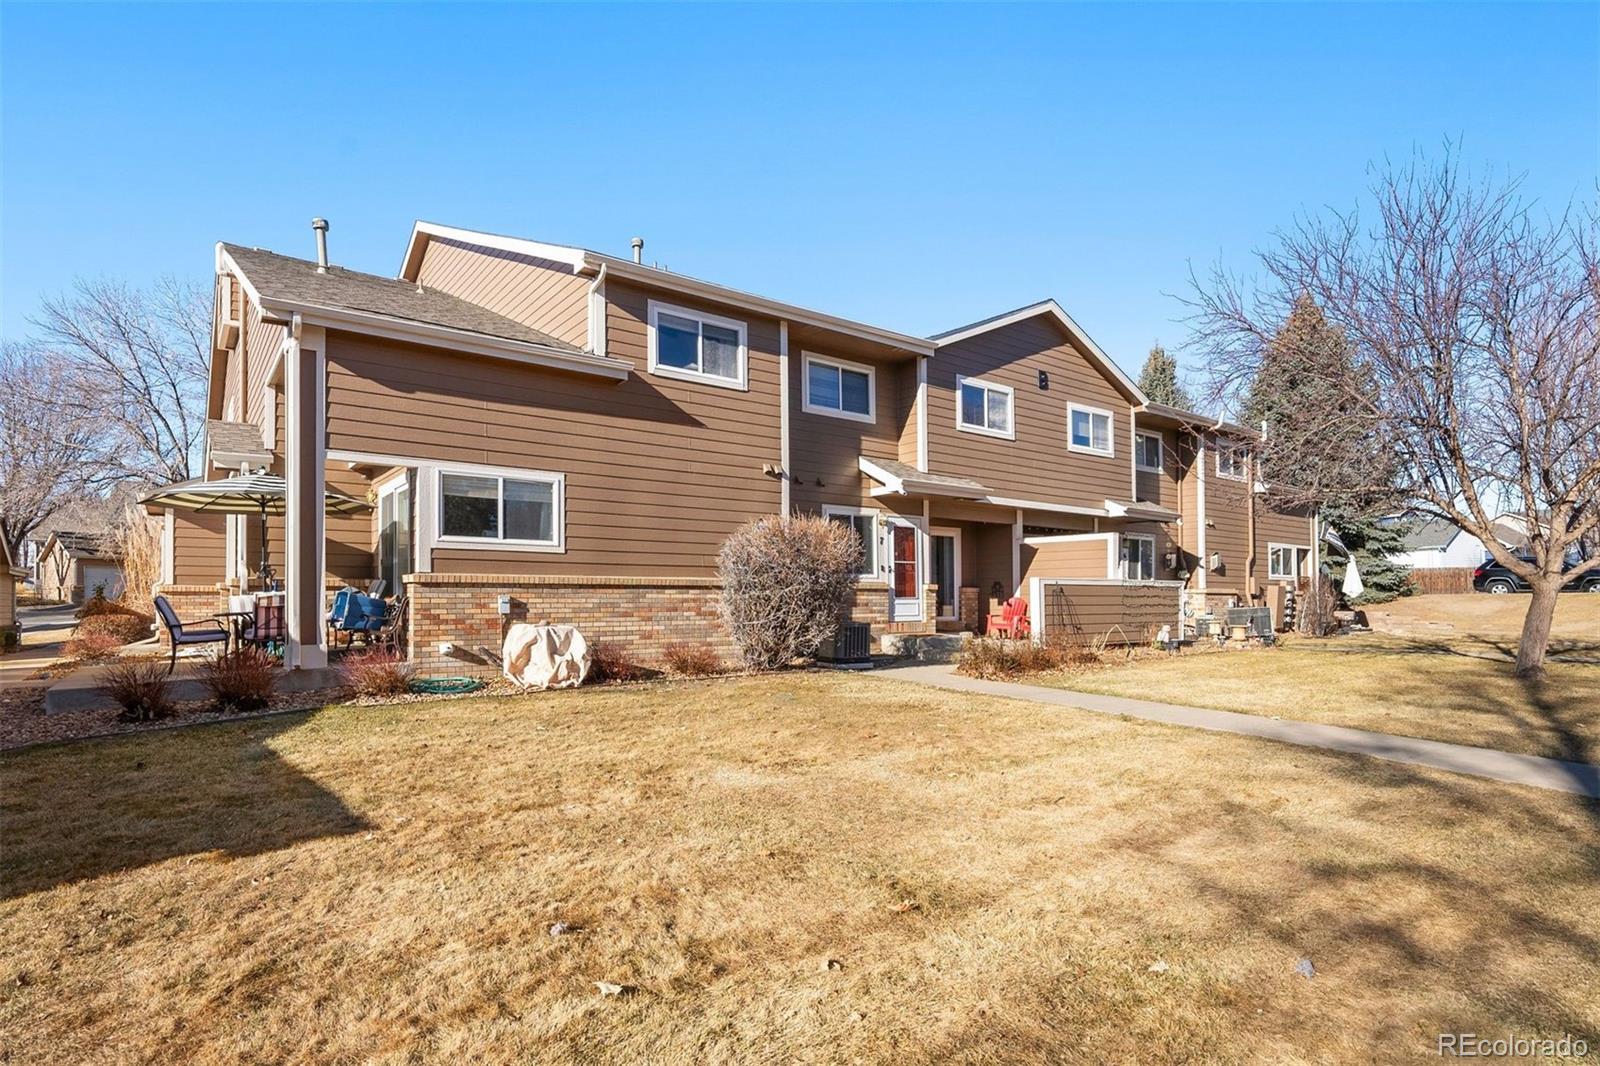
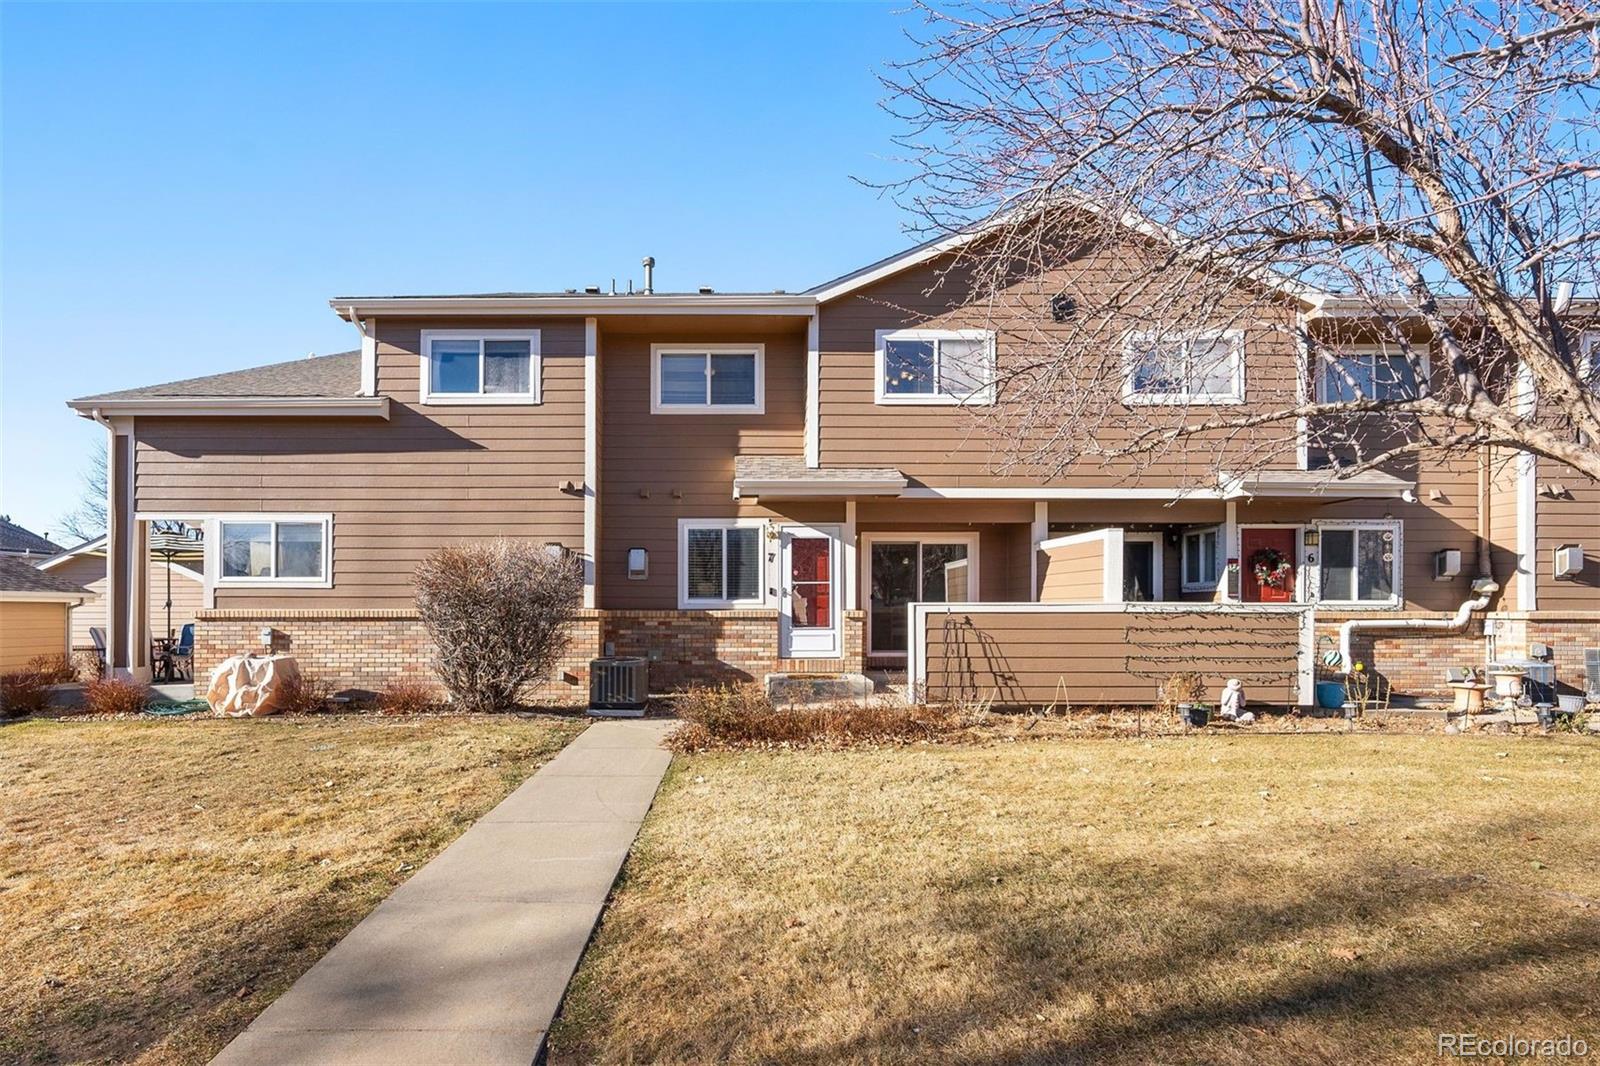
Additional highlights include a detached one car garage, one parking permit, and ample guest parking. The HOA provides peace of mind by maintaining the exterior, including the roof, along with landscaping and snow removal, allowing for a low maintenance lifestyle. Residents also enjoy access to clubhouse amenities and nearby walking and biking trails. Thoughtfully laid out and ideally located, this home presents a compelling opportunity to enjoy turnkey living in one of Longmont's established communities.

3
beds

3
baths

1,798 Sq.Ft. LIVING AREA

Features & Amenities

Interior

  • total bedrooms3
  • Total bathrooms3
  • full bathrooms2
  • half bathroom1
  • Laundry room In Unit
  • Flooring Carpet, Vinyl
  • Fireplace Gas, Gas Log, Living Room
  • APPLIANCES Cooktop, Dishwasher, Disposal, Dryer, Microwave, Refrigerator, Self Cleaning Oven, Washer
  • other interior Features Breakfast Bar, Ceiling Fan(s), Entrance Foyer, Five Piece Bath, High Ceilings, High Speed Internet, Laminate Counters, Open Floorplan, Primary Suite, Walk-In Closet(s)

Area & Lot

  • Status Sold
  • Date Sold April 6, 2026
  • Living Area1,798 Sq.Ft.
  • Total Area1,798 Sq.Ft.
  • MLS® ID9463760
  • TypeCondo
  • YEAR BUILT2000
  • Elementary SchoolRocky Mountain
  • Middle SchoolTrail Ridge
  • High SchoolSkyline
  • School DistrictSt. Vrain Valley RE-1J

Exterior

  • STORIES2
  • Garage Space1.0
  • water SourcePublic
  • roofComposition
  • parkingGuest
  • HEAT TYPEForced Air
  • AIR CONDITIONINGCentral Air
  • sewerPublic Sewer
  • HOA AmenitiesClubhouse, Fitness Center, Park, Playground, Pool, Spa/Hot Tub, Trail(s)
  • security FeaturesSmoke Detector(s)
  • other exterior FeaturesLighting, Rain Gutters

Financial

  • Sales Price$320,000
  • Real Estate Tax $1,902/yr
  • HOA $490/mo
View Virtual Tour

Work With Kyle

Ready to make your real estate dreams a reality? Whether you're buying, selling, or just exploring your options, we're here to guide you every step of the way. Contact us today for expert advice, personalized service, and unmatched market insight. Your perfect home is just a conversation away!

Follow Me on Instagram