16096 Swan Mountain Drive
SEE ALL PHOTOS
16096 Swan Mountain Drive
Sold

16096 Swan Mountain Drive

16096 Swan Mountain Drive, Broomfield, CO 80023

$1,425,000
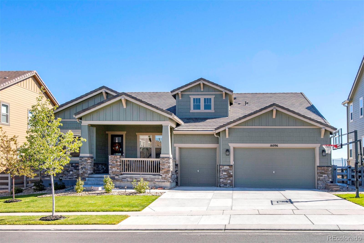
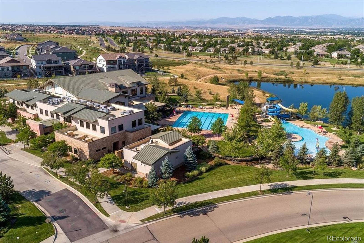
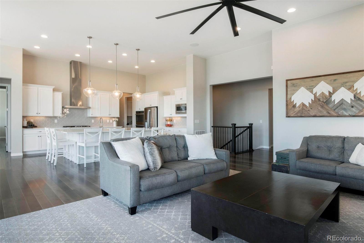
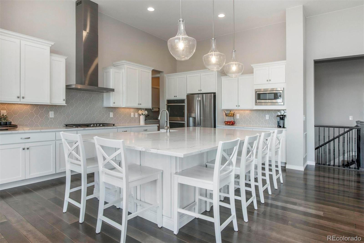
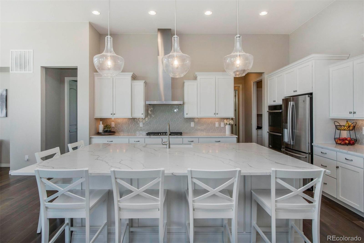
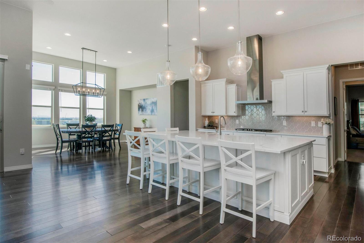
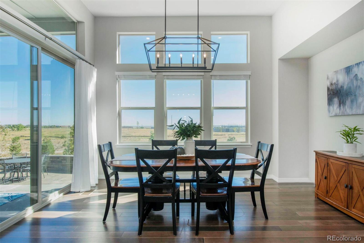
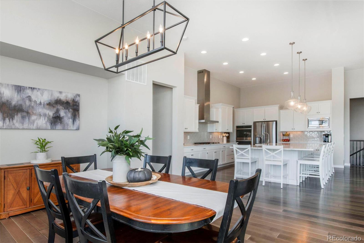
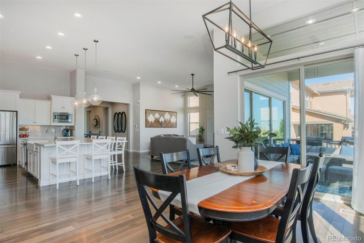
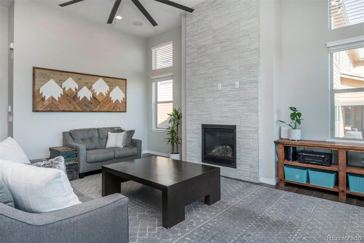
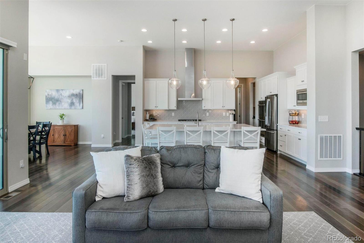
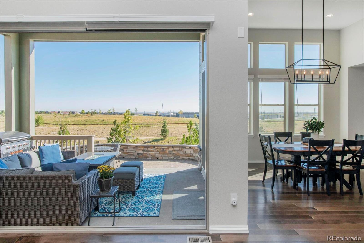
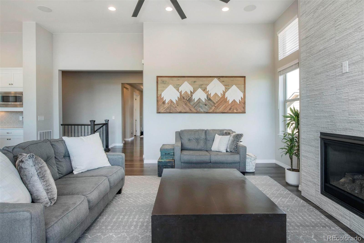
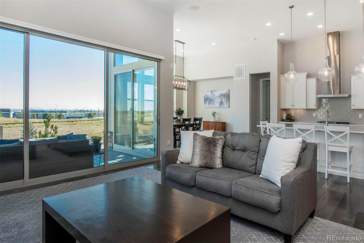
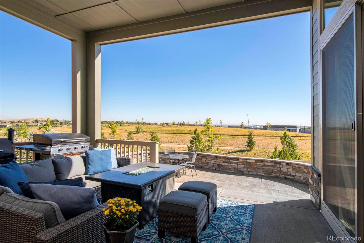
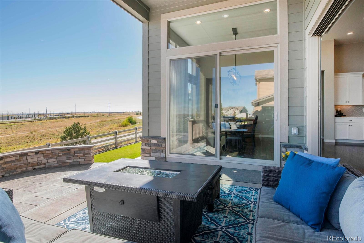
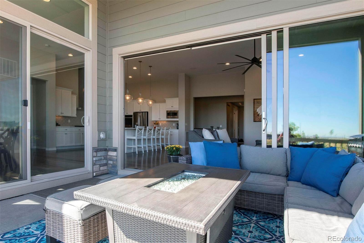
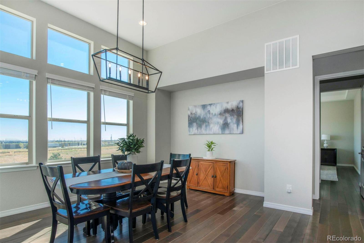
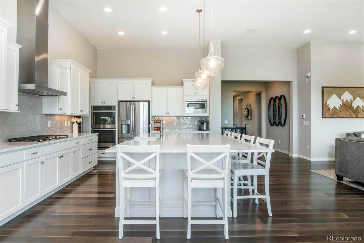
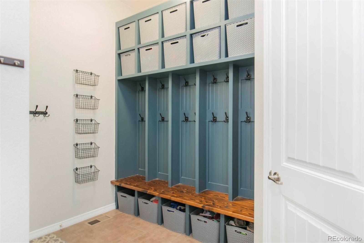
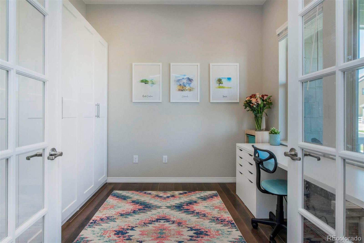
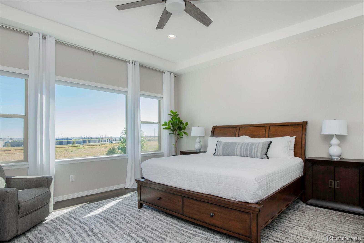
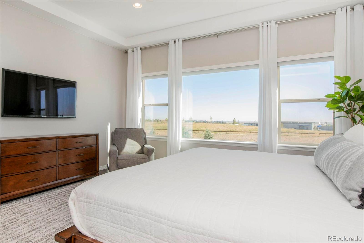
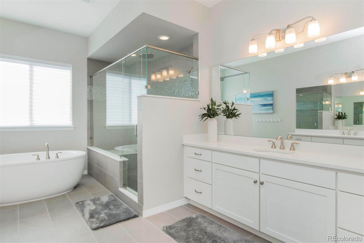
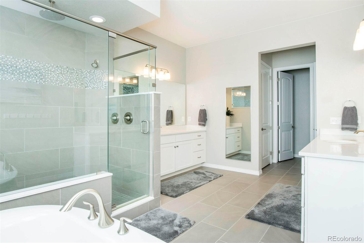
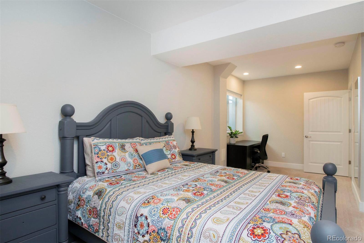
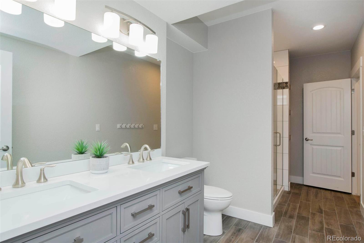
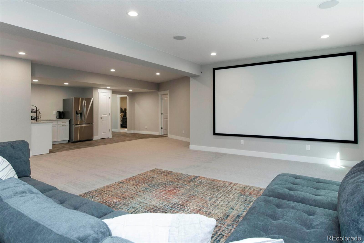
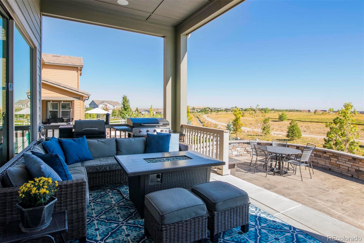
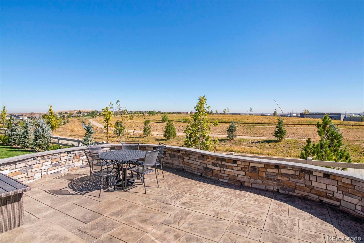
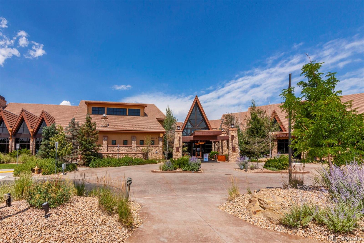
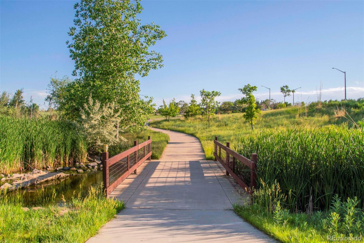
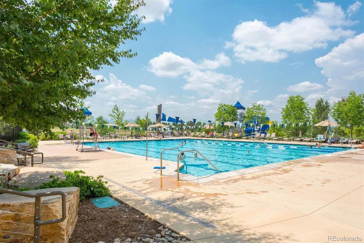
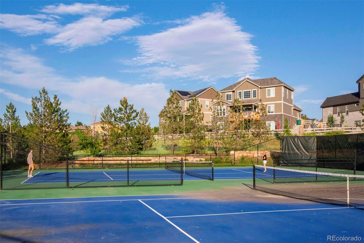
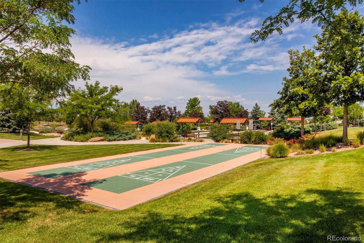
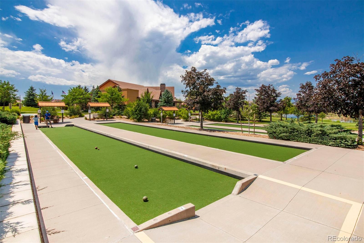
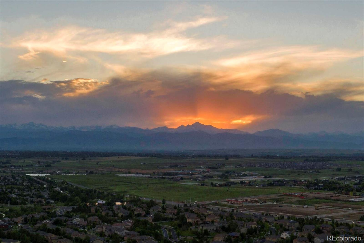
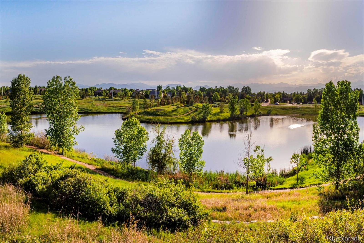
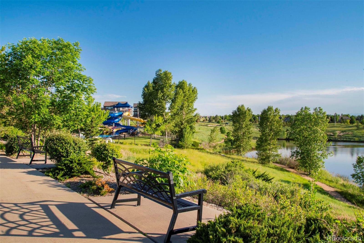
Luxurious and chic Craftsman Style residence with modern finishes- turnkey and backing to open space. Ranch style with an open floor plan and exquisite detail throughout, high ceilings, gourmet kitchen with top-of-the-line appliances & walk-in pantry, main floor primary suite w/modern bath, plus three generous bedrooms, one on-suite, an office w/built-ins and mudroom. Lower level has rec room w/ bar, including all theatre equipment and furniture, two bedrooms, bath, gym equipment included and more. Piano included if wanted. Will not disappoint. Buyers will love all the bedroom and bathroom finishes, solid wood doors and the tons of storage this home provides. Hidden in the mechanical room is a locked room that could be used for wine storage or another office. Wired for solar and security system. The 3-car garage features immaculate epoxy floors and lots of storage. Easy access to trails just outside your back door. Anthem Highlands offer the best in state of the art amenities.

6
beds

6
baths

5,434 Sq.Ft. LIVING AREA

8,712 Sq.Ft. lot

Features & Amenities

Interior

  • total bedrooms6
  • Total bathrooms6
  • full bathrooms3
  • three quarter bathroom1
  • half bathrooms2
  • Flooring Carpet, Wood
  • Fireplace Gas, Insert
  • APPLIANCES Dishwasher, Disposal, Double Oven, Dryer, Microwave, Oven, Range, Refrigerator, Washer
  • other interior Features Ceiling Fan(s), Five Piece Bath, Jack Jill Bathroom, Kitchen Island, Open Floorplan, Pantry, Primary Suite, Radon Mitigation System, Walk-In Closet(s), Wet Bar

Area & Lot

  • Status Sold
  • Date Sold November 14, 2022
  • Living Area5,434 Sq.Ft.
  • Lot Area8,712 Sq.Ft.
  • MLS® ID1970011
  • TypeResidential
  • YEAR BUILT2018
  • NeighborhoodBroomfield
  • View DescriptionPlains
  • Elementary SchoolThunder Vista
  • Middle SchoolThunder Vista
  • High SchoolLegacy
  • School DistrictAdams 12 5 Star Schl

Exterior

  • STORIES1
  • Garage Space3.0
  • water SourcePublic
  • utilitiesCable Available
  • roofConcrete
  • lot featuresBorders Public Land, Sprinklers In Front, Sprinklers In Rear
  • parkingOversized, Oversized Door
  • HEAT TYPEForced Air
  • AIR CONDITIONINGCentral Air
  • sewerPublic Sewer
  • HOA AmenitiesClubhouse, Fitness Center, Park, Playground, Pool, Sauna, Spa/Hot Tub, Tennis Court(s), Trail(s)
  • security FeaturesSmoke Detector(s)

Financial

  • Sales Price$1,425,000
  • Real Estate Tax $7,812/yr
  • HOA $435/3 mos
  • Zoning PUD

Broomfield

Explore

Work With Kyle

Ready to make your real estate dreams a reality? Whether you're buying, selling, or just exploring your options, we're here to guide you every step of the way. Contact us today for expert advice, personalized service, and unmatched market insight. Your perfect home is just a conversation away!

Follow Me on Instagram