1659 Bellflower Drive
SEE ALL PHOTOS
1659 Bellflower Drive
Sold

1659 Bellflower Drive

1659 Bellflower Drive, Brighton, CO 80601

$612,000
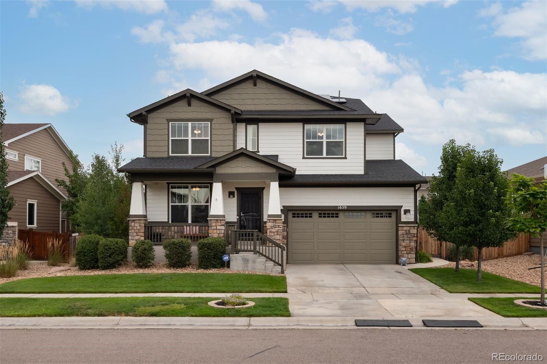
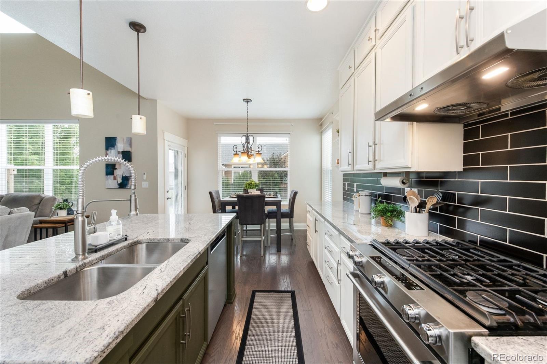
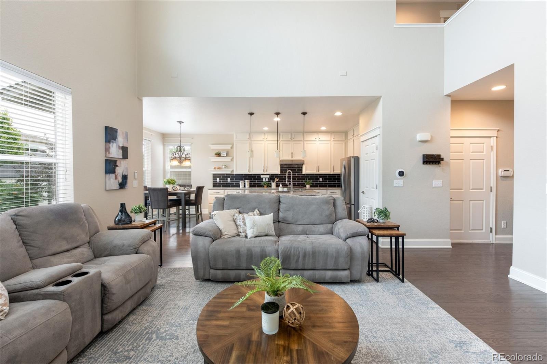
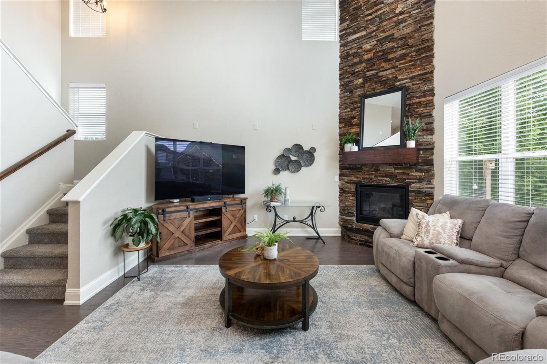
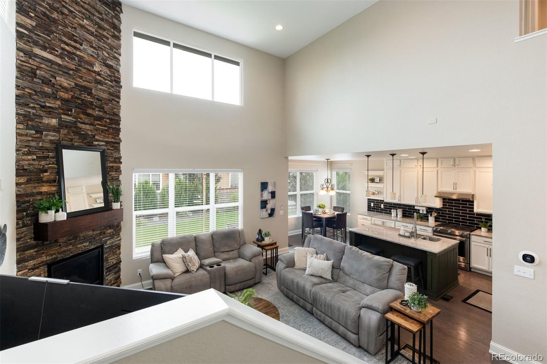
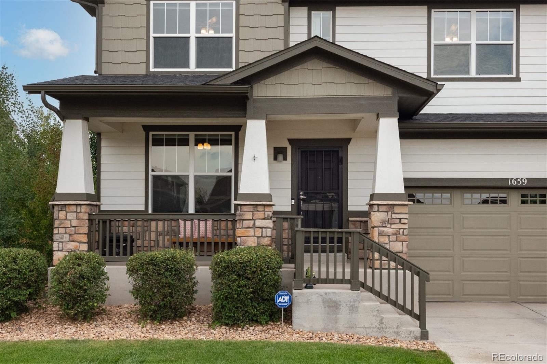
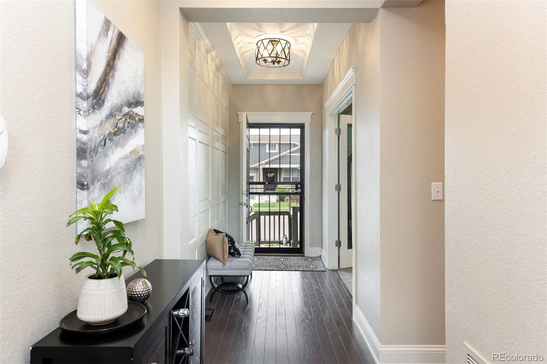
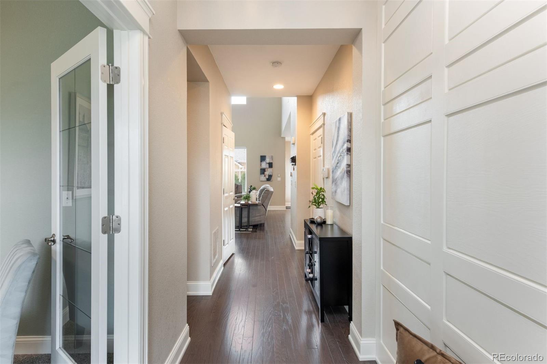
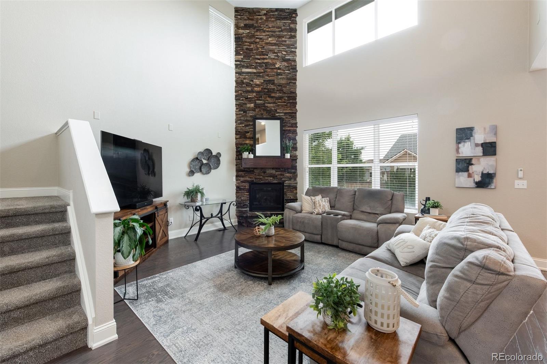
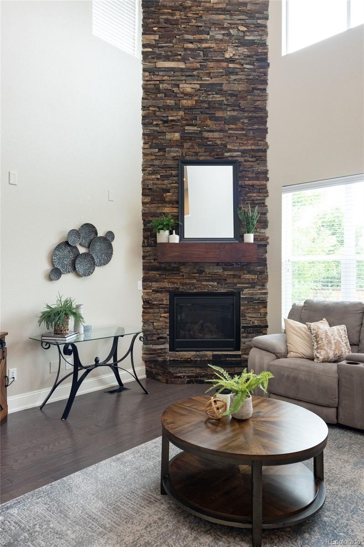
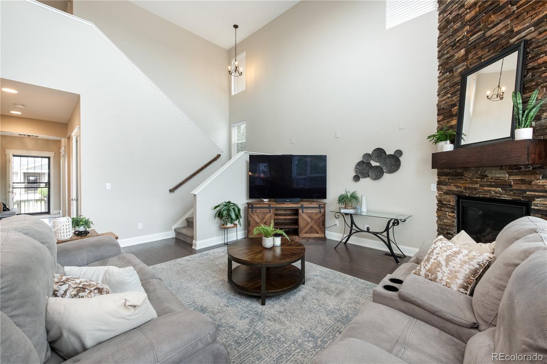
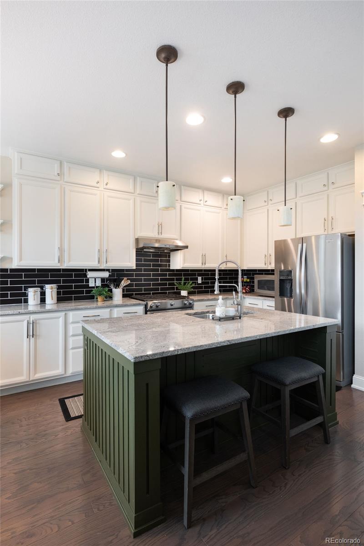
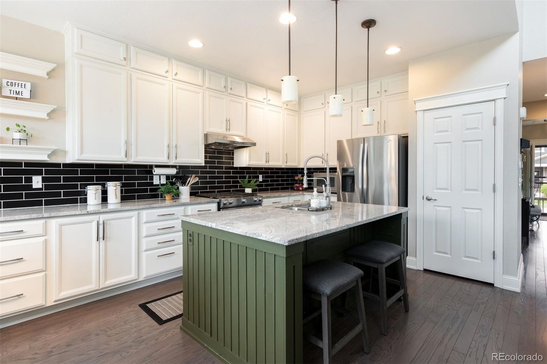
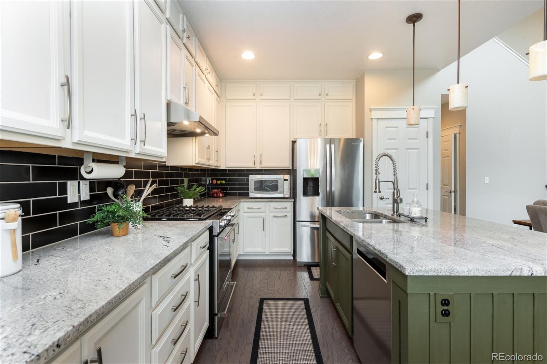
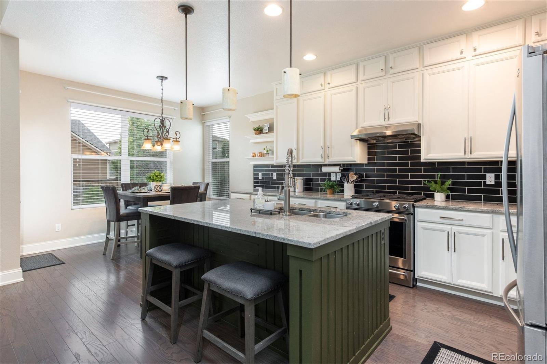
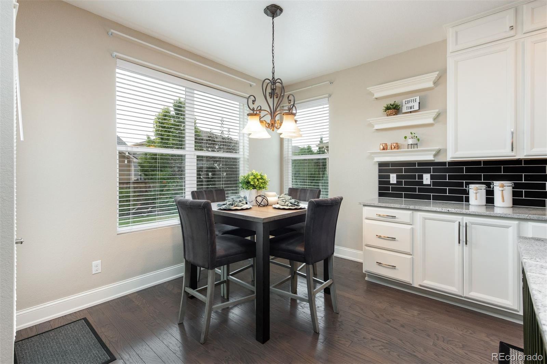
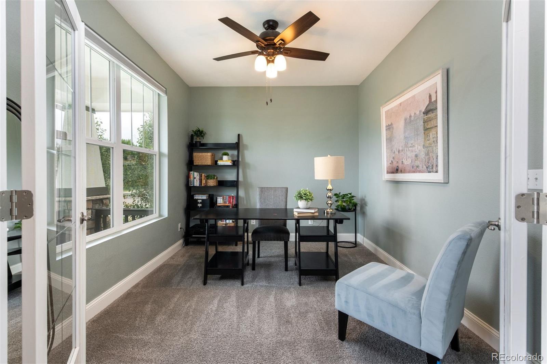
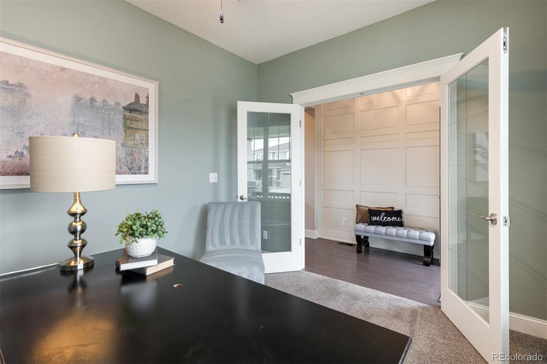
**OPEN HOUSE this Weekend - Saturday, the 9th 2:00-4:00** Welcome to this two-story home in the desirable Indigo Trails neighborhood, built in 2016. The main level features an open-concept living area filled with natural light, soaring ceilings, and a dramatic two-story stone gas fireplace. Gorgeous wood floors extend through the living room, kitchen, and eat-in dining nook. The kitchen is a standout with quartz countertops, stainless steel appliances, a modern backsplash, abundant cabinetry, and a center island with breakfast bar--perfect for entertaining or everyday living. A versatile bonus room on the main level offers space for a home office, playroom, or flex use.

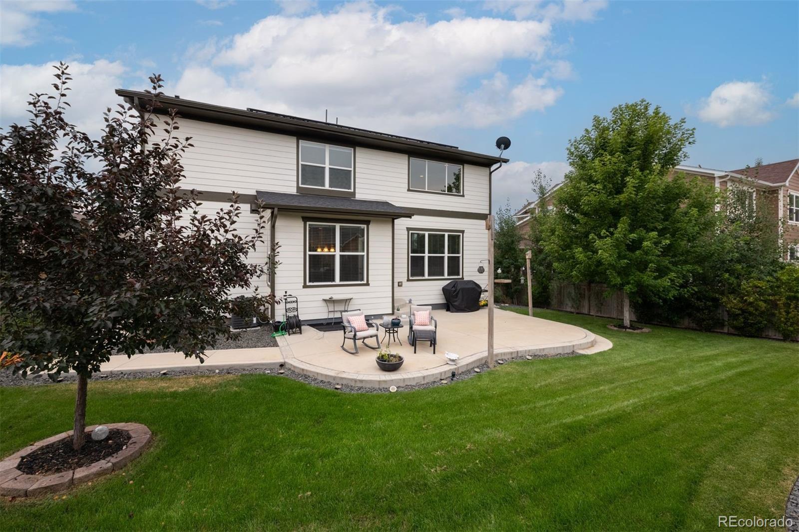
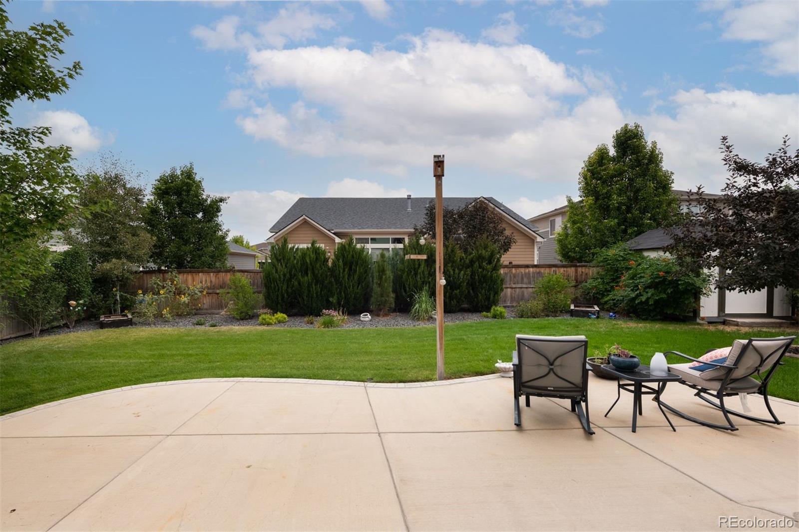
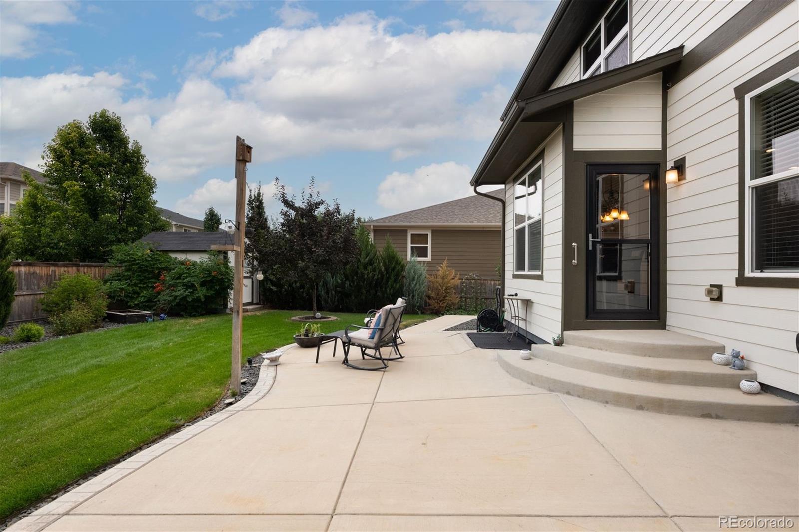
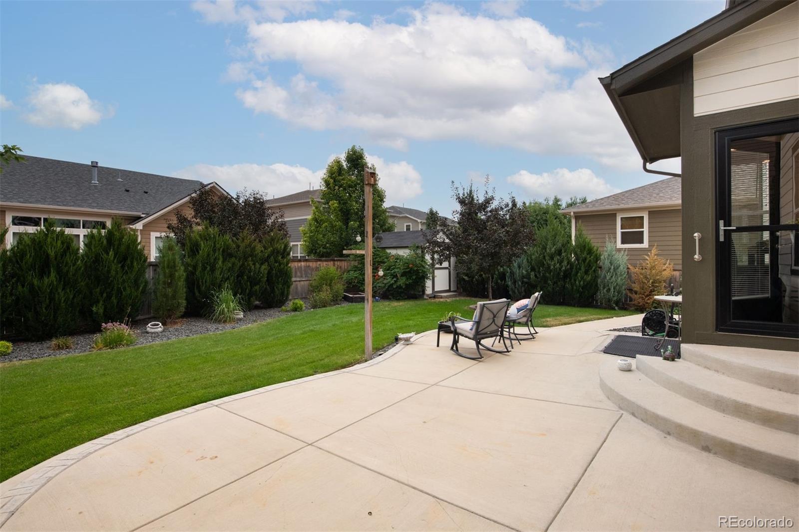
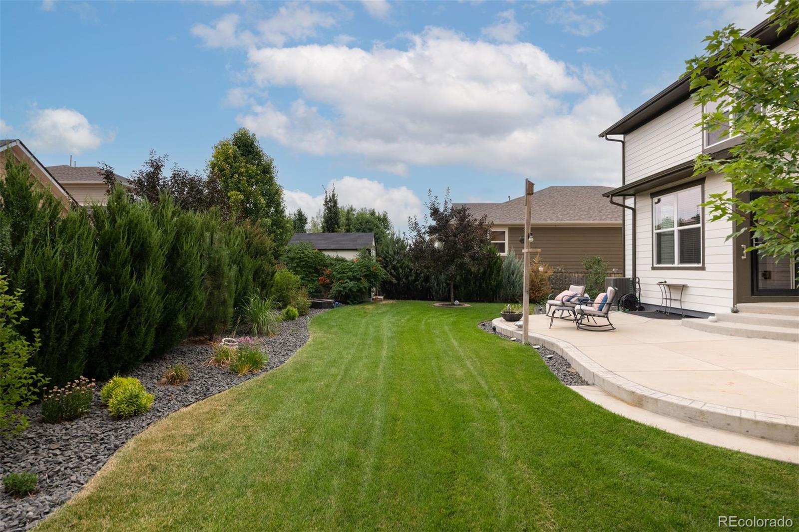
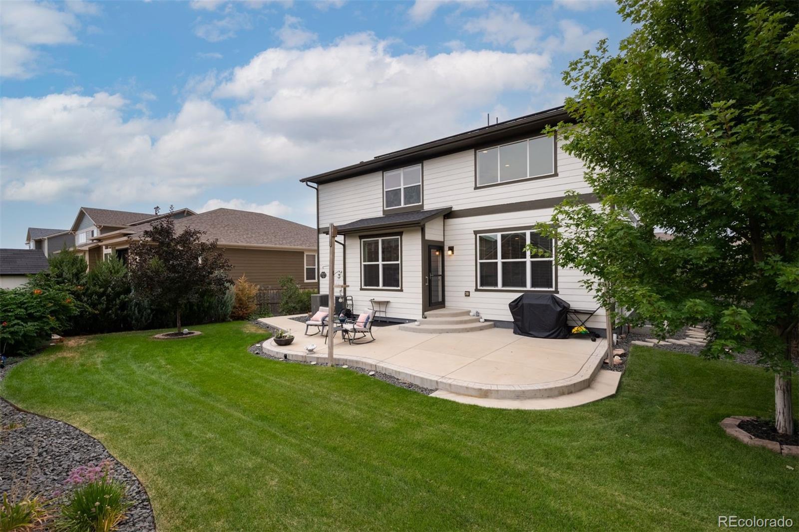
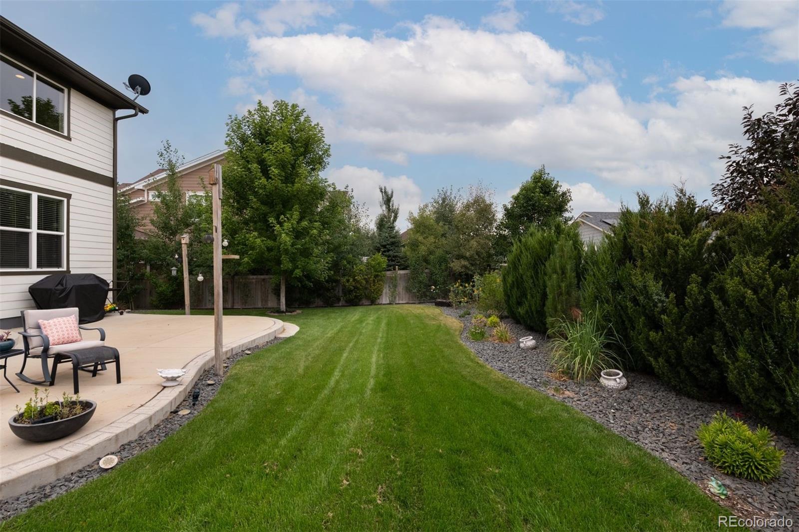
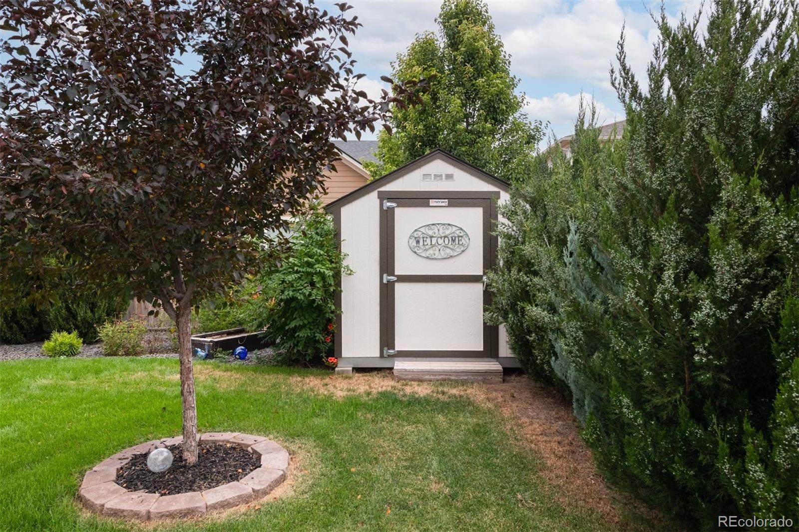
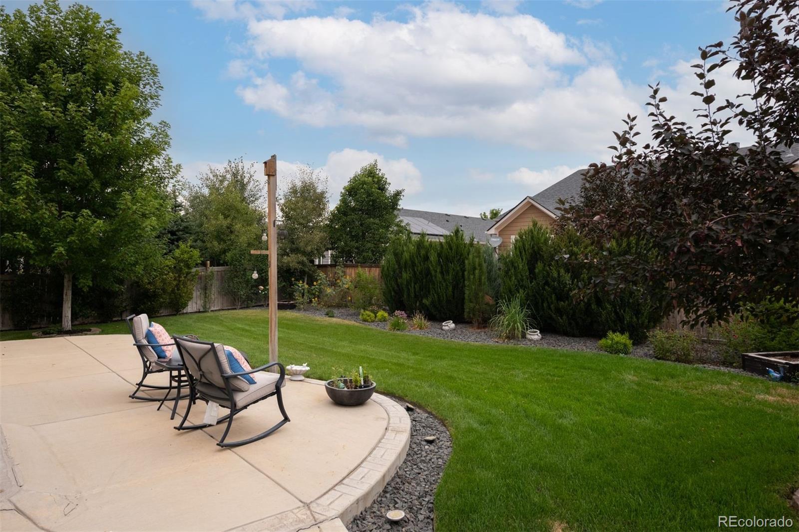
Step outside to a meticulously maintained backyard featuring a spacious patio, raised garden beds, utility shed, and mature landscaping that provides added privacy--ideal for outdoor dining, relaxing, or gardening.

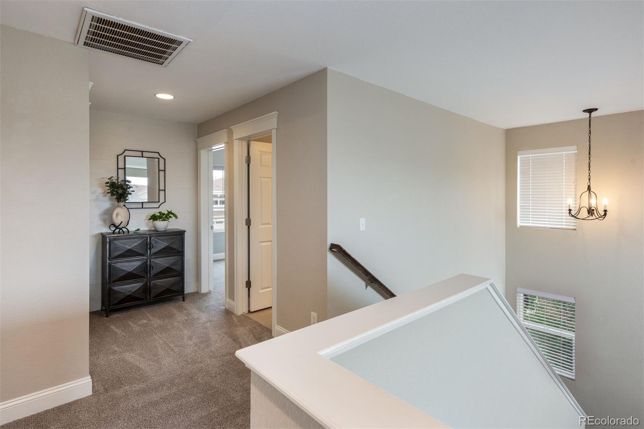
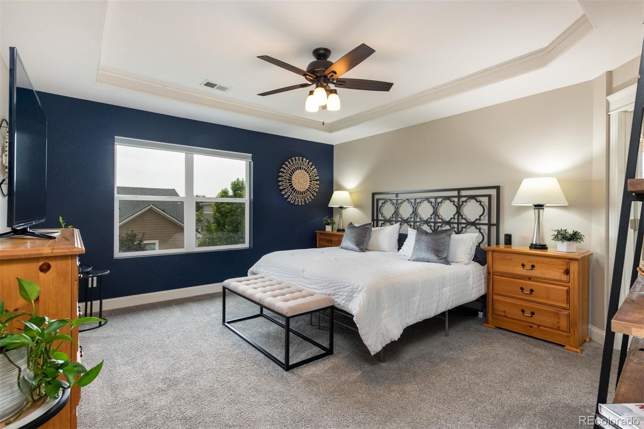
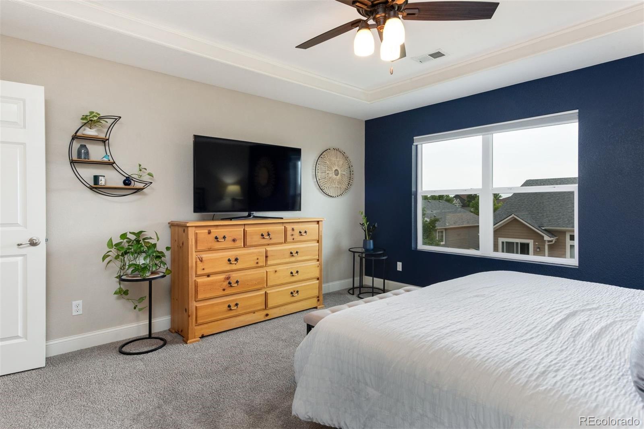
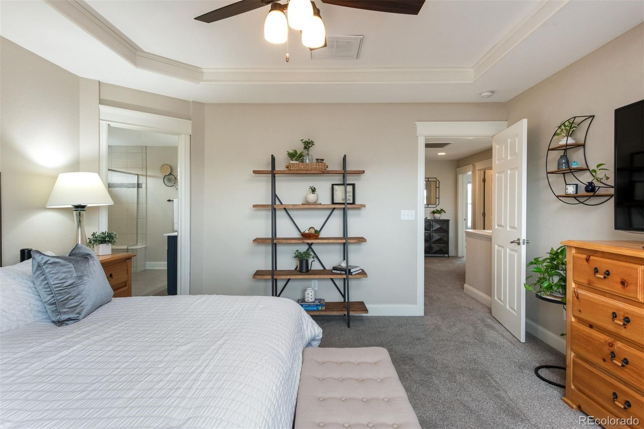
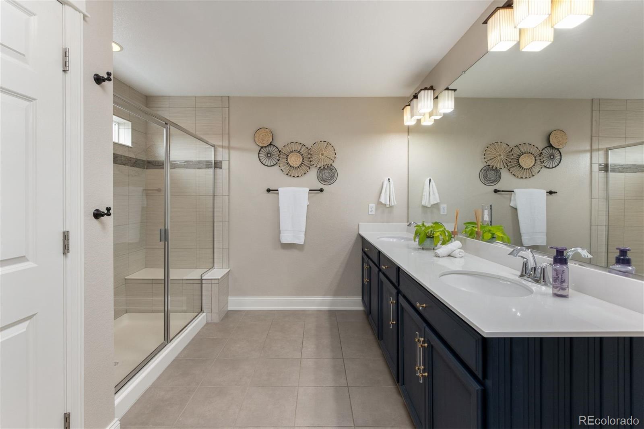
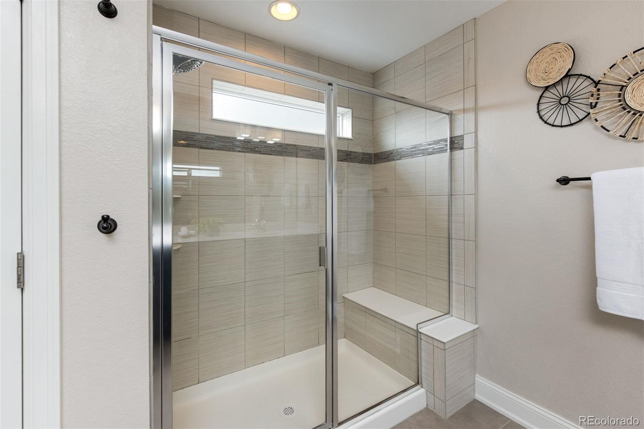
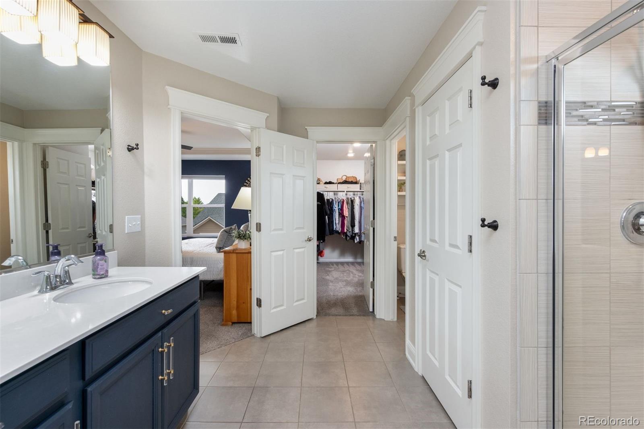
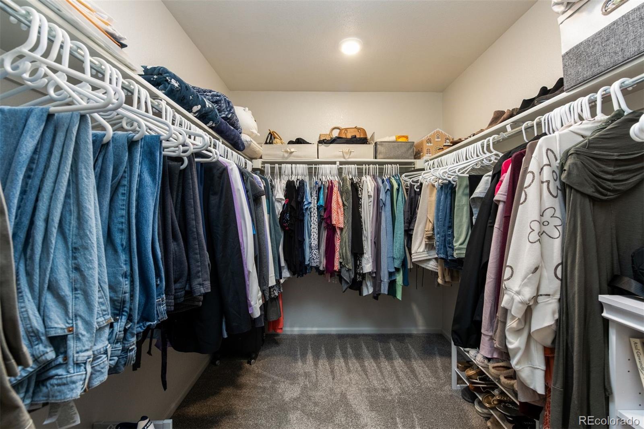
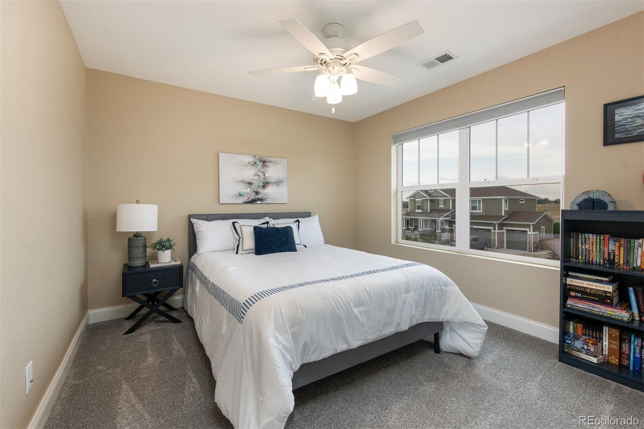
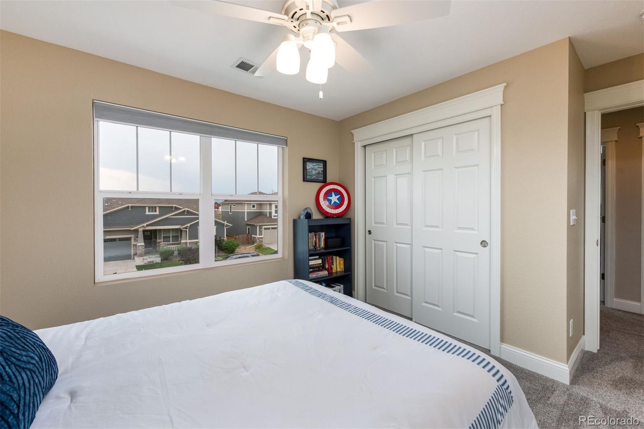
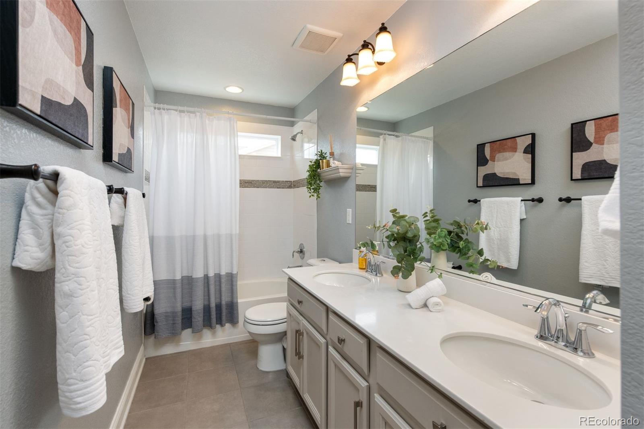
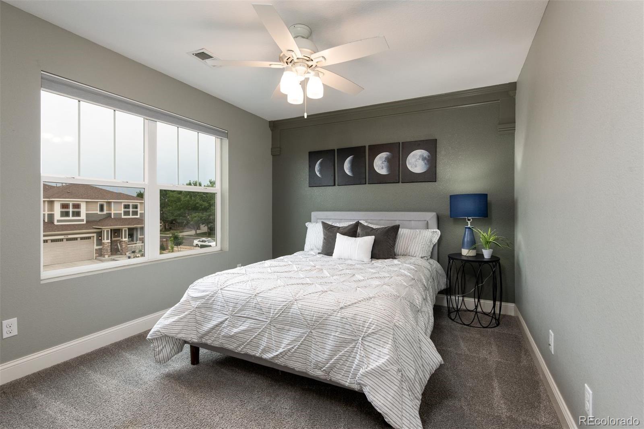
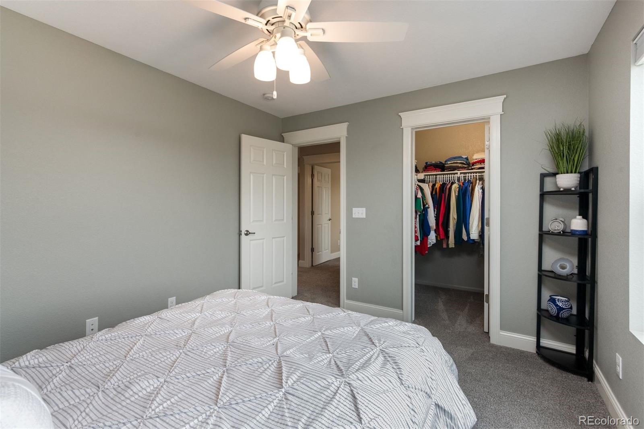
Upstairs you'll find three bedrooms and two full bathrooms, including a spacious primary suite with an ensuite bath featuring dual sinks, a large walk-in shower, private commode, and generous walk-in closet. The second full bath also includes dual sinks and a tub/shower combo--ideal for shared use.

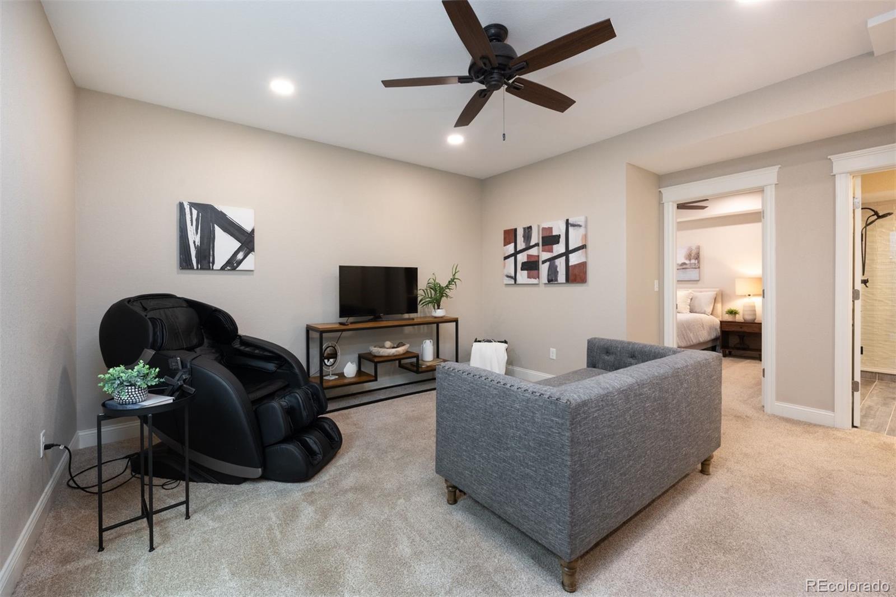
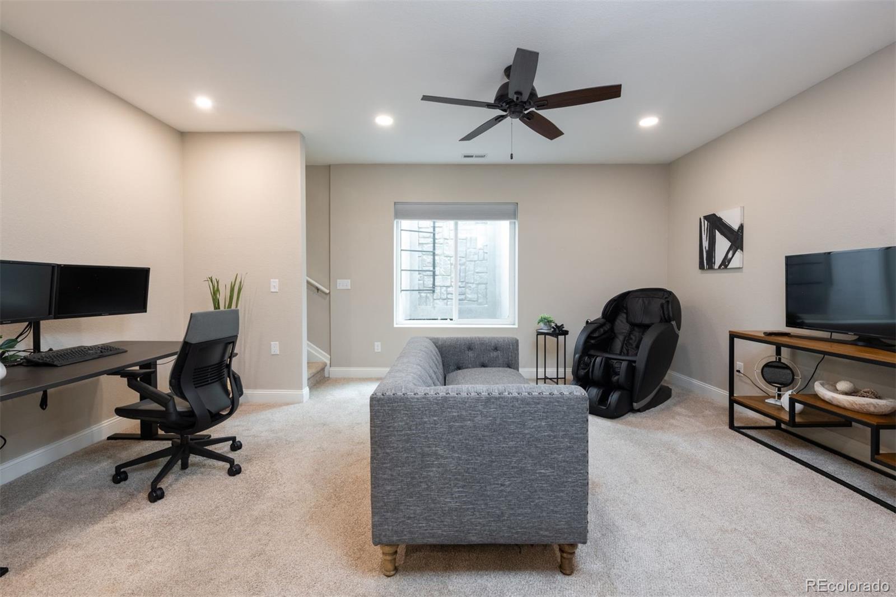
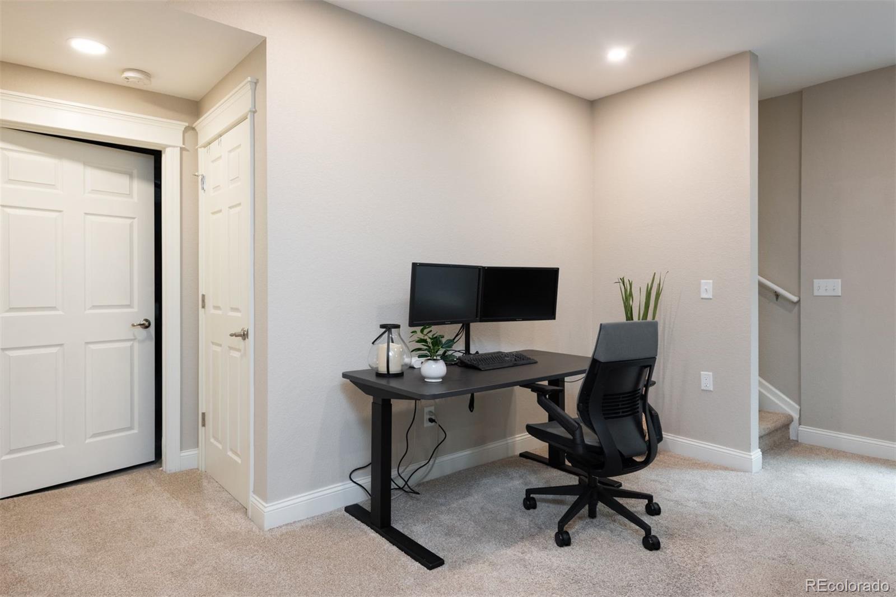
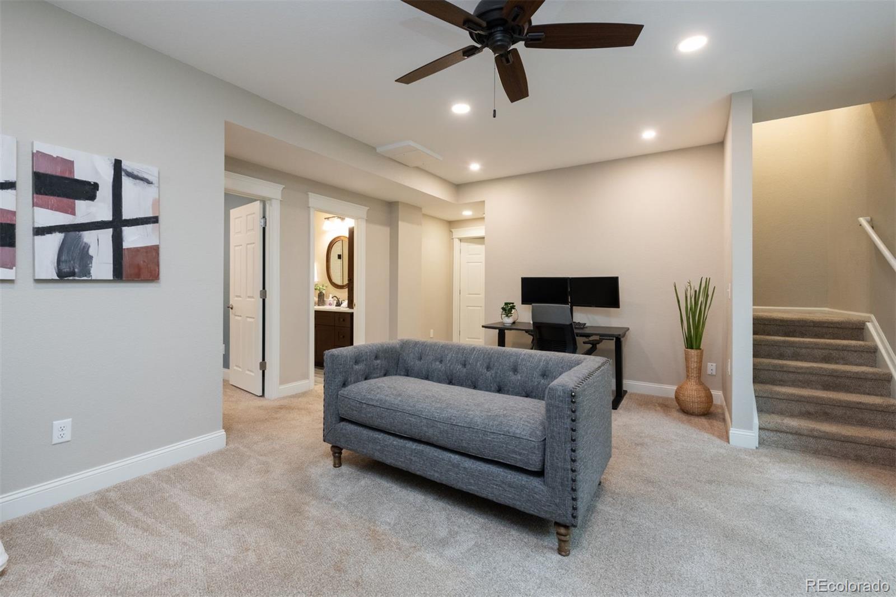
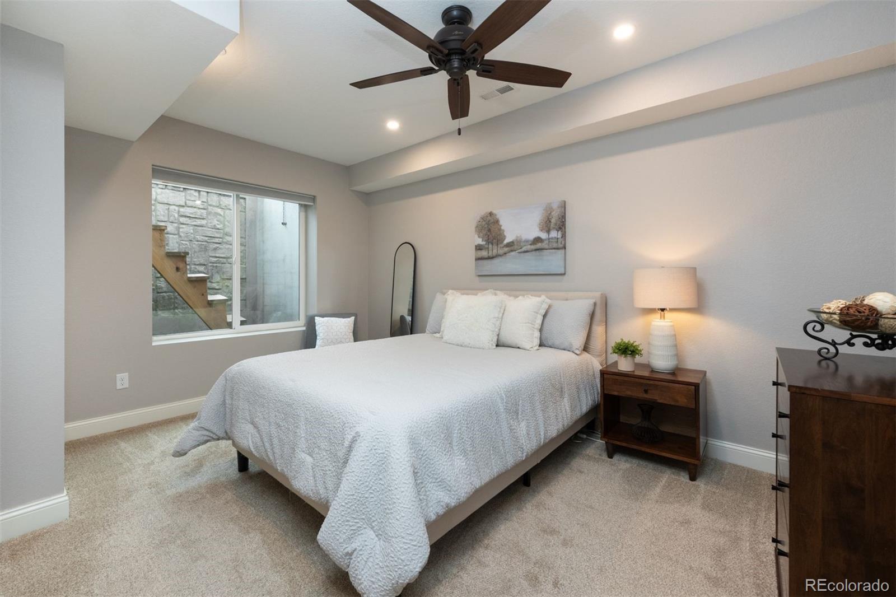
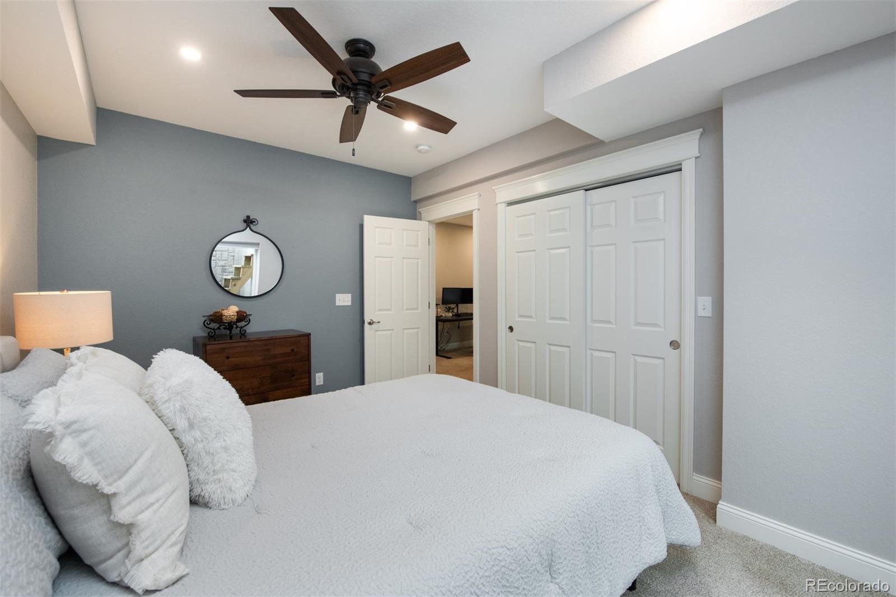
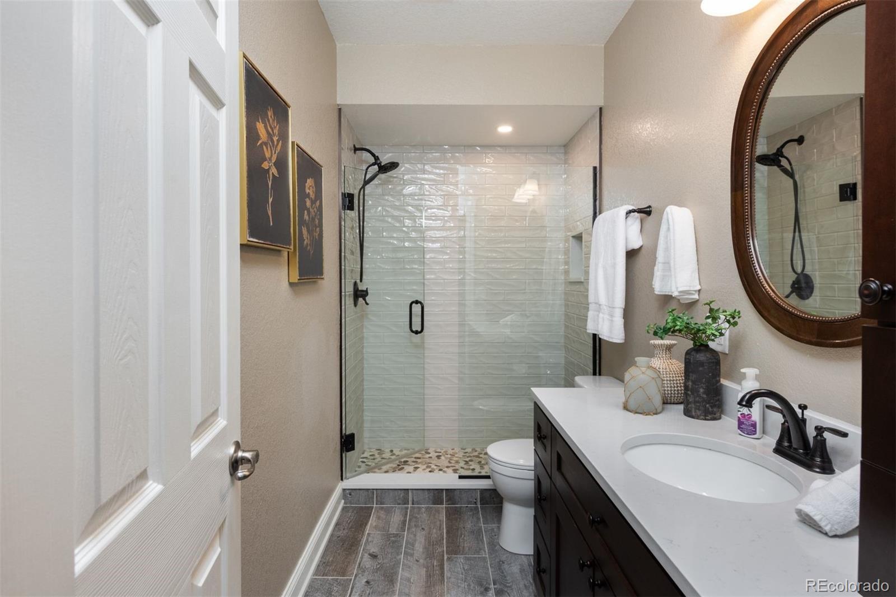
The finished basement adds even more living space with a fourth bedroom, a 3/4 bath, and a large open area perfect for a media room, workout zone, or private retreat.

With thoughtful upgrades throughout and a welcoming layout designed for comfort and function, this move-in-ready home blends space, style, and practicality. Located in Brighton--a community known for its outdoor recreation, local charm, and family-friendly amenities--you'll enjoy the best of both convenience and lifestyle.

4
beds

4
baths

2,973 Sq.Ft. LIVING AREA

7,405.2 Sq.Ft. lot

Features & Amenities

Interior

  • total bedrooms4
  • Total bathrooms4
  • full bathroom1
  • three quarter bathrooms2
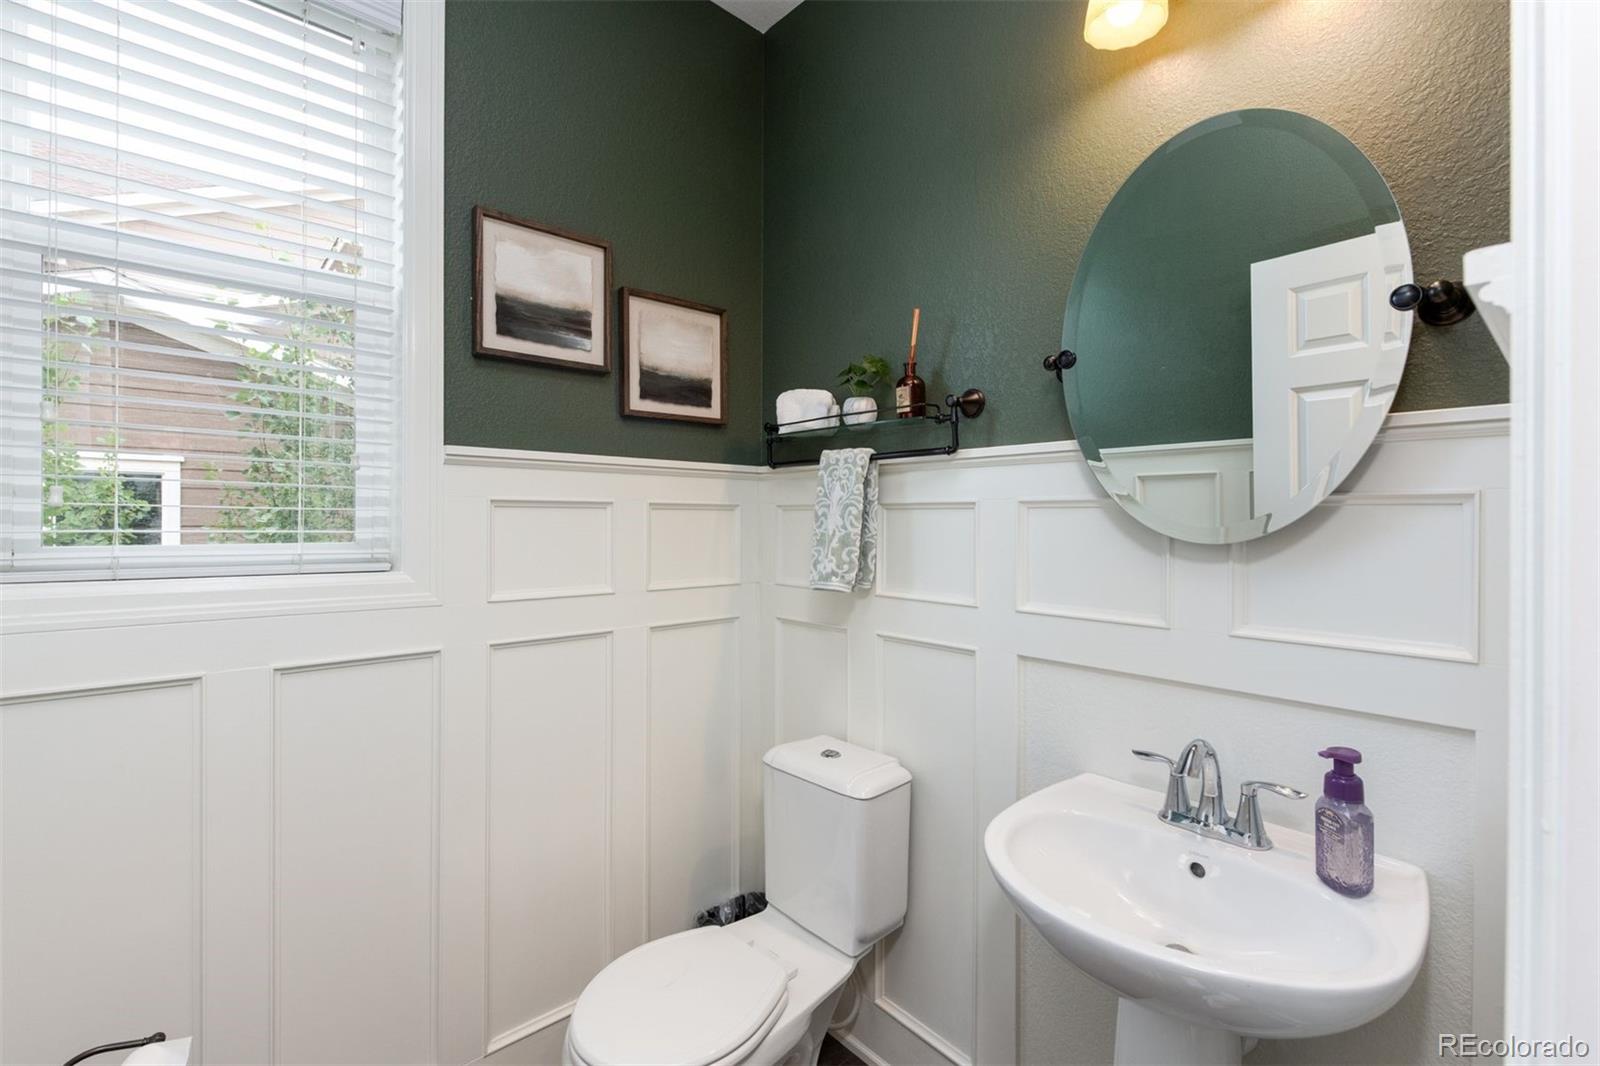
  • half bathroom1
  • Flooring Carpet, Tile, Wood
  • Fireplace Living Room
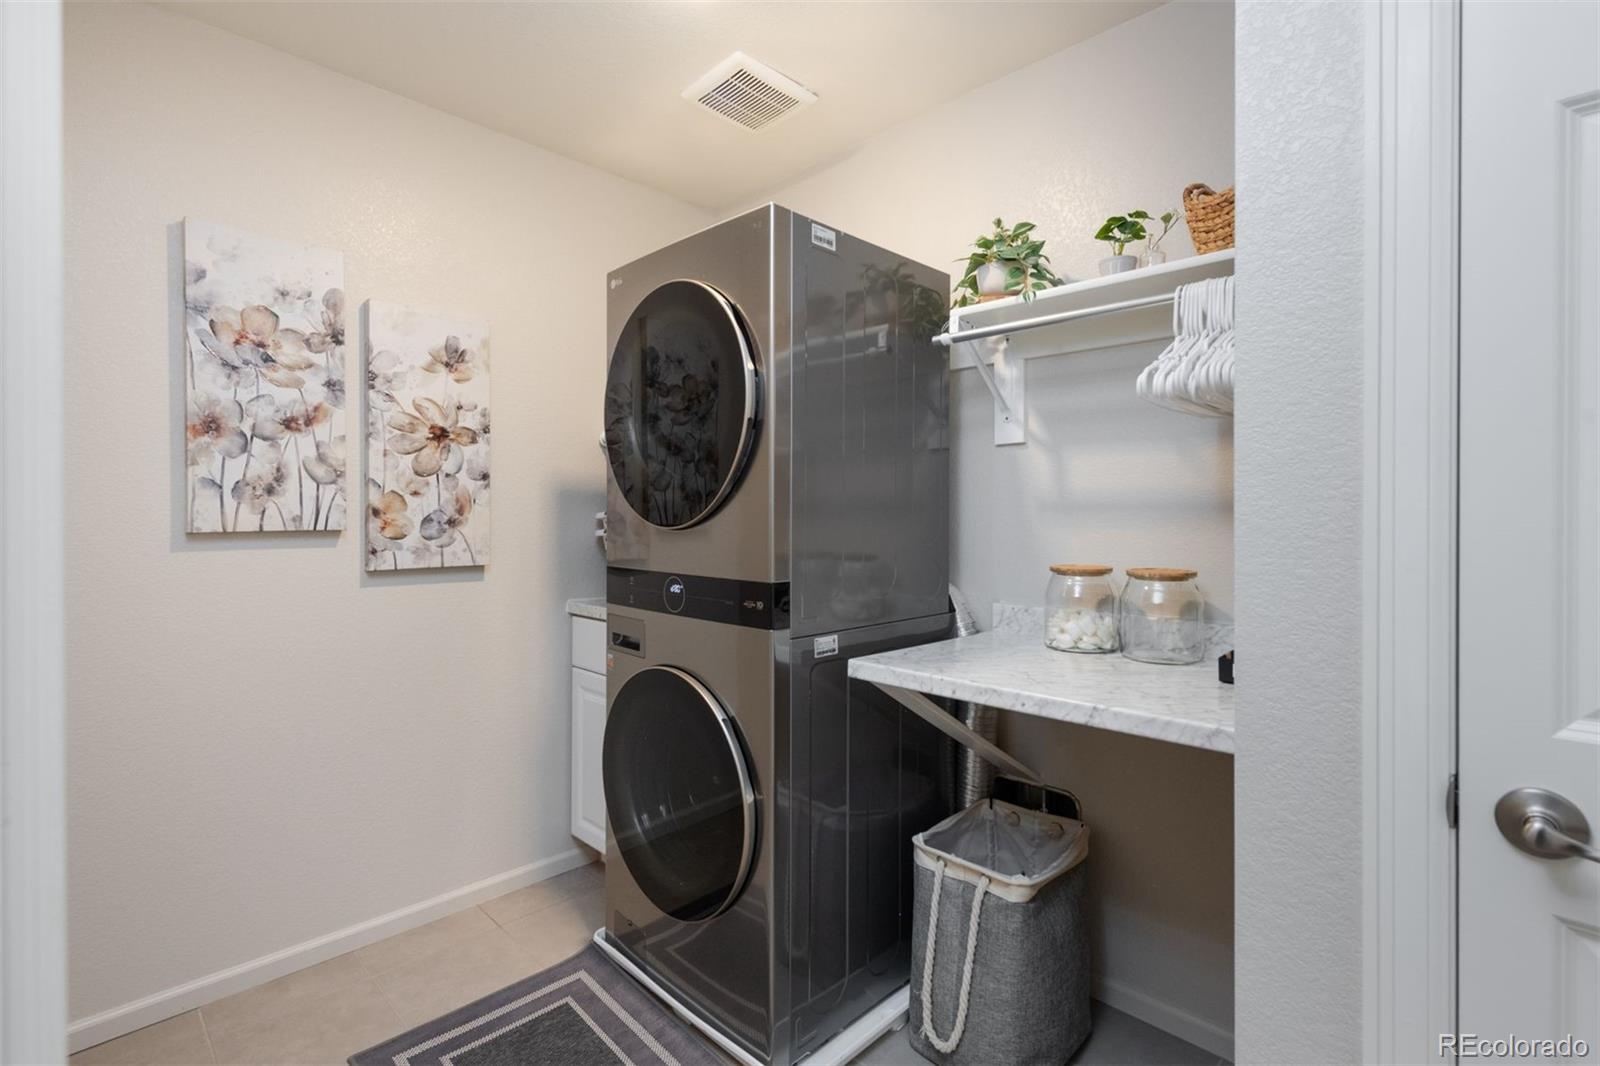
  • APPLIANCES Dishwasher, Disposal, Dryer, Oven, Range, Refrigerator, Washer
  • other interior Features Breakfast Bar, Ceiling Fan(s), Entrance Foyer, Granite Counters, High Ceilings, Kitchen Island, Open Floorplan, Pantry, Primary Suite, Quartz Counters, Vaulted Ceiling(s), Walk-In Closet(s)

Area & Lot

  • Status Sold
  • Date Sold September 4, 2025
  • Living Area2,973 Sq.Ft.
  • Total Area2,973 Sq.Ft.
  • Lot Area7,405.2 Sq.Ft.
  • MLS® ID4810607
  • TypeResidential
  • YEAR BUILT2016
  • Elementary SchoolSoutheast
  • Middle SchoolPrairie View
  • High SchoolRiverdale Ridge
  • School DistrictSchool District 27-J

Exterior

  • STORIES2
  • Garage Space3.0
  • water SourcePublic
  • roofComposition
  • lot featuresLandscaped, Sprinklers In Front, Sprinklers In Rear
  • parkingTandem
  • HEAT TYPEForced Air
  • AIR CONDITIONINGCentral Air
  • sewerPublic Sewer
  • other exterior FeaturesPrivate Yard

Financial

  • Sales Price$612,000
  • Real Estate Tax $6,160/yr
  • HOA $85/mo
View Virtual Tour

Work With Kyle

Ready to make your real estate dreams a reality? Whether you're buying, selling, or just exploring your options, we're here to guide you every step of the way. Contact us today for expert advice, personalized service, and unmatched market insight. Your perfect home is just a conversation away!

Follow Me on Instagram