17388 W 95th Avenue
17388 W 95th Avenue
17388 W 95th Avenue
17388 W 95th Avenue
17388 W 95th Avenue
17388 W 95th Avenue
17388 W 95th Avenue
17388 W 95th Avenue
17388 W 95th Avenue
17388 W 95th Avenue
17388 W 95th Avenue
17388 W 95th Avenue
17388 W 95th Avenue
17388 W 95th Avenue
17388 W 95th Avenue
17388 W 95th Avenue
17388 W 95th Avenue
17388 W 95th Avenue
17388 W 95th Avenue
17388 W 95th Avenue
17388 W 95th Avenue
17388 W 95th Avenue
17388 W 95th Avenue
17388 W 95th Avenue
17388 W 95th Avenue
17388 W 95th Avenue
17388 W 95th Avenue
17388 W 95th Avenue
17388 W 95th Avenue
17388 W 95th Avenue
17388 W 95th Avenue
17388 W 95th Avenue
17388 W 95th Avenue
17388 W 95th Avenue
17388 W 95th Avenue
17388 W 95th Avenue
17388 W 95th Avenue
17388 W 95th Avenue
17388 W 95th Avenue
17388 W 95th Avenue
SEE ALL PHOTOS
17388 W 95th Avenue
17388 W 95th Avenue
17388 W 95th Avenue
17388 W 95th Avenue
17388 W 95th Avenue
17388 W 95th Avenue
17388 W 95th Avenue
17388 W 95th Avenue
17388 W 95th Avenue
17388 W 95th Avenue
17388 W 95th Avenue
17388 W 95th Avenue
17388 W 95th Avenue
17388 W 95th Avenue
17388 W 95th Avenue
17388 W 95th Avenue
17388 W 95th Avenue
17388 W 95th Avenue
17388 W 95th Avenue
17388 W 95th Avenue
17388 W 95th Avenue
17388 W 95th Avenue
17388 W 95th Avenue
17388 W 95th Avenue
17388 W 95th Avenue
17388 W 95th Avenue
17388 W 95th Avenue
17388 W 95th Avenue
17388 W 95th Avenue
17388 W 95th Avenue
17388 W 95th Avenue
17388 W 95th Avenue
17388 W 95th Avenue
17388 W 95th Avenue
17388 W 95th Avenue
17388 W 95th Avenue
17388 W 95th Avenue
17388 W 95th Avenue
17388 W 95th Avenue
17388 W 95th Avenue
Sold

17388 W 95th Avenue

17388 W 95th Avenue, Arvada, CO 80007

$829,950
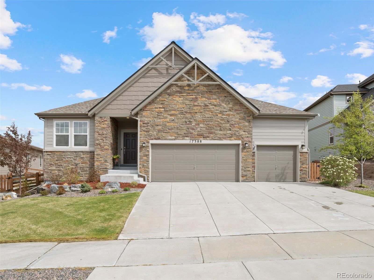
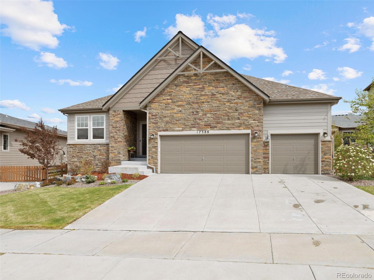
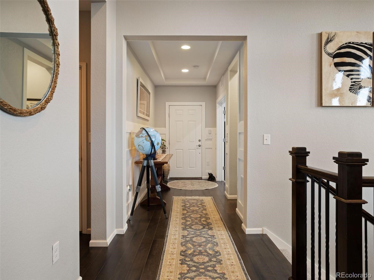
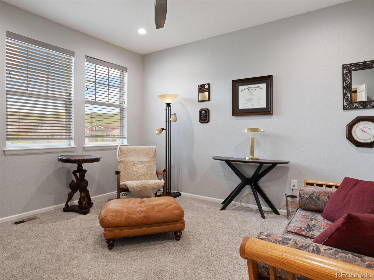
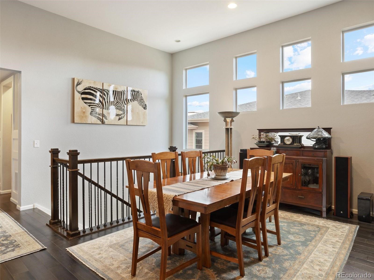
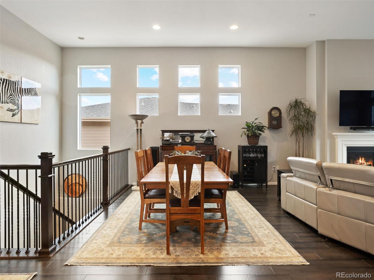
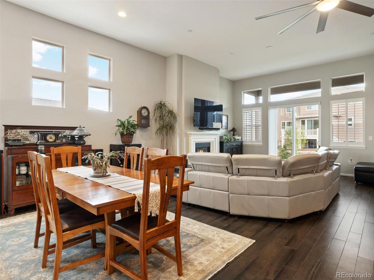
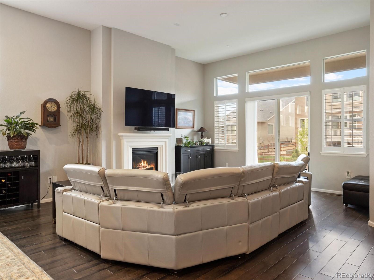
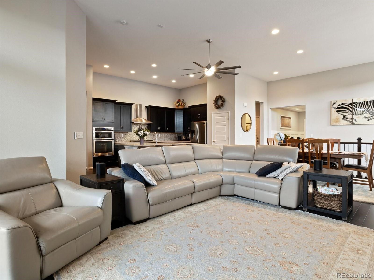
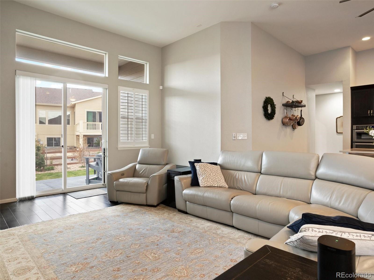
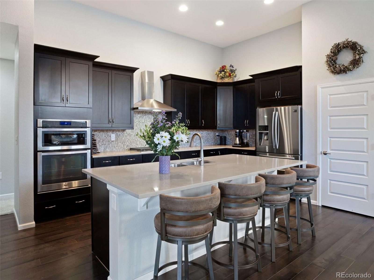
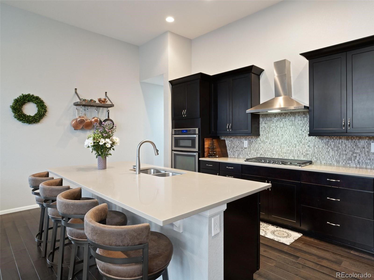
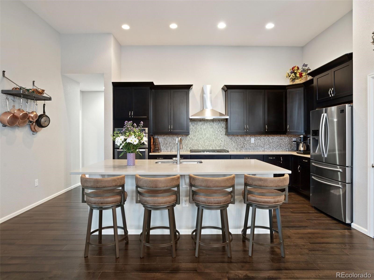
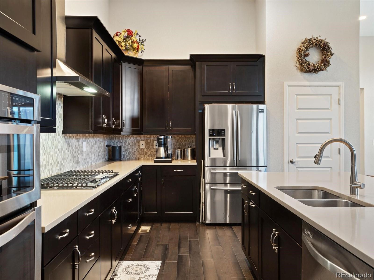
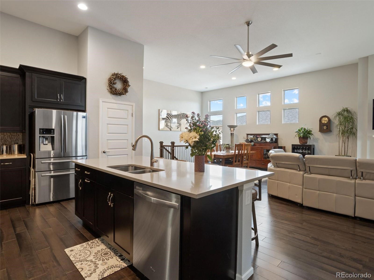
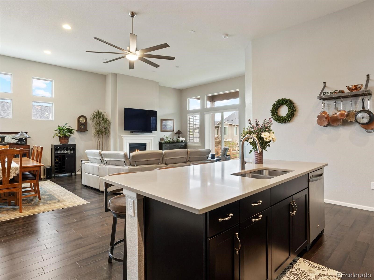
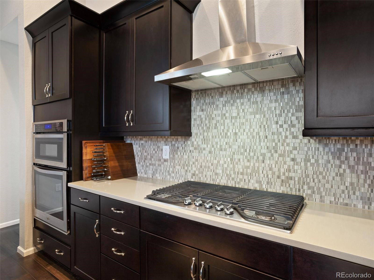
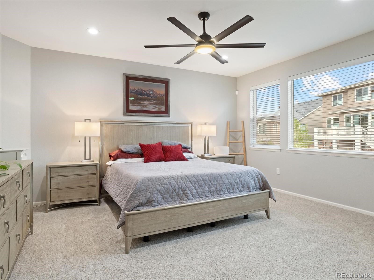
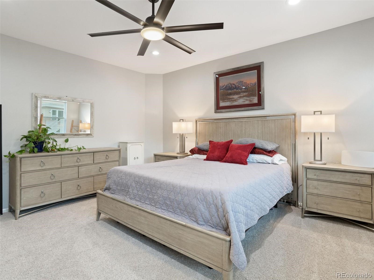
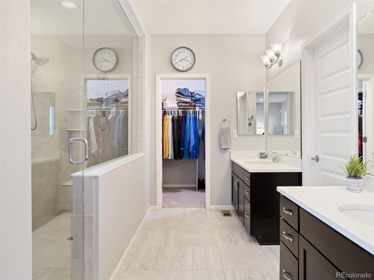
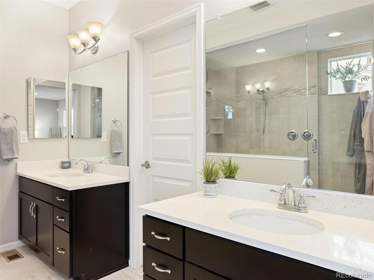
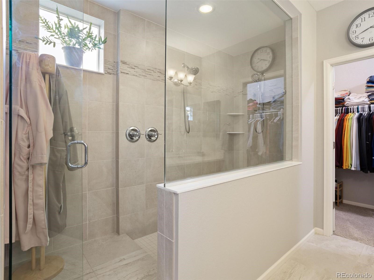
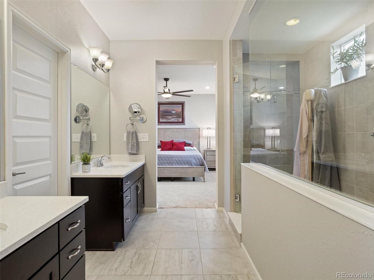
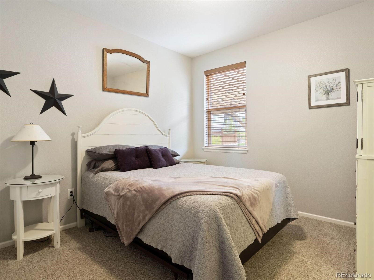
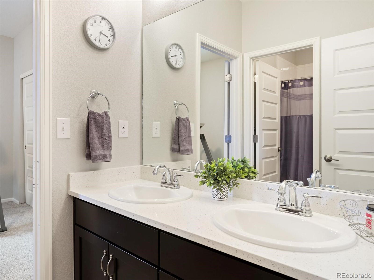
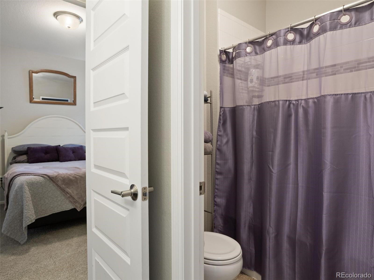
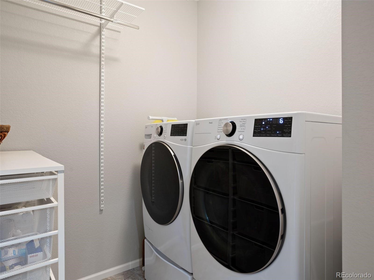
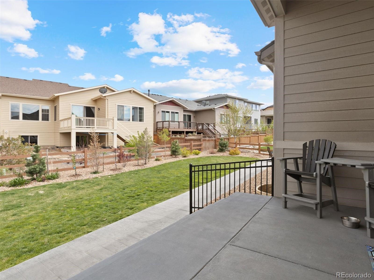
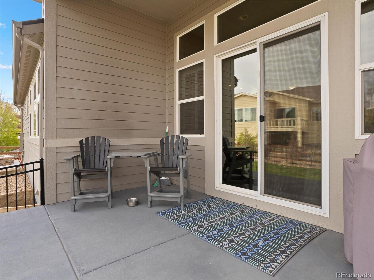
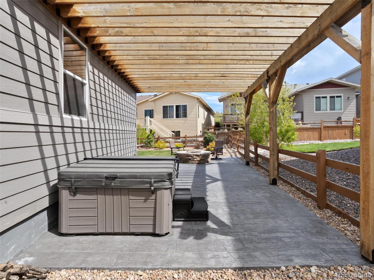
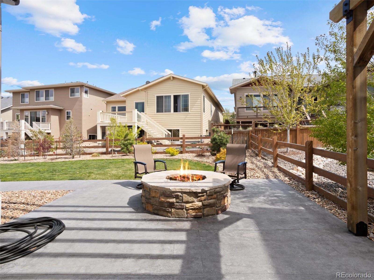
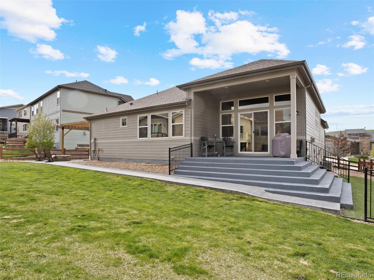
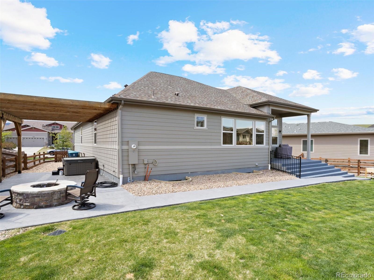
Welcome home to this stunning ranch-style home in the coveted Candelas community, offering exceptional curb appeal. Step inside to an expansive open floor plan that seamlessly integrates the stylish living and dining areas, perfect for modern living. The kitchen is a chef's delight, featuring a spacious island, stainless steel appliances, and a layout that overlooks the living space, making it ideal for entertaining. At the front of the house, you'll find a great home office, providing a quiet space for productive work. The large primary bedroom is a true retreat, boasting an ensuite bathroom with dual sinks, a massive shower with dual heads, and a large walk-in closet. Two additional spacious bedrooms share a convenient Jack and Jill bath. A well-placed laundry room adds to the home's functionality. The oversized three-car garage featuring a new epoxy floor offers ample storage and parking space. Outside, the backyard is an entertainer's paradise, featuring two separate seating areas, a fire pit, a spot for a hot tub, and beautiful landscaping. A dedicated dog run with astroturf ensures even your furry friends feel at home. Located in the vibrant Candelas community, this home is part of a master-planned neighborhood designed for active families. Enjoy resort-style amenities, pristine community parks, miles of trails, and the striking natural beauty of Colorado. The homes in Candelas are designed to reflect a distinctive and interesting character, making this community the perfect place to live life wide open. This home has been meticulously updated with premium upgrades, including freshly painted walls and ceilings, high-quality carpet and pad in the office, bedrooms, and hallway, and recessed can lighting in the office and primary bedroom. Ceiling fans were added to the office, living room, and primary bedroom. Exterior enhancements include GFI 110V outlets, and UV-blocking privacy window tinting. - Listing updates and special features in supplements.

3
beds

3
baths

4,512 Sq.Ft. LIVING AREA

9,563 Sq.Ft. lot

Features & Amenities

Interior

  • total bedrooms3
  • Total bathrooms3
  • full bathroom1
  • three quarter bathroom1
  • half bathroom1
  • Flooring Carpet, Tile, Vinyl, Wood
  • Fireplace Gas, Great Room
  • APPLIANCES Cooktop, Dishwasher, Disposal, Microwave, Oven, Refrigerator, Sump Pump
  • other interior Features Ceiling Fan(s), High Ceilings, Jack Jill Bathroom, Kitchen Island, Open Floorplan, Pantry, Primary Suite, Quartz Counters

Area & Lot

  • Status Sold
  • Date Sold July 22, 2024
  • Living Area4,512 Sq.Ft.
  • Total Area4,512 Sq.Ft.
  • Lot Area9,563 Sq.Ft.
  • MLS® ID6142674
  • TypeResidential
  • YEAR BUILT2017
  • Architecture StylesContemporary
  • Elementary SchoolThree Creeks
  • Middle SchoolThree Creeks
  • High SchoolRalston Valley
  • School DistrictJefferson County R-1

Exterior

  • STORIES1
  • Garage Space3.0
  • water SourcePublic
  • roofComposition
  • HEAT TYPEForced Air, Hot Water
  • AIR CONDITIONINGCentral Air
  • sewerPublic Sewer
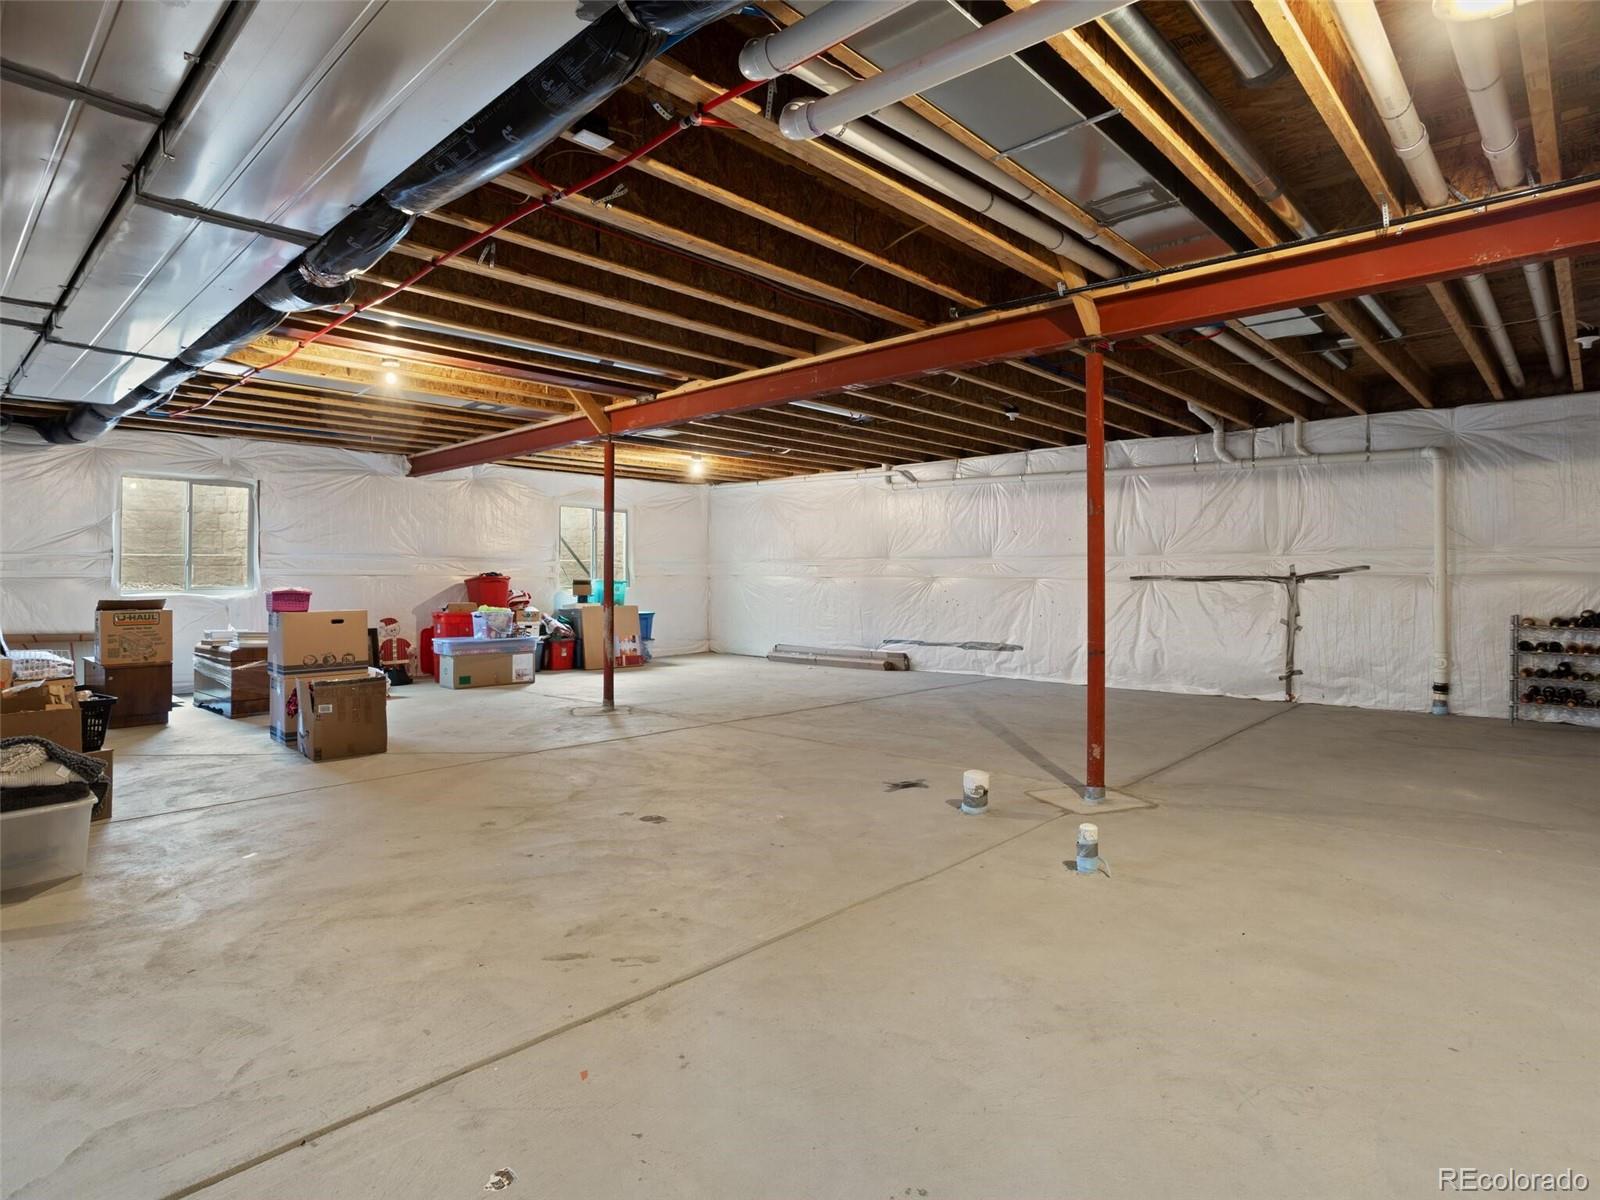
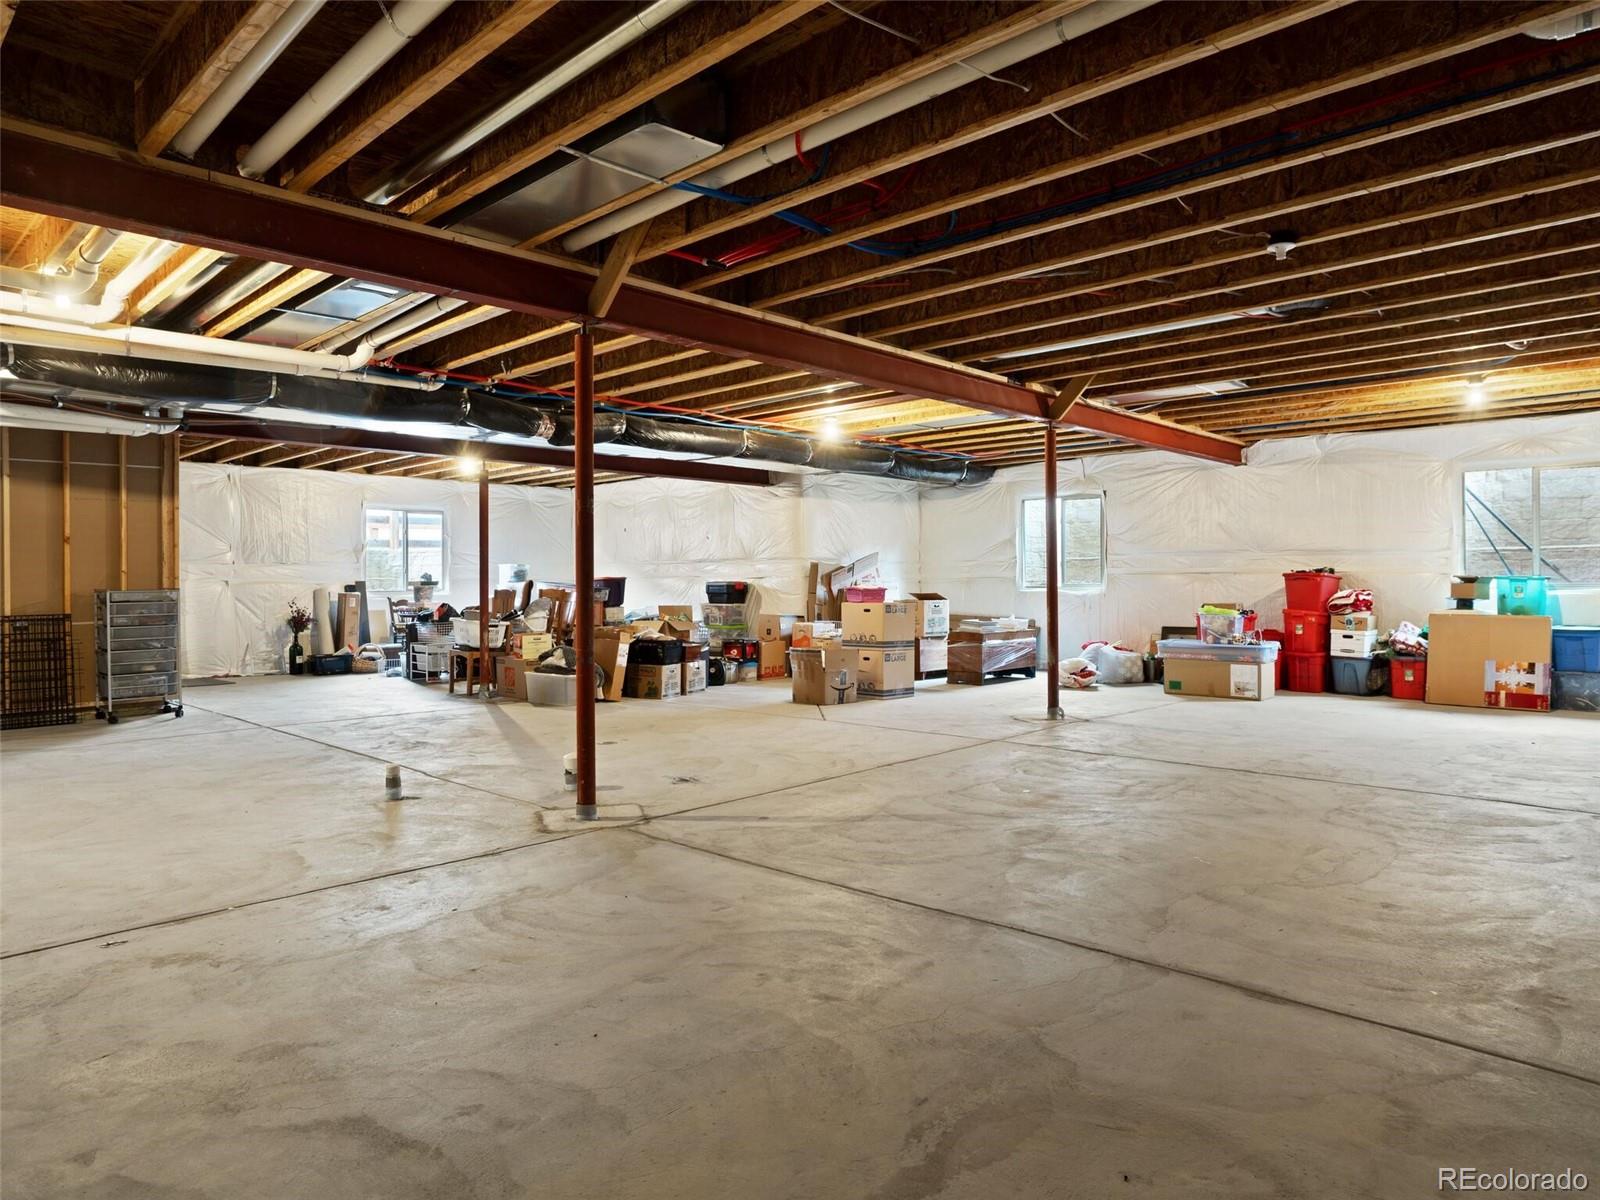
  • SubstructureConcrete Perimeter
  • other exterior FeaturesDog Run, Fire Pit

Financial

  • Sales Price$829,950
  • Real Estate Tax $9,234/yr
View Virtual Tour

Work With Kyle

Ready to make your real estate dreams a reality? Whether you're buying, selling, or just exploring your options, we're here to guide you every step of the way. Contact us today for expert advice, personalized service, and unmatched market insight. Your perfect home is just a conversation away!

Follow Me on Instagram