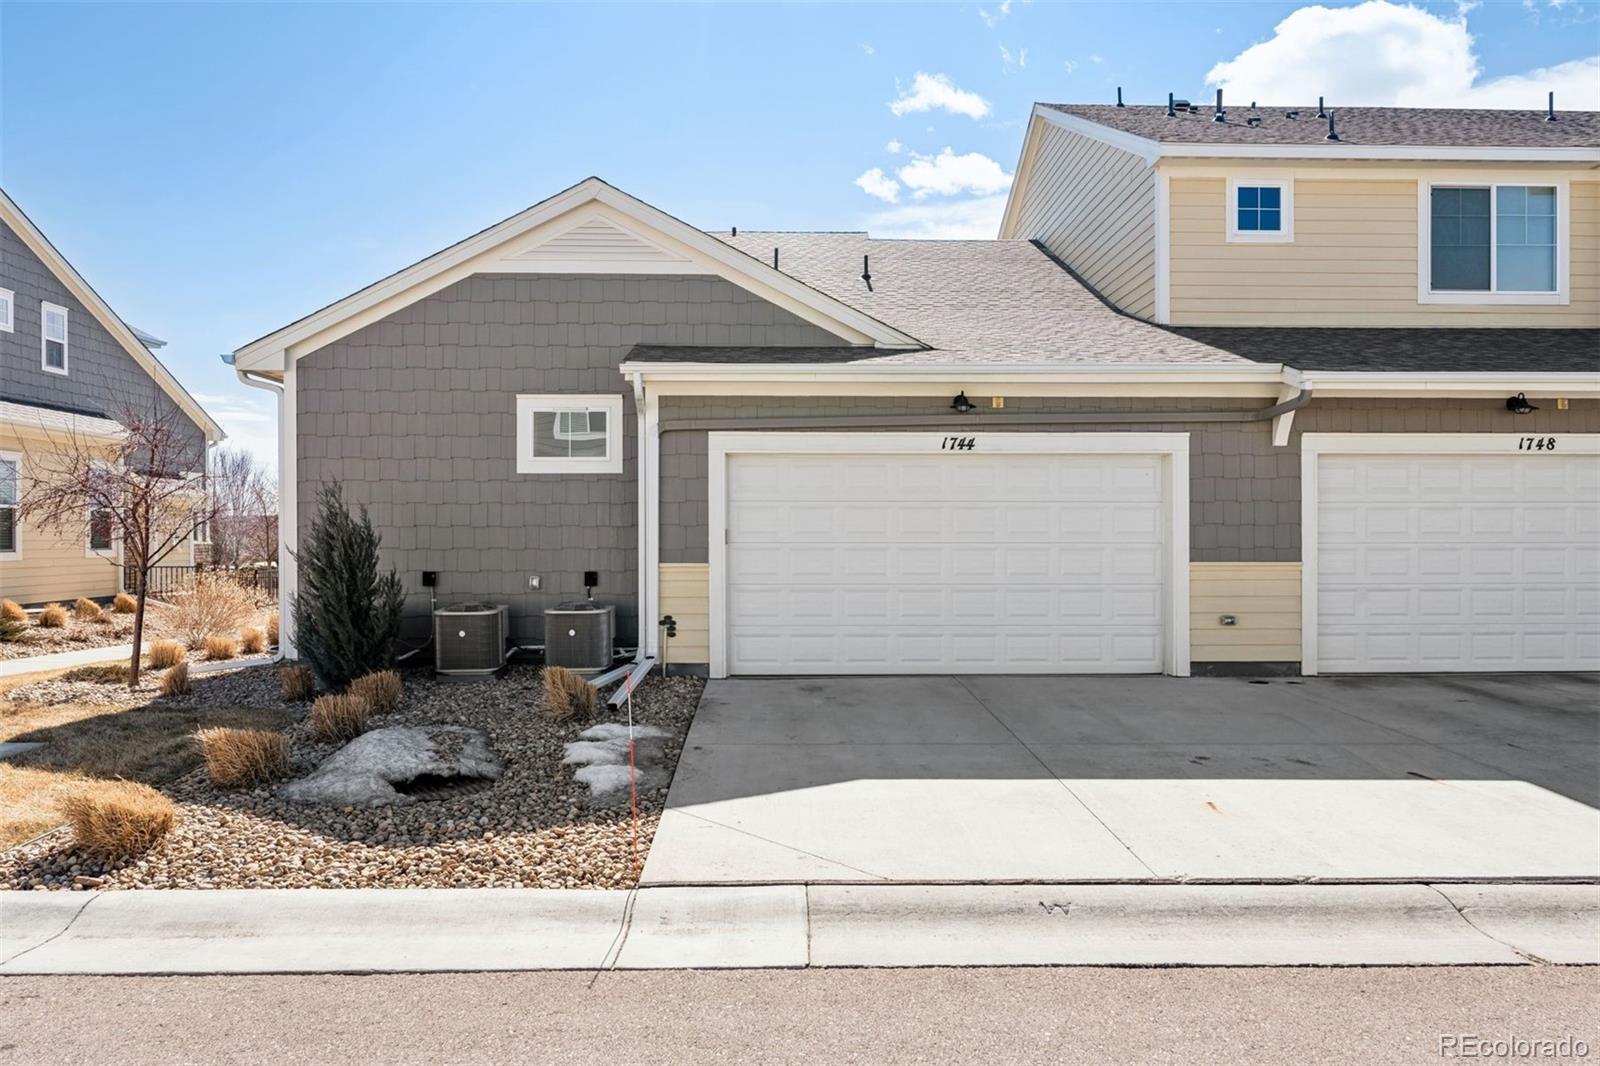
1744 W 50th Street
1744 W 50th Street
1744 W 50th Street
1744 W 50th Street
1744 W 50th Street
1744 W 50th Street
1744 W 50th Street
1744 W 50th Street
1744 W 50th Street
1744 W 50th Street
1744 W 50th Street
1744 W 50th Street
1744 W 50th Street
1744 W 50th Street
1744 W 50th Street
1744 W 50th Street
1744 W 50th Street
1744 W 50th Street
1744 W 50th Street
1744 W 50th Street
1744 W 50th Street
1744 W 50th Street
1744 W 50th Street
1744 W 50th Street
1744 W 50th Street
1744 W 50th Street
1744 W 50th Street
1744 W 50th Street
1744 W 50th Street
1744 W 50th Street
1744 W 50th Street
1744 W 50th Street
1744 W 50th Street
SEE ALL PHOTOS
1744 W 50th Street
1744 W 50th Street
1744 W 50th Street
1744 W 50th Street
1744 W 50th Street
1744 W 50th Street
1744 W 50th Street
1744 W 50th Street
1744 W 50th Street
1744 W 50th Street
1744 W 50th Street
1744 W 50th Street
1744 W 50th Street
1744 W 50th Street
1744 W 50th Street
1744 W 50th Street
1744 W 50th Street
1744 W 50th Street
1744 W 50th Street
1744 W 50th Street
1744 W 50th Street
1744 W 50th Street
1744 W 50th Street
1744 W 50th Street
1744 W 50th Street
1744 W 50th Street
1744 W 50th Street
1744 W 50th Street
1744 W 50th Street
1744 W 50th Street
1744 W 50th Street
1744 W 50th Street
1744 W 50th Street
Sold

1744 W 50th Street

1744 W 50th Street, Loveland, CO 80538

$595,000
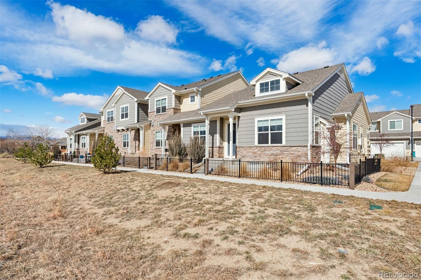
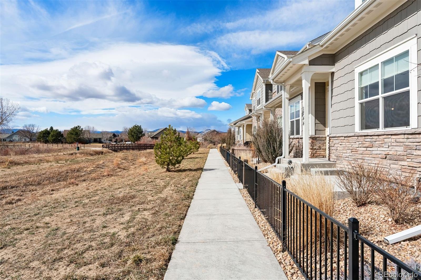
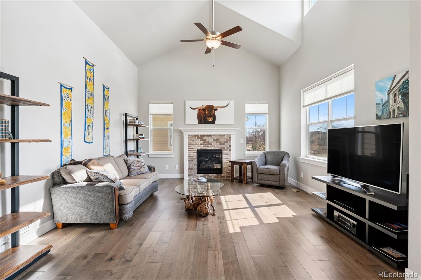
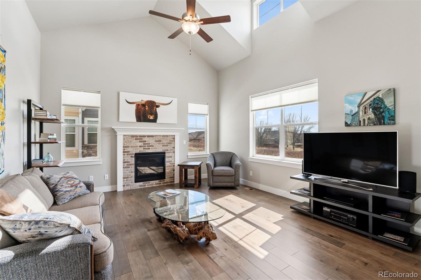
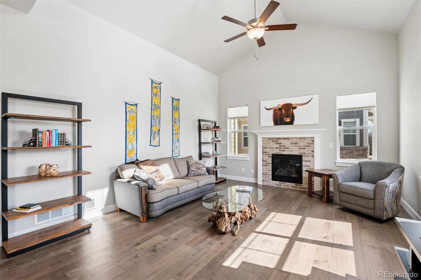
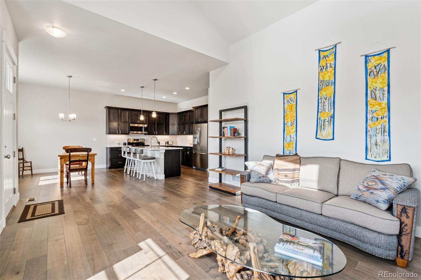
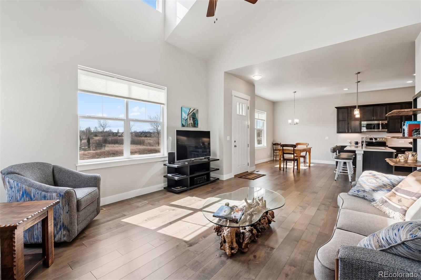
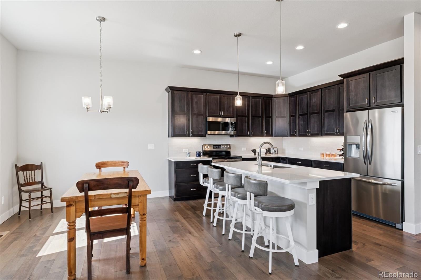
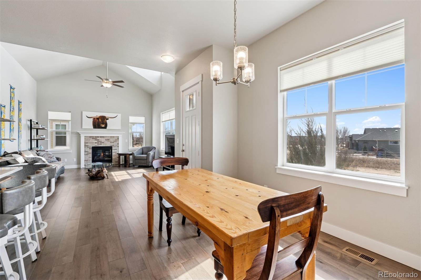
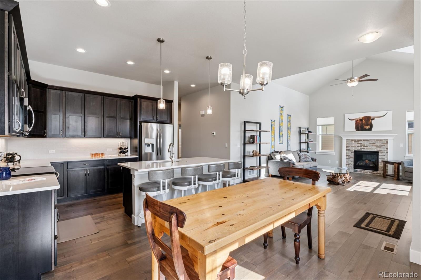
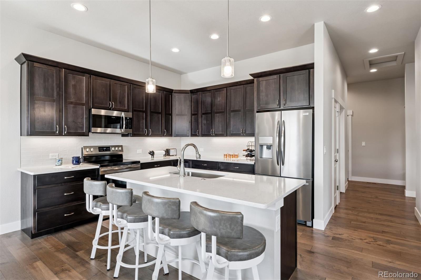
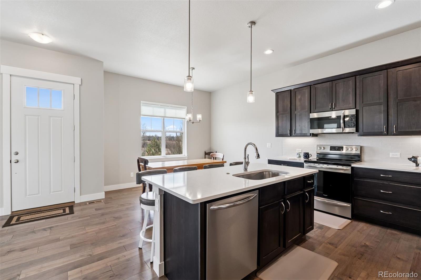
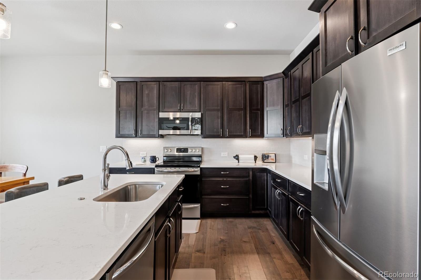
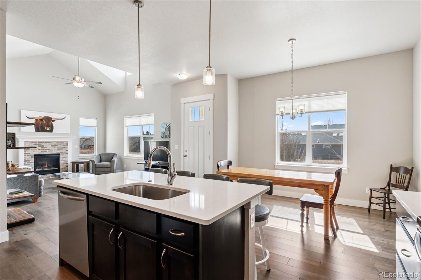
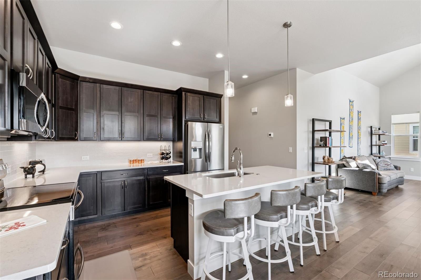
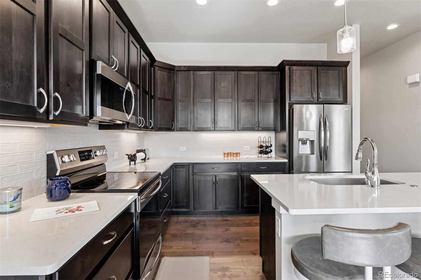
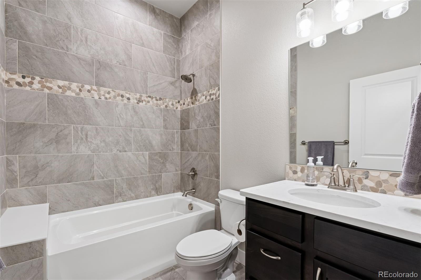
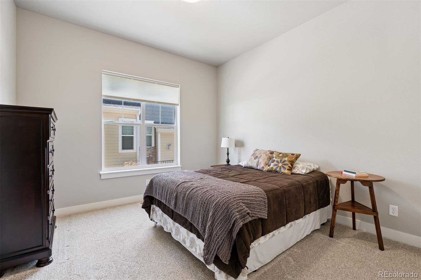
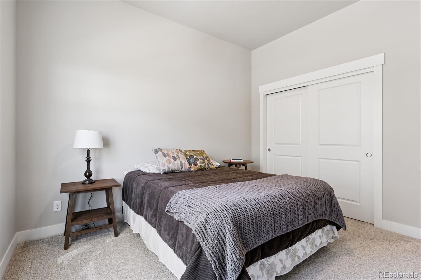
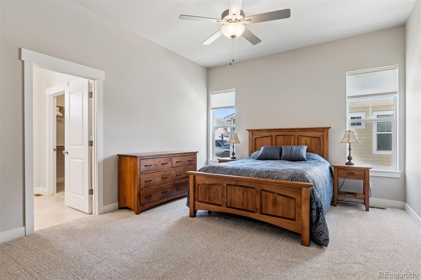
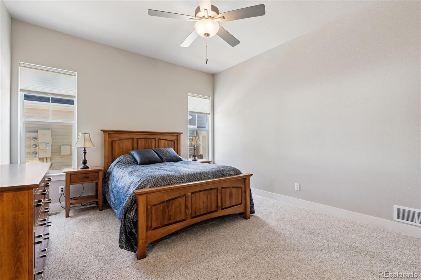
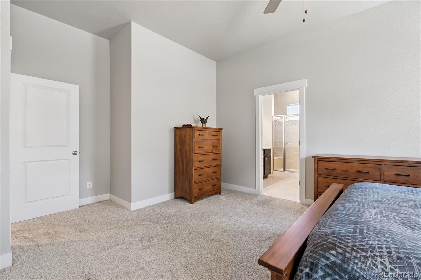
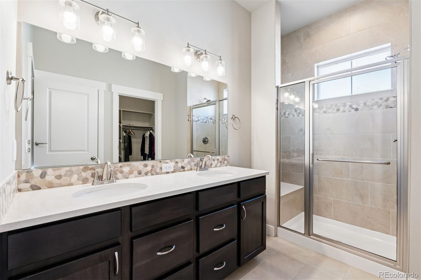
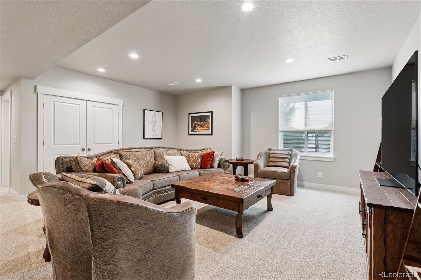
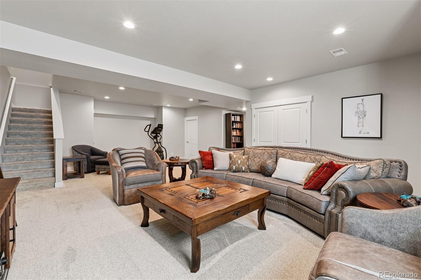
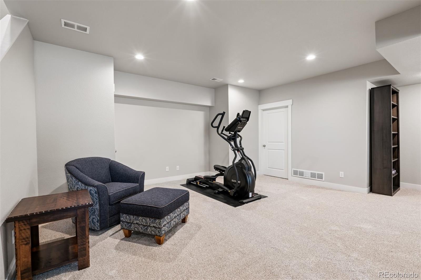
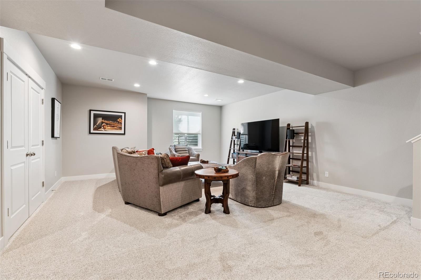
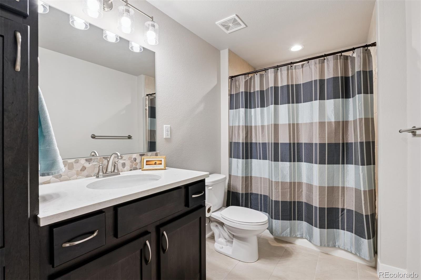
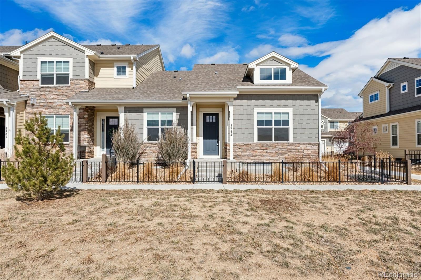
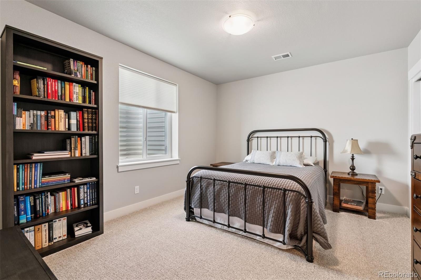
Stunning Ranch-Style Townhome in Northwest Loveland. Discover this like-new Landmark Devon plan townhome, nestled in the serene and picturesque West Loveland. With 3 bedrooms, 3 bathrooms, and a spacious 2-car attached garage, this ranch-style home offers comfort and elegance in every detail. On the main floor, enjoy the convenience and luxury of the primary bedroom, complete with a private bath and a walk-in closet. A second bedroom and bathroom on the main floor provide ample space and privacy for family or guests. The heart of the home features beautiful wood flooring, vaulted ceilings, and a cozy fireplace, perfect for gatherings and relaxation. The front of the home opens to breathtaking open space and mountain views, offering a tranquil and inspiring setting. The finished basement boasts a large living area, ideal for entertainment or a family room. A comfortable guest bedroom and full bath ensure visitors have their own retreat. There's plenty of room in the basement to add another bedroom, making this home adaptable to your evolving needs. Embrace the Colorado lifestyle with walking and biking trails right outside your door, surrounded by open space. This home is truly a gem, combining modern amenities with the charm and beauty of its natural surroundings. Don't miss the opportunity to own this remarkable townhome in Northwest Loveland. Schedule your viewing today and experience the perfect blend of comfort, style, and breathtaking views. The HOA covers exterior maintenance, snow removal, internet, trash and lawncare.

3
beds

3
baths

3,030 Sq.Ft. LIVING AREA

Features & Amenities

Interior

  • total bedrooms3
  • Total bathrooms3
  • full bathrooms2
  • three quarter bathroom1
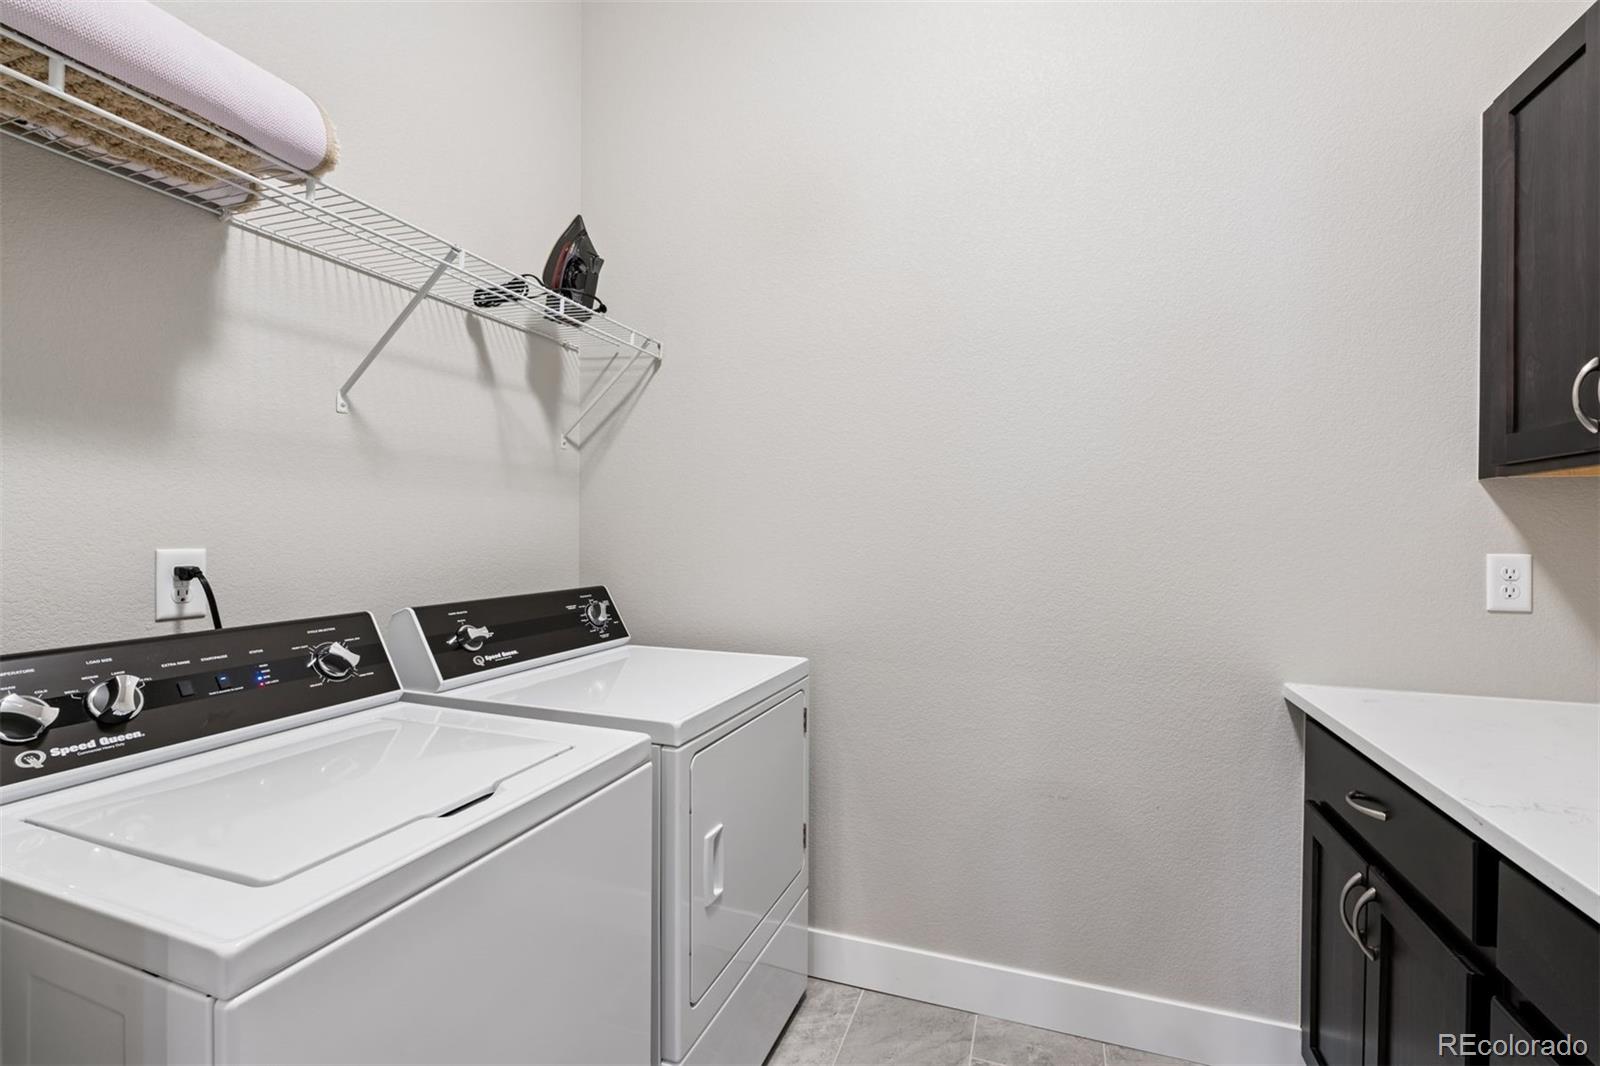
  • Laundry room In Unit
  • Flooring Tile, Wood
  • Fireplace Gas
  • APPLIANCES Dishwasher, Dryer, Microwave, Oven, Refrigerator, Washer
  • other interior Features Ceiling Fan(s), Kitchen Island, Open Floorplan, Pantry, Smart Thermostat, Vaulted Ceiling(s), Walk-In Closet(s)

Area & Lot

  • Status Sold
  • Date Sold June 4, 2025
  • Living Area3,030 Sq.Ft.
  • Total Area3,030 Sq.Ft.
  • MLS® ID5106438
  • TypeTownhouse
  • YEAR BUILT2021
  • View DescriptionMountain(s)
  • Elementary SchoolCentennial
  • Middle SchoolLucile Erwin
  • High SchoolLoveland
  • School DistrictThompson R2-J

Exterior

  • STORIES1
  • Garage Space2.0
  • water SourcePublic
  • utilitiesCable Available, Electricity Available, Electricity Connected, Internet Access (Wired), Natural Gas Available, Natural Gas Connected
  • roofComposition
  • parkingOversized
  • HEAT TYPEForced Air
  • AIR CONDITIONINGCentral Air
  • sewerPublic Sewer
  • HOA AmenitiesPark

Financial

  • Sales Price$595,000
  • Real Estate Tax $2,353/yr
  • HOA $365/mo
  • Zoning RMU
View Virtual Tour

Work With Kyle

Ready to make your real estate dreams a reality? Whether you're buying, selling, or just exploring your options, we're here to guide you every step of the way. Contact us today for expert advice, personalized service, and unmatched market insight. Your perfect home is just a conversation away!

Follow Me on Instagram