17652 W 83rd Place
17652 W 83rd Place
17652 W 83rd Place
17652 W 83rd Place
17652 W 83rd Place
17652 W 83rd Place
17652 W 83rd Place
17652 W 83rd Place
17652 W 83rd Place
17652 W 83rd Place
17652 W 83rd Place
17652 W 83rd Place
17652 W 83rd Place
17652 W 83rd Place
17652 W 83rd Place
17652 W 83rd Place
17652 W 83rd Place
17652 W 83rd Place
17652 W 83rd Place
17652 W 83rd Place
17652 W 83rd Place
17652 W 83rd Place
17652 W 83rd Place
17652 W 83rd Place
17652 W 83rd Place
17652 W 83rd Place
17652 W 83rd Place
17652 W 83rd Place
17652 W 83rd Place
17652 W 83rd Place
17652 W 83rd Place
17652 W 83rd Place
17652 W 83rd Place
17652 W 83rd Place
17652 W 83rd Place
17652 W 83rd Place
17652 W 83rd Place
17652 W 83rd Place
17652 W 83rd Place
17652 W 83rd Place
SEE ALL PHOTOS
17652 W 83rd Place
17652 W 83rd Place
17652 W 83rd Place
17652 W 83rd Place
17652 W 83rd Place
17652 W 83rd Place
17652 W 83rd Place
17652 W 83rd Place
17652 W 83rd Place
17652 W 83rd Place
17652 W 83rd Place
17652 W 83rd Place
17652 W 83rd Place
17652 W 83rd Place
17652 W 83rd Place
17652 W 83rd Place
17652 W 83rd Place
17652 W 83rd Place
17652 W 83rd Place
17652 W 83rd Place
17652 W 83rd Place
17652 W 83rd Place
17652 W 83rd Place
17652 W 83rd Place
17652 W 83rd Place
17652 W 83rd Place
17652 W 83rd Place
17652 W 83rd Place
17652 W 83rd Place
17652 W 83rd Place
17652 W 83rd Place
17652 W 83rd Place
17652 W 83rd Place
17652 W 83rd Place
17652 W 83rd Place
17652 W 83rd Place
17652 W 83rd Place
17652 W 83rd Place
17652 W 83rd Place
17652 W 83rd Place
Sold

17652 W 83rd Place

17652 W 83rd Place, Arvada, CO 80007

$1,151,000
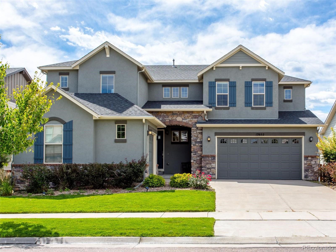
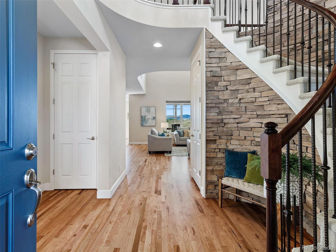
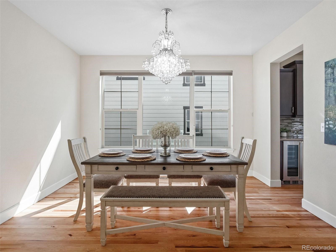
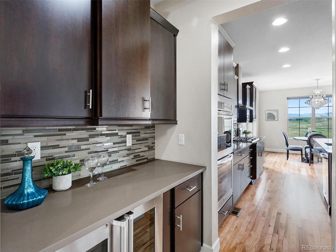
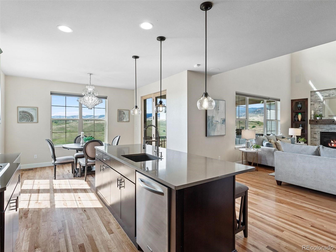
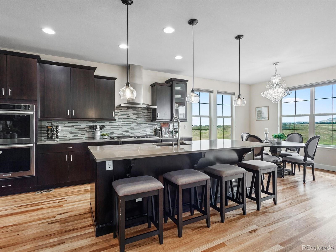
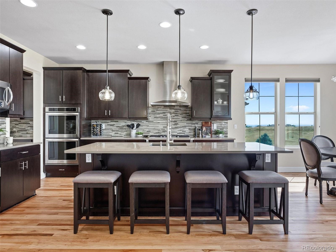
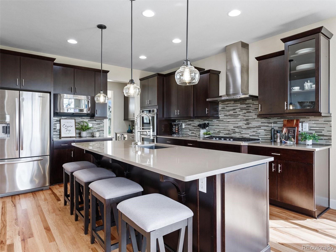
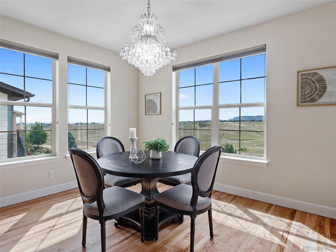
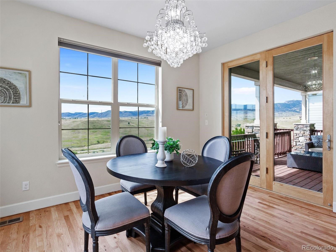
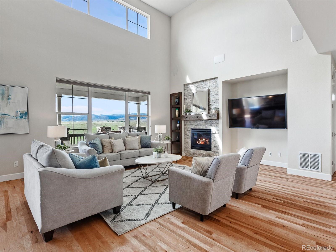
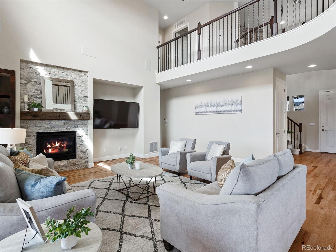
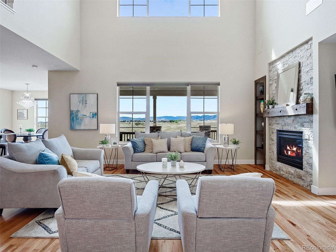
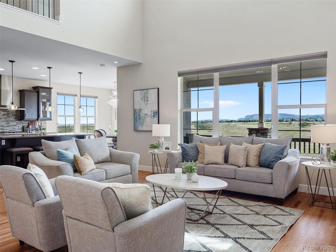
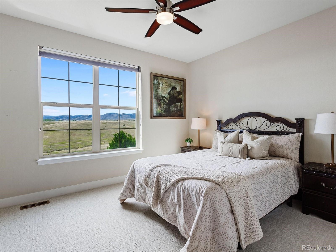
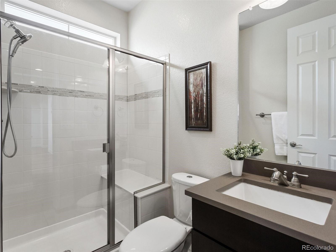
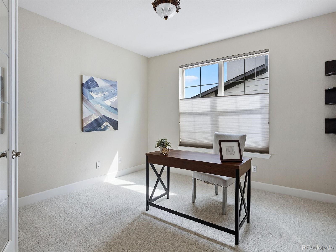
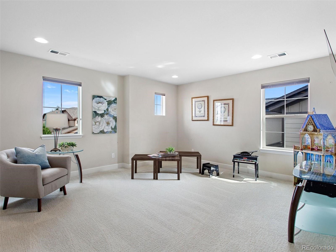
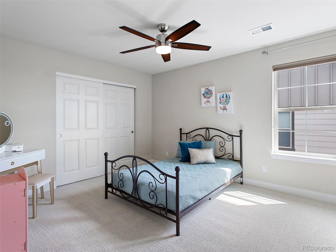
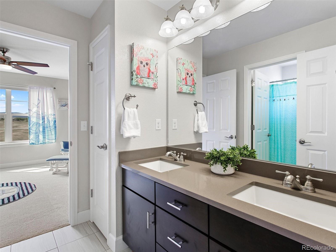
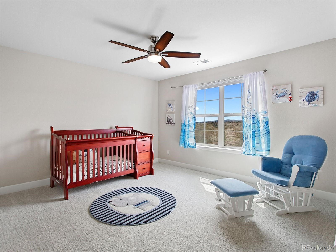
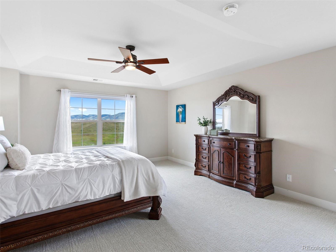
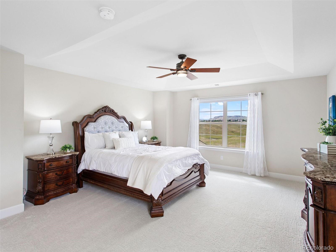
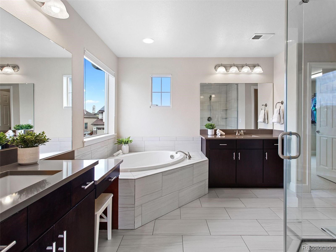
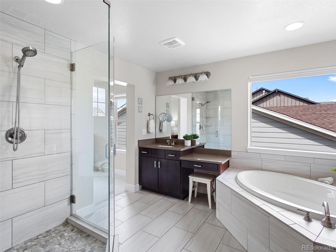
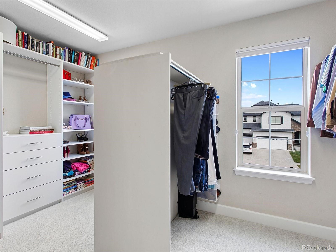
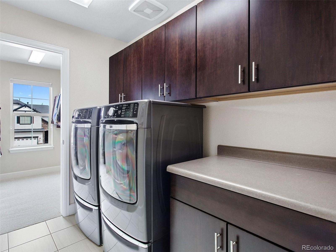
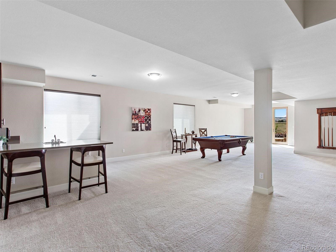
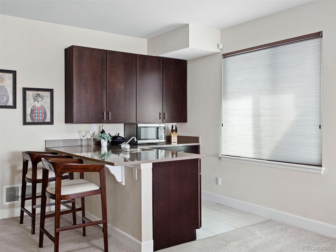
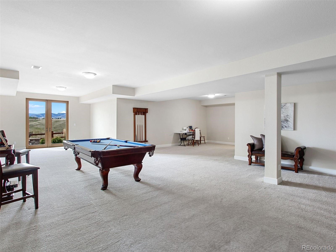
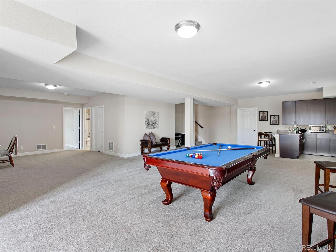
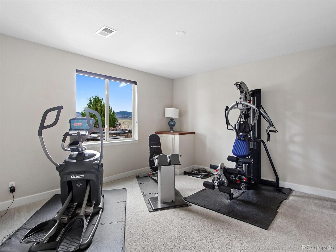
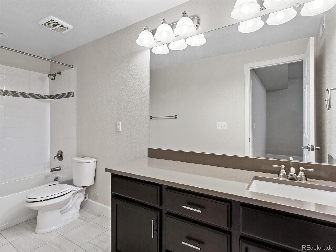
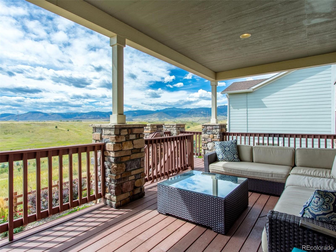
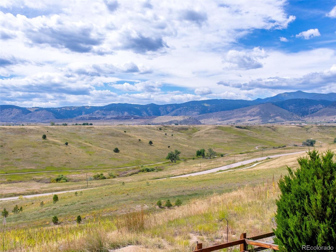
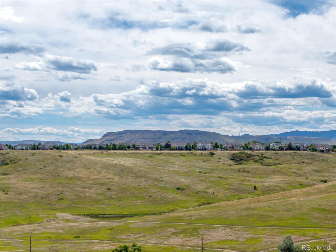
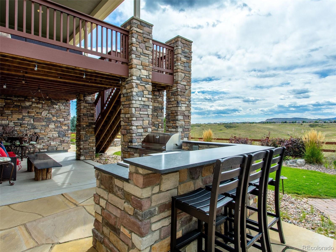
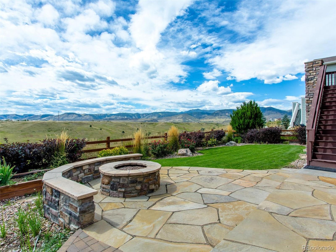
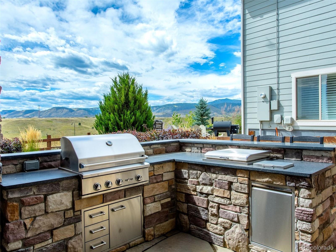
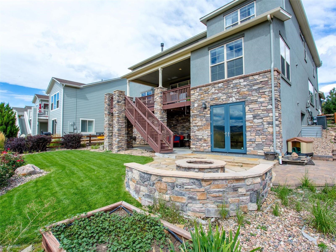
Forever views from every South facing window in this luxurious and remarkable home. If you love unobstructed open space on the outside and open concept on the inside, you'll fall in love with this property the moment you walk in. From the grand entry with spiral staircase and rock accent wall to the two-story great room with incredible views, each and every space feels like it was created just for you. The floor plan is extremely versatile, especially the main floor. There is a private office with French doors, a lovely formal dining room plus a main floor guest bedroom with 3/4 bath- ideal for guests where stairs may not be an option. The kitchen is a chef's delight, with gourmet touches like a double oven, walk-in pantry and huge island for large meals or entertaining guests. This areas flows perfectly through the nook and out to the huge covered deck, for those that love to entertain. Light pours in from the two-story windows in the great room with stunning views of open space and foothills. Another overlooked perk of this floor plan is access to the one-bay garage from the inside of the home, so nice for working in the garage on cold winter days. Up the spiral staircase, you'll have a view of below plus two ample sized guest bedrooms with jack n' jill bathroom and loft- perfect for a playroom, secondary office or home gym. The primary suite offers a respite from the day's events and place to really unwind either enjoying the views from the bedroom or soaking in the tub. A fully finished walk-out basement takes you out to one of the most beloved spaces on this property- the backyard. Adorned with an outdoor kitchen and firepit, you'll never want to leave as the Colorado sunset takes you in. Another great space for guests, the large basement bedroom + full bath as well as huge rec room complete this charming home. Take a 10 min drive to Golden or 20 min drive to Boulder, two of Colorado's beloved cities. You're only an hour away from world-class ski resorts also!

5
beds

4
baths

5,018 Sq.Ft. LIVING AREA

7,802 Sq.Ft. lot

Features & Amenities

Interior

  • total bedrooms5
  • Total bathrooms4
  • full bathrooms3
  • three quarter bathroom1
  • Flooring Carpet, Tile, Wood
  • Fireplace Great Room
  • APPLIANCES Bar Fridge, Cooktop, Dishwasher, Disposal, Double Oven, Dryer, Microwave, Range Hood, Refrigerator, Washer, Wine Cooler
  • other interior Features Breakfast Nook, Ceiling Fan(s), Entrance Foyer, Five Piece Bath, Granite Counters, High Ceilings, Jack Jill Bathroom, Kitchen Island, Open Floorplan, Pantry, Primary Suite, Walk-In Closet(s), Wet Bar

Area & Lot

  • Status Sold
  • Date Sold October 25, 2023
  • Living Area5,018 Sq.Ft.
  • Lot Area7,802 Sq.Ft.
  • MLS® ID3057794
  • TypeResidential
  • YEAR BUILT2014
  • View DescriptionMountain(s)
  • Elementary SchoolThree Creeks
  • Middle SchoolThree Creeks
  • High SchoolRalston Valley
  • School DistrictJefferson County R-1

Exterior

  • STORIES2
  • Garage Space3.0
  • water SourcePublic
  • utilitiesCable Available, Electricity Connected, Internet Access (Wired), Natural Gas Connected
  • roofComposition
  • lot featuresGreenbelt, Irrigated, Landscaped, Level, Open Space, Sprinklers In Front, Sprinklers In Rear
  • parkingConcrete, Dry Walled, Finished, Floor Coating, Storage
  • HEAT TYPEForced Air
  • AIR CONDITIONINGCentral Air
  • sewerPublic Sewer
  • SubstructureSlab
  • HOA AmenitiesClubhouse, Playground, Pool, Trail(s)
  • security FeaturesCarbon Monoxide Detector(s), Security System, Smart Cameras
  • other exterior FeaturesBarbecue, Fire Pit, Garden, Gas Grill, Private Yard

Financial

  • Sales Price$1,151,000
  • Real Estate Tax $7,437/yr
  • HOA $360/yr
View Virtual Tour

Work With Kyle

Ready to make your real estate dreams a reality? Whether you're buying, selling, or just exploring your options, we're here to guide you every step of the way. Contact us today for expert advice, personalized service, and unmatched market insight. Your perfect home is just a conversation away!

Follow Me on Instagram