17949 W 94th Drive
17949 W 94th Drive
17949 W 94th Drive
17949 W 94th Drive
17949 W 94th Drive
17949 W 94th Drive
17949 W 94th Drive
17949 W 94th Drive
17949 W 94th Drive
17949 W 94th Drive
17949 W 94th Drive
17949 W 94th Drive
17949 W 94th Drive
17949 W 94th Drive
17949 W 94th Drive
17949 W 94th Drive
17949 W 94th Drive
17949 W 94th Drive
17949 W 94th Drive
17949 W 94th Drive
17949 W 94th Drive
17949 W 94th Drive
17949 W 94th Drive
17949 W 94th Drive
17949 W 94th Drive
17949 W 94th Drive
17949 W 94th Drive
17949 W 94th Drive
17949 W 94th Drive
17949 W 94th Drive
17949 W 94th Drive
17949 W 94th Drive
17949 W 94th Drive
17949 W 94th Drive
17949 W 94th Drive
17949 W 94th Drive
17949 W 94th Drive
17949 W 94th Drive
17949 W 94th Drive
17949 W 94th Drive
17949 W 94th Drive
SEE ALL PHOTOS
17949 W 94th Drive
17949 W 94th Drive
17949 W 94th Drive
17949 W 94th Drive
17949 W 94th Drive
17949 W 94th Drive
17949 W 94th Drive
17949 W 94th Drive
17949 W 94th Drive
17949 W 94th Drive
17949 W 94th Drive
17949 W 94th Drive
17949 W 94th Drive
17949 W 94th Drive
17949 W 94th Drive
17949 W 94th Drive
17949 W 94th Drive
17949 W 94th Drive
17949 W 94th Drive
17949 W 94th Drive
17949 W 94th Drive
17949 W 94th Drive
17949 W 94th Drive
17949 W 94th Drive
17949 W 94th Drive
17949 W 94th Drive
17949 W 94th Drive
17949 W 94th Drive
17949 W 94th Drive
17949 W 94th Drive
17949 W 94th Drive
17949 W 94th Drive
17949 W 94th Drive
17949 W 94th Drive
17949 W 94th Drive
17949 W 94th Drive
17949 W 94th Drive
17949 W 94th Drive
17949 W 94th Drive
17949 W 94th Drive
17949 W 94th Drive
Sold

17949 W 94th Drive

17949 W 94th Drive, Arvada, CO 80007

$802,000
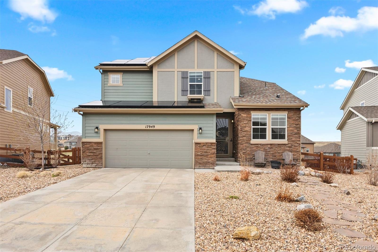
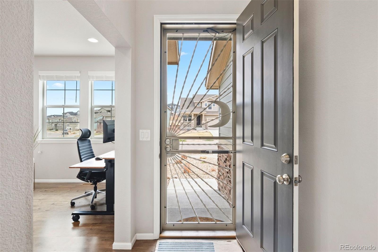
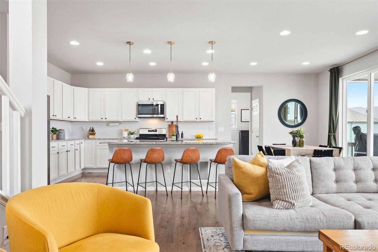
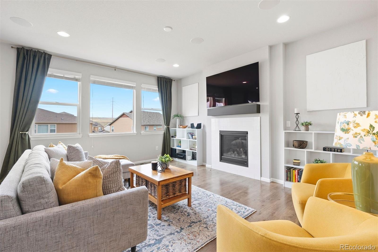
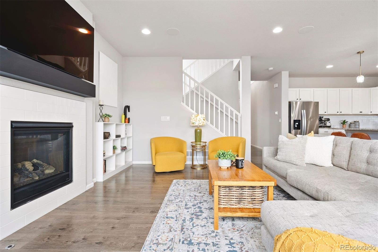
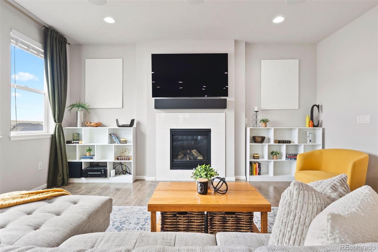
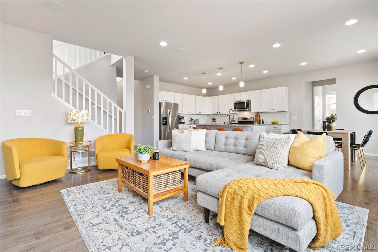
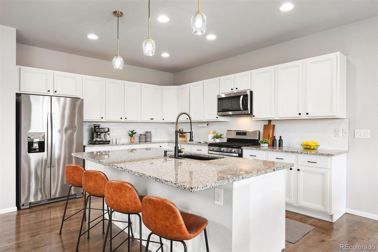
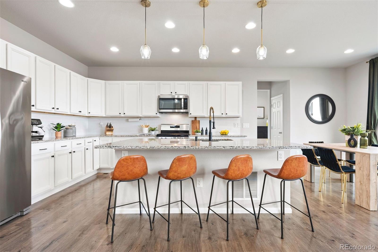
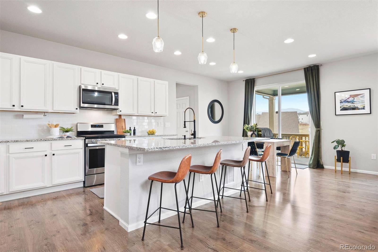
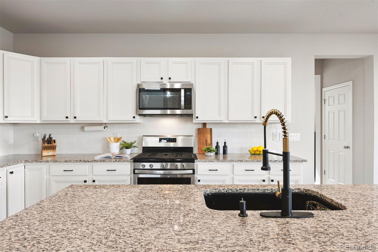
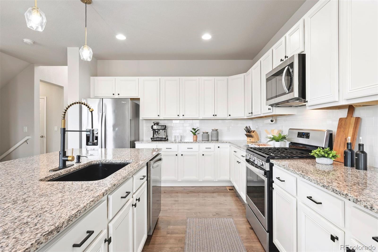
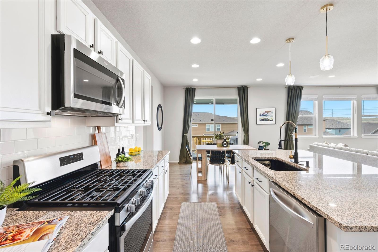
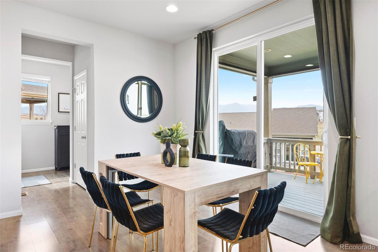
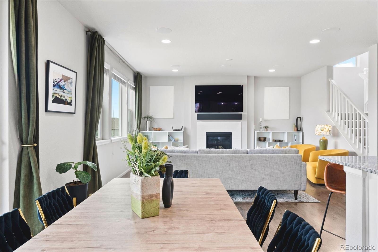
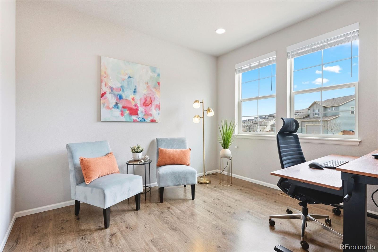
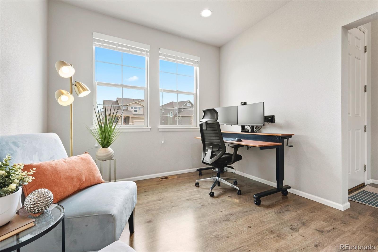
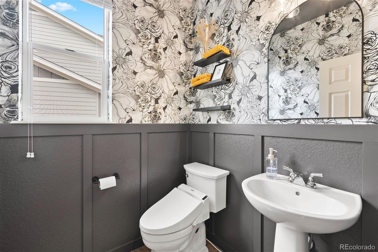
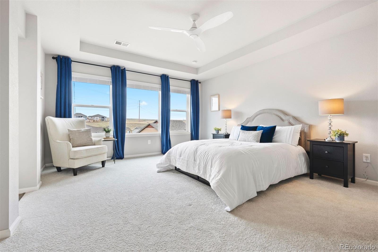
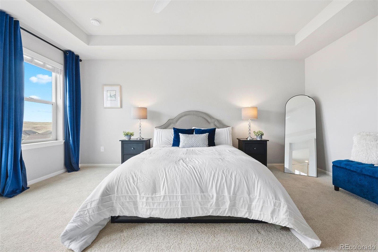
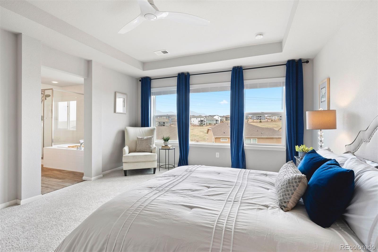
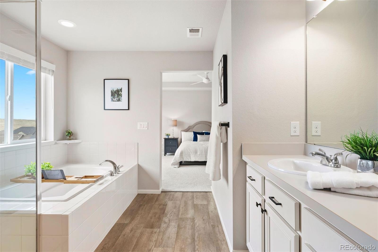
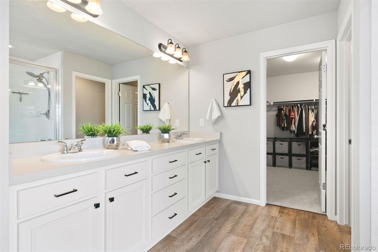
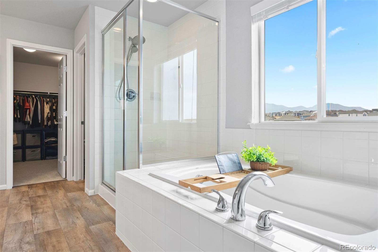
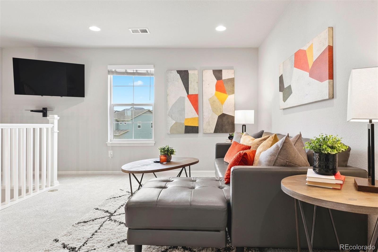
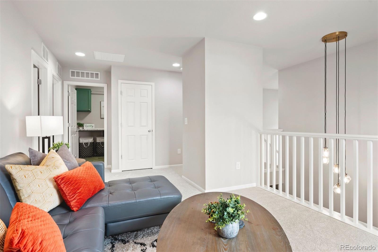
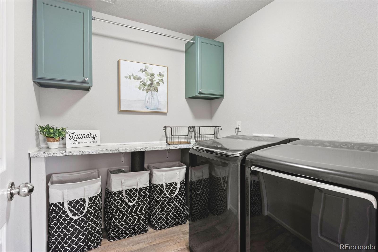
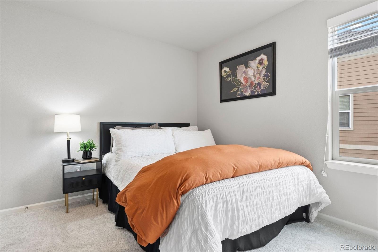
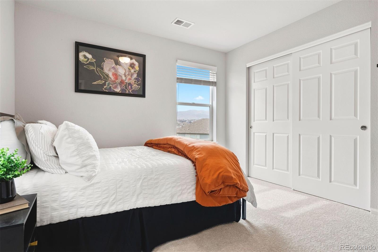
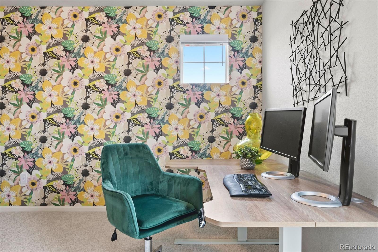
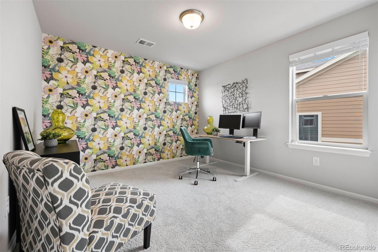
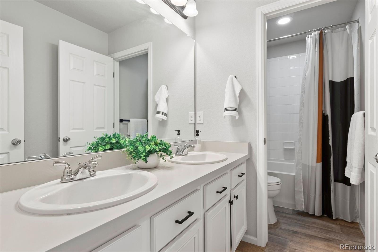
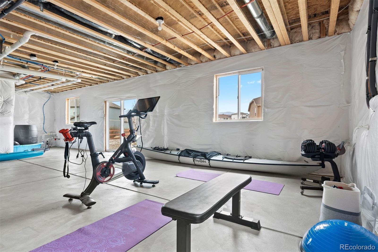
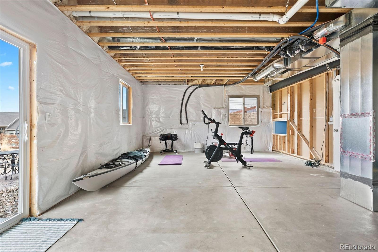
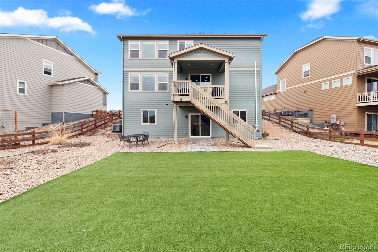
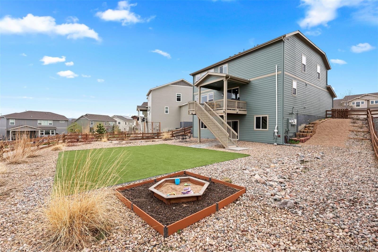
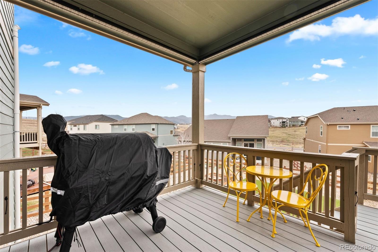
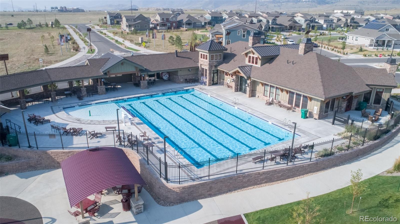
17949 W 94th Drive is a place where modern comfort meets Colorado's breathtaking beauty. Nestled in the heart of Candelas, this thoughtfully designed two-story retreat offers the perfect blend of space, style, and convenience. With 3,350 sq. ft. of living space, including 3 bedrooms, 2.5 bathrooms, every detail has been crafted for both relaxation and functionality. Whether you're enjoying quiet mornings with mountain views or entertaining in the open-concept living area, this home invites you to experience the best of Arvada living.The family room, with surround sound, flows into a gourmet kitchen featuring a large island, granite countertops, stainless steel appliances, and a pantry--perfect for entertaining. A private office provides a dedicated workspace, while the mudroom offers extra storage and organization. Upstairs, a versatile loft adds additional living space. The primary suite has stunning mountain views, a spa-like five-piece bathroom with soaking tub, and a spacious walk-in closet. Two additional bedrooms, both with lots of light and ample closets, share a full bathroom. The unfinished walk-out basement offers endless potential for customization, while the low-maintenance backyard features xeriscaping and astro-turf. A covered deck provides a peaceful spot to unwind while soaking in stunning mountain and sunset views. Additional highlights include a three-car attached garage, owned solar panels and a highly-rated K-8 School just blocks away not to mention Freedom Street food hall and Resolute Brewery, among other local favorites. This home is ideally situated between Boulder and Golden, making it an excellent choice for commuters and outdoor enthusiasts alike, a 15 min drive will drop you in the heart of either beloved city where you can shop, dine and recreate to your heart's content. Any one of Colorado's world-class ski resorts is just a 1.5 hour drive away. This is a great opportunity to live the CO lifestyle you've been dreaming of!

3
beds

3
baths

3,350 Sq.Ft. LIVING AREA

9,147.6 Sq.Ft. lot

Features & Amenities

Interior

  • total bedrooms3
  • Total bathrooms3
  • full bathrooms2
  • half bathroom1
  • Flooring Carpet, Laminate, Vinyl
  • Fireplace Family Room, Gas, Gas Log
  • APPLIANCES Dishwasher, Disposal, Dryer, Microwave, Oven, Range, Refrigerator, Washer
  • other interior Features Ceiling Fan(s), Five Piece Bath, Granite Counters, High Ceilings, Kitchen Island, Open Floorplan, Pantry, Primary Suite, Smoke Free, Walk-In Closet(s)

Area & Lot

  • Status Sold
  • Date Sold May 9, 2025
  • Living Area3,350 Sq.Ft.
  • Total Area3,350 Sq.Ft.
  • Lot Area9,147.6 Sq.Ft.
  • MLS® ID5904000
  • TypeResidential
  • YEAR BUILT2019
  • Architecture StylesContemporary
  • View DescriptionMountain(s)
  • Elementary SchoolThree Creeks
  • Middle SchoolThree Creeks
  • High SchoolRalston Valley
  • School DistrictJefferson County R-1

Exterior

  • STORIES2
  • Garage Space3.0
  • water SourcePublic
  • roofComposition
  • lot featuresLandscaped, Sprinklers In Front, Sprinklers In Rear
  • parkingConcrete, Dry Walled, Lighted, Oversized, Storage, Tandem
  • HEAT TYPEForced Air, Natural Gas
  • AIR CONDITIONINGCentral Air
  • sewerPublic Sewer
  • SubstructureSlab
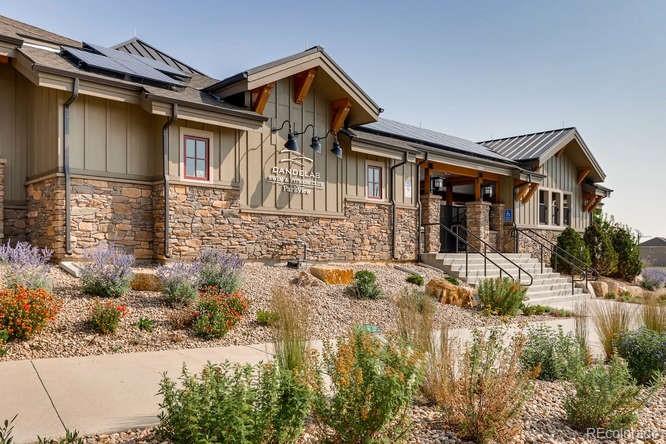
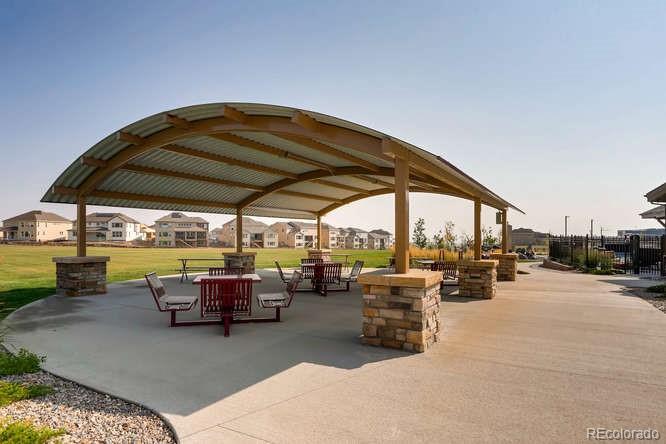
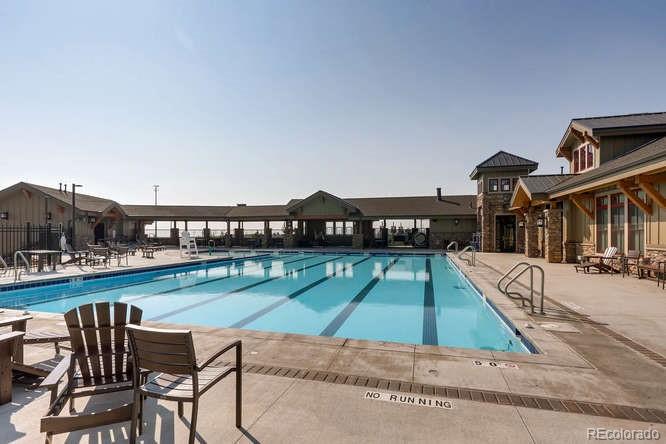
  • HOA AmenitiesClubhouse, Fitness Center, Park, Playground, Pool, Tennis Court(s), Trail(s)
  • security FeaturesCarbon Monoxide Detector(s), Smoke Detector(s)
  • other exterior FeaturesGarden

Financial

  • Sales Price$802,000
  • Real Estate Tax $8,662/yr
View Virtual Tour

Work With Kyle

Ready to make your real estate dreams a reality? Whether you're buying, selling, or just exploring your options, we're here to guide you every step of the way. Contact us today for expert advice, personalized service, and unmatched market insight. Your perfect home is just a conversation away!

Follow Me on Instagram