18926 W 93rd Avenue
18926 W 93rd Avenue
18926 W 93rd Avenue
18926 W 93rd Avenue
18926 W 93rd Avenue
18926 W 93rd Avenue
18926 W 93rd Avenue
18926 W 93rd Avenue
18926 W 93rd Avenue
18926 W 93rd Avenue
18926 W 93rd Avenue
18926 W 93rd Avenue
18926 W 93rd Avenue
18926 W 93rd Avenue
18926 W 93rd Avenue
18926 W 93rd Avenue
18926 W 93rd Avenue
18926 W 93rd Avenue
18926 W 93rd Avenue
18926 W 93rd Avenue
18926 W 93rd Avenue
18926 W 93rd Avenue
18926 W 93rd Avenue
18926 W 93rd Avenue
18926 W 93rd Avenue
18926 W 93rd Avenue
18926 W 93rd Avenue
18926 W 93rd Avenue
18926 W 93rd Avenue
18926 W 93rd Avenue
18926 W 93rd Avenue
18926 W 93rd Avenue
18926 W 93rd Avenue
18926 W 93rd Avenue
18926 W 93rd Avenue
18926 W 93rd Avenue
18926 W 93rd Avenue
18926 W 93rd Avenue
18926 W 93rd Avenue
18926 W 93rd Avenue
SEE ALL PHOTOS
18926 W 93rd Avenue
18926 W 93rd Avenue
18926 W 93rd Avenue
18926 W 93rd Avenue
18926 W 93rd Avenue
18926 W 93rd Avenue
18926 W 93rd Avenue
18926 W 93rd Avenue
18926 W 93rd Avenue
18926 W 93rd Avenue
18926 W 93rd Avenue
18926 W 93rd Avenue
18926 W 93rd Avenue
18926 W 93rd Avenue
18926 W 93rd Avenue
18926 W 93rd Avenue
18926 W 93rd Avenue
18926 W 93rd Avenue
18926 W 93rd Avenue
18926 W 93rd Avenue
18926 W 93rd Avenue
18926 W 93rd Avenue
18926 W 93rd Avenue
18926 W 93rd Avenue
18926 W 93rd Avenue
18926 W 93rd Avenue
18926 W 93rd Avenue
18926 W 93rd Avenue
18926 W 93rd Avenue
18926 W 93rd Avenue
18926 W 93rd Avenue
18926 W 93rd Avenue
18926 W 93rd Avenue
18926 W 93rd Avenue
18926 W 93rd Avenue
18926 W 93rd Avenue
18926 W 93rd Avenue
18926 W 93rd Avenue
18926 W 93rd Avenue
18926 W 93rd Avenue
Sold

18926 W 93rd Avenue

18926 W 93rd Avenue, Arvada, CO 80007

$865,000
Luxury, Space, and Smart Living in Arvada's Sought-After Candelas Community

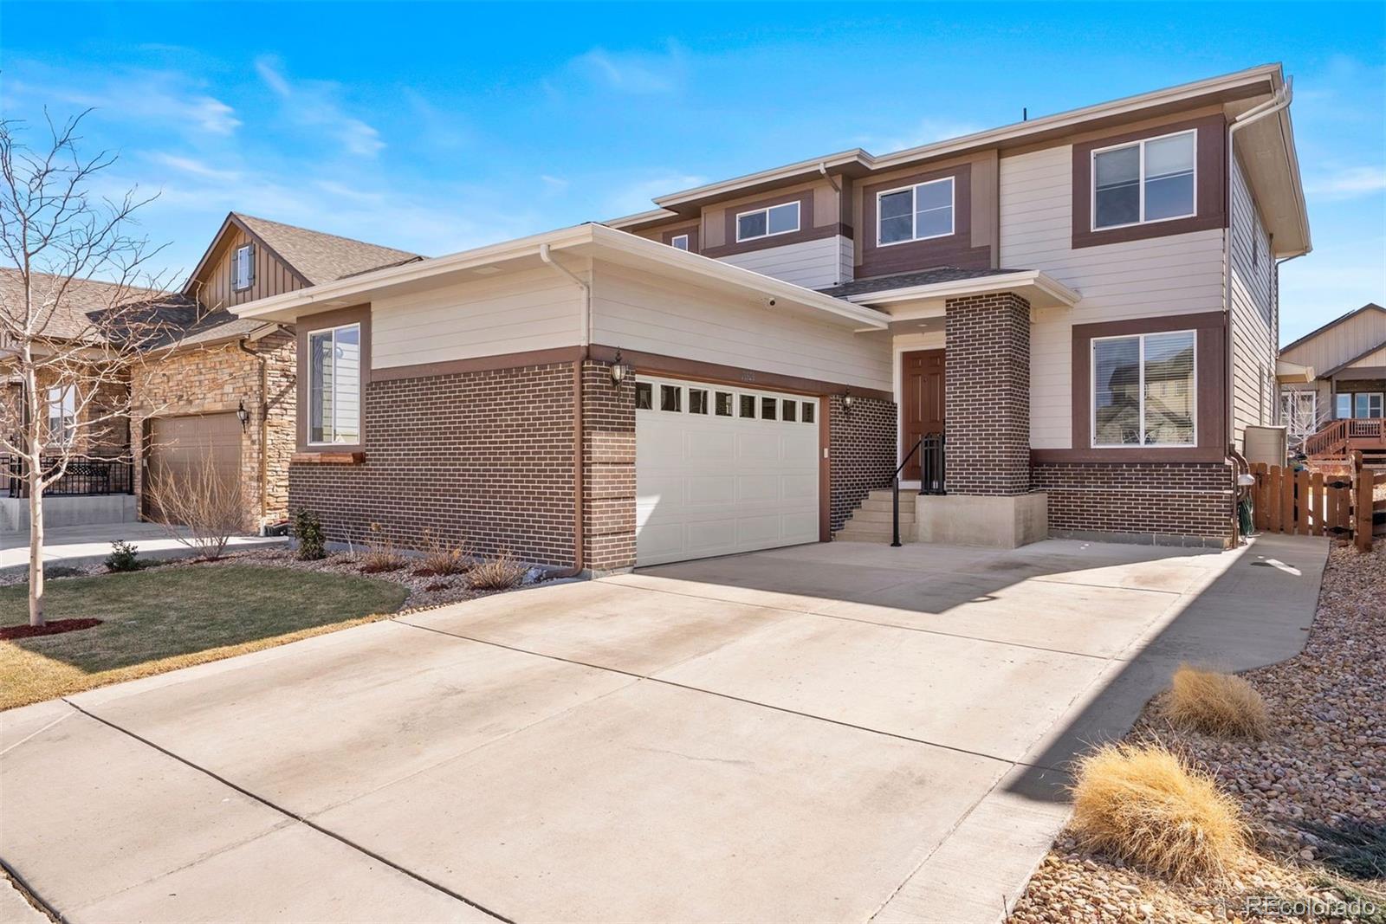
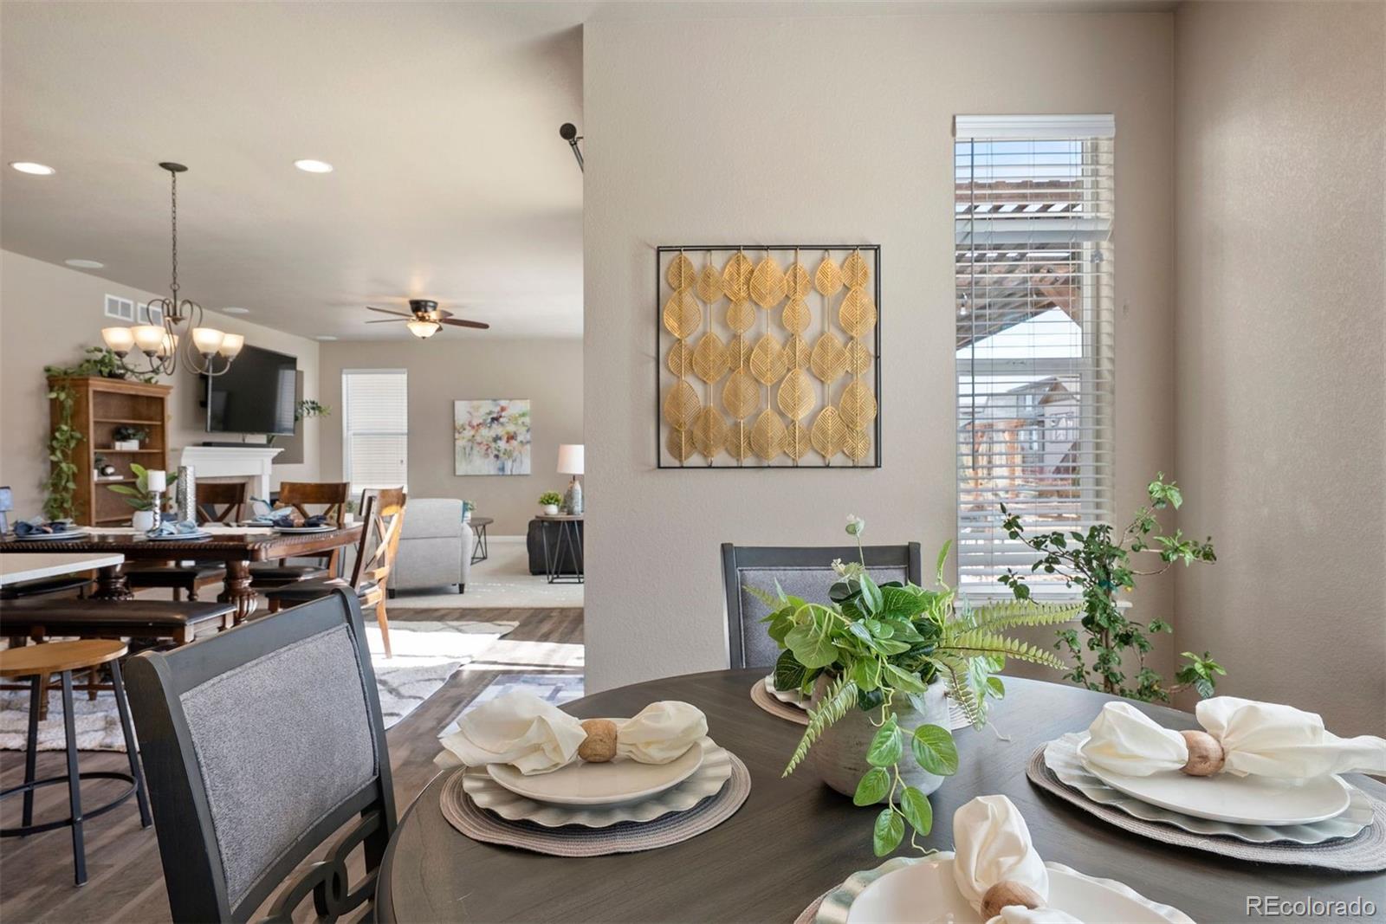
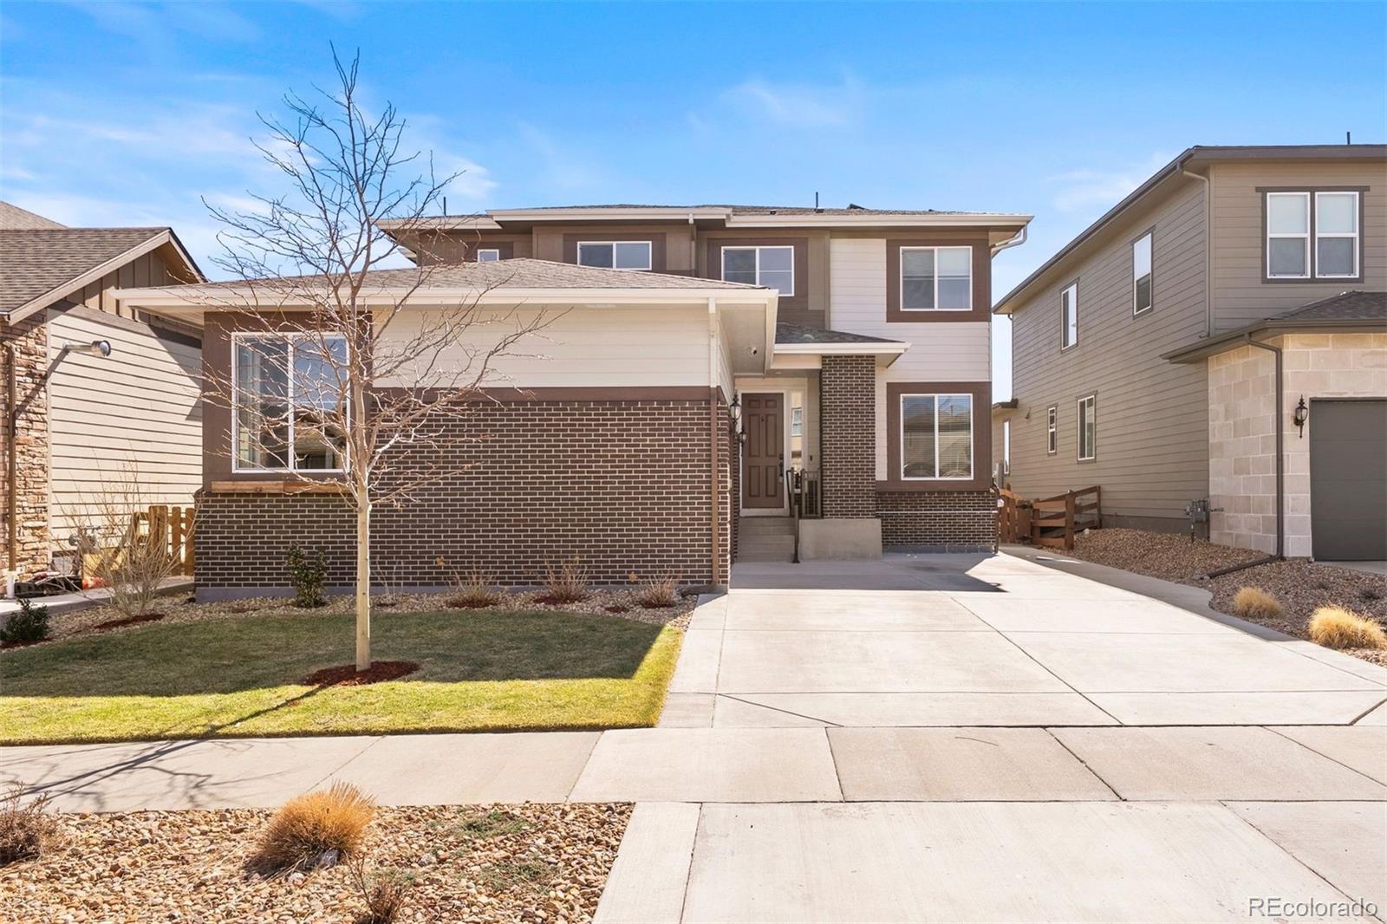
Welcome to 18926 W 93rd Ave, a stunning 5-bedroom, 4-bathroom home with over 4,600 sq ft of finished space, located in the heart of Candelas--one of Arvada's premier communities. Built in 2020 by Century Communities, this home blends contemporary elegance with functional, energy-efficient upgrades.

Step inside to discover:

Brand-new carpet throughout

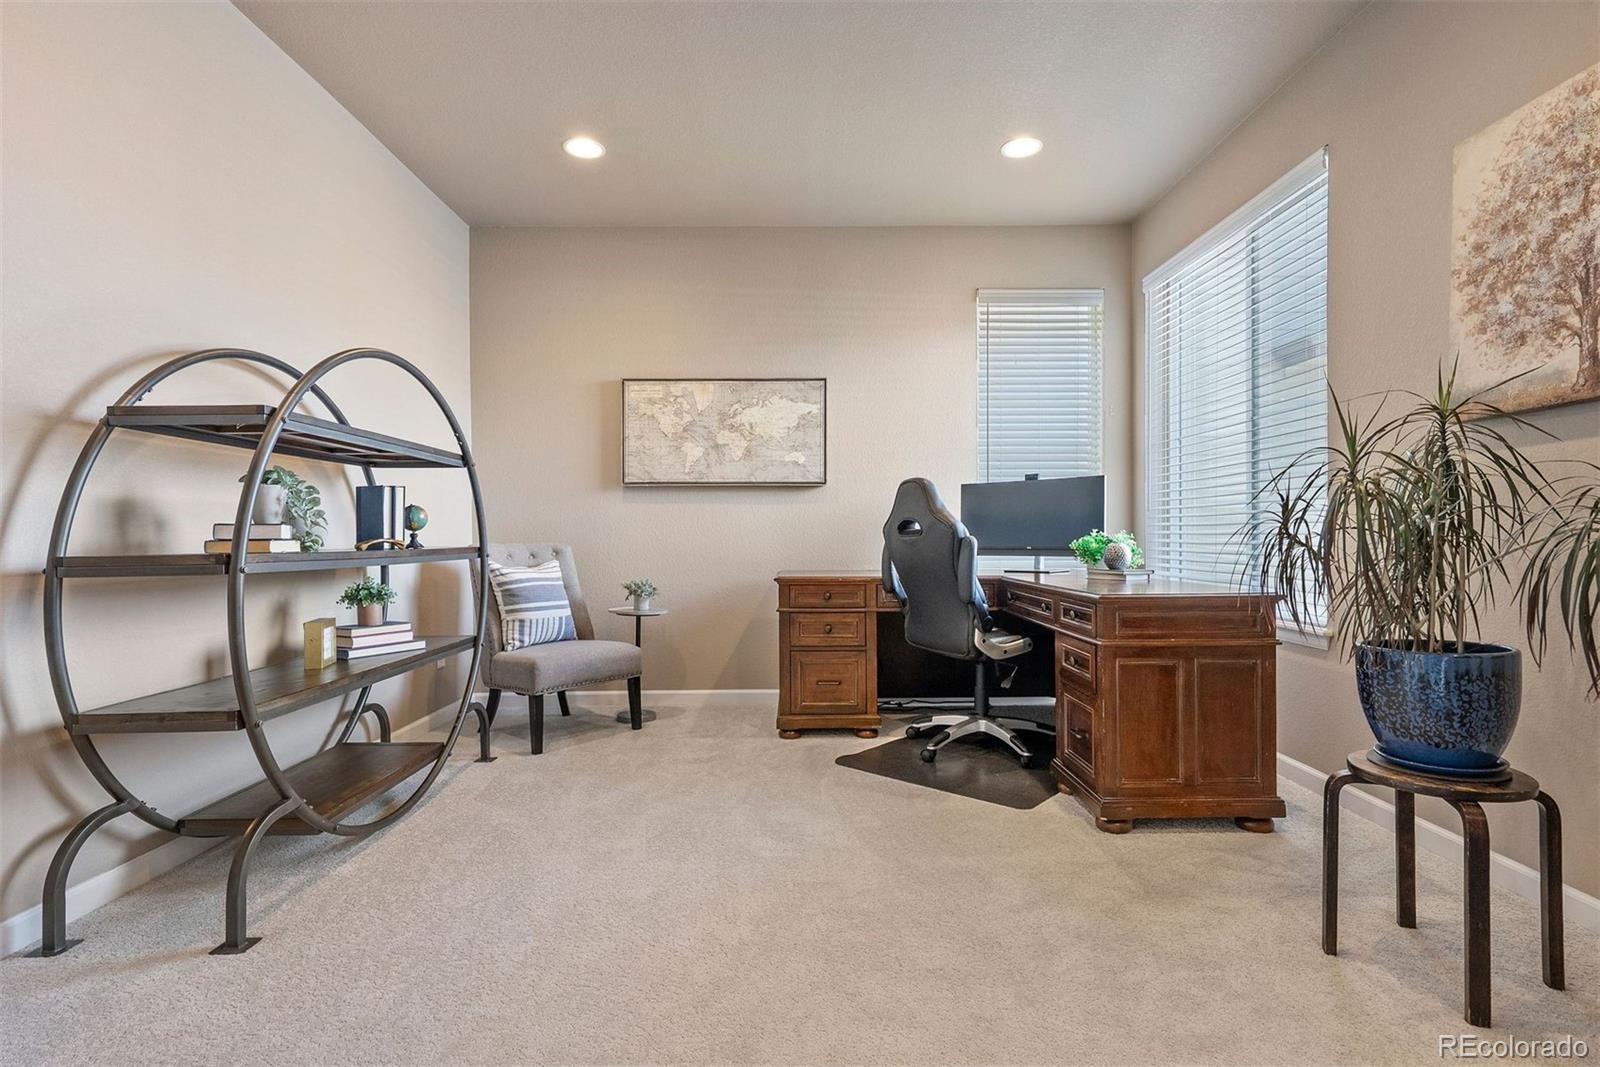
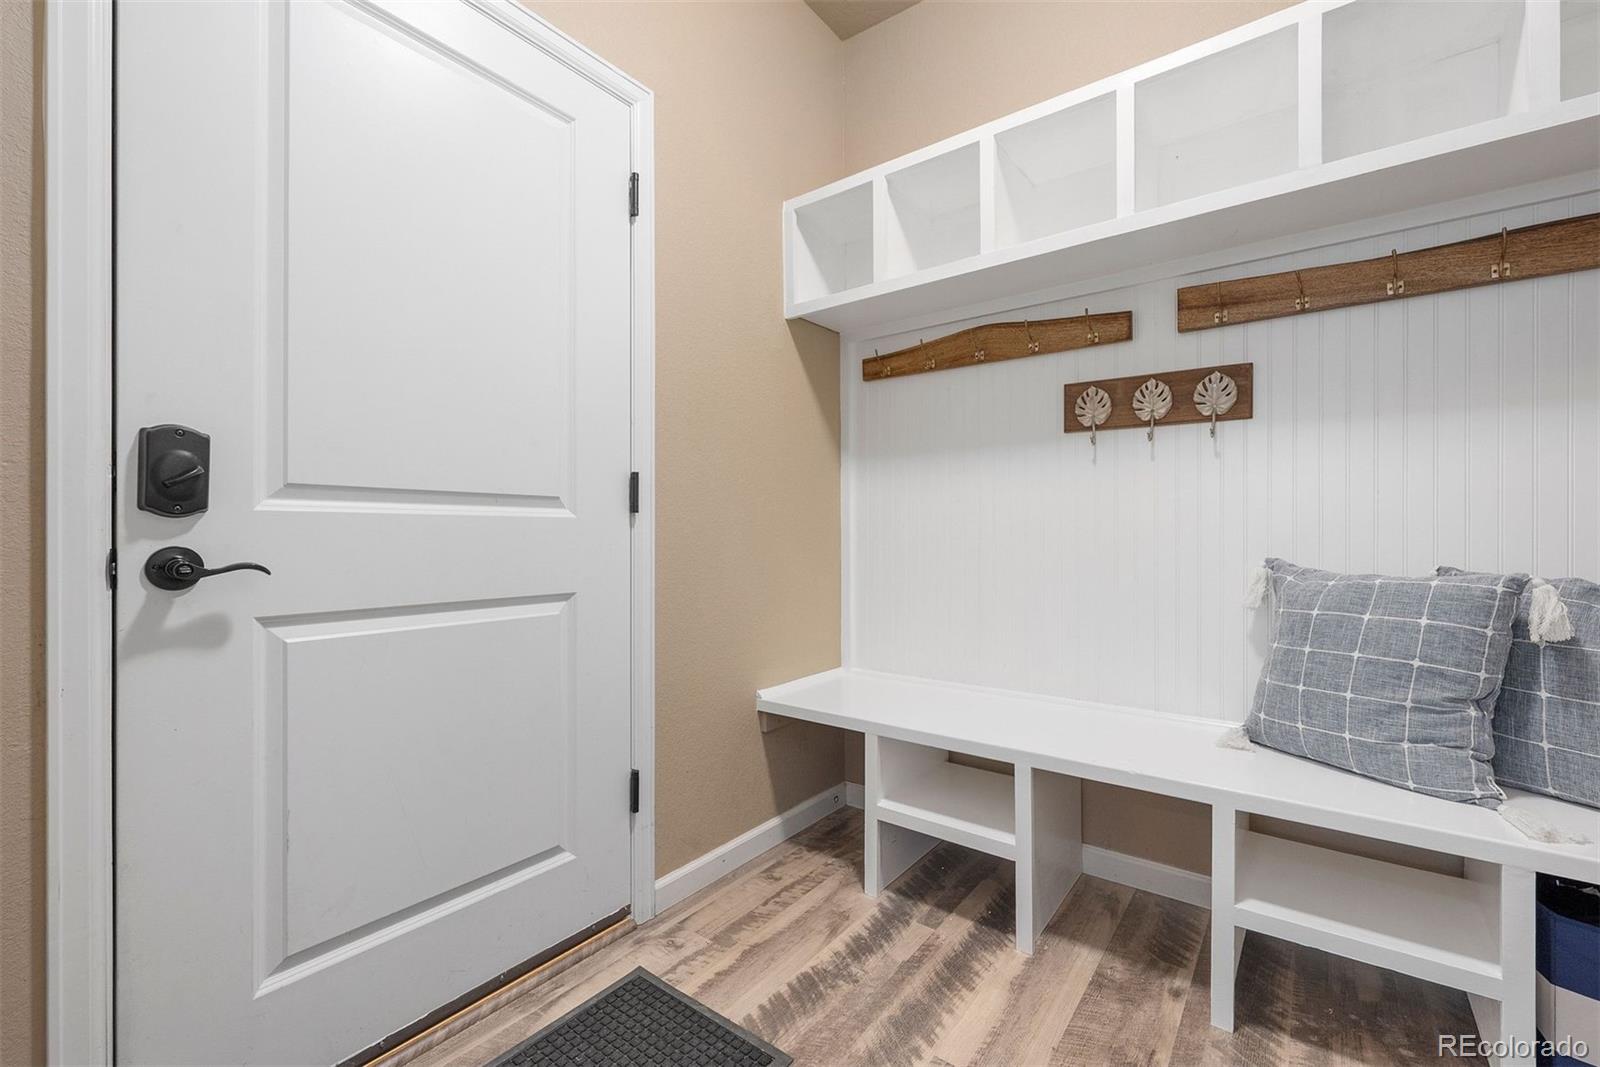
Main-level dedicated office and convenient mudroom

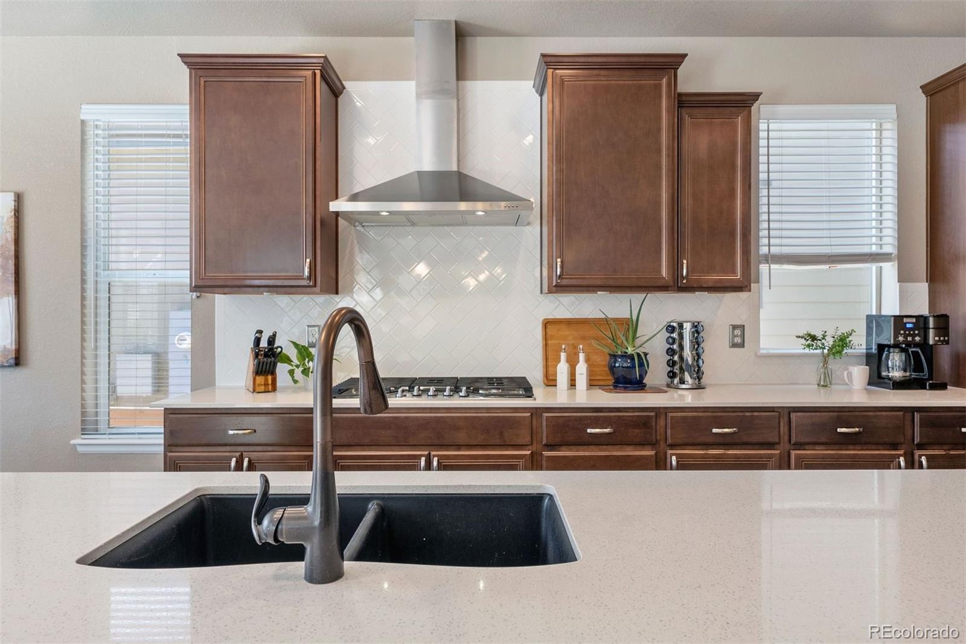
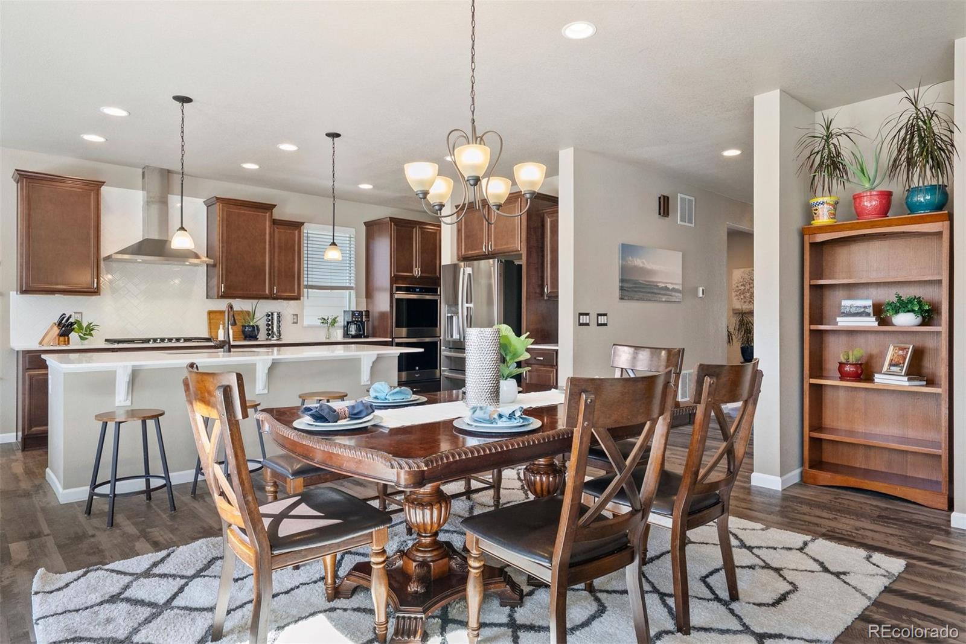
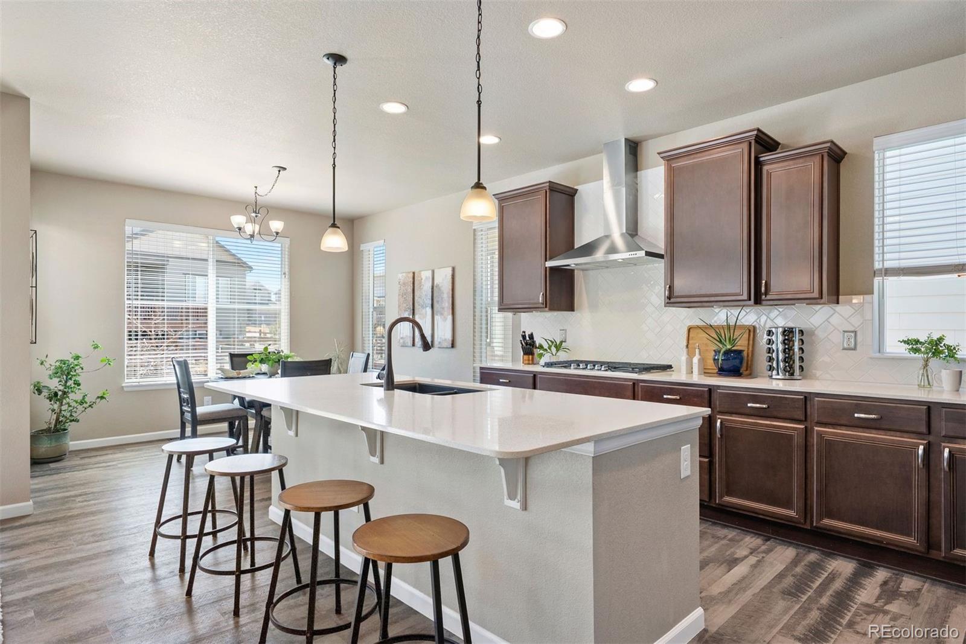
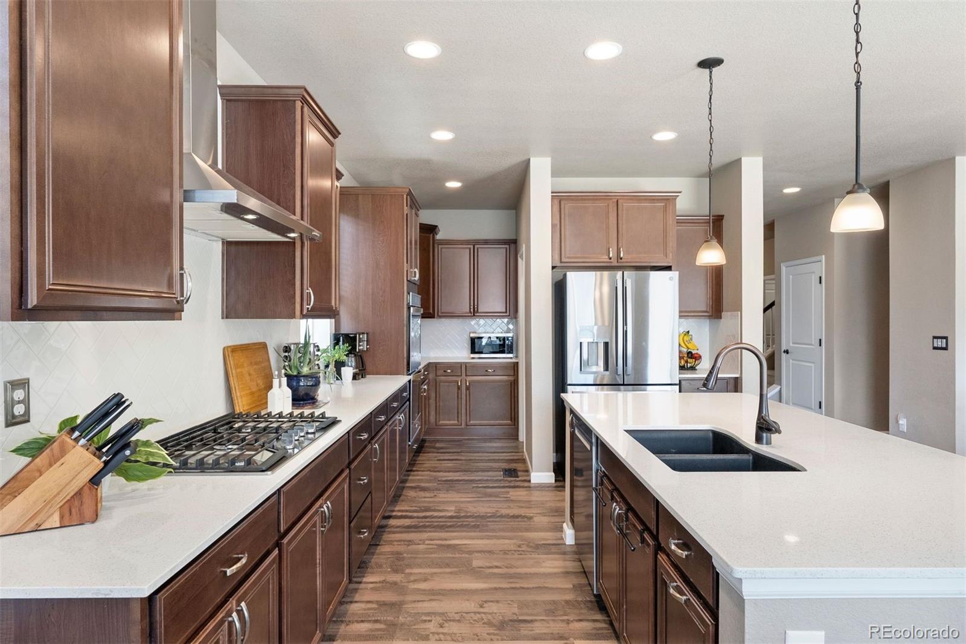
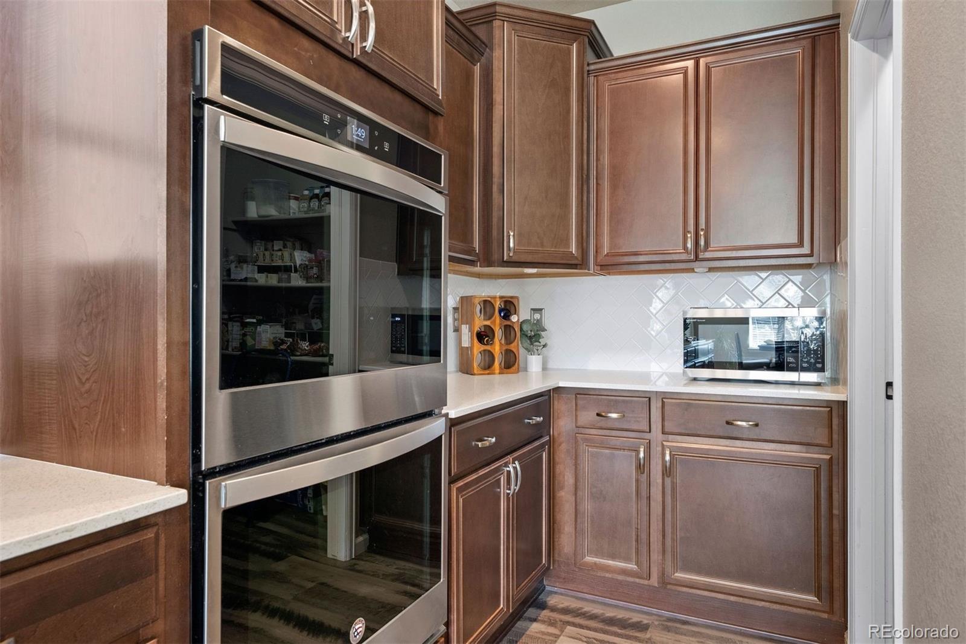
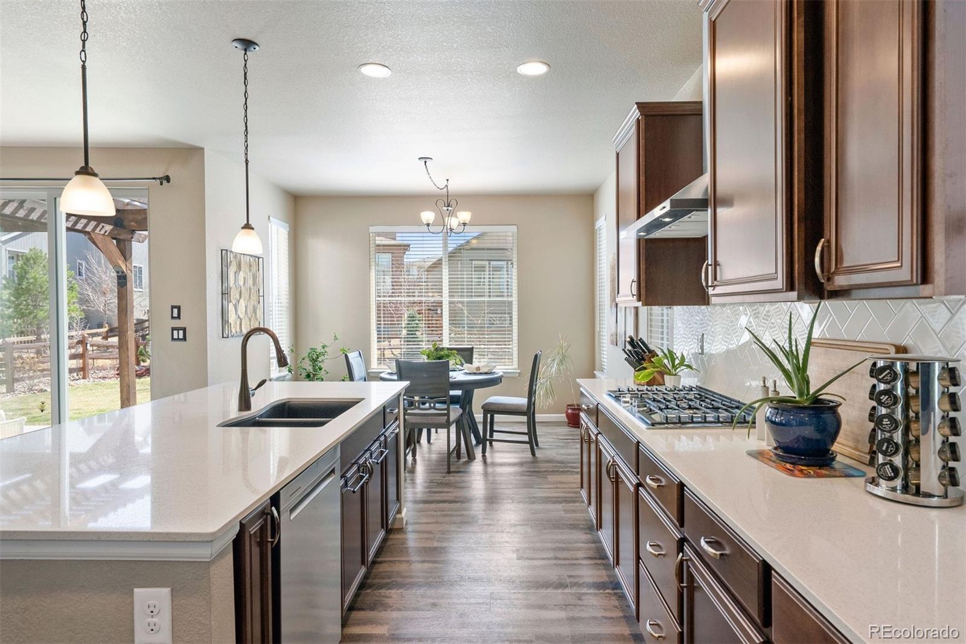
Gourmet kitchen with extensive cabinetry, upgraded appliances, and large island

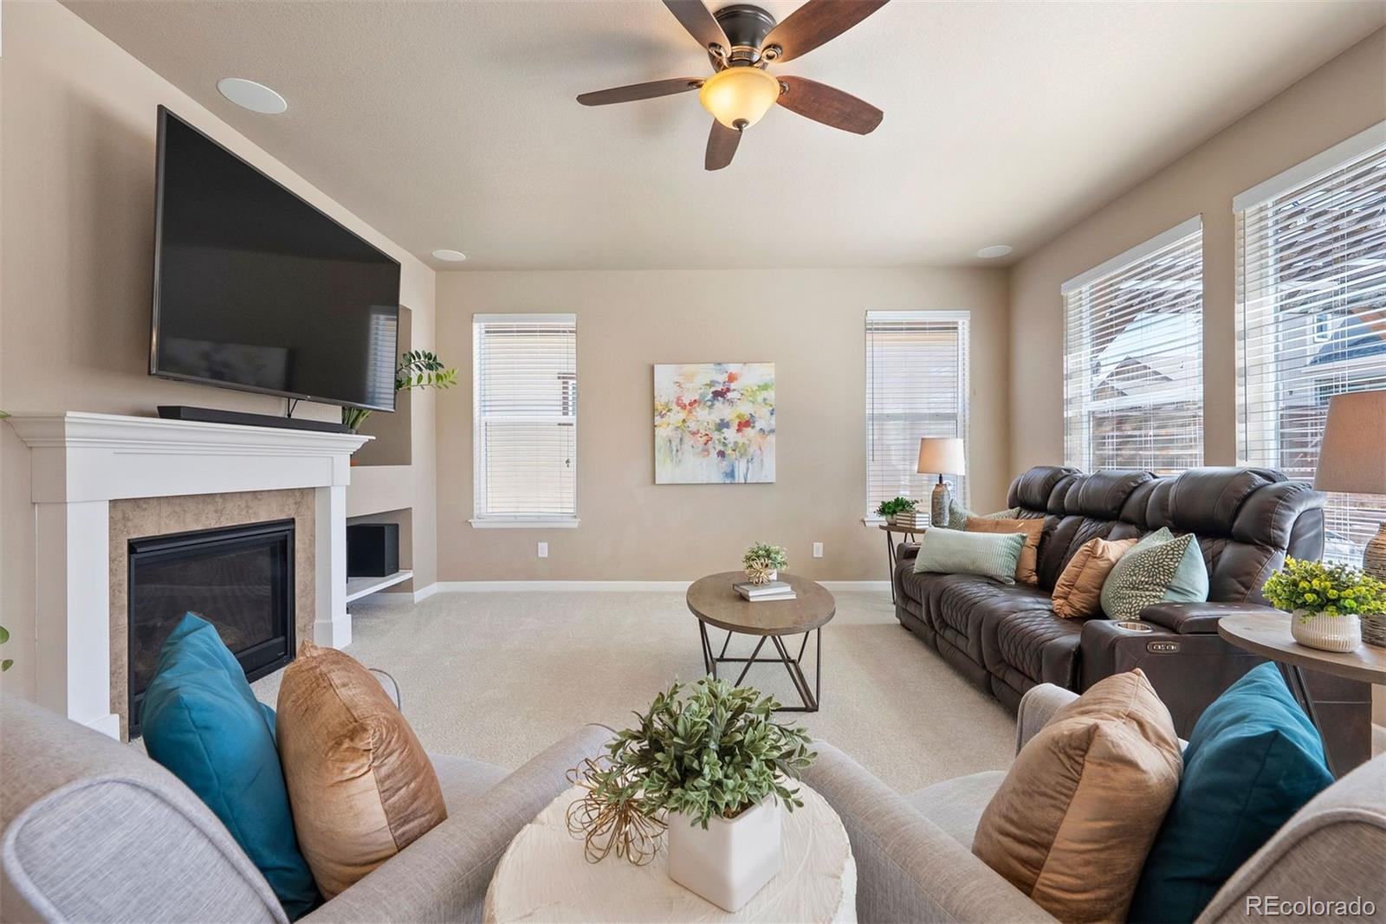
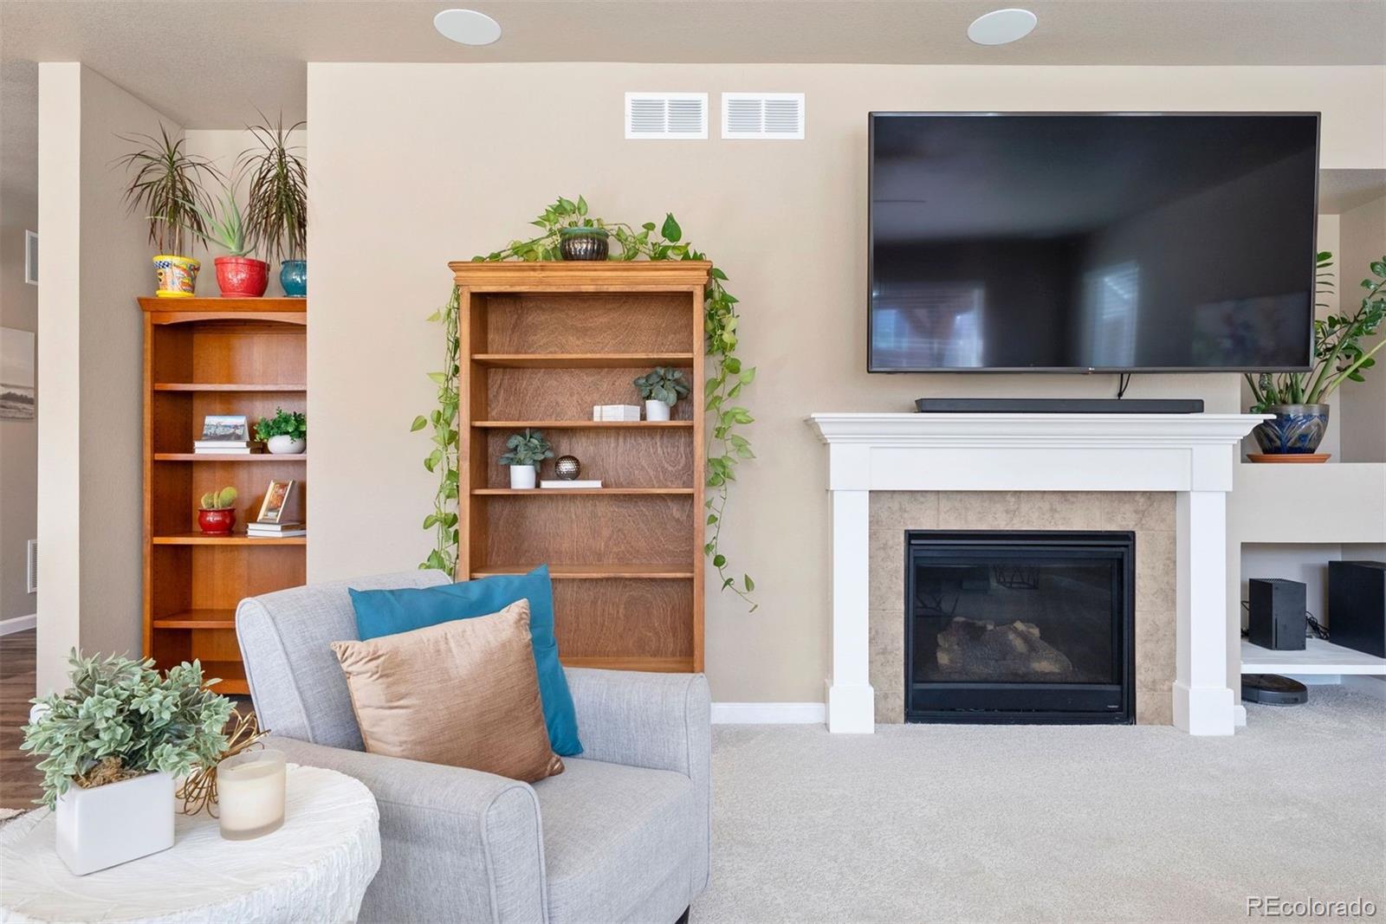
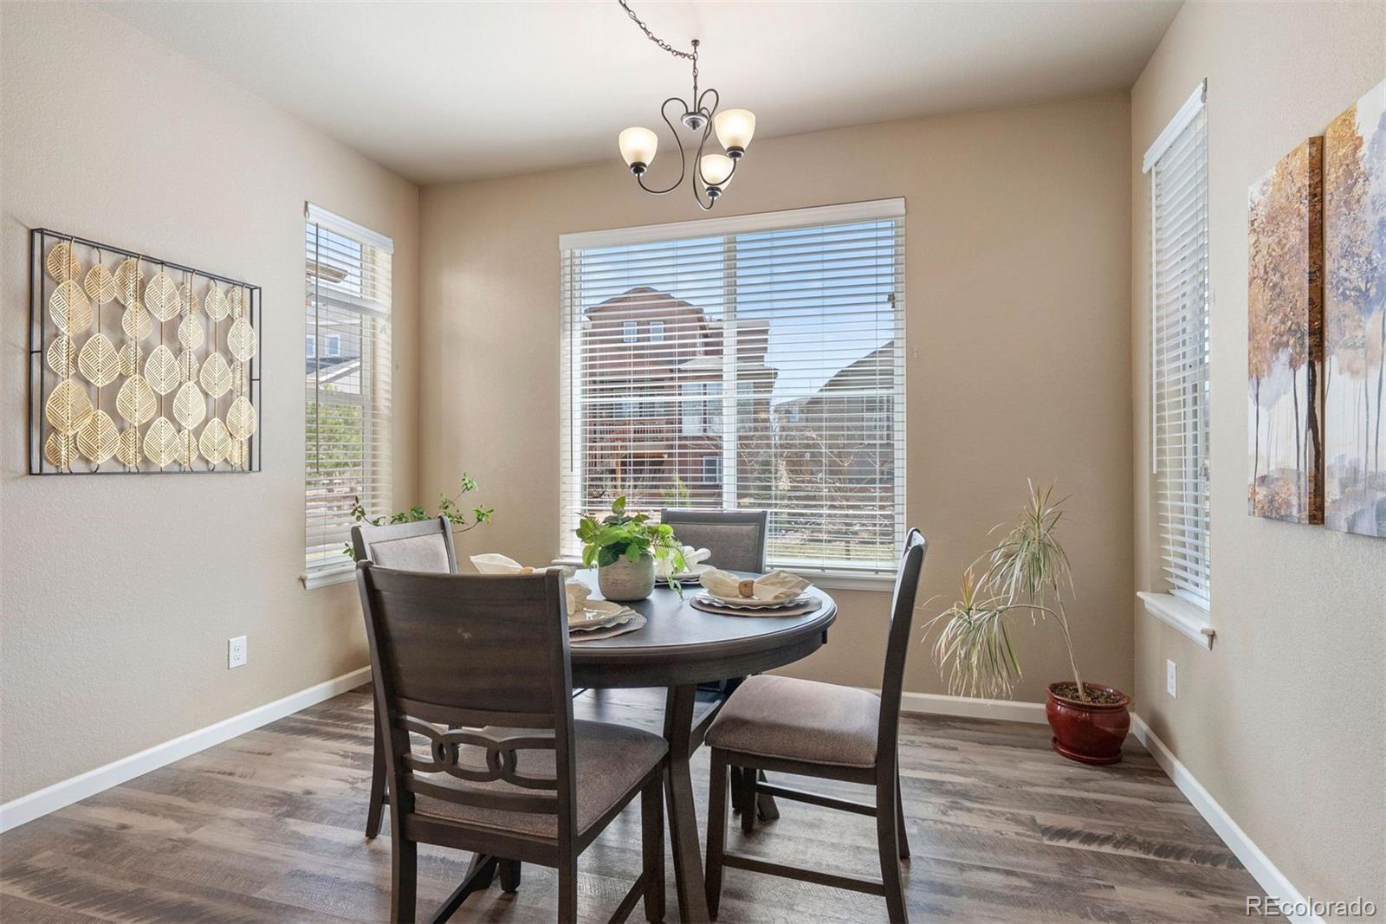
Open-concept living and dining area with gas fireplace

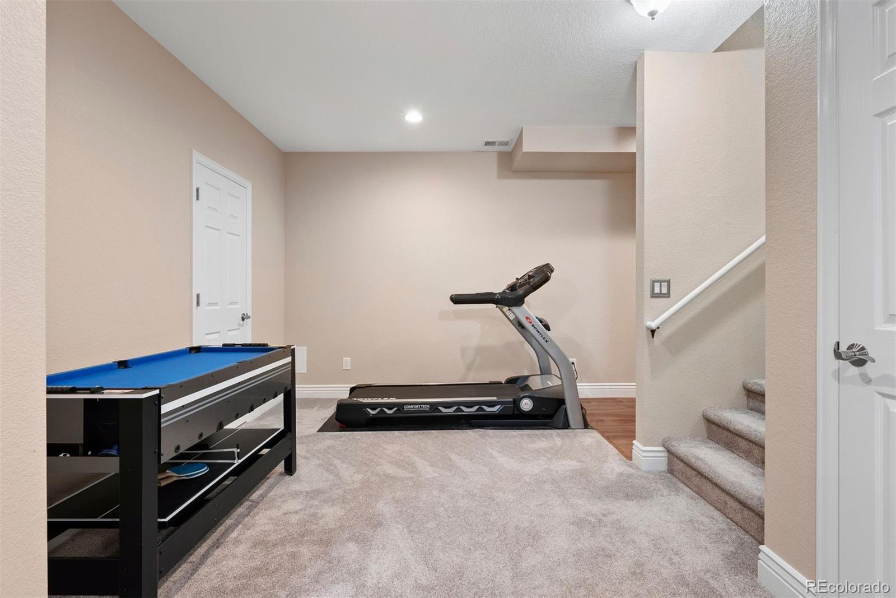
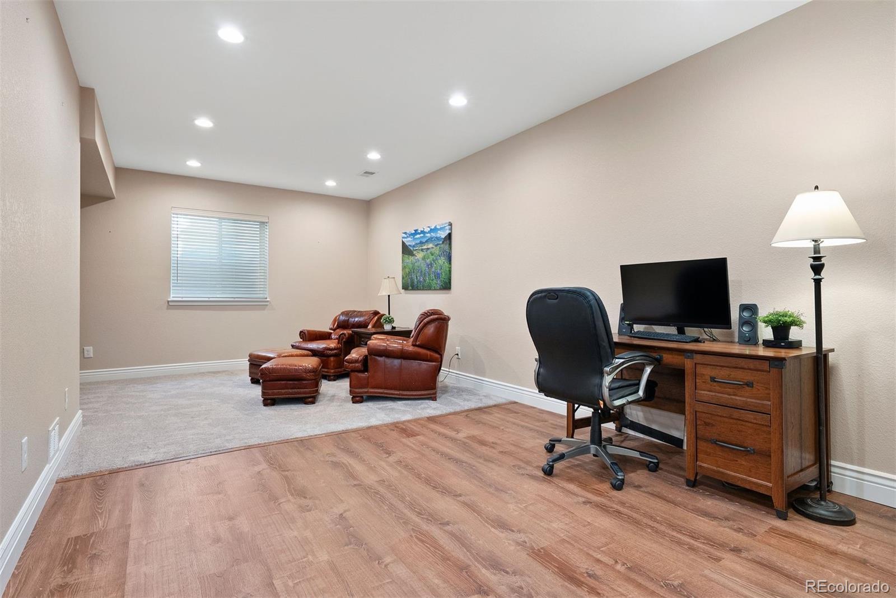
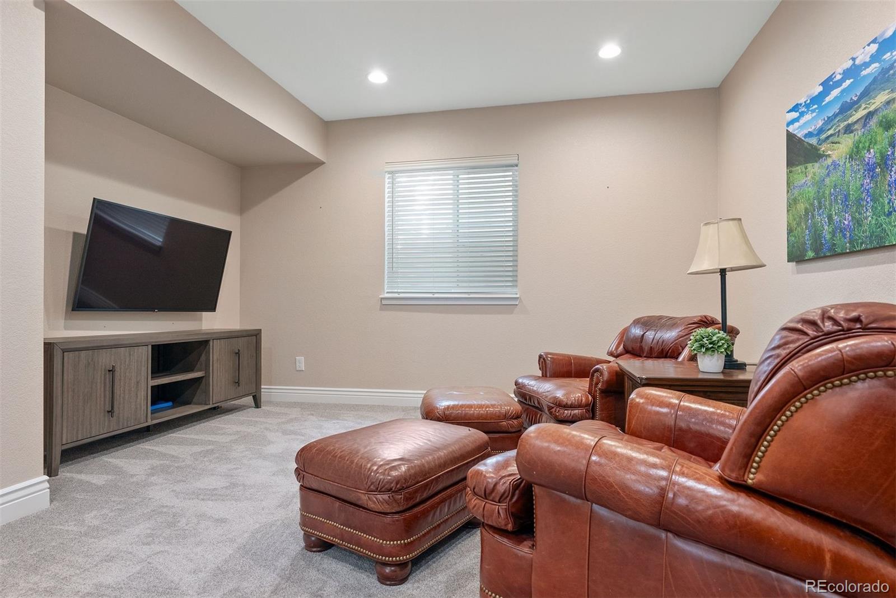
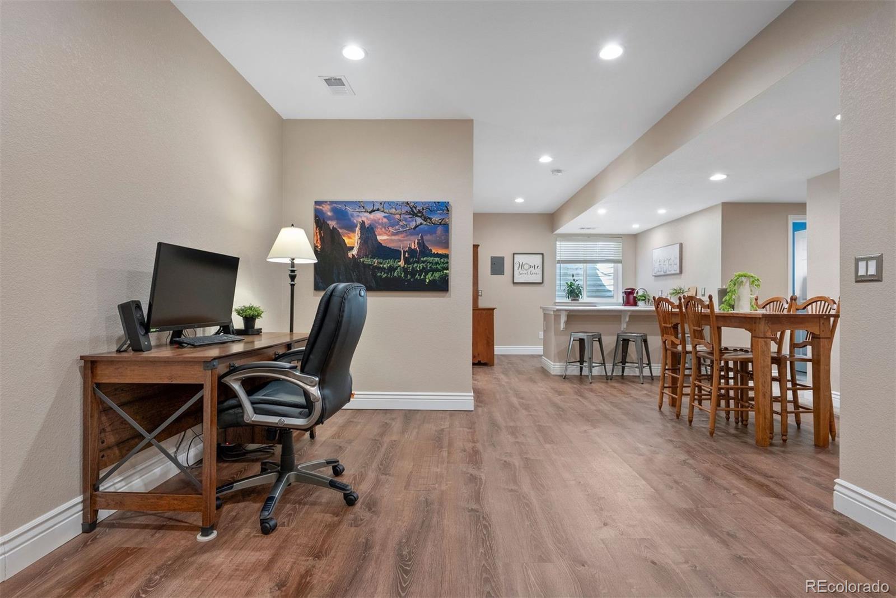
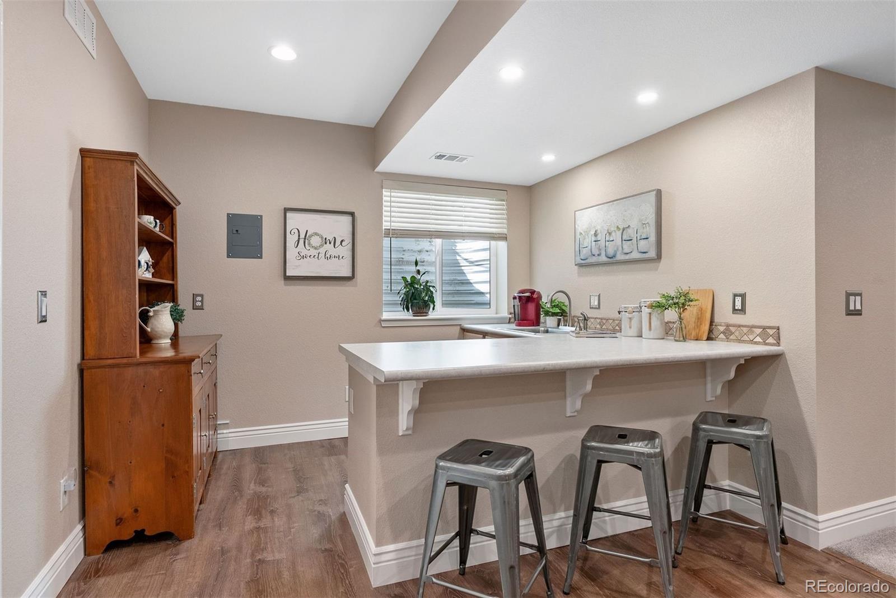
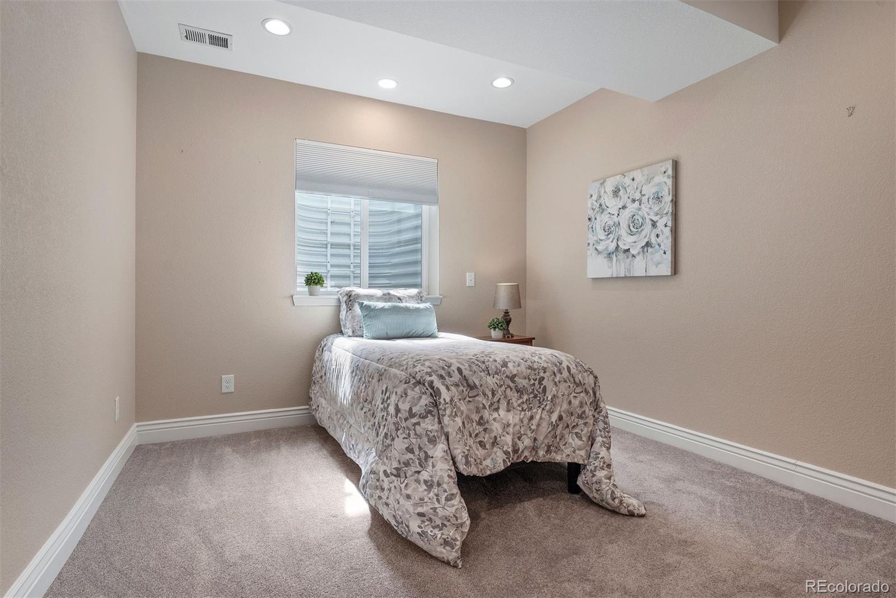
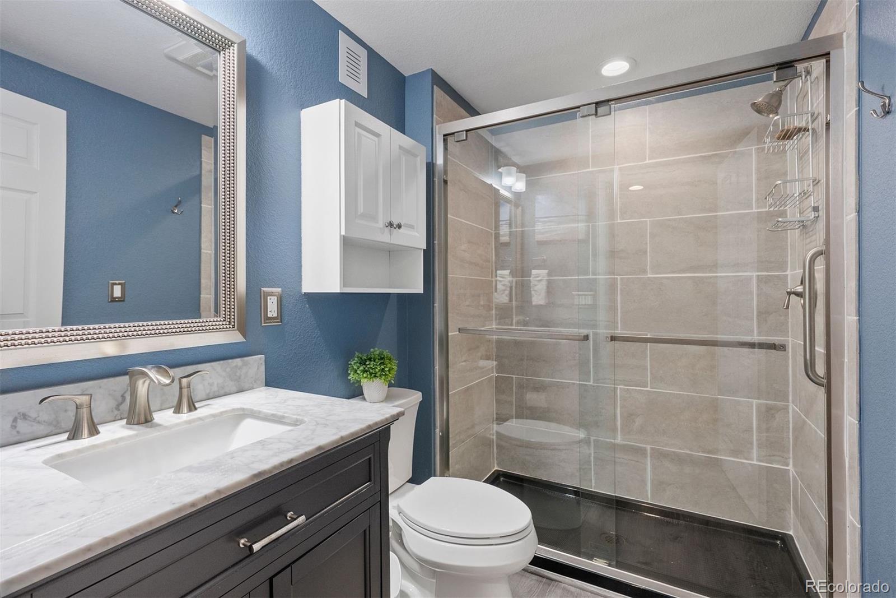
Finished basement with kitchenette, living room, private bedroom, full bath, and ample storage--ideal for multi-generational living or guest suite

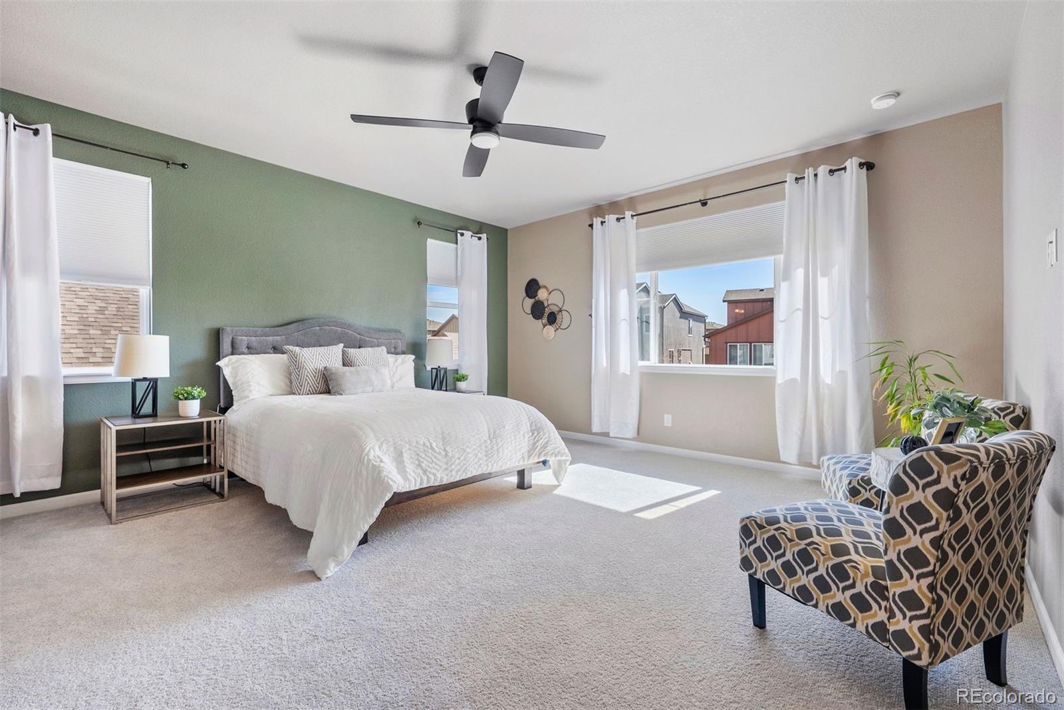
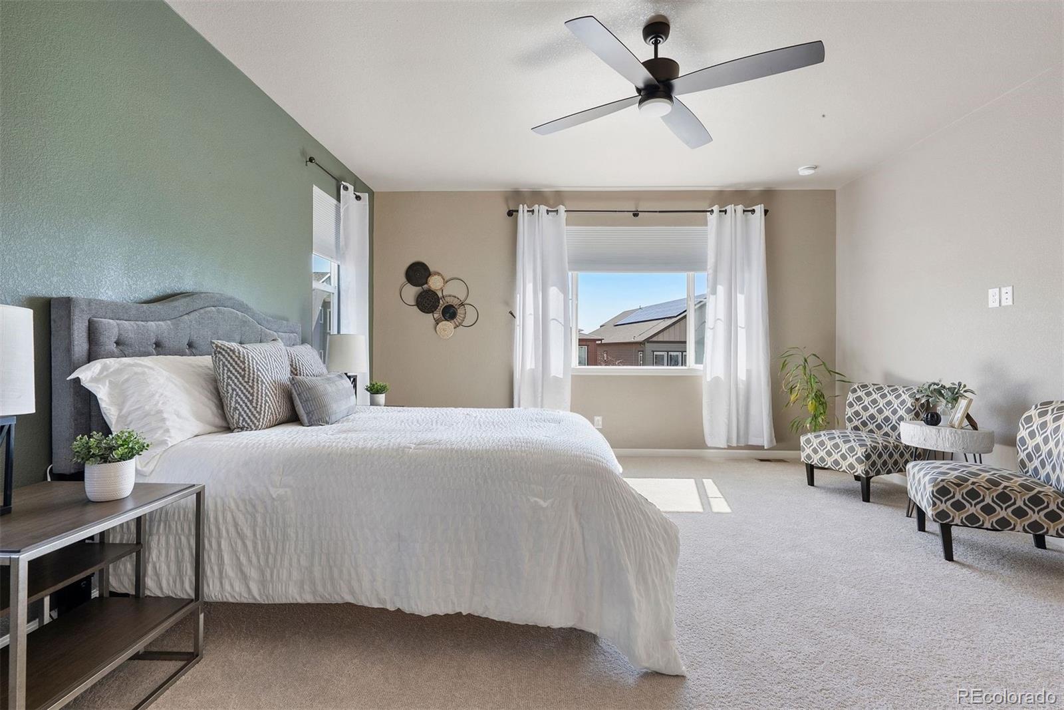
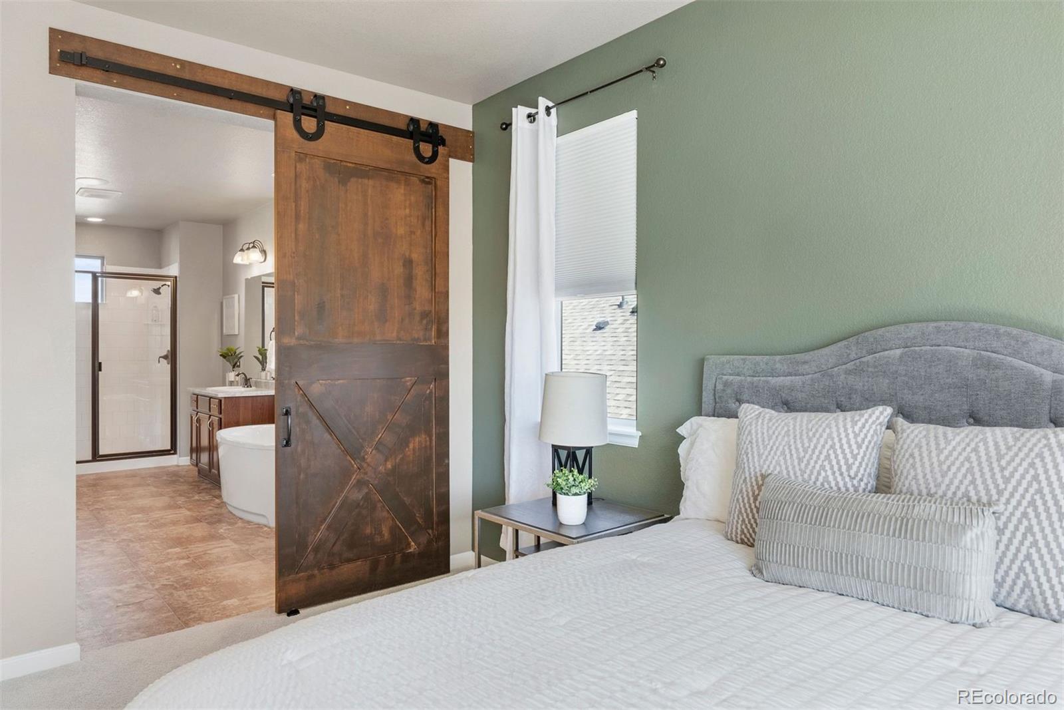
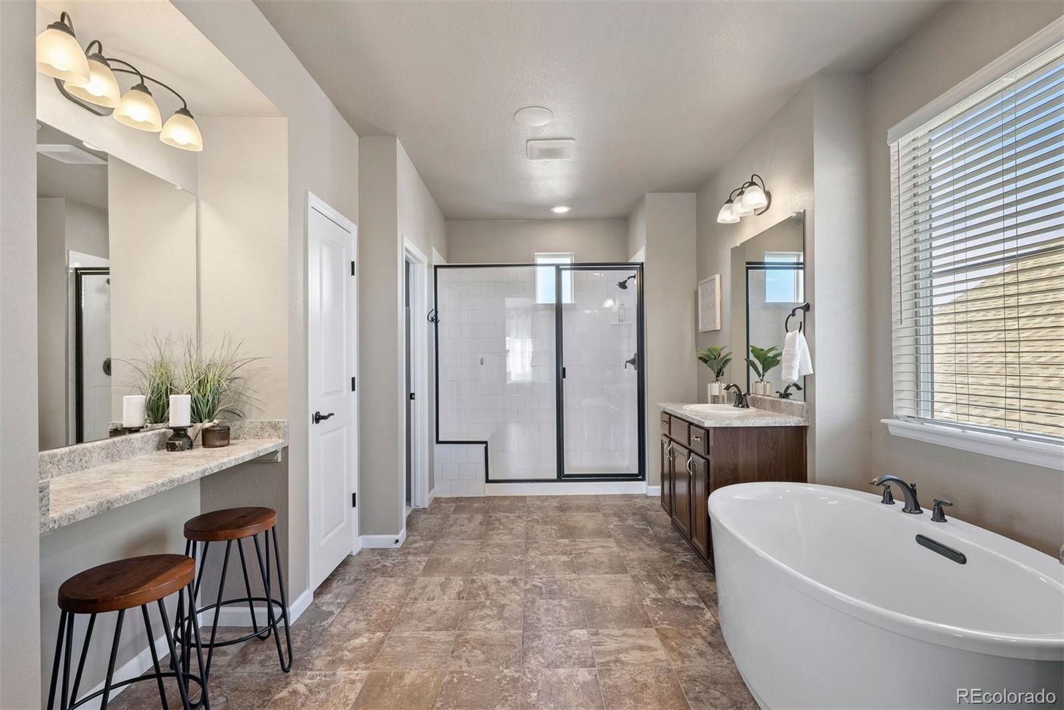
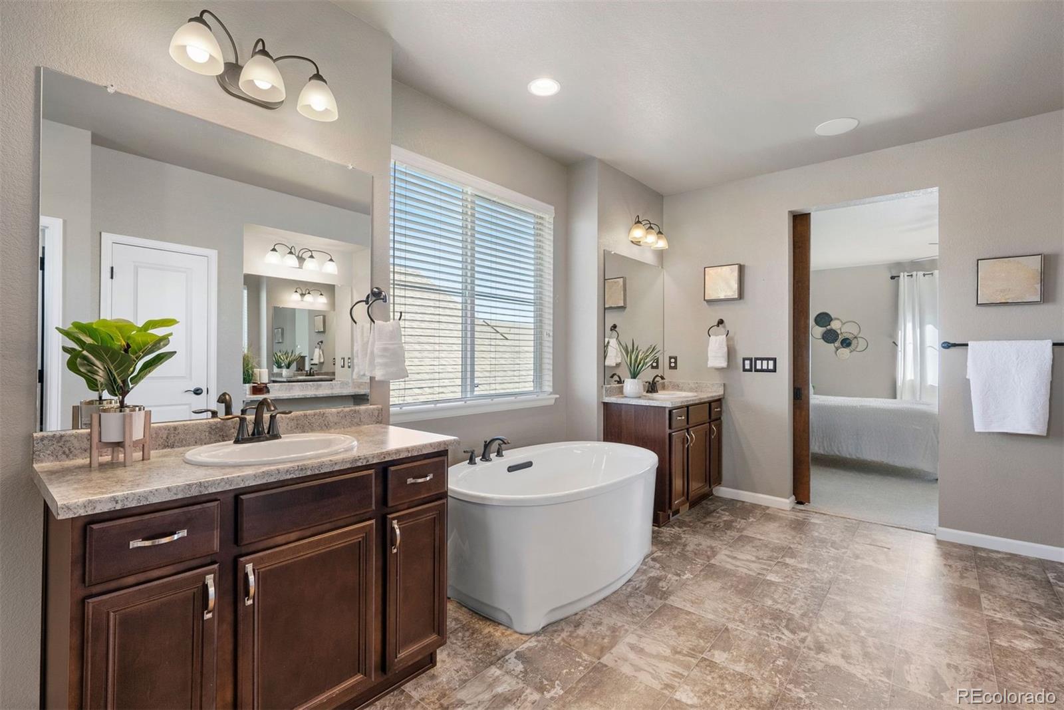
Beautiful primary suite with 5-piece bath and spa-like soaking tub

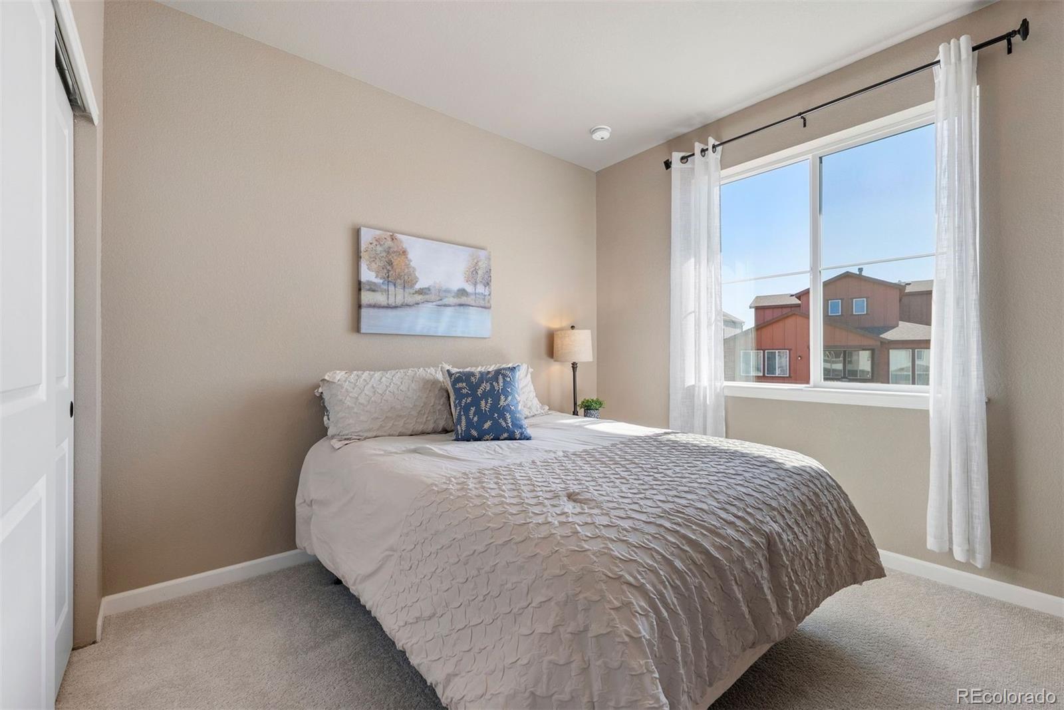
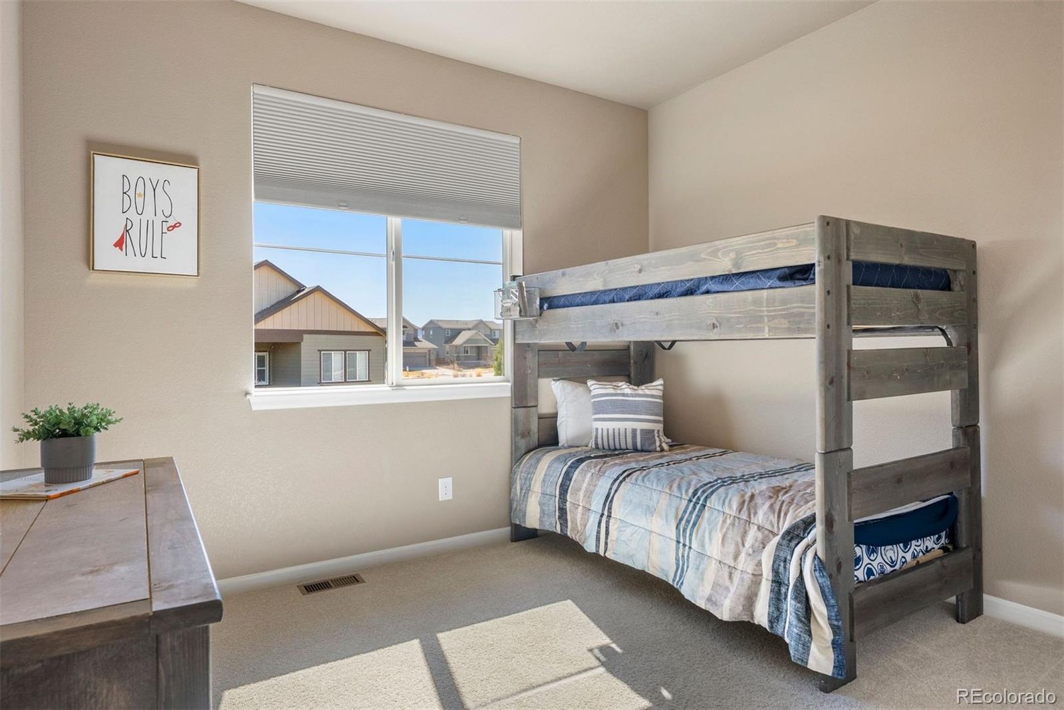
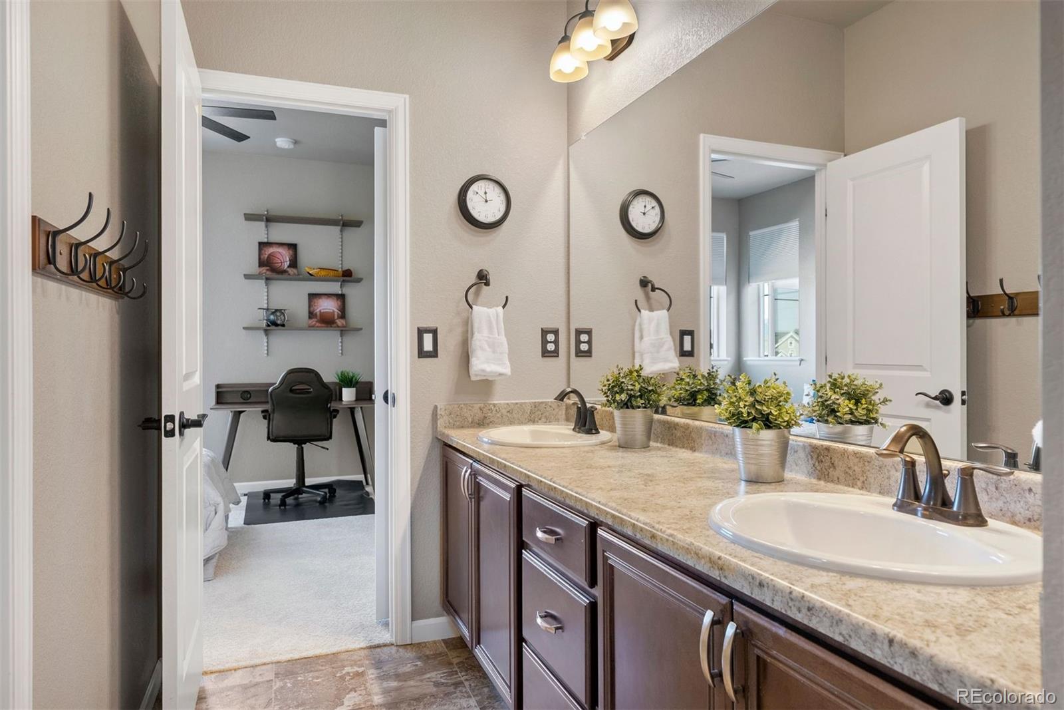
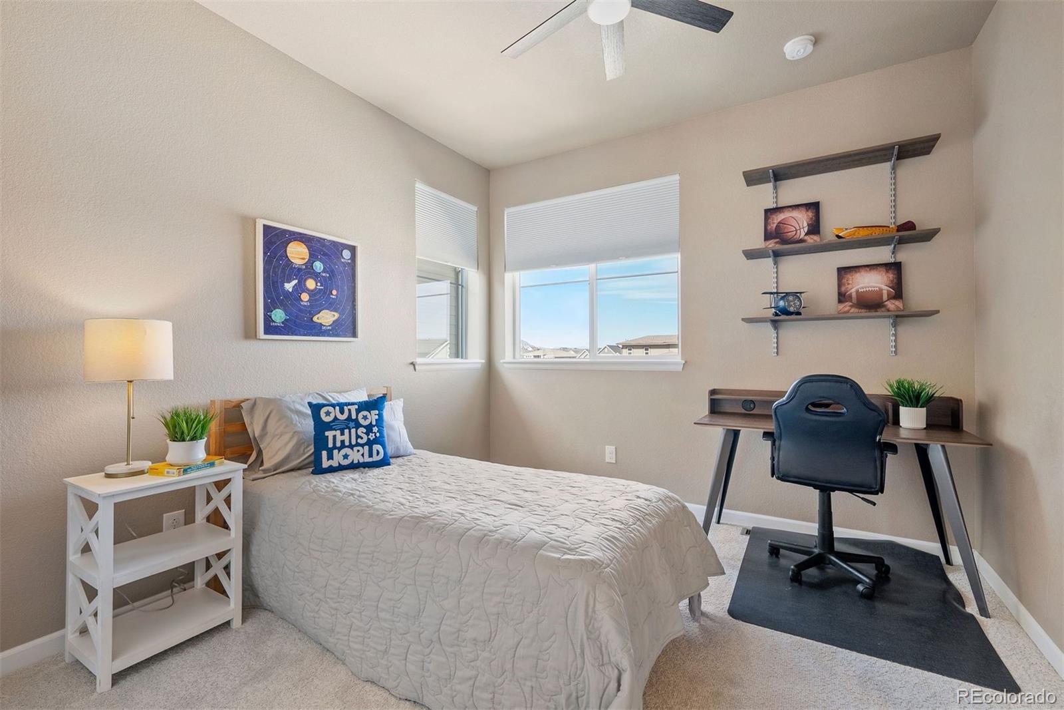
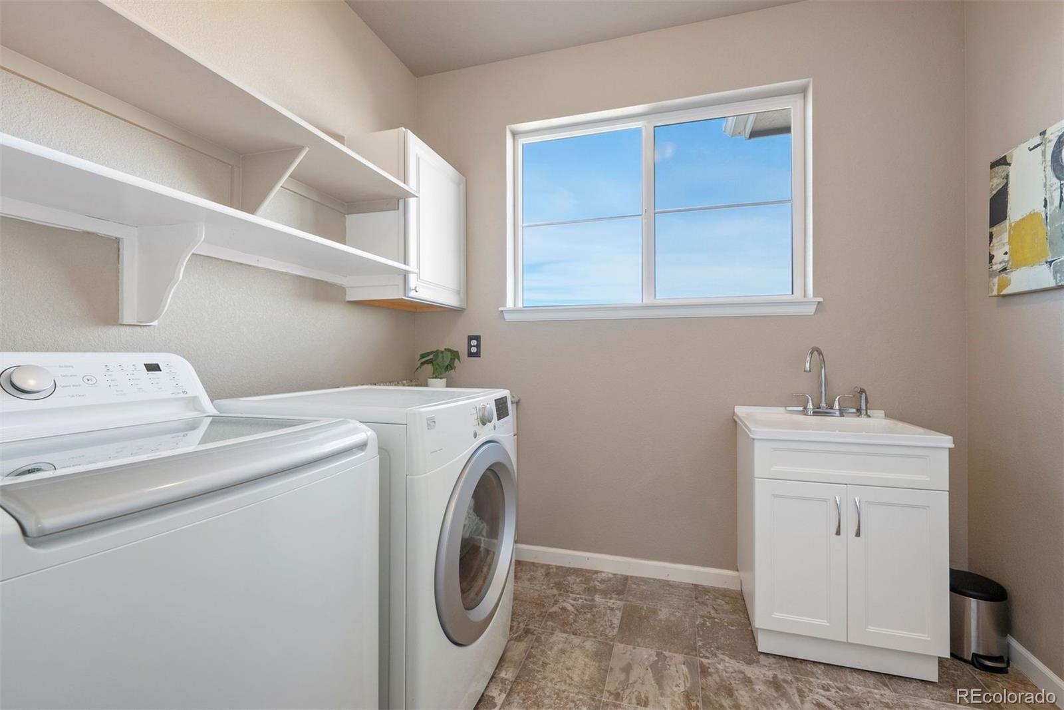
Upstairs laundry with utility sink, three additional bedrooms, and full bath


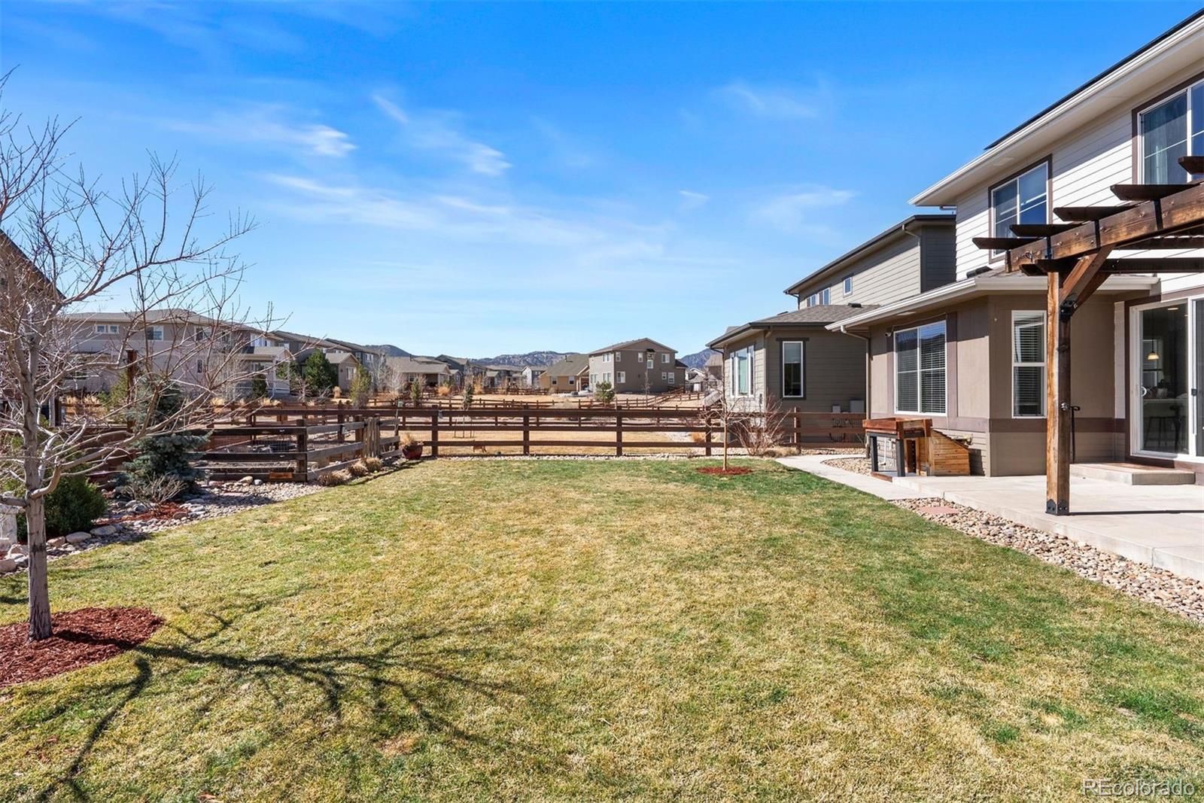
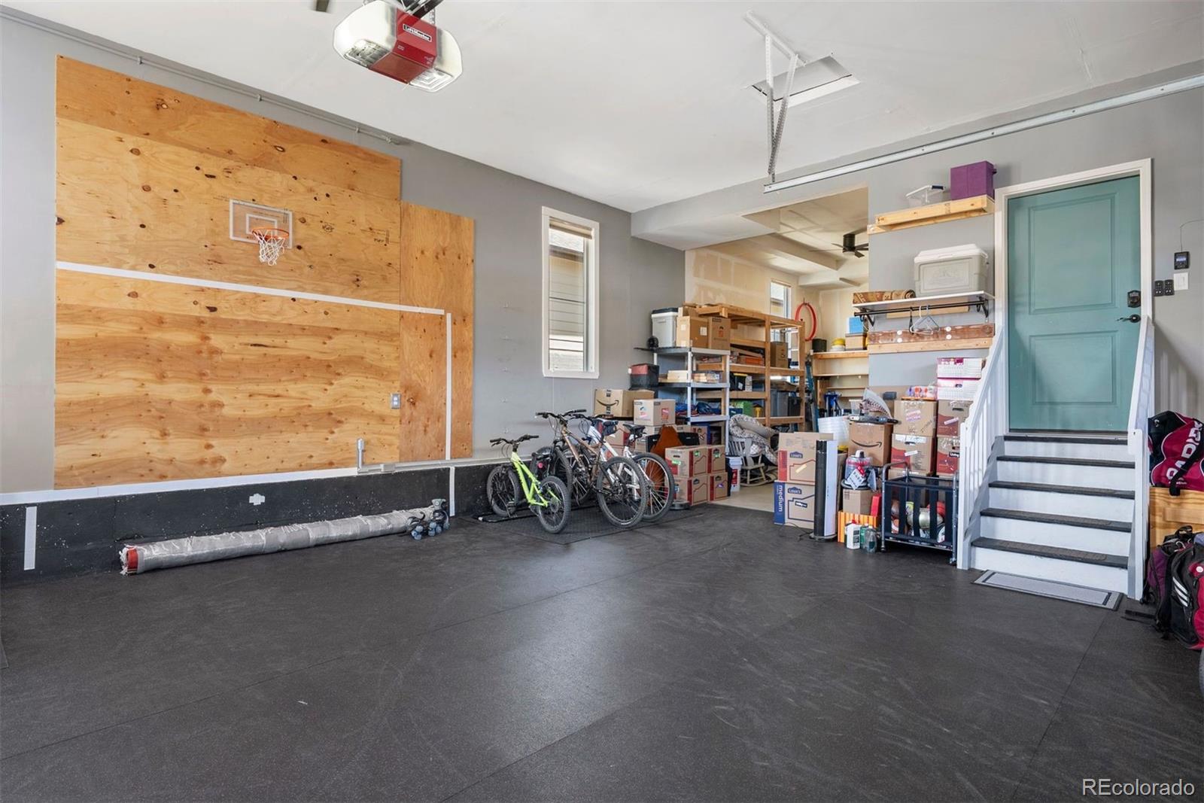
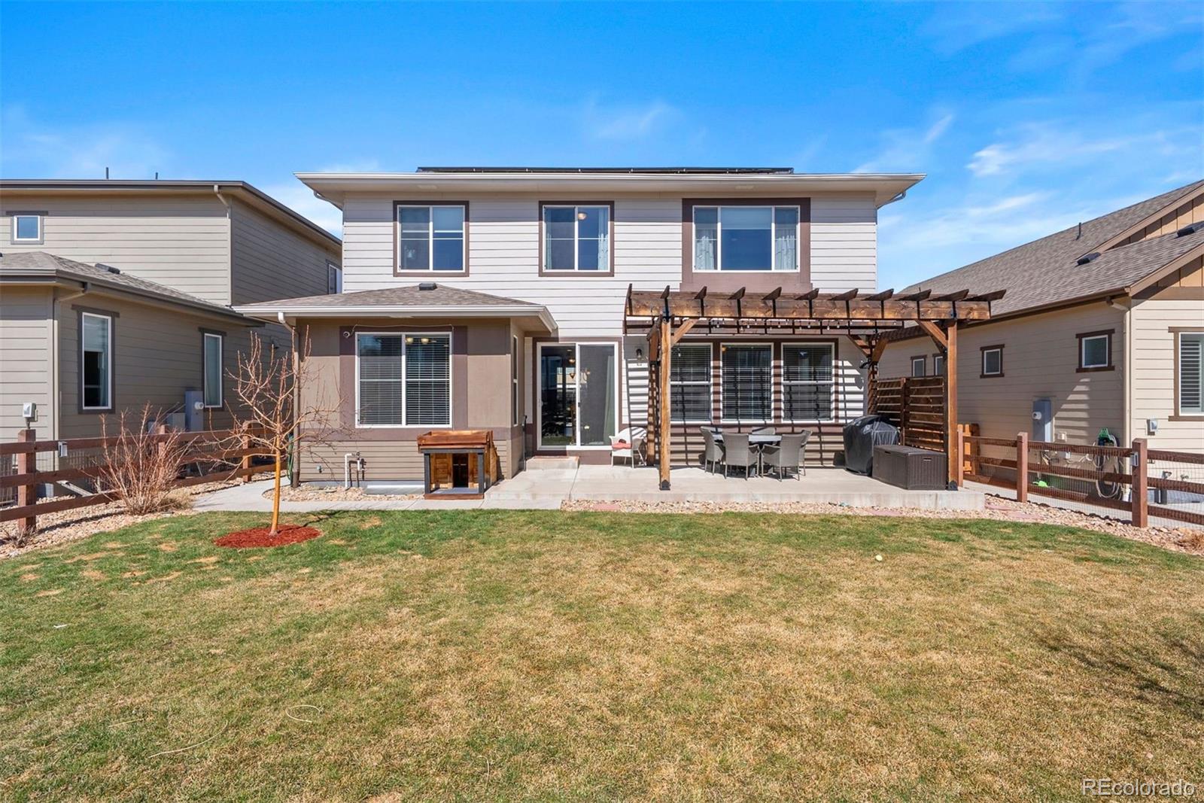
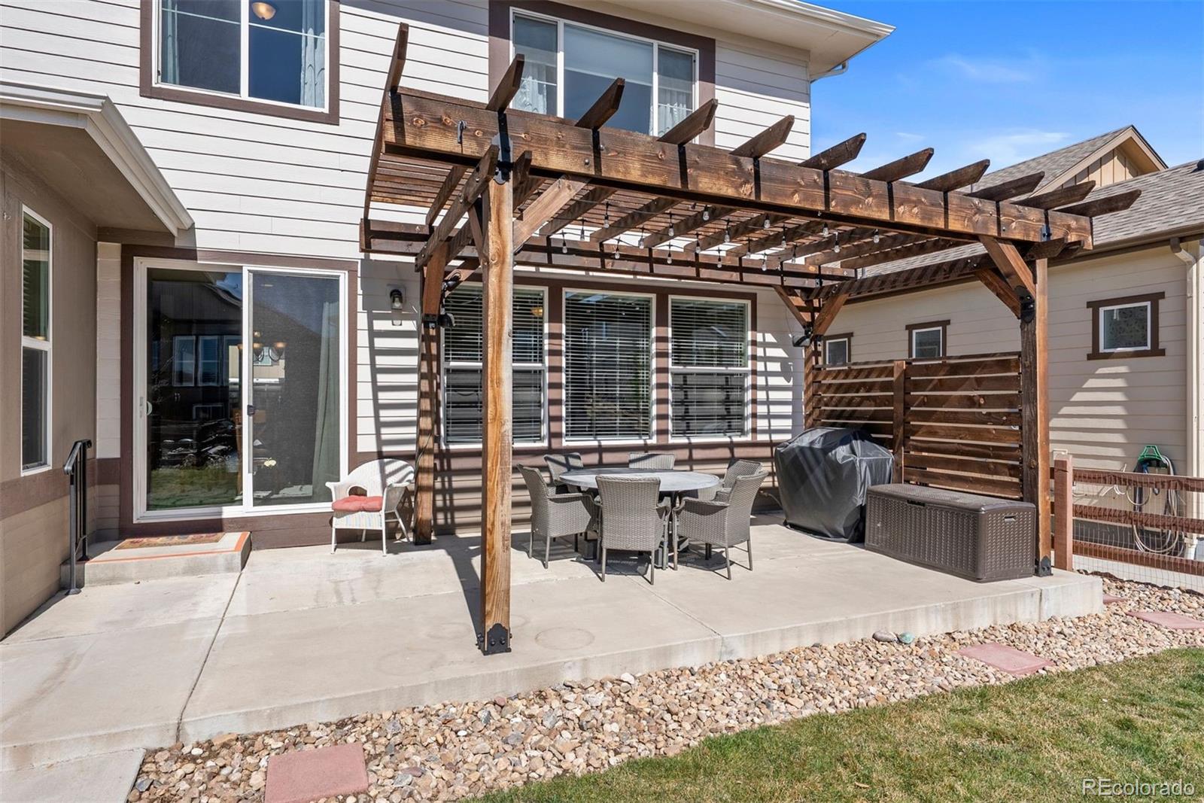
Smart home features include paid-off solar panels, an EV charging station, and a fully insulated 3-car garage. Enjoy the outdoors under your custom pergola, with a landscaped yard perfect for relaxing or entertaining--all backdropped by mountain views.

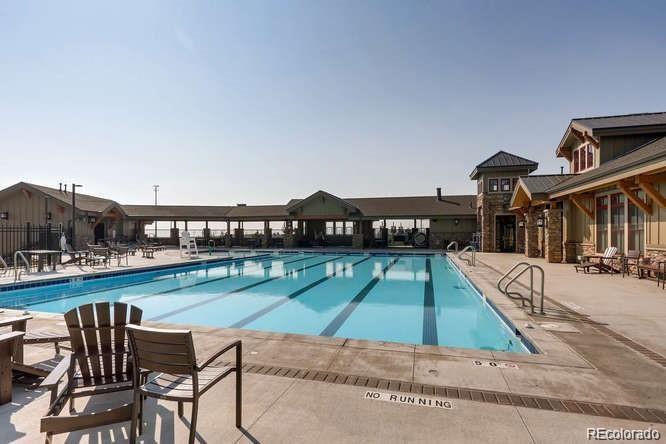
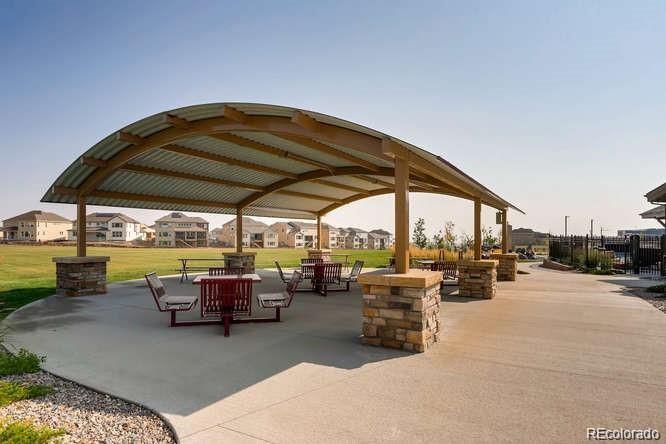
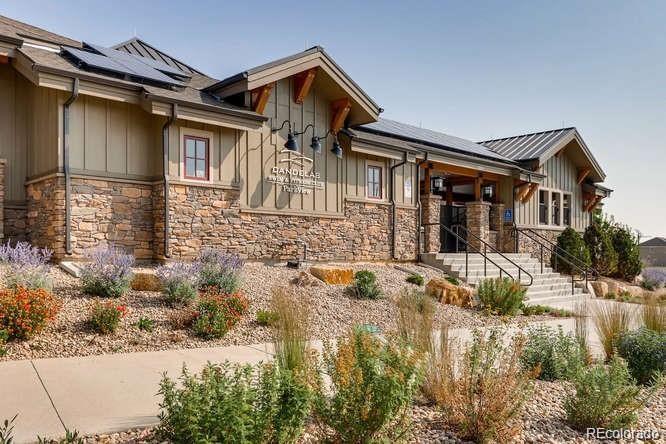
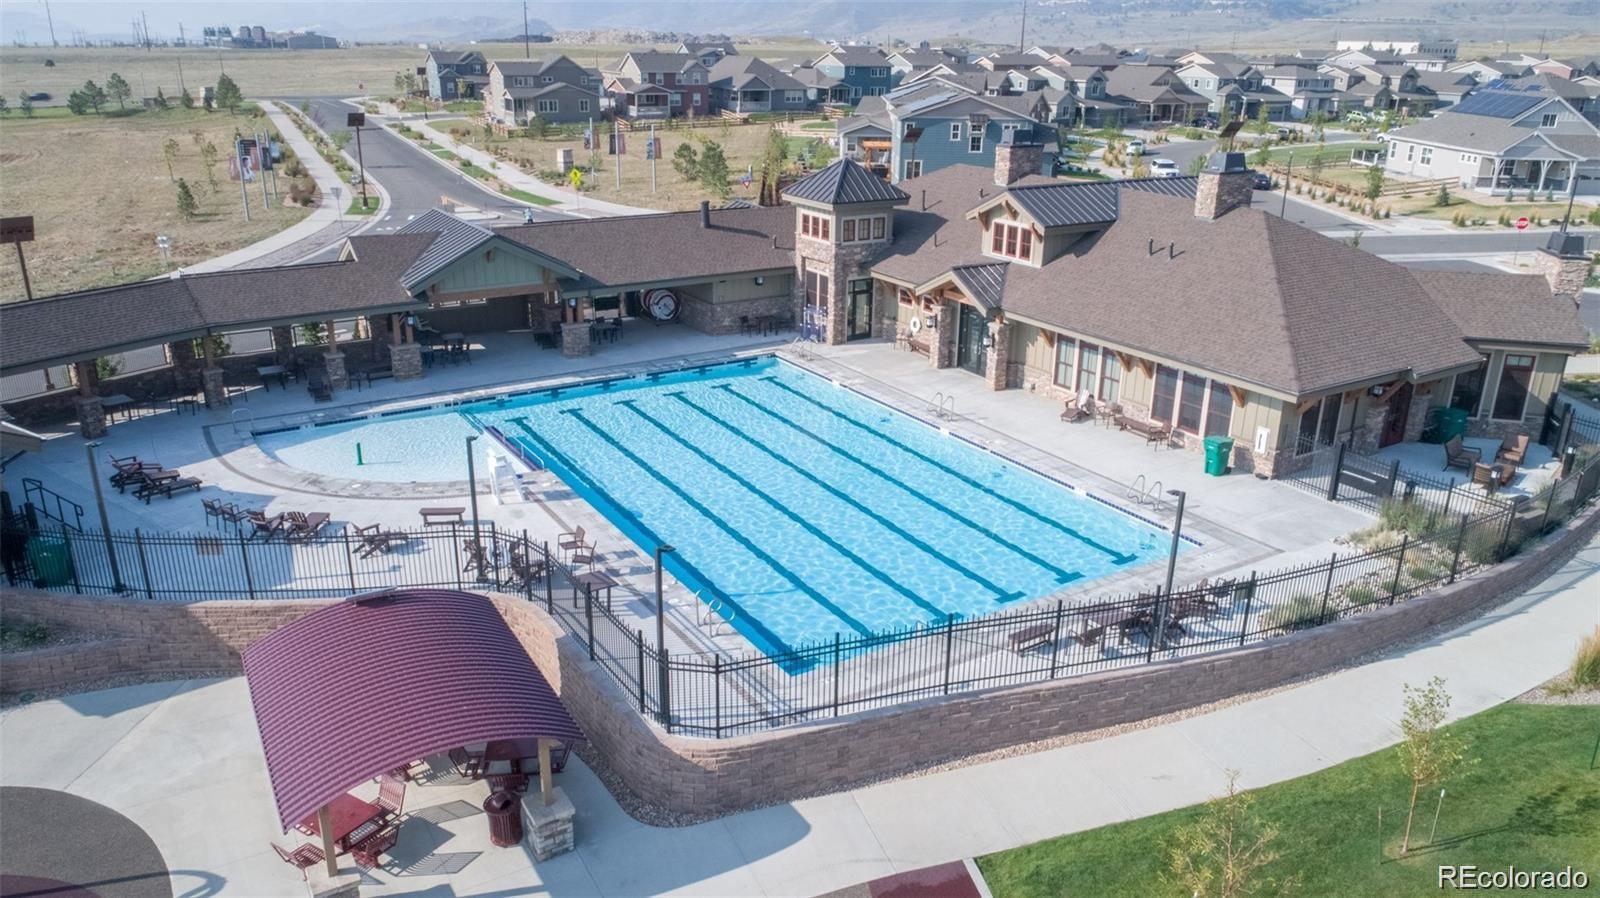
Candelas offers 13 miles of scenic trails, parks, and access to top-rated K-8 schools, plus community amenities like pools, fitness centers, and nearby local favorites like Freedom Street Food Hall, Resolute Brewery, and Bluegrass Pizza.

With Boulder and Golden just 15 minutes away and world-class ski resorts under two hours from your door, this home offers the perfect balance of luxury, location, and lifestyle.

Schedule your private showing today and experience the best of Arvada living.

5
beds

4
baths

4,663 Sq.Ft. LIVING AREA

6,764 Sq.Ft. lot

Features & Amenities

Interior

  • total bedrooms5
  • Total bathrooms4
  • full bathrooms2
  • three quarter bathroom1
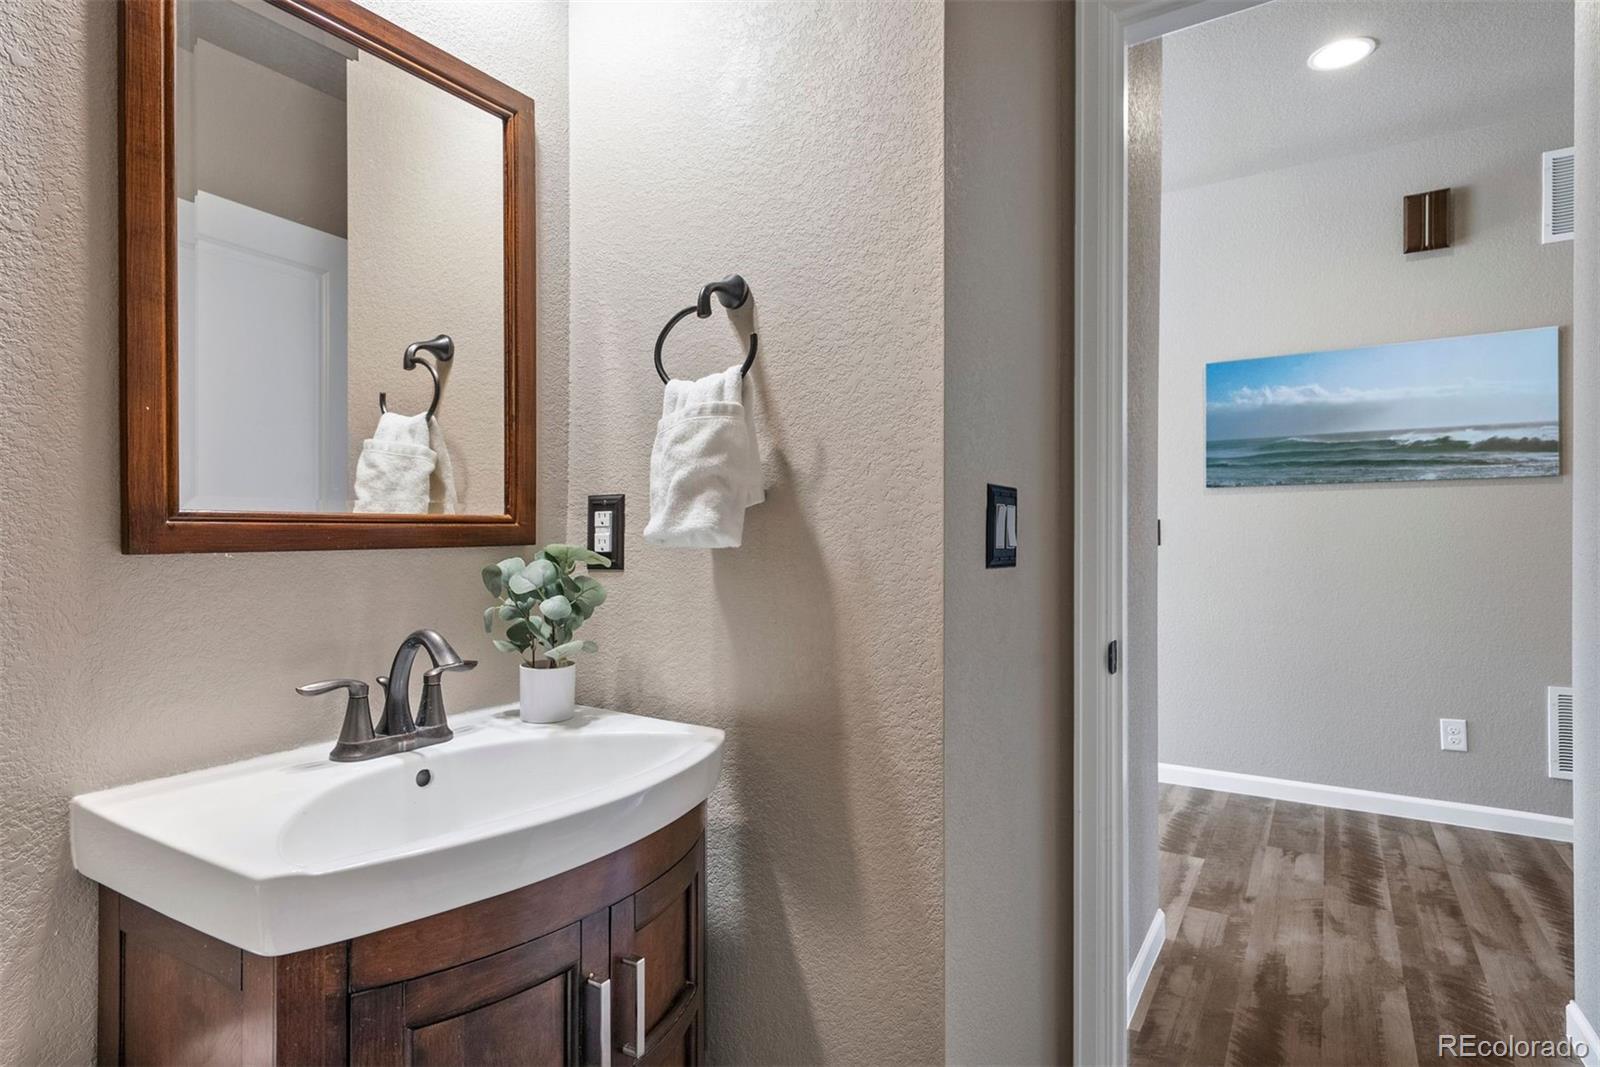
  • half bathroom1
  • Laundry room Sink
  • Flooring Carpet, Laminate, Vinyl
  • Fireplace Living Room
  • APPLIANCES Bar Fridge, Cooktop, Dishwasher, Disposal, Double Oven, Dryer, Microwave, Range Hood, Refrigerator, Tankless Water Heater, Washer
  • other interior Features Breakfast Bar, Ceiling Fan(s), Eat-in Kitchen, Entrance Foyer, Five Piece Bath, Granite Counters, High Ceilings, High Speed Internet, In-Law Floorplan, Jack Jill Bathroom, Kitchen Island, Open Floorplan, Pantry, Primary Suite, Quartz Counters, Radon Mitigation System, Walk-In Closet(s), Wet Bar

Area & Lot

  • Status Sold
  • Date Sold May 27, 2025
  • Living Area4,663 Sq.Ft.
  • Total Area4,663 Sq.Ft.
  • Lot Area6,764 Sq.Ft.
  • MLS® ID9943140
  • TypeResidential
  • YEAR BUILT2020
  • Elementary SchoolThree Creeks
  • Middle SchoolThree Creeks
  • High SchoolRalston Valley
  • School DistrictJefferson County R-1

Exterior

  • STORIES2
  • Garage Space3.0
  • water SourcePublic
  • utilitiesCable Available, Electricity Available, Internet Access (Wired), Natural Gas Available
  • roofComposition
  • parking220 Volts, Concrete, Dry Walled, Electric Vehicle Charging Station(s), Finished Garage, Floor Coating, Heated Garage, Insulated Garage, Lighted, Storage
  • HEAT TYPEForced Air
  • AIR CONDITIONINGCentral Air
  • sewerPublic Sewer
  • HOA AmenitiesClubhouse, Fitness Center, Park, Playground, Pool, Tennis Court(s), Trail(s)

Financial

  • Sales Price$865,000
  • Real Estate Tax $10,497/yr
View Virtual Tour

Work With Kyle

Ready to make your real estate dreams a reality? Whether you're buying, selling, or just exploring your options, we're here to guide you every step of the way. Contact us today for expert advice, personalized service, and unmatched market insight. Your perfect home is just a conversation away!

Follow Me on Instagram