20765 E Buchanan Drive
SEE ALL PHOTOS
20765 E Buchanan Drive
Sold

20765 E Buchanan Drive

20765 E Buchanan Drive, Aurora, CO 80011

$457,000
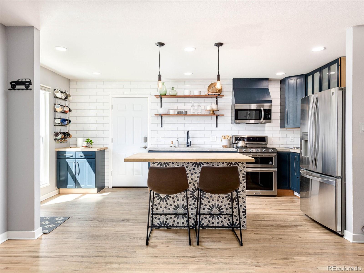
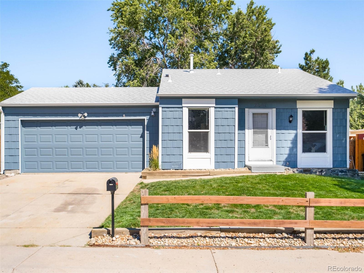
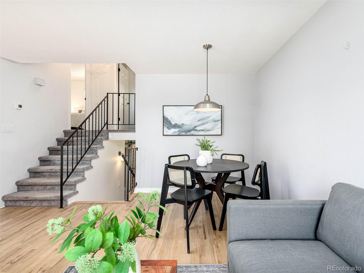
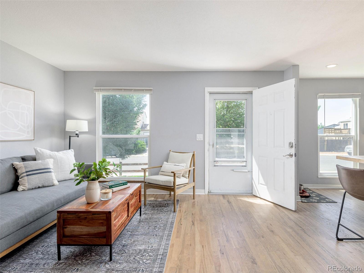
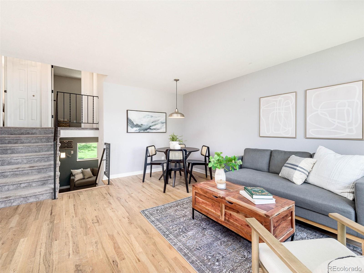
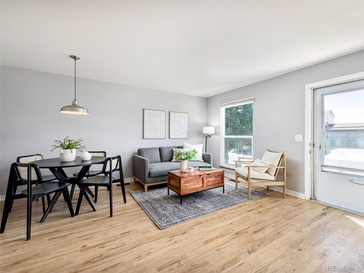
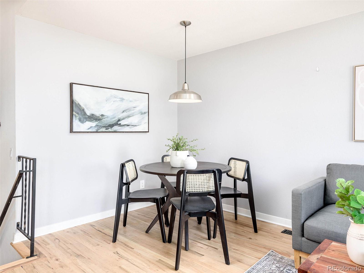
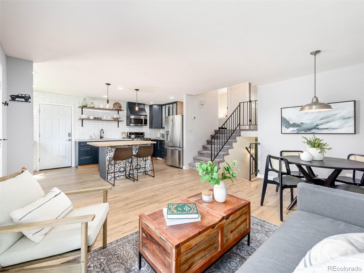
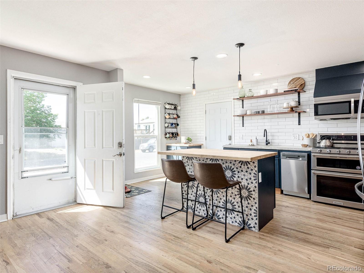
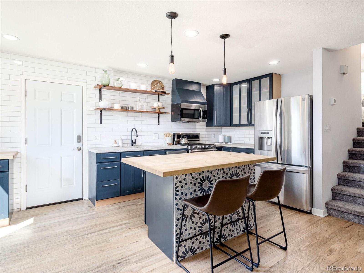
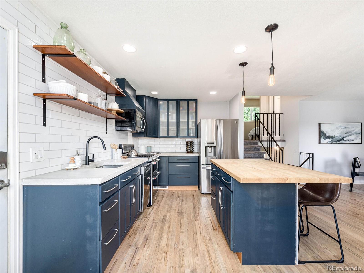
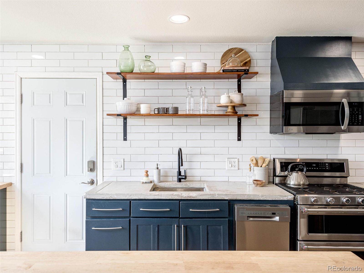
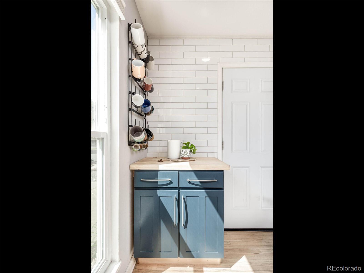
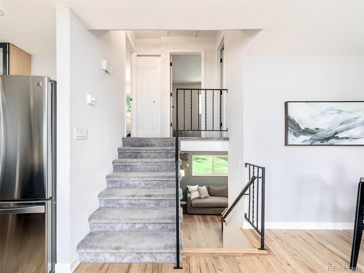
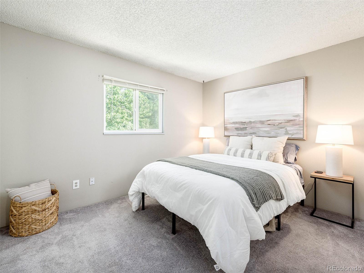
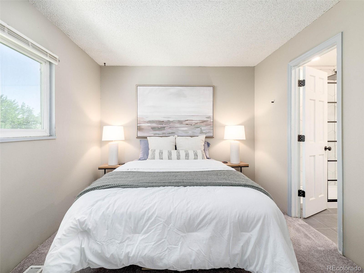
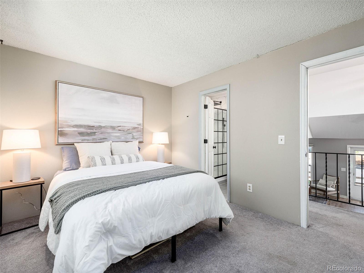
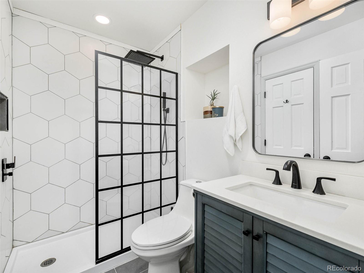
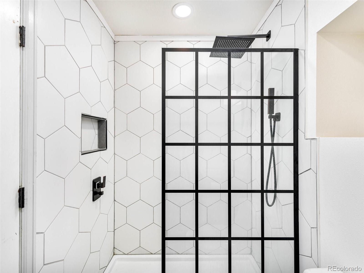
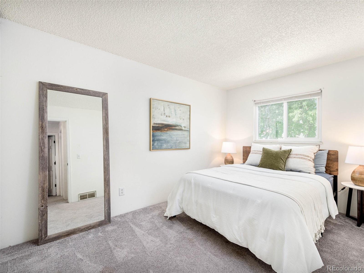
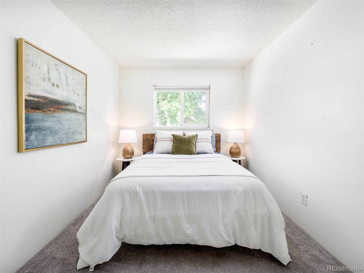
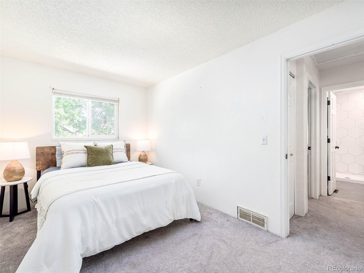
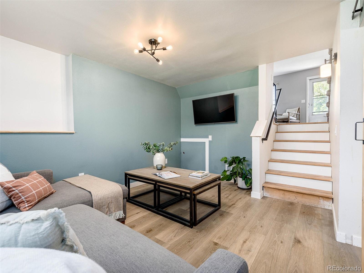
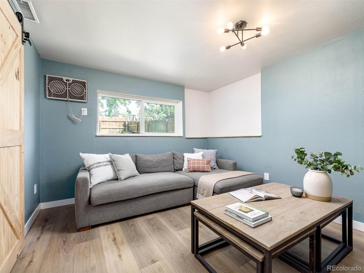
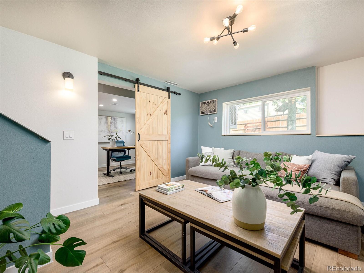
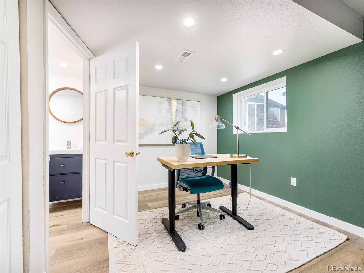
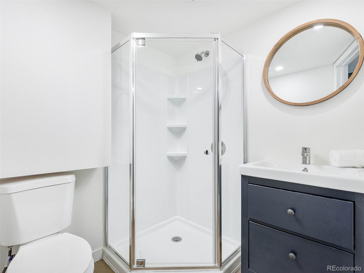
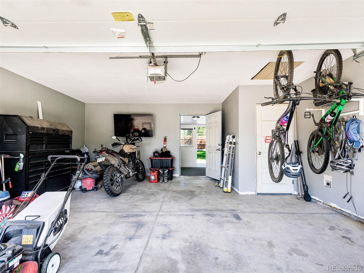
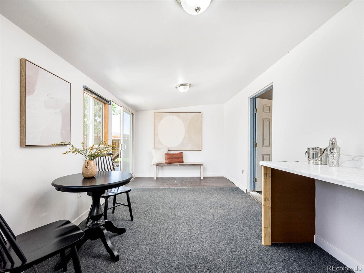
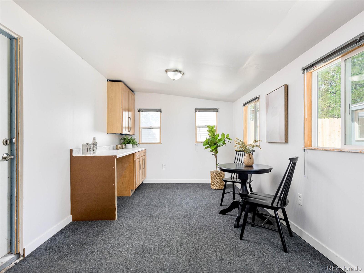
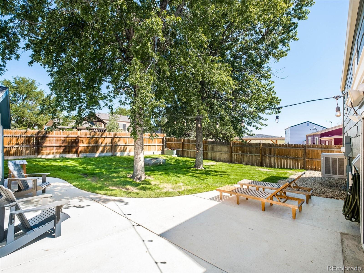
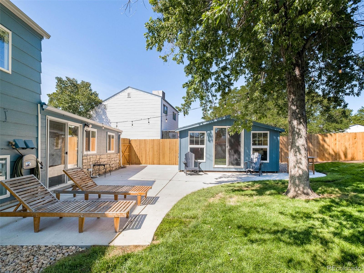
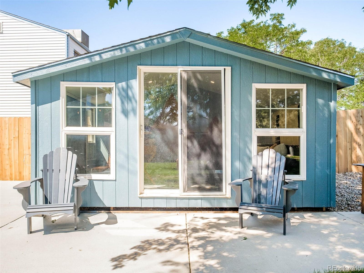
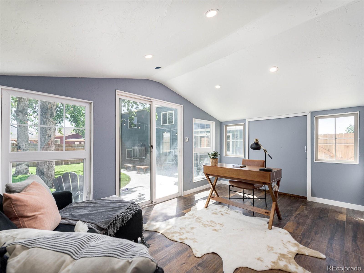
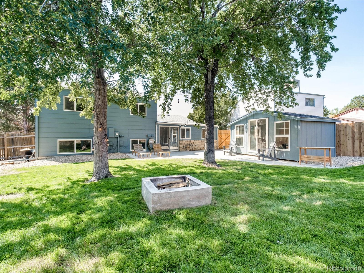
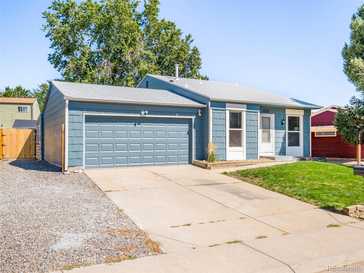
Darling, updated and modern Aurora home that is ready for a new owner. You'll see that the interior of this home has been cheerfully and thoughtfully remodeled with an open concept main floor, centered around the stylish kitchen. You can cook and entertain in this space with center island, cute coffee bar and loads of features such as open shelving, stainless appliances, concrete counters and updated 42 in. cabinetry. Wood floors adorn the living and dining spaces as well, making this sun-soaked, welcoming area one of your favorite places to hang out. You won't have to worry about big ticket items like the sewer, furnace, fencing, paint or roof as they have all been recently updated. The lower level is the perfect place to relax and watch some TV or get some work done in the 3rd bedroom/office that now includes a new 3/4 bathroom + laundry. Relax and unwind on the upper level in the primary bedroom, adjacent to the nicely renovated 3/4 bath complete with LED lighted showerhead (so fun!). The attached, oversized and finished garage with storage is a great place to work on or store your cars, toys or personal possessions. This home was meant for entertaining and enjoying! There is a large addition off the garage that can be used as entertaining space, a secondary office, more storage or even a home gym! This homeowner has manicured both the front and backyard with lush green grass + sprinkler system, huge concrete patio and a "she-shed" or "man-cave" in the back as well! This property does not feel like it's real square footage as it lives much larger and grander than expected. This location is super convenient for anyone that travels I-70 or works at the airport, it's also close to a brand new Amazon distribution site, which can bring a lot of commercial and retail businesses to the area. This place is a gem, come and view it for yourself!

3
beds

2
baths

1,206 Sq.Ft. LIVING AREA

6,098.4 Sq.Ft. lot

Features & Amenities

Interior

  • total bedrooms3
  • Total bathrooms2
  • full bathroom1
  • three quarter bathroom1
  • Laundry room In Unit
  • Flooring Carpet, Wood
  • APPLIANCES Dishwasher, Disposal, Double Oven, Dryer, Microwave, Oven, Range, Refrigerator, Washer
  • other interior Features Block Counters, Breakfast Nook, Concrete Counters, Kitchen Island, Open Floorplan

Area & Lot

  • Status Sold
  • Date Sold December 29, 2022
  • Living Area1,206 Sq.Ft.
  • Lot Area6,098.4 Sq.Ft.
  • MLS® ID5874849
  • TypeResidential
  • YEAR BUILT1981
  • Elementary SchoolClyde Miller
  • Middle SchoolClyde Miller
  • High SchoolVista Peak
  • School DistrictAdams-Arapahoe 28J

Exterior

  • STORIES3
  • Garage Space2.0
  • water SourcePublic
  • utilitiesCable Available, Electricity Available, Internet Access (Wired), Natural Gas Available
  • roofComposition
  • HEAT TYPEForced Air, Natural Gas
  • AIR CONDITIONINGAir Conditioning-Room, Evaporative Cooling
  • sewerPublic Sewer
  • security FeaturesSmoke Detector(s)
  • other exterior FeaturesFire Pit, Private Yard

Financial

  • Sales Price$457,000
  • Real Estate Tax $2,429/yr
View Virtual Tour

Work With Kyle

Ready to make your real estate dreams a reality? Whether you're buying, selling, or just exploring your options, we're here to guide you every step of the way. Contact us today for expert advice, personalized service, and unmatched market insight. Your perfect home is just a conversation away!

Follow Me on Instagram