
224 Canyon Avenue Unit: 410
SEE ALL PHOTOS
224 Canyon Avenue Unit: 410
Sold

224 Canyon Avenue Unit: 410

224 Canyon Avenue Unit: 410, Fort Collins, CO 80521

$800,000
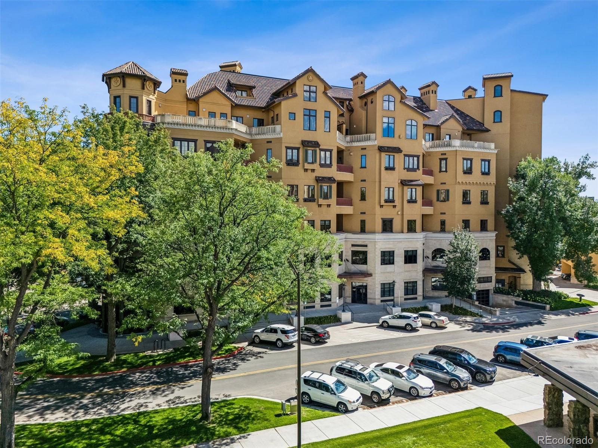
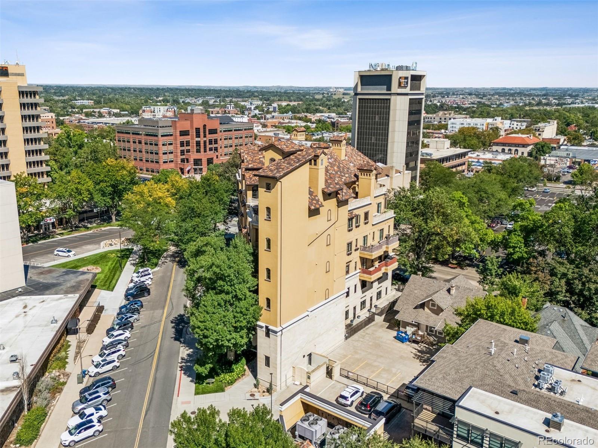
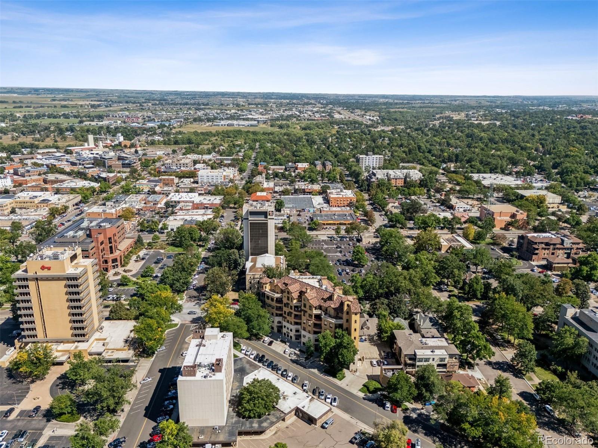
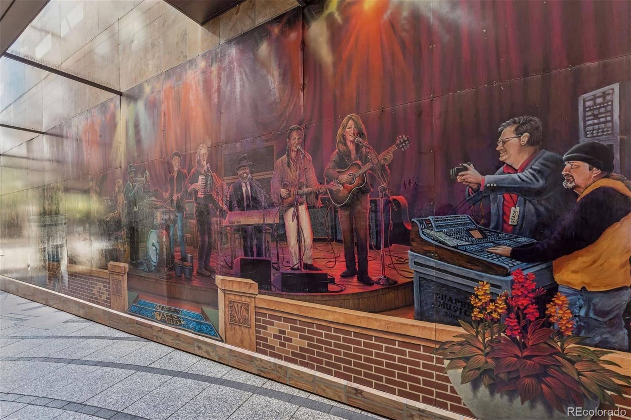
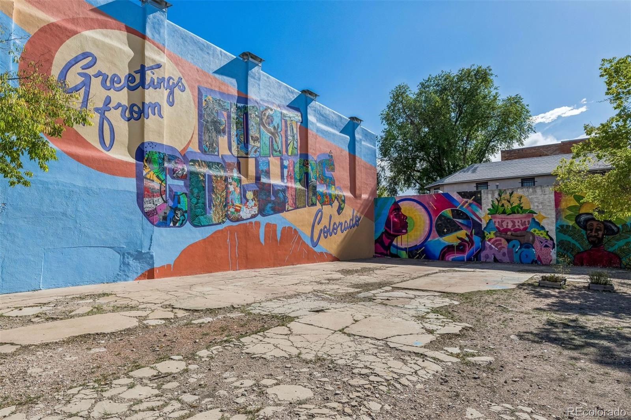
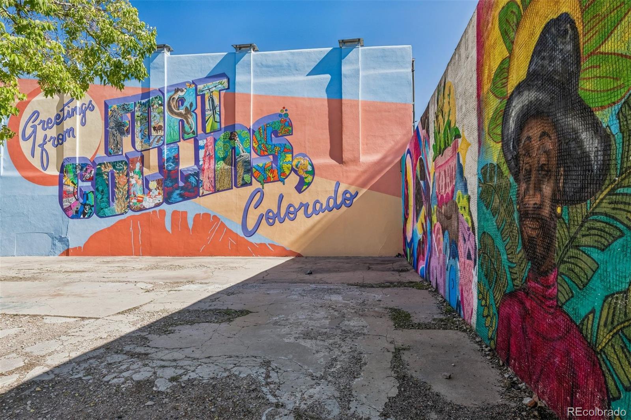
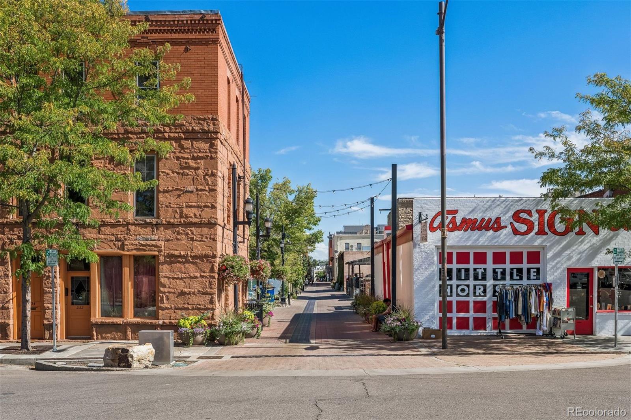
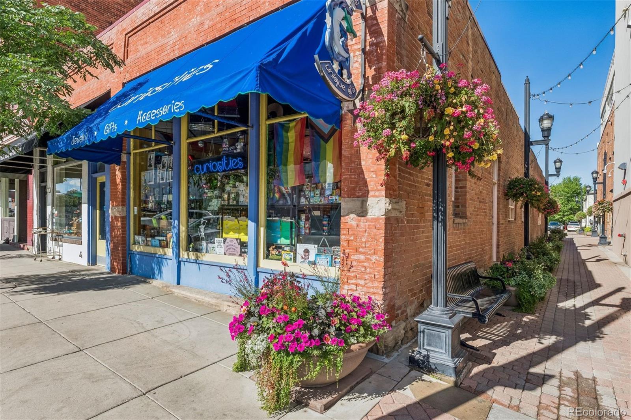
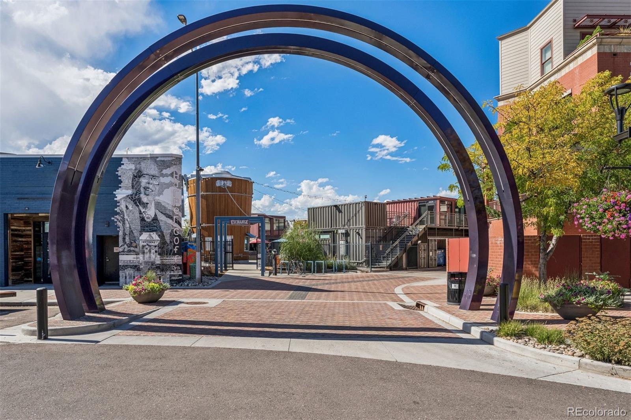
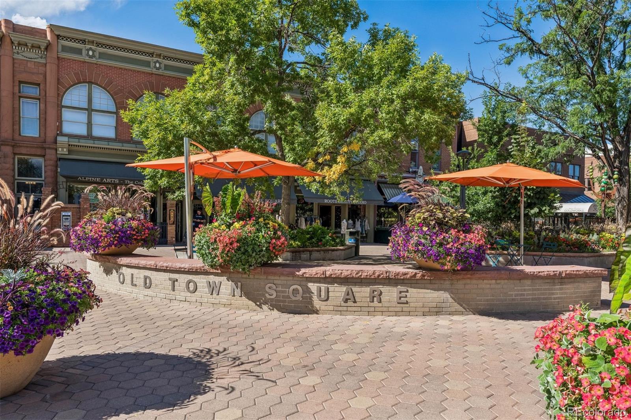
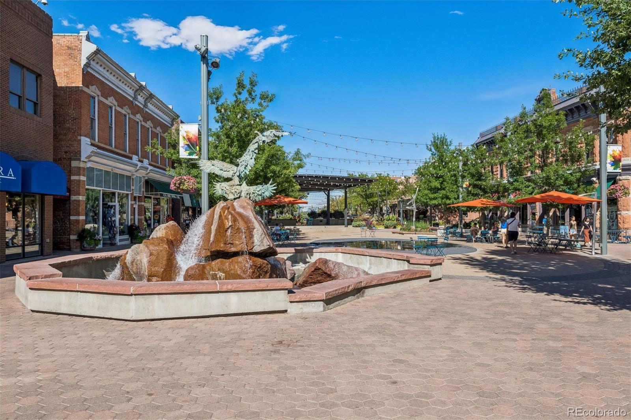
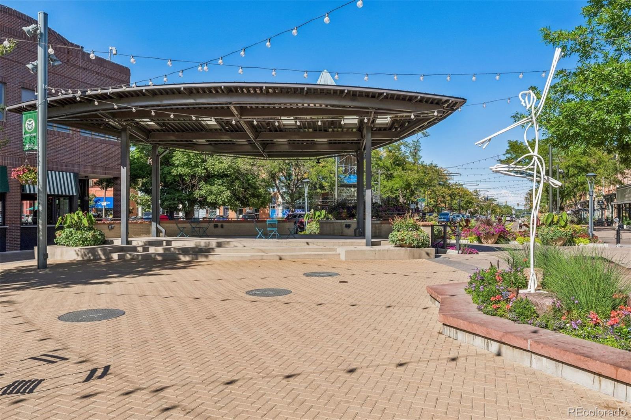
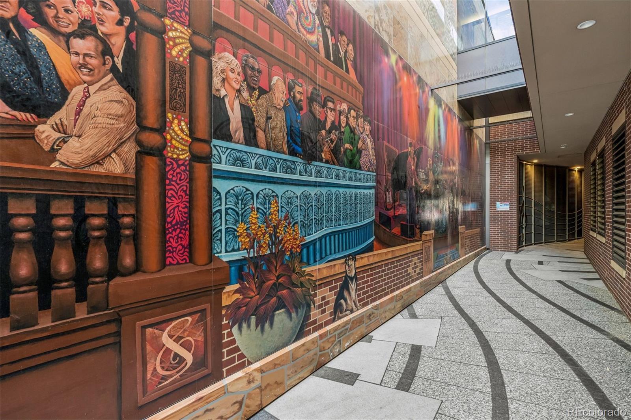
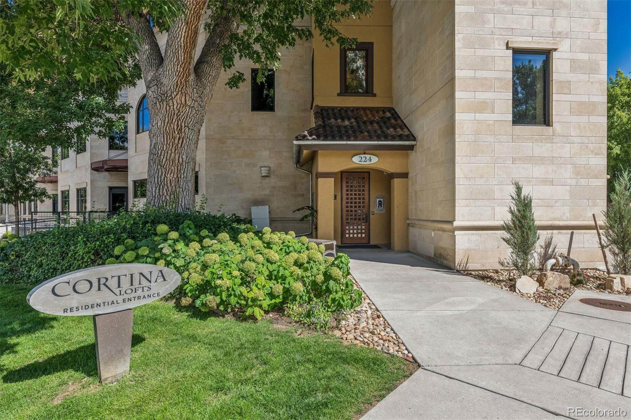
224 Canyon Avenue #410 presents a rare opportunity to own a residence of timeless quality in the heart of Fort Collins. Inspired by the architecture of Cortina, Italy, this distinctive building was crafted with enduring materials and artistry never to be duplicated, offering a sense of permanence that sets it apart in the downtown landscape. Located just blocks from Old Town Square, with a walk score exceeding 95, this residence connects you effortlessly to the city's acclaimed dining, shopping, breweries, and cultural venues, while providing a private retreat above it all.

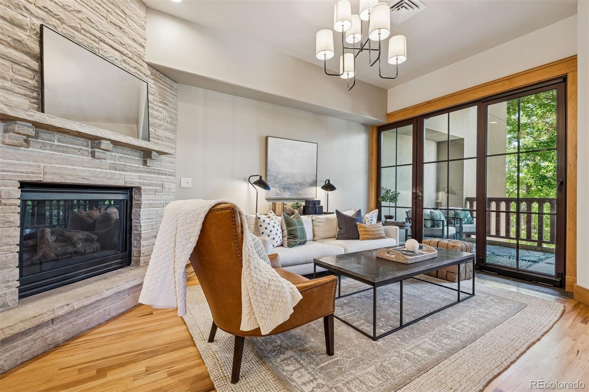
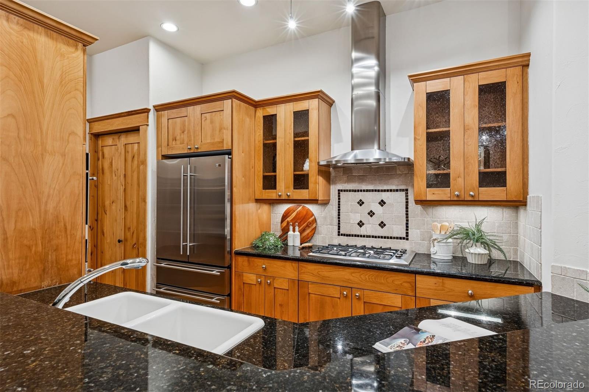
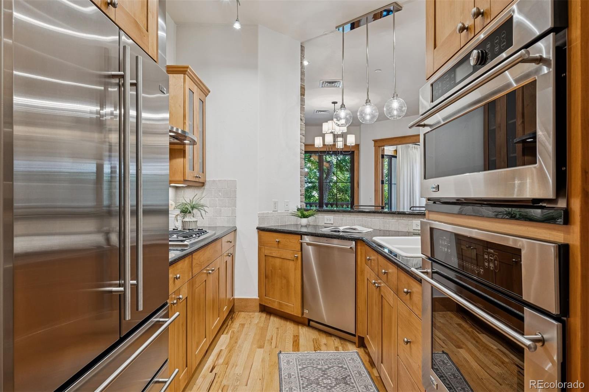
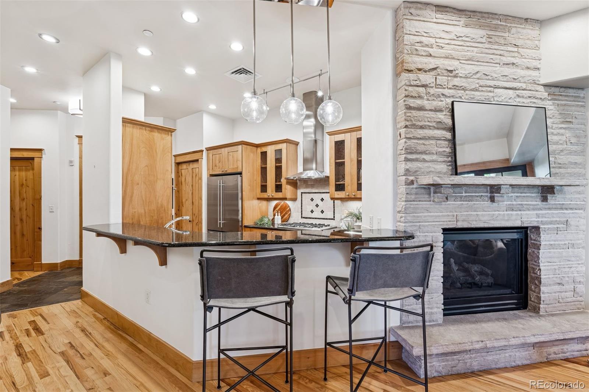
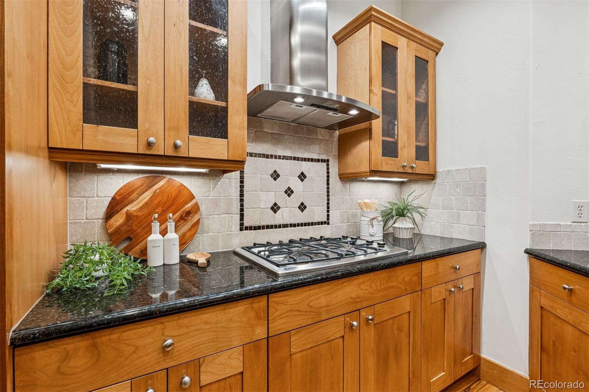
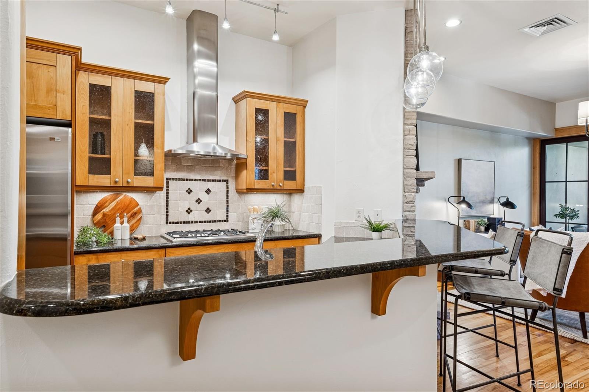
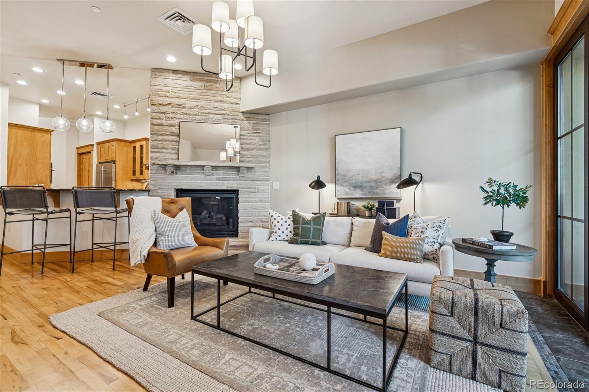
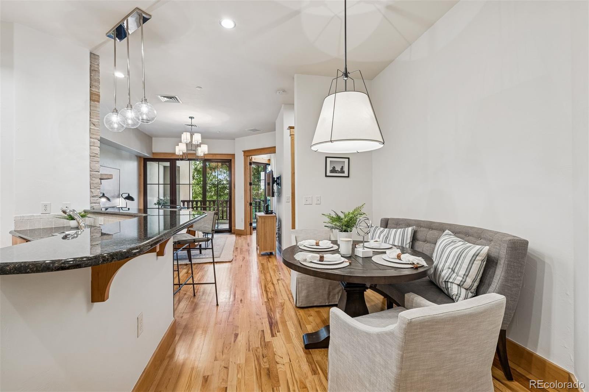
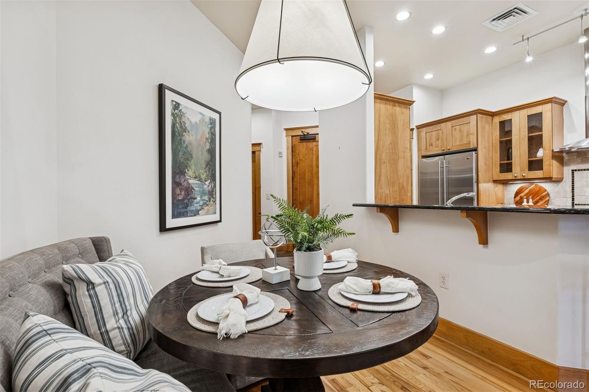
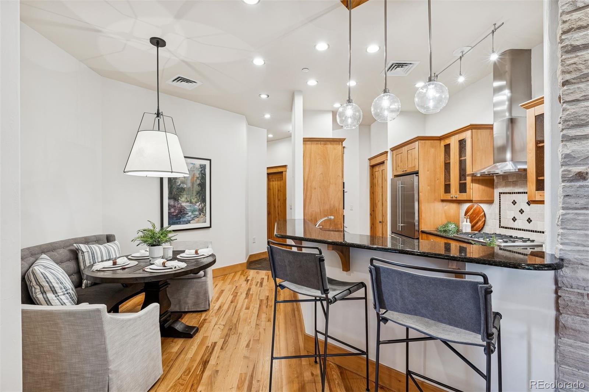
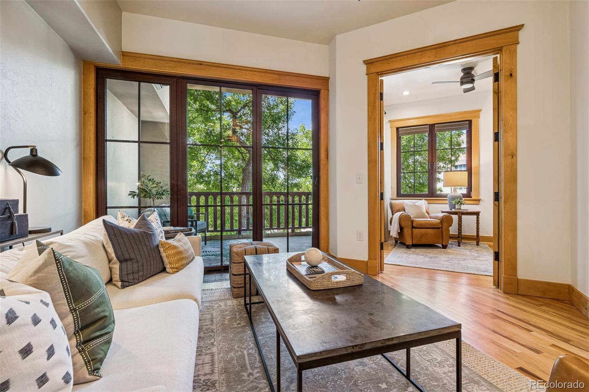
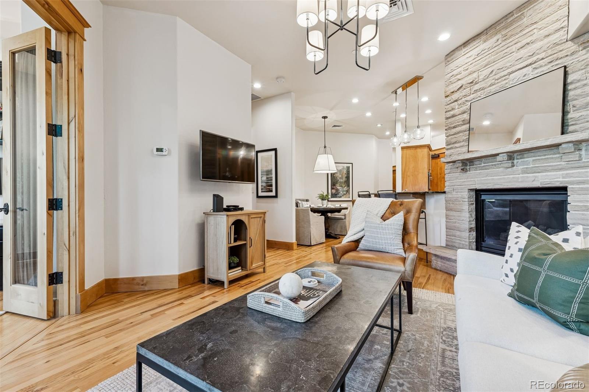
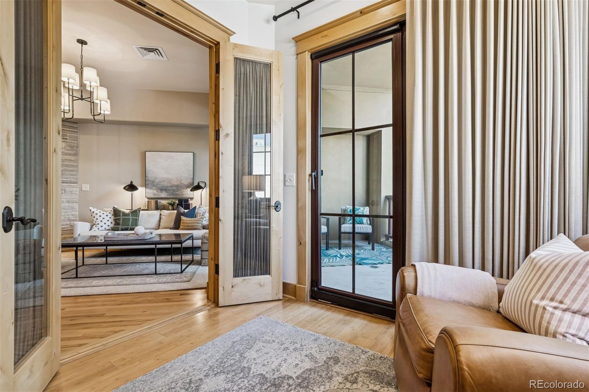
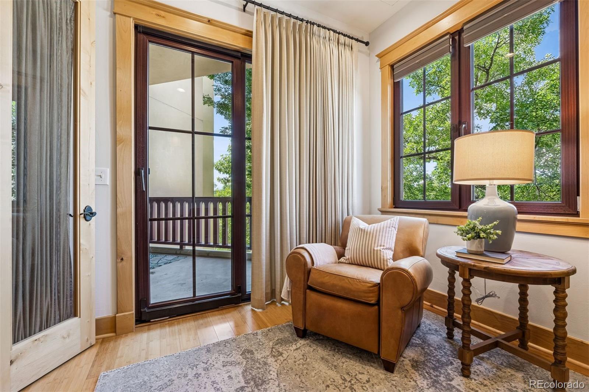
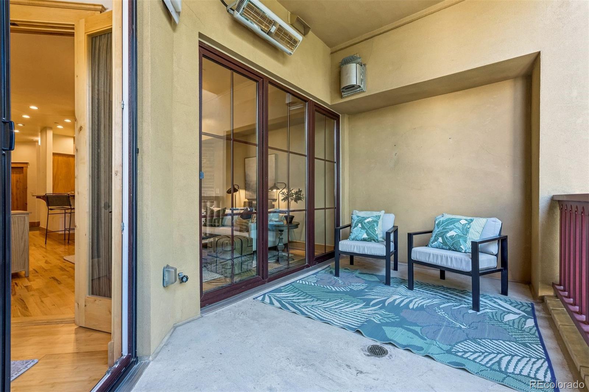
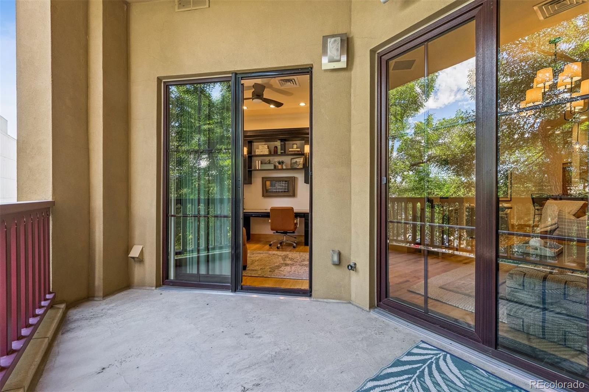
Inside, 1,120 square feet of refined living space has been thoughtfully designed for both comfort and sophistication. The gourmet kitchen is equipped with premium appliances and opens gracefully to the living room, where a gas fireplace with a newly updated surround and mantle creates a welcoming focal point. Expansive German-imported windows and doors allow natural light to flood the interiors, while connecting seamlessly to a west-facing covered balcony complete with built-in heating and a gas valve, ideal for year-round enjoyment.

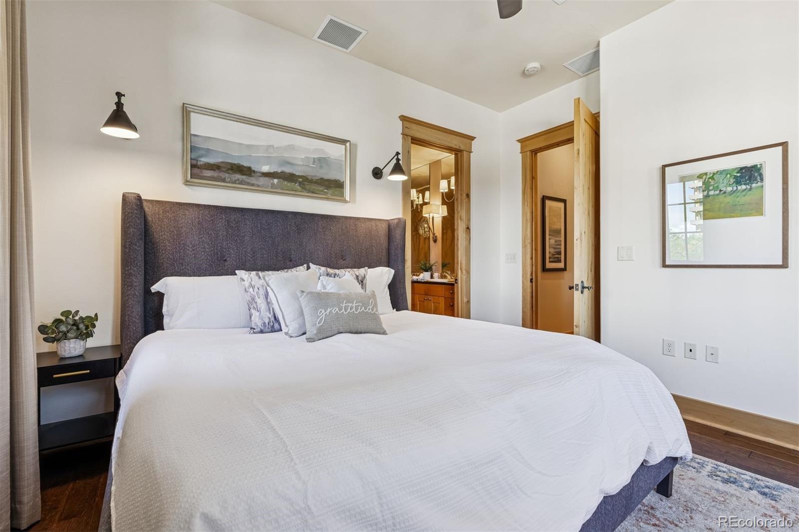
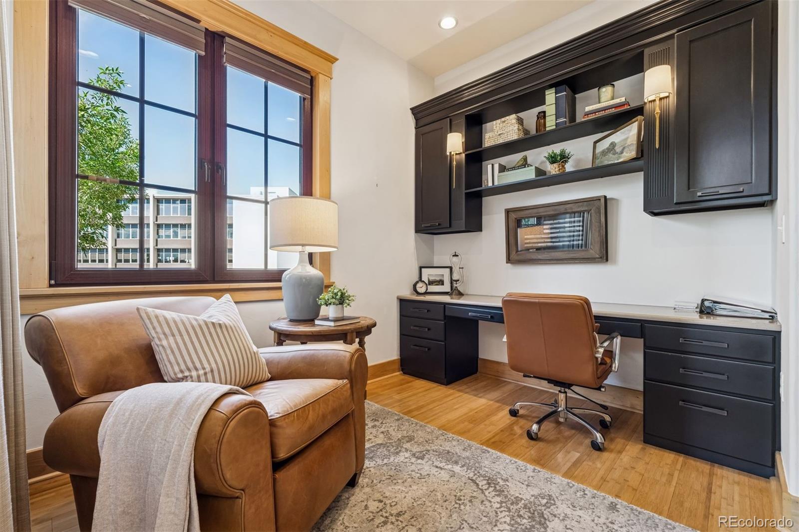
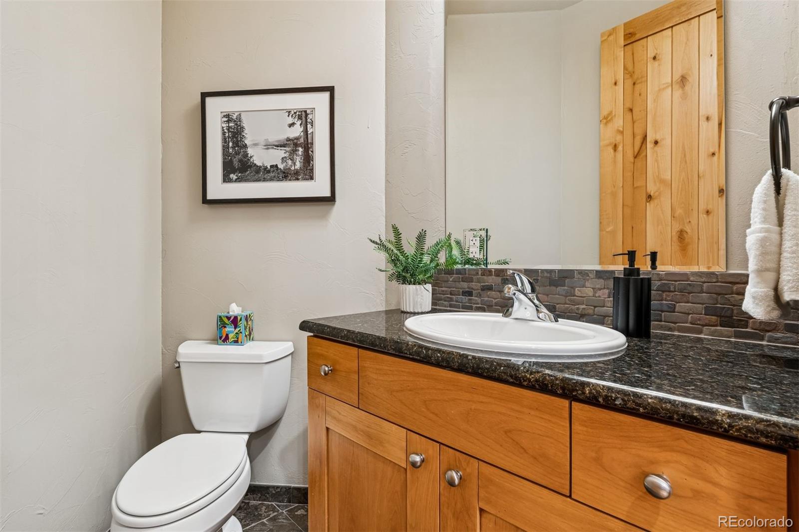
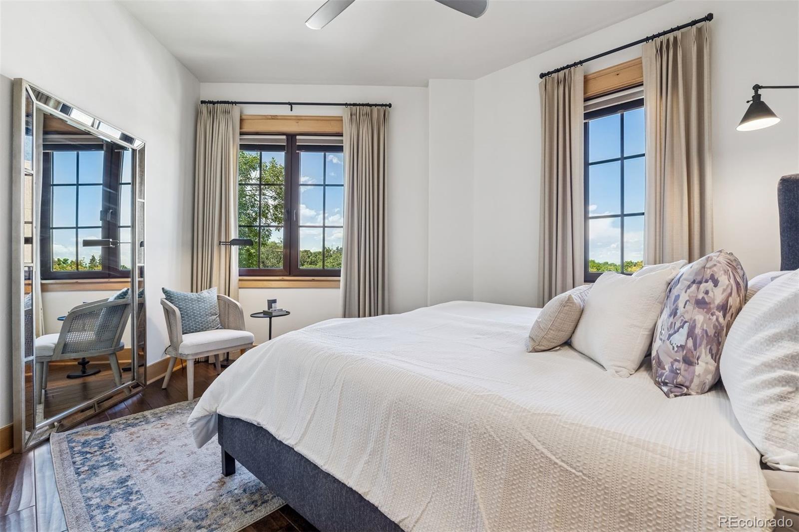
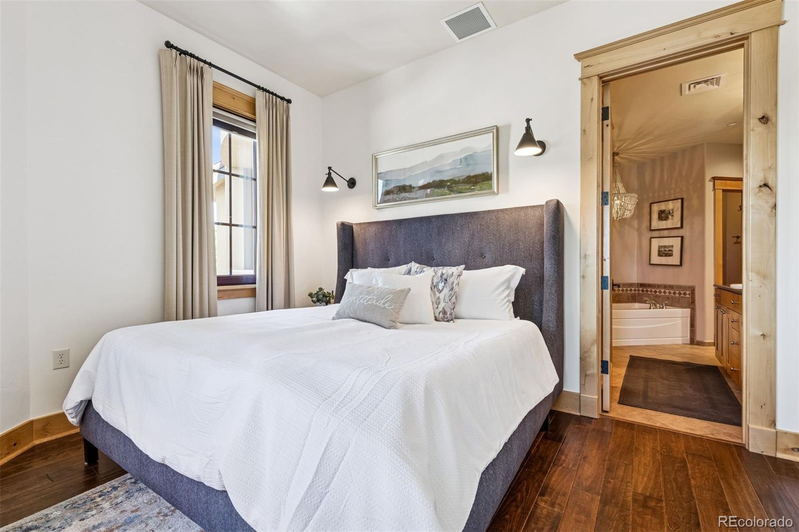
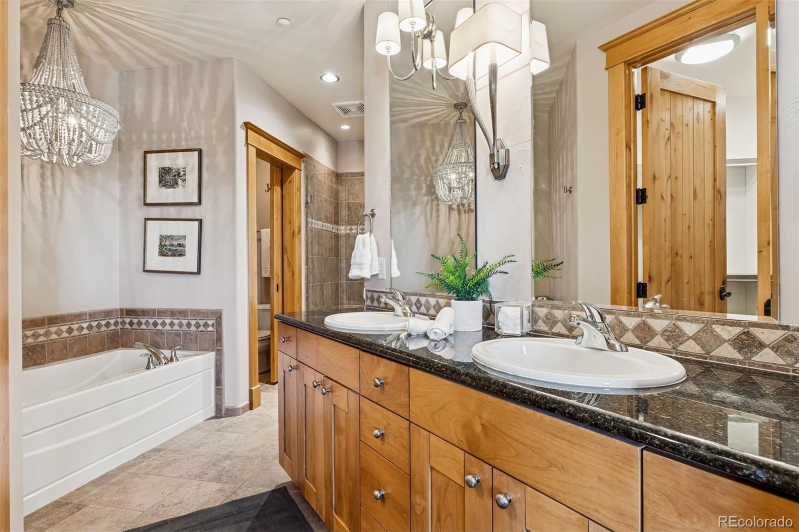
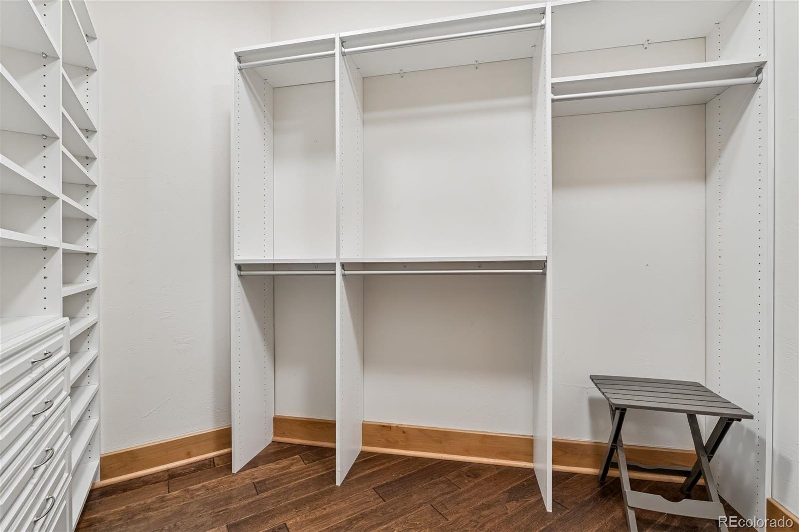
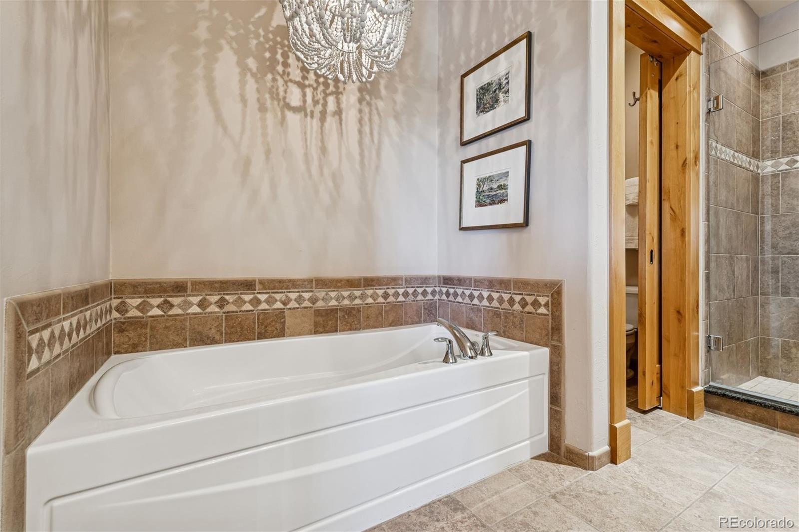
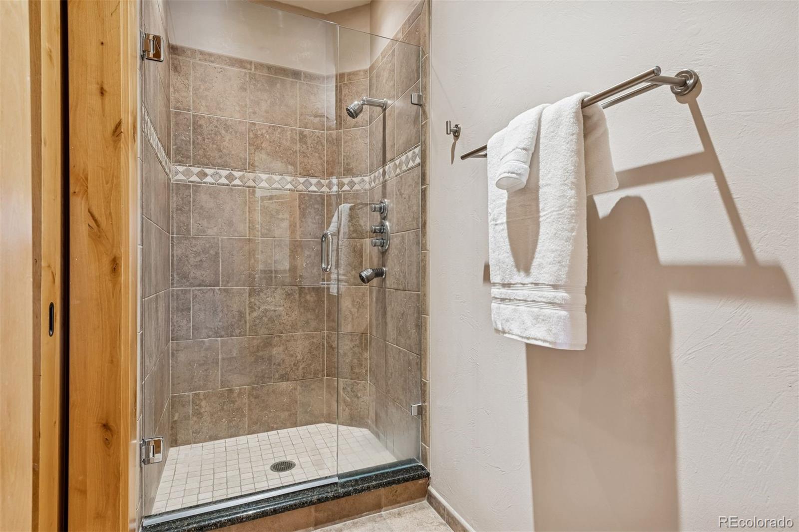
The floor plan offers versatility with a private office featuring a built-in desk and custom storage, creating the perfect environment for remote work or creative pursuits. The spacious primary suite serves as a serene retreat, complete with a luxurious five-piece bath and a custom walk-in closet designed for organization and ease. An additional powder room enhances convenience for guests, while every element reflects careful attention to detail.

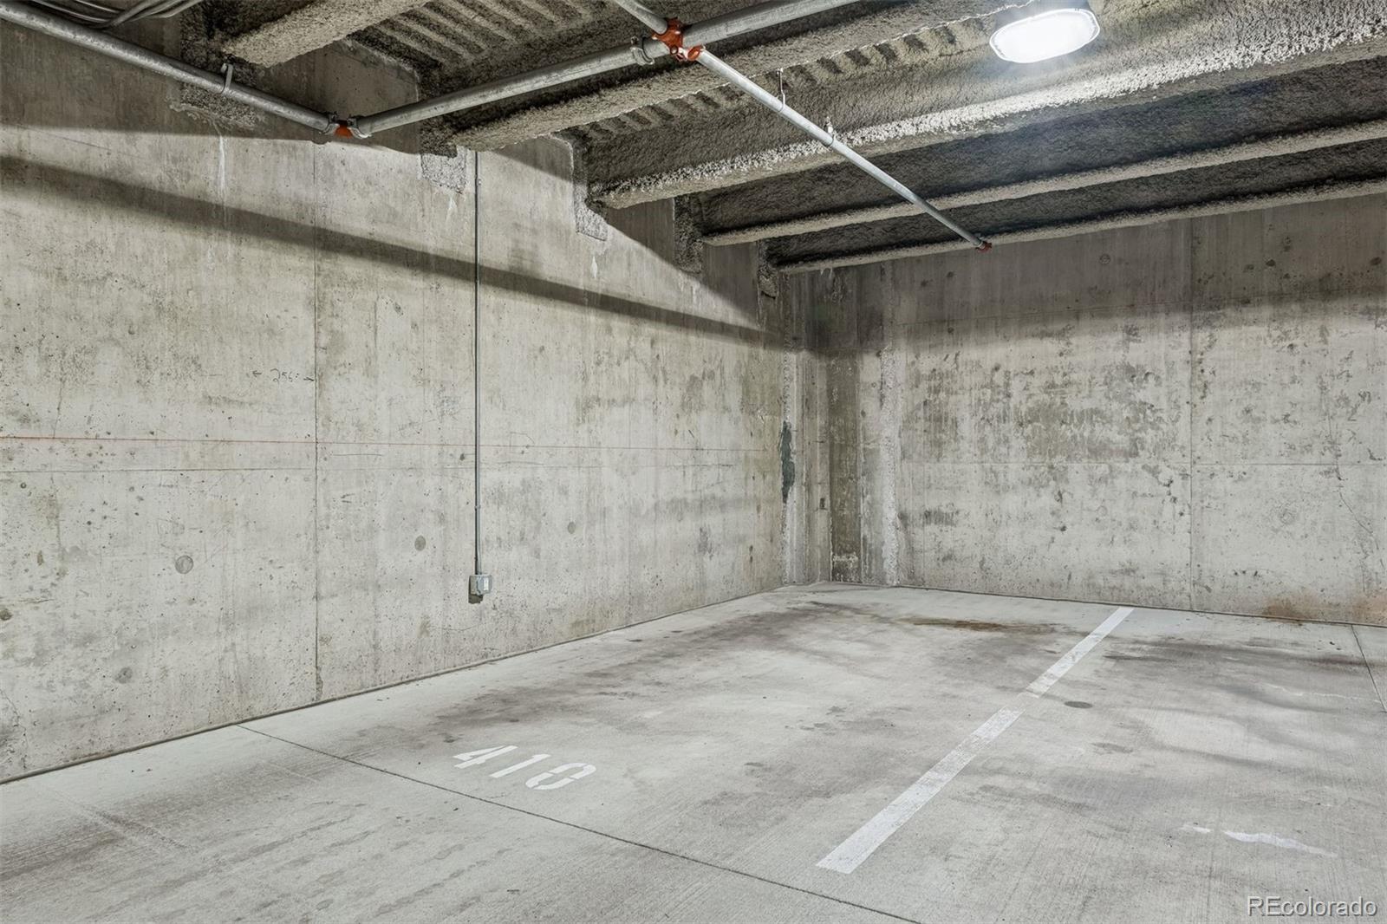
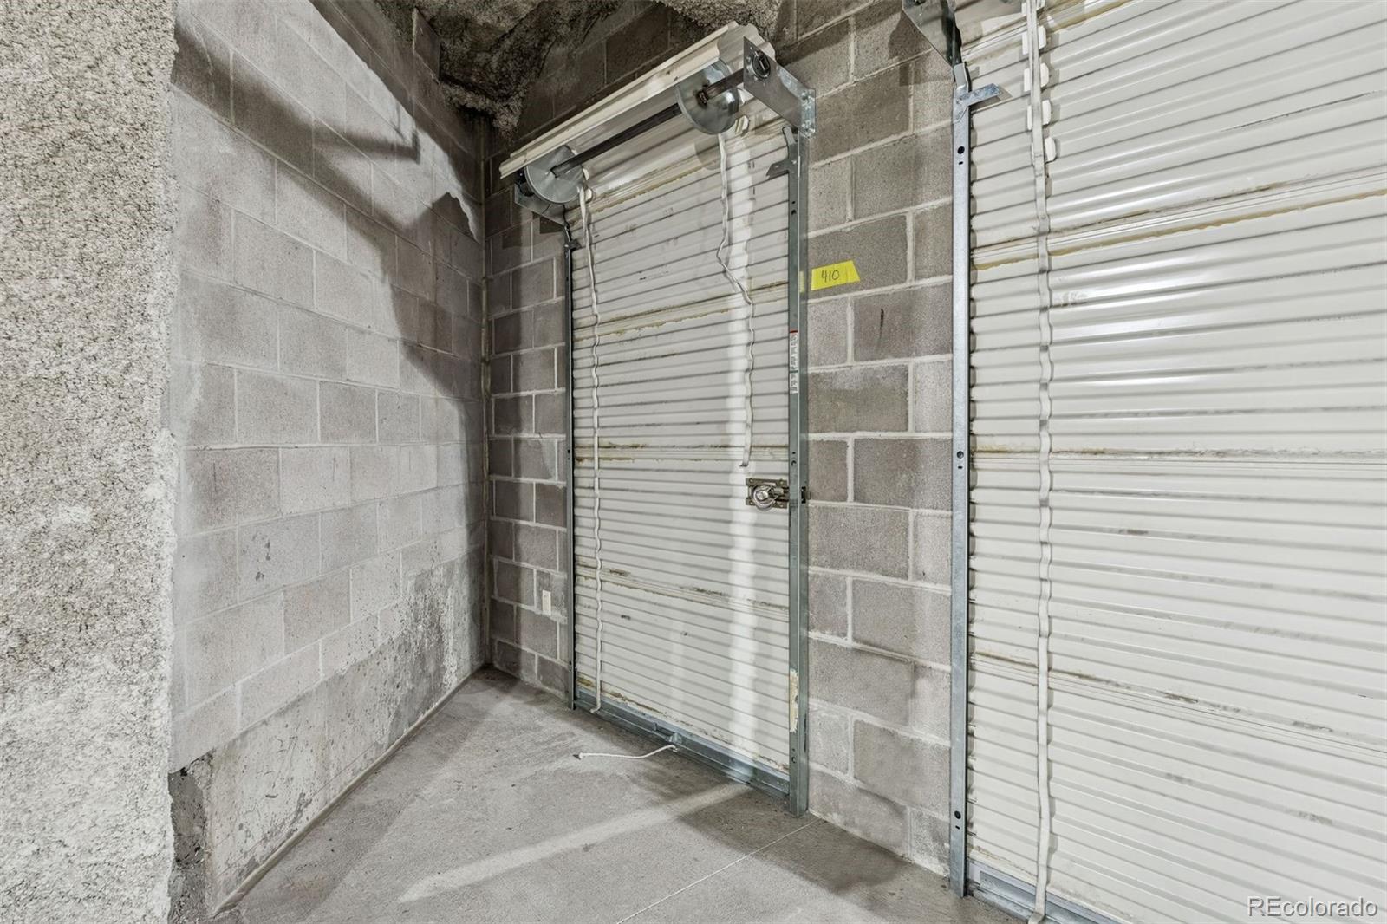
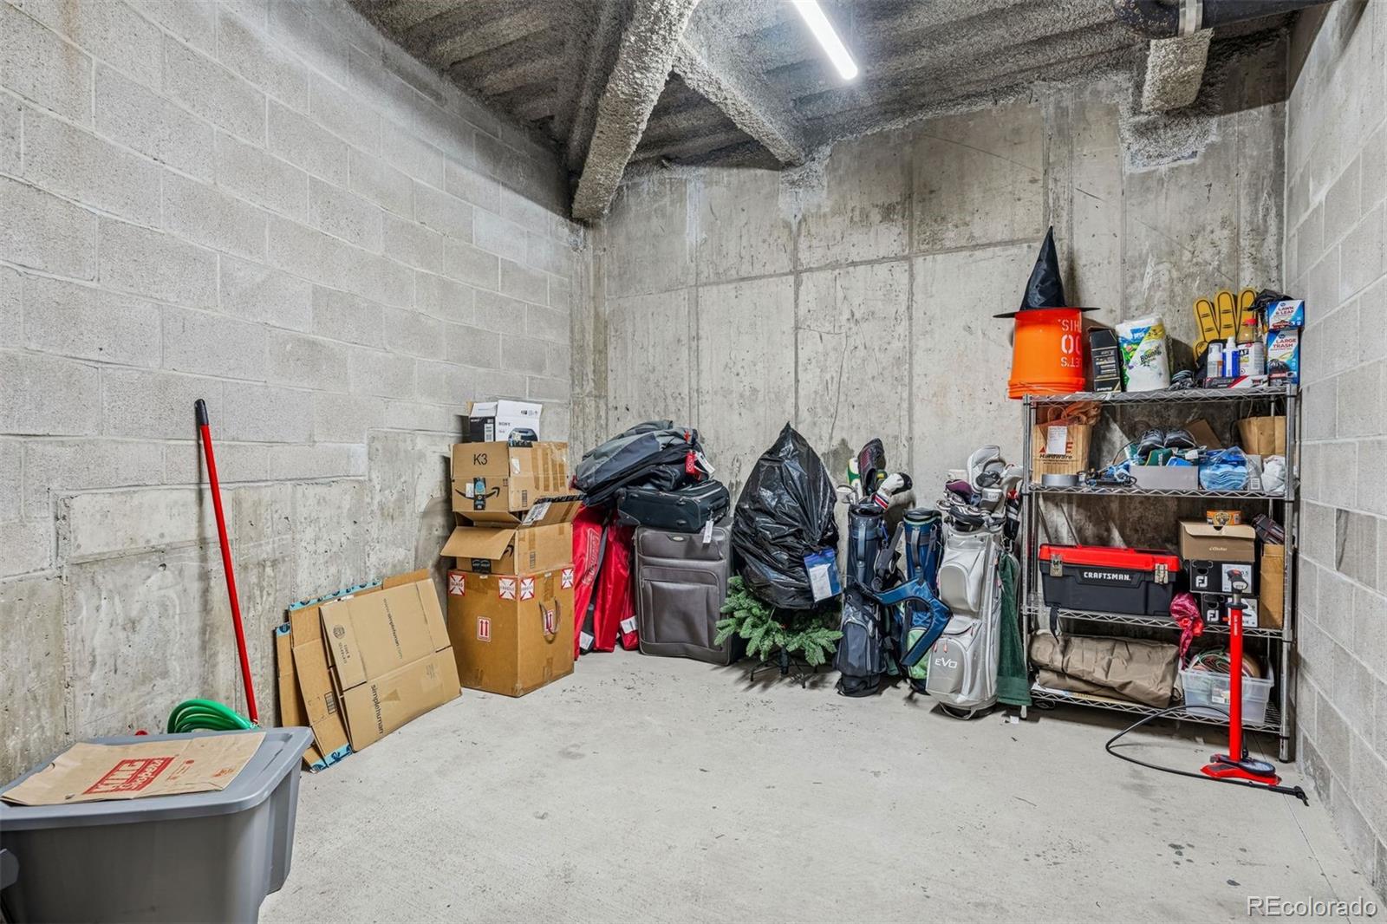
Modern conveniences include secure 24-hour entry, heated and lighted underground parking, and a generous private storage unit, delivering both security and peace of mind. Whether envisioned as a full-time residence or a second home, this lock-and-leave property offers a lifestyle defined by quiet luxury, architectural distinction, and unmatched proximity to the vibrant heart of Fort Collins.

1
bed

2
baths

1,120 Sq.Ft. LIVING AREA

Features & Amenities

Interior

  • total bedrooms1
  • Total bathrooms2
  • full bathroom1
  • half bathroom1
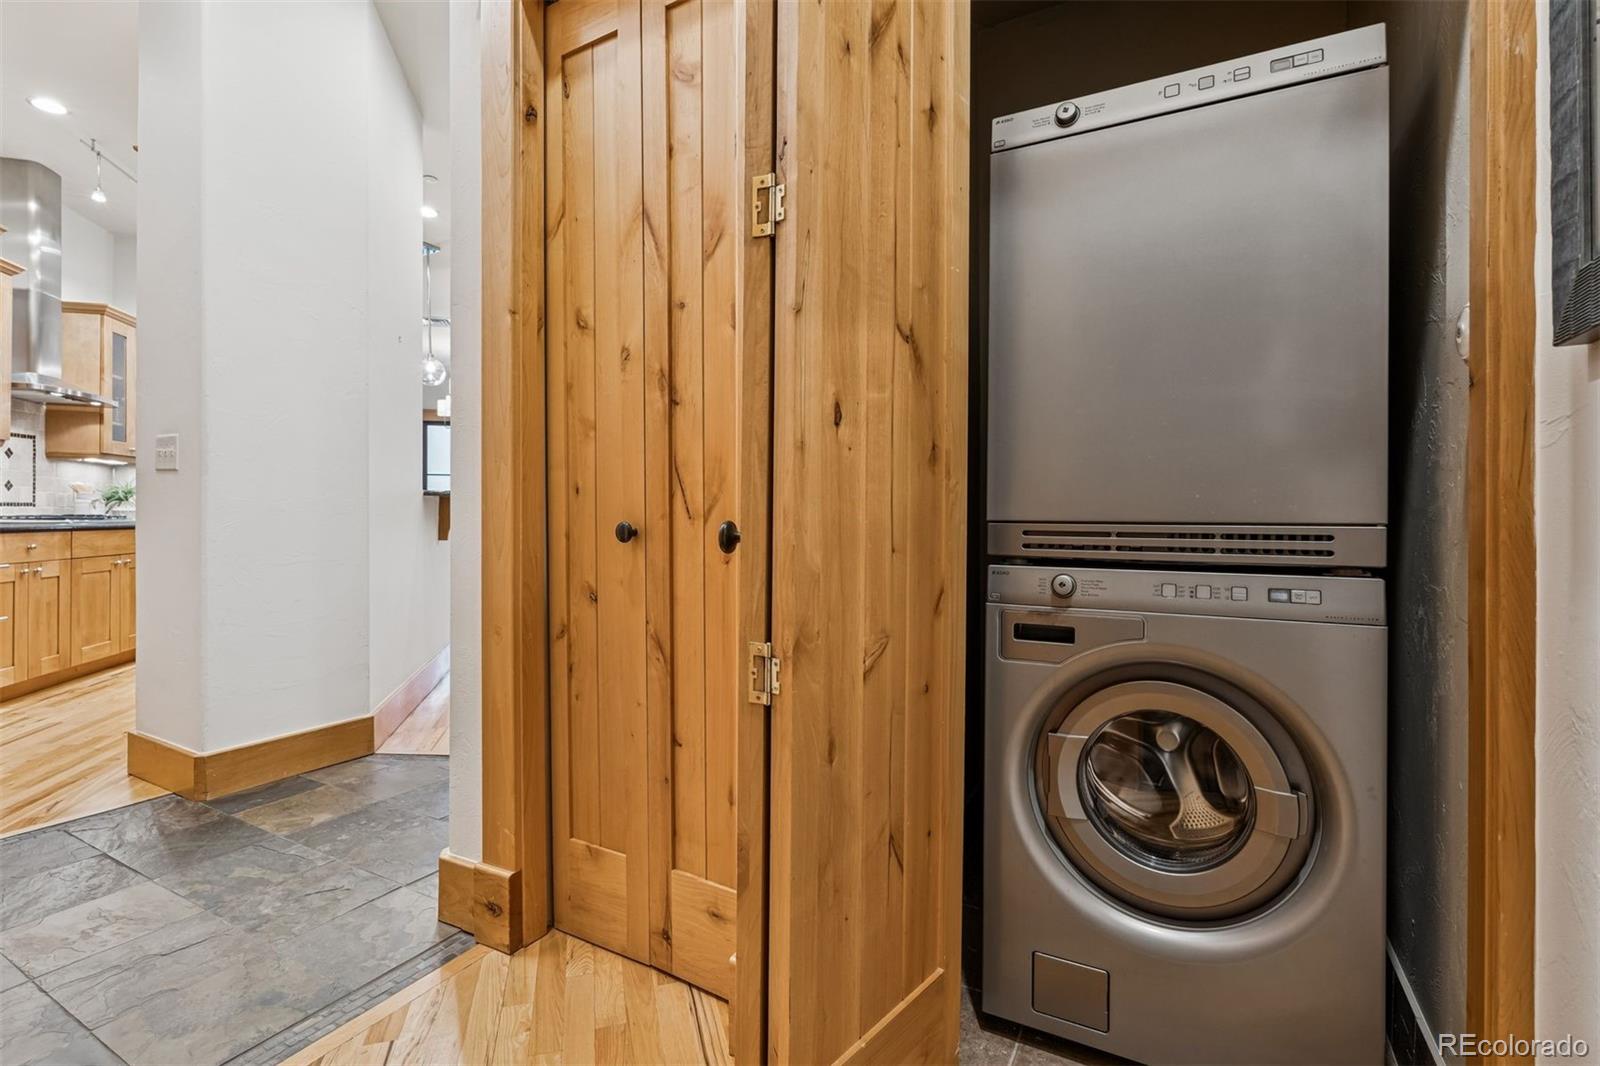
  • Laundry room In Unit
  • Flooring Carpet, Wood
  • Fireplace Living Room
  • APPLIANCES Dishwasher, Disposal, Dryer, Microwave, Oven, Range, Refrigerator, Washer
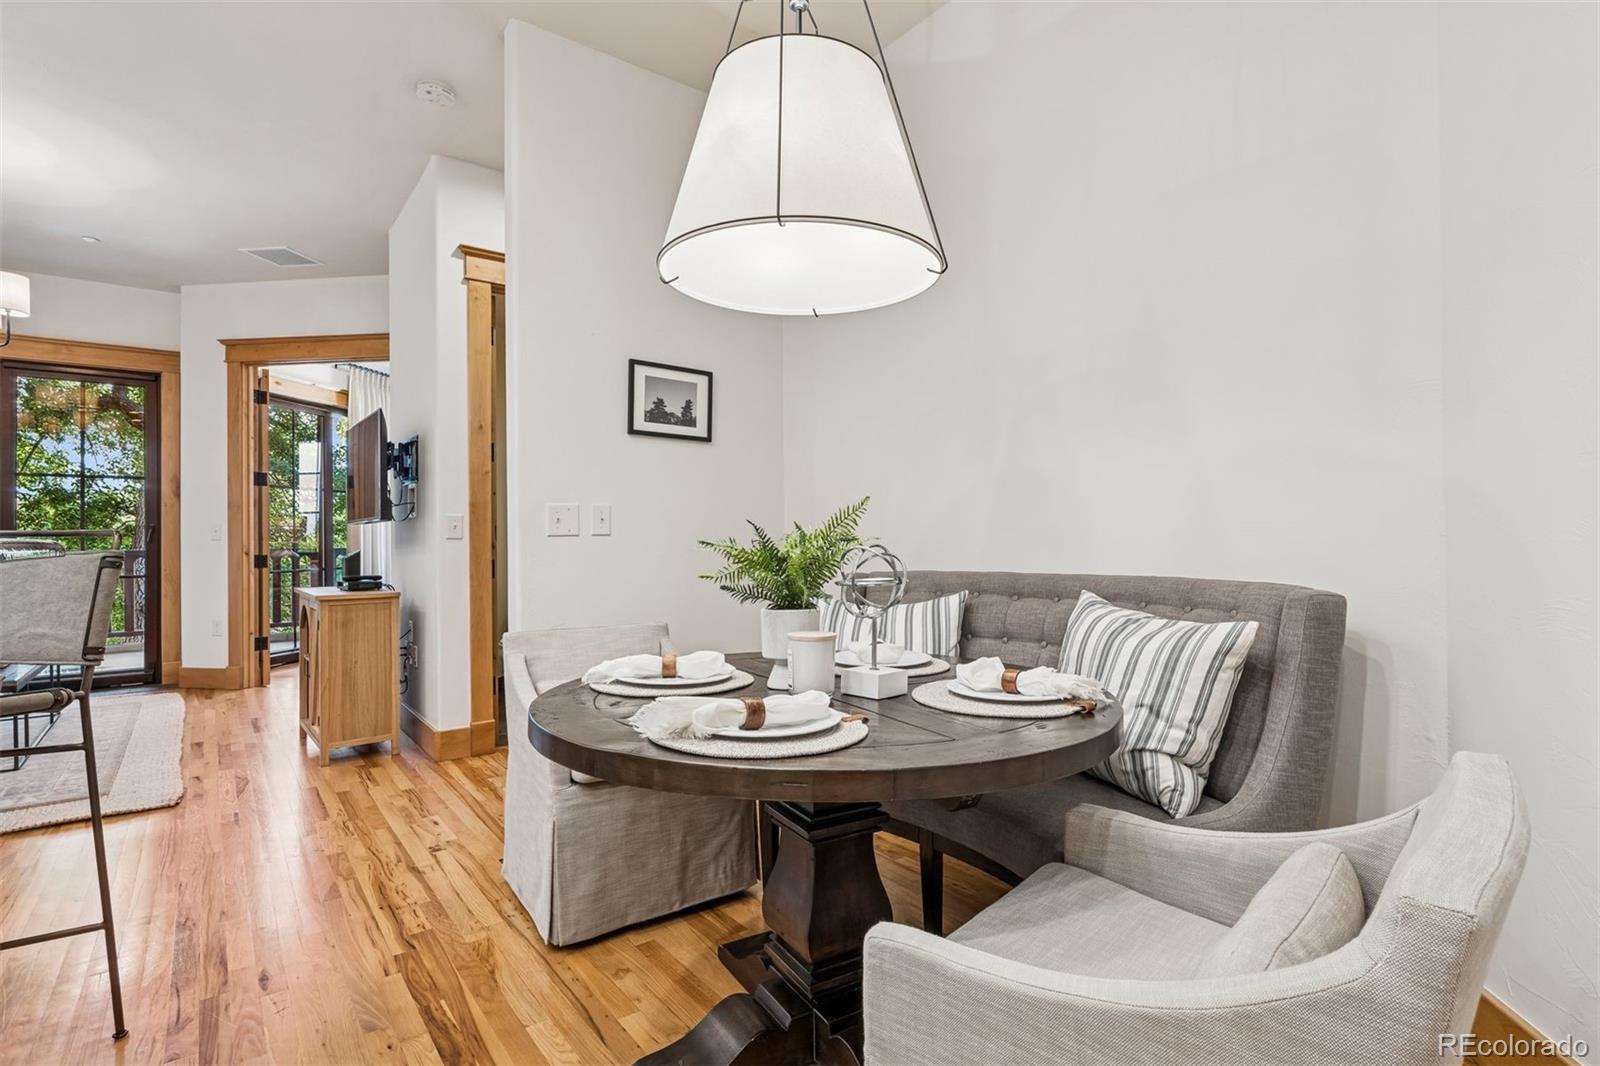
  • other interior Features Built-in Features, Ceiling Fan(s), Eat-in Kitchen, Five Piece Bath, Granite Counters, High Ceilings, Open Floorplan, Pantry, Primary Suite, Walk-In Closet(s)

Area & Lot

  • Status Sold
  • Date Sold October 30, 2025
  • Living Area1,120 Sq.Ft.
  • Total Area1,120 Sq.Ft.
  • MLS® ID7466621
  • TypeCondo
  • YEAR BUILT2004
  • View DescriptionMountain(s)
  • Elementary SchoolDunn
  • Middle SchoolLincoln
  • High SchoolPoudre
  • School DistrictPoudre R-1

Exterior

  • STORIES1
  • water SourcePublic
  • roofSpanish Tile
  • parkingHeated Garage, Insulated Garage, Lighted
  • HEAT TYPEForced Air, Natural Gas
  • AIR CONDITIONINGCentral Air
  • sewerPublic Sewer
  • HOA AmenitiesElevator(s), Parking, Security, Storage
  • security FeaturesKey Card Entry, Secured Garage/Parking, Security Entrance
  • other exterior FeaturesBalcony, Elevator, Gas Valve

Financial

  • Sales Price$800,000
  • Real Estate Tax $5,957/yr
  • HOA $860/mo
  • Zoning D
View Virtual Tour

Work With Kyle

Ready to make your real estate dreams a reality? Whether you're buying, selling, or just exploring your options, we're here to guide you every step of the way. Contact us today for expert advice, personalized service, and unmatched market insight. Your perfect home is just a conversation away!

Follow Me on Instagram