2245 Ridgeview Way
2245 Ridgeview Way
2245 Ridgeview Way
2245 Ridgeview Way
2245 Ridgeview Way
2245 Ridgeview Way
2245 Ridgeview Way
2245 Ridgeview Way
2245 Ridgeview Way
2245 Ridgeview Way
2245 Ridgeview Way
2245 Ridgeview Way
2245 Ridgeview Way
2245 Ridgeview Way
2245 Ridgeview Way
2245 Ridgeview Way
2245 Ridgeview Way
2245 Ridgeview Way
2245 Ridgeview Way
2245 Ridgeview Way
2245 Ridgeview Way
2245 Ridgeview Way
2245 Ridgeview Way
2245 Ridgeview Way
2245 Ridgeview Way
2245 Ridgeview Way
2245 Ridgeview Way
2245 Ridgeview Way
2245 Ridgeview Way
2245 Ridgeview Way
2245 Ridgeview Way
2245 Ridgeview Way
2245 Ridgeview Way
2245 Ridgeview Way
2245 Ridgeview Way
2245 Ridgeview Way
2245 Ridgeview Way
2245 Ridgeview Way
2245 Ridgeview Way
2245 Ridgeview Way
2245 Ridgeview Way
2245 Ridgeview Way
2245 Ridgeview Way
2245 Ridgeview Way
2245 Ridgeview Way
2245 Ridgeview Way
2245 Ridgeview Way
2245 Ridgeview Way
2245 Ridgeview Way
SEE ALL PHOTOS
2245 Ridgeview Way
2245 Ridgeview Way
2245 Ridgeview Way
2245 Ridgeview Way
2245 Ridgeview Way
2245 Ridgeview Way
2245 Ridgeview Way
2245 Ridgeview Way
2245 Ridgeview Way
2245 Ridgeview Way
2245 Ridgeview Way
2245 Ridgeview Way
2245 Ridgeview Way
2245 Ridgeview Way
2245 Ridgeview Way
2245 Ridgeview Way
2245 Ridgeview Way
2245 Ridgeview Way
2245 Ridgeview Way
2245 Ridgeview Way
2245 Ridgeview Way
2245 Ridgeview Way
2245 Ridgeview Way
2245 Ridgeview Way
2245 Ridgeview Way
2245 Ridgeview Way
2245 Ridgeview Way
2245 Ridgeview Way
2245 Ridgeview Way
2245 Ridgeview Way
2245 Ridgeview Way
2245 Ridgeview Way
2245 Ridgeview Way
2245 Ridgeview Way
2245 Ridgeview Way
2245 Ridgeview Way
2245 Ridgeview Way
2245 Ridgeview Way
2245 Ridgeview Way
2245 Ridgeview Way
2245 Ridgeview Way
2245 Ridgeview Way
2245 Ridgeview Way
2245 Ridgeview Way
2245 Ridgeview Way
2245 Ridgeview Way
2245 Ridgeview Way
2245 Ridgeview Way
2245 Ridgeview Way
Sold

2245 Ridgeview Way

2245 Ridgeview Way, Longmont, CO 80504

$1,080,000
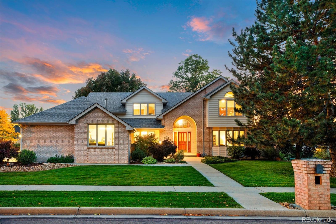
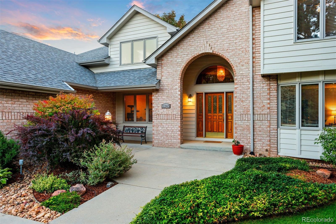
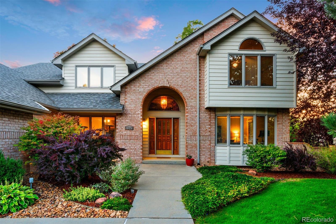
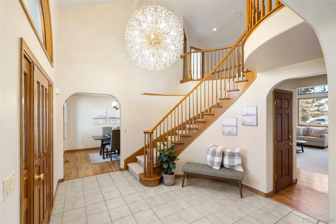
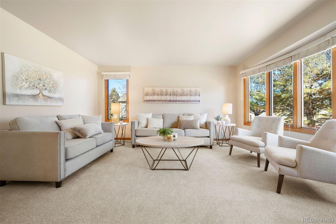
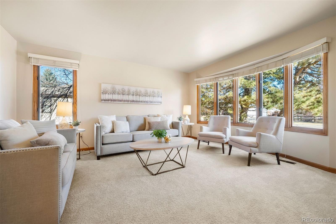
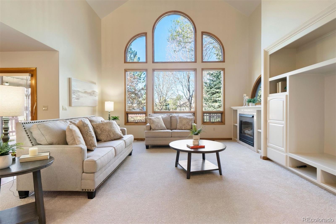
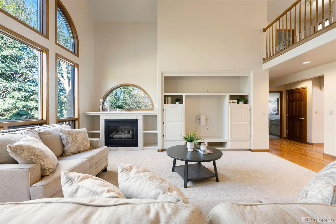
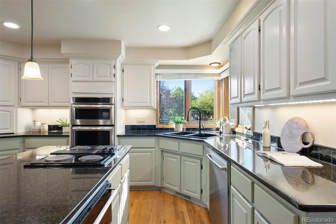
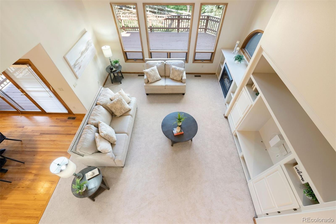
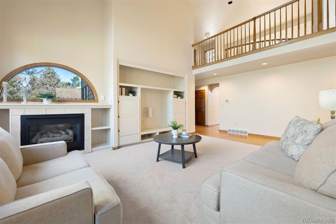
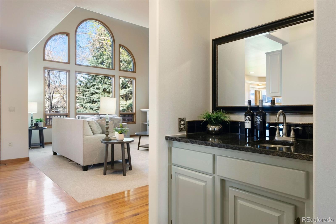
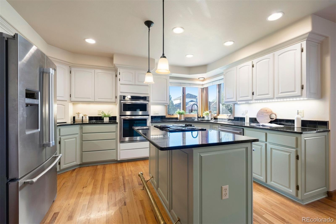
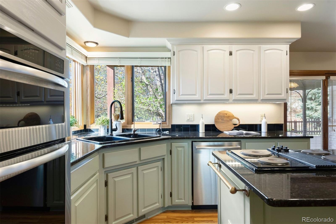
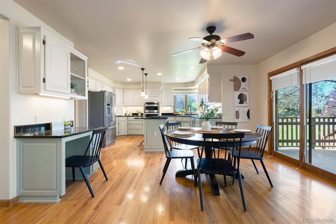
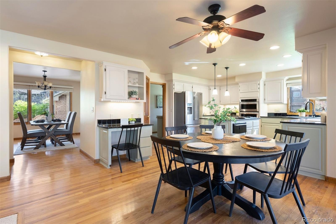
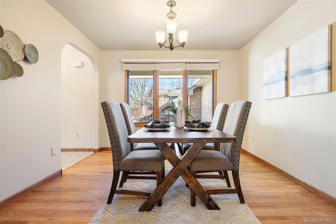
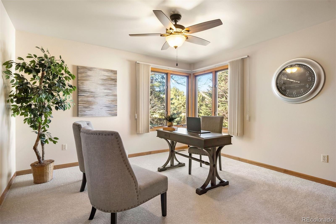
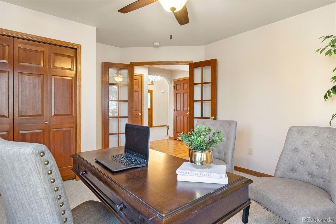
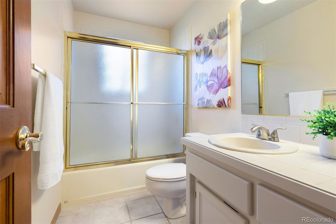
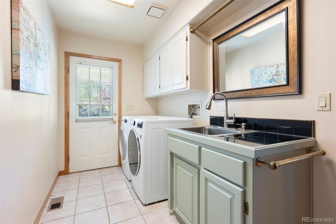
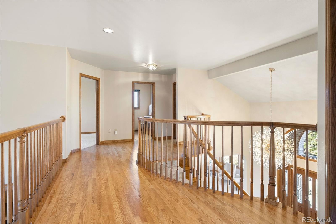
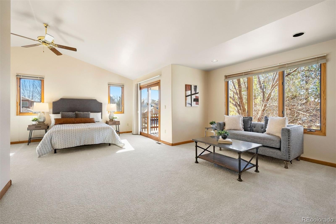
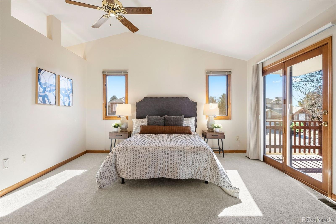
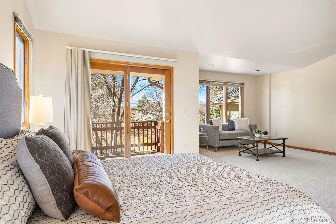
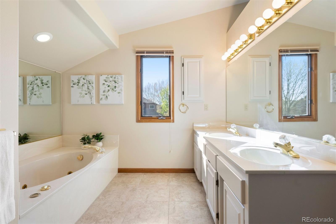
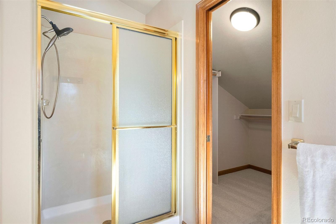
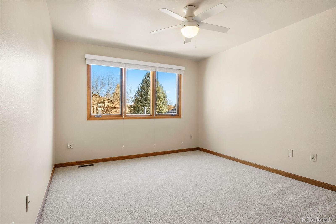
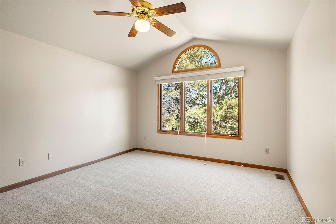
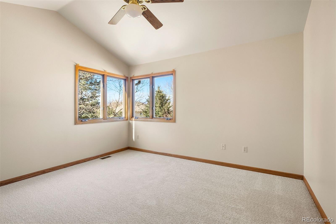
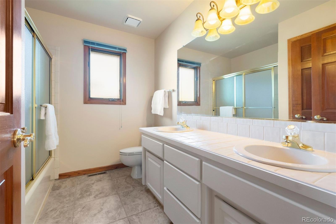
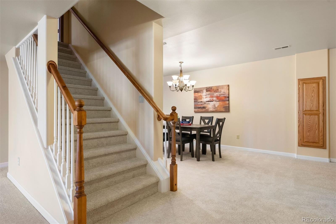
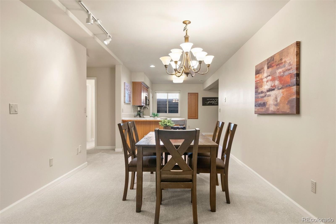
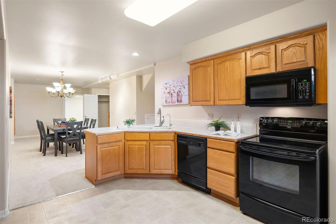
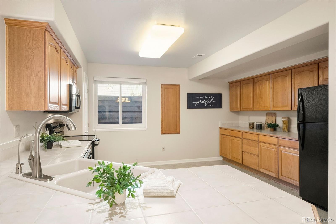
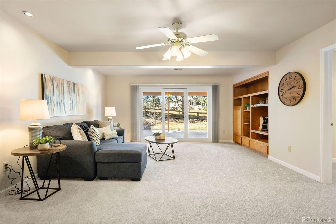
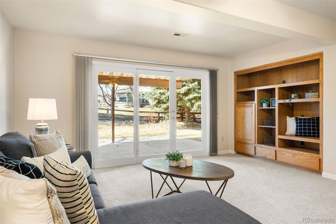
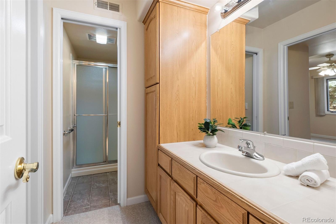
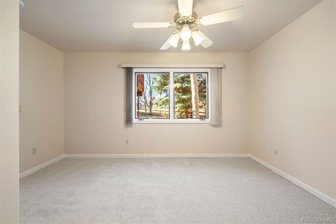
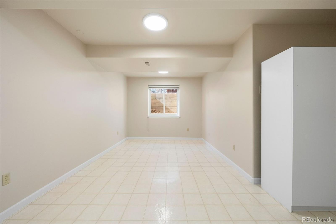
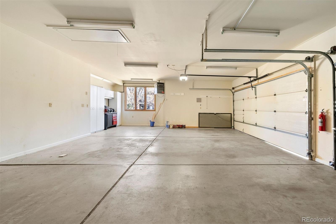
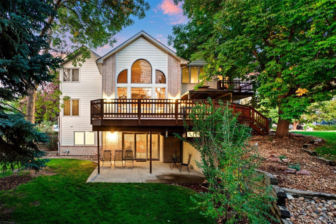
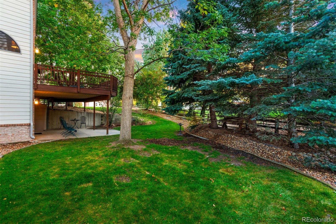
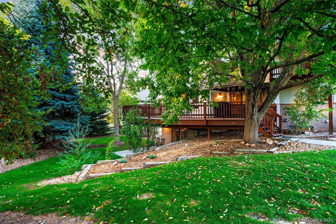
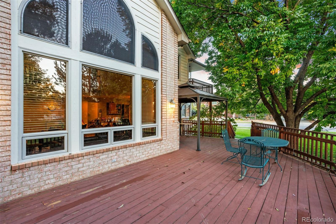
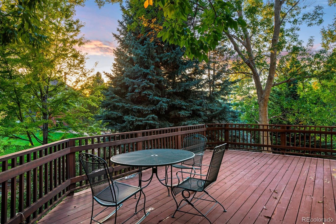
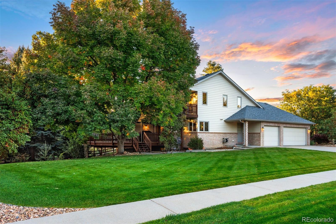
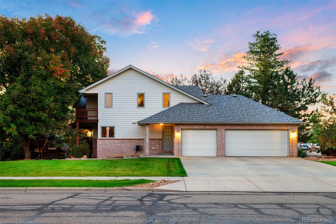
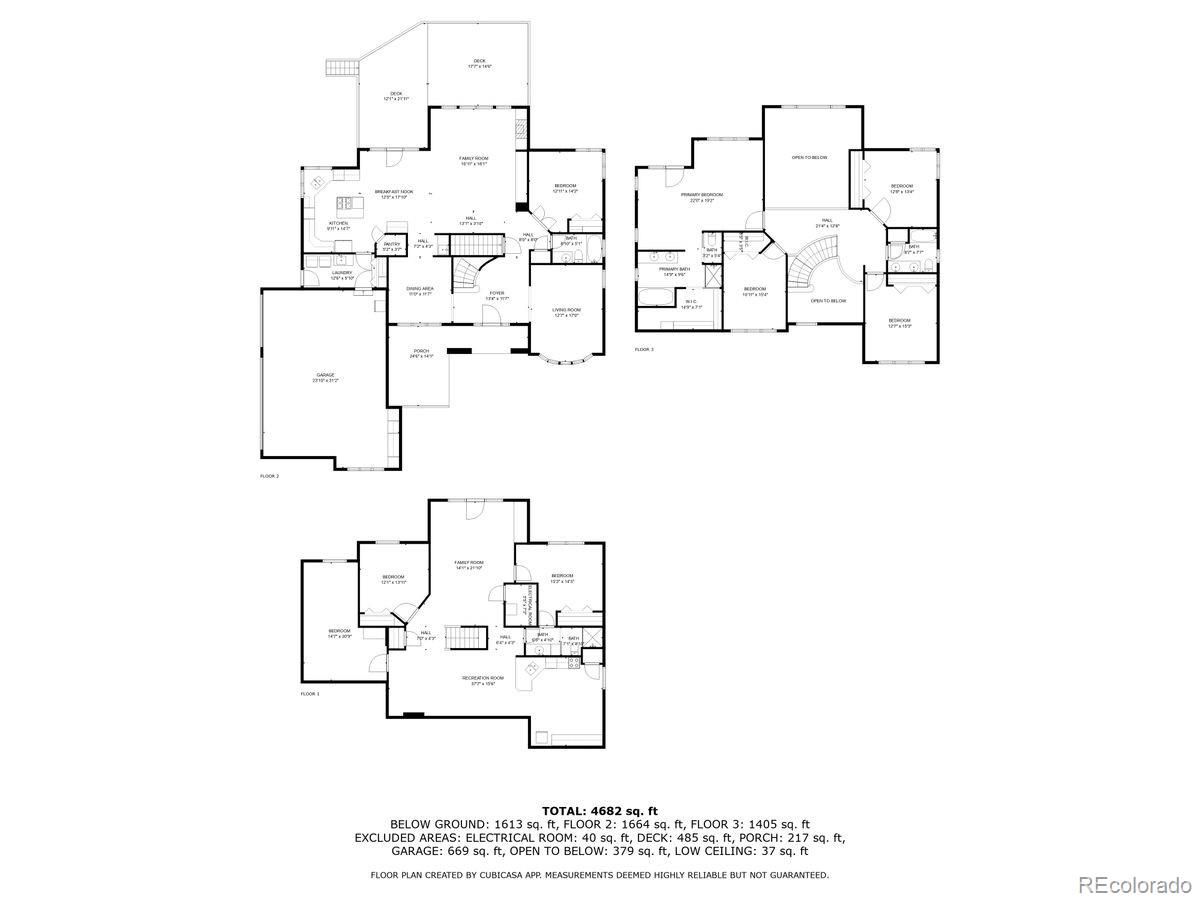
A true multi-generational gem in West Longmont on a .41 acre sprawling lot, ready for move-in! This gorgeous home was originally a custom build in the sought-after Creekside neighborhood, where fantastically maintained homes on perfect lots with mature landscape line each street. The entryway will take your breath away- a two-story spiral staircase and real wood floors greet you as you enter, with formal dining to the left and a formal sitting room to the right, where a you can have a second home office, playroom or piano room. The great room is soaked in natural light from the two-story wall of west-facing windows, opening up to the nook and kitchen w/ huge walk-in pantry. The main floor also offers a dedicated office w/ French doors, an adjacent full bath (perfect if you need a main floor bedroom, if needed), and laundry. The primary retreat is divine, with room for a sitting area, balcony for morning coffee and a five-piece bath w/ soaking tub. Upstairs are three ample guest bedrooms + a full bath, all with brand new carpet and fresh paint. The walk-out basement offers a true mother-in-law suite, where a long term resident could feel right at home with full independence. Nearly 1800 finished sq feet with two bedrooms, dining area, full kitchen and living area + walk-out access to a covered patio, this basement is the dream you have been searching for. You'll see that the three-car attached garage is special too, with a gas heater, oversized spaces and semi-finished interior. Make memories with the ones you love and care for in each perfectly crafted space in this lovingly cared for home. You'll have a peace of mind being in these highly regarded schools, and appreciate that all major amenities are a short drive away. It is a rare find, so don't wait!

6
beds

4
baths

4,845 Sq.Ft. LIVING AREA

0.41 Acres lot

Features & Amenities

Interior

  • total bedrooms6
  • Total bathrooms4
  • full bathrooms3
  • three quarter bathroom1
  • Laundry room Sink, In Unit
  • Flooring Carpet, Tile, Wood
  • Fireplace Gas, Great Room
  • APPLIANCES Cooktop, Dishwasher, Disposal, Dryer, Freezer, Microwave, Oven, Range, Refrigerator, Warming Drawer, Washer
  • other interior Features Breakfast Bar, Built-in Features, Ceiling Fan(s), Entrance Foyer, Five Piece Bath, Granite Counters, High Ceilings, In-Law Floorplan, Kitchen Island, Open Floorplan, Pantry, Primary Suite, Vaulted Ceiling(s), Walk-In Closet(s), Wet Bar

Area & Lot

  • Status Sold
  • Date Sold July 1, 2025
  • Living Area4,845 Sq.Ft.
  • Total Area4,845 Sq.Ft.
  • Lot Area0.41 Acres
  • MLS® ID9166560
  • TypeResidential
  • YEAR BUILT1993
  • Architecture StylesTraditional
  • Elementary SchoolIndian Peaks
  • Middle SchoolSunset
  • High SchoolNiwot
  • School DistrictSt. Vrain Valley RE-1J

Exterior

  • STORIES2
  • Garage Space3.0
  • water SourcePublic
  • utilitiesCable Available, Electricity Available, Natural Gas Available
  • roofComposition
  • lot featuresCorner Lot, Irrigated, Landscaped
  • parkingExterior Access Door, Finished Garage, Heated Garage, Storage
  • HEAT TYPEForced Air
  • AIR CONDITIONINGCentral Air
  • sewerPublic Sewer
  • other exterior FeaturesBalcony

Financial

  • Sales Price$1,080,000
  • Real Estate Tax $6,888/yr
  • HOA $250/yr
  • Zoning RES
View Virtual Tour

Work With Kyle

Ready to make your real estate dreams a reality? Whether you're buying, selling, or just exploring your options, we're here to guide you every step of the way. Contact us today for expert advice, personalized service, and unmatched market insight. Your perfect home is just a conversation away!

Follow Me on Instagram