2695 Stanford Avenue
SEE ALL PHOTOS
2695 Stanford Avenue
Sold

2695 Stanford Avenue

2695 Stanford Avenue, Boulder, CO 80305

$2,850,000
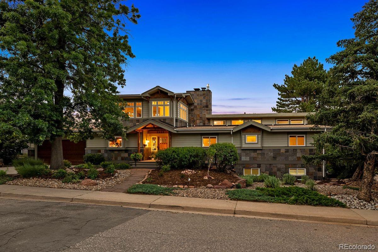
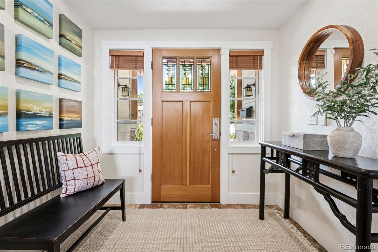
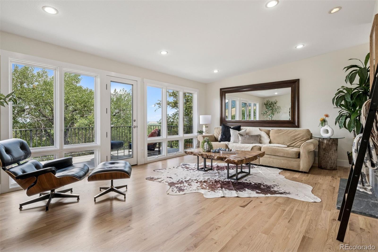
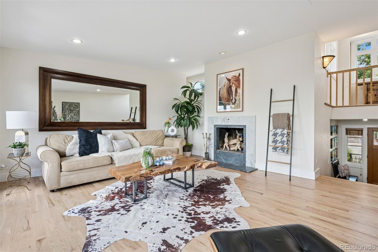
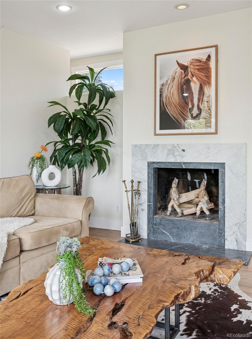
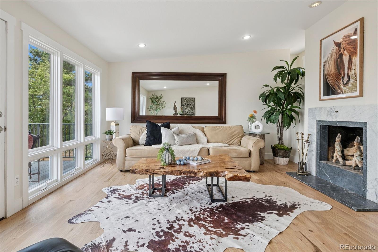
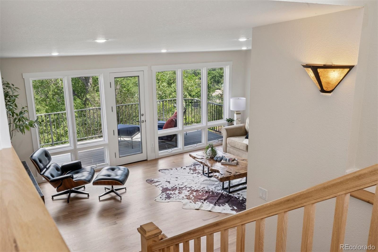
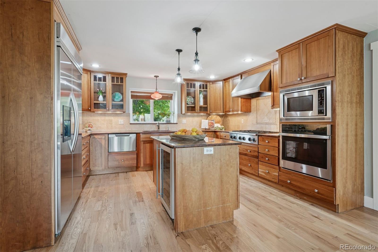
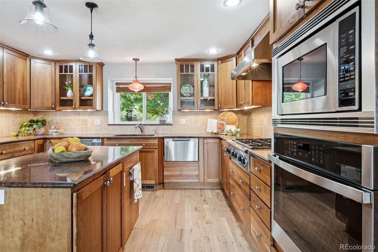
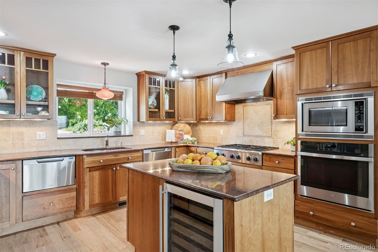
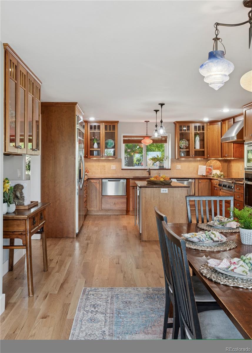
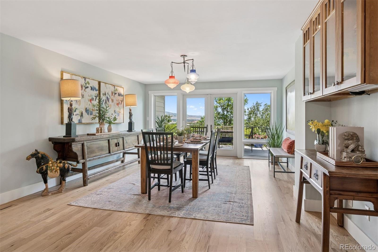
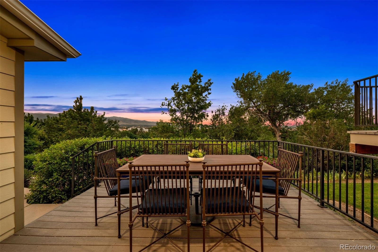
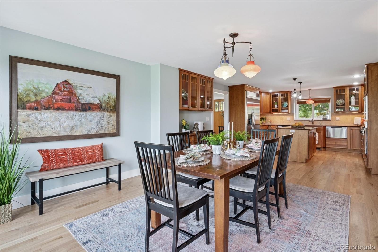
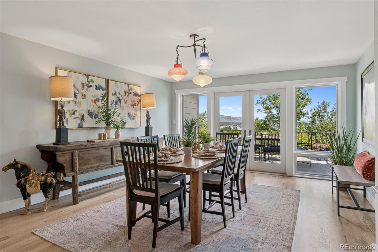
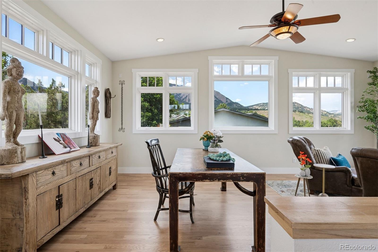
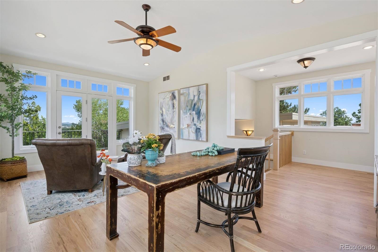
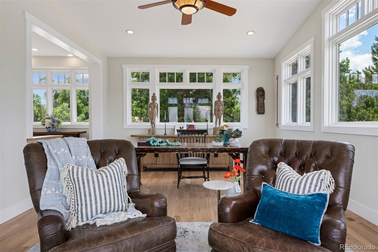
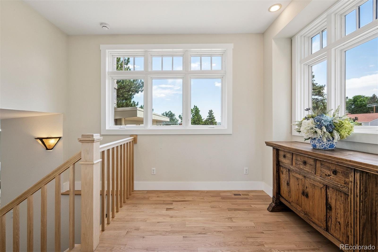
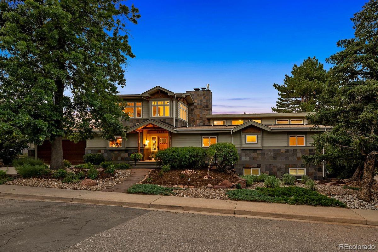
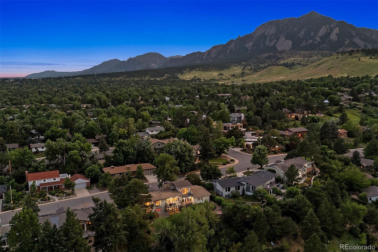
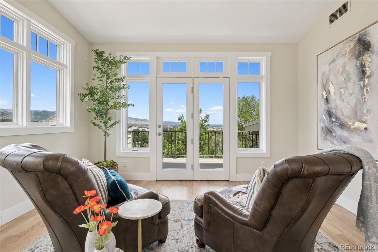
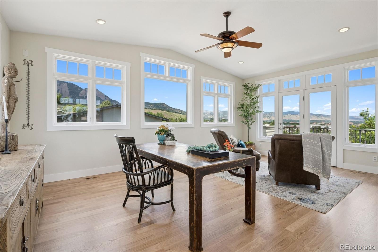
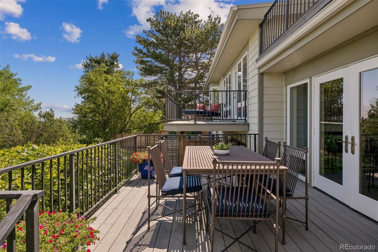
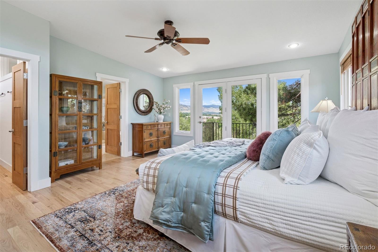
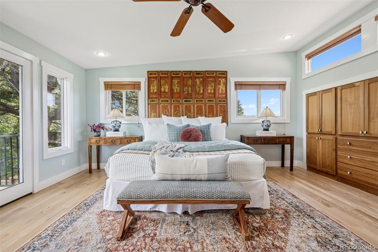
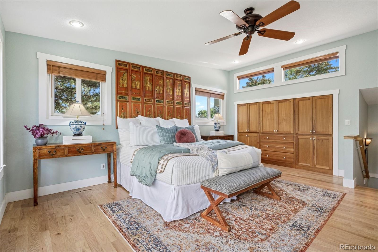
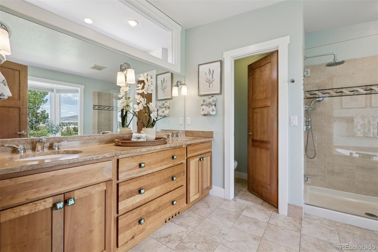
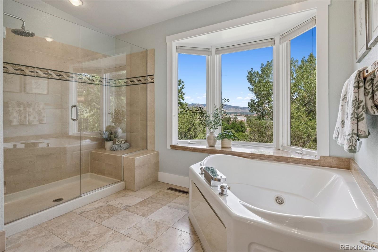
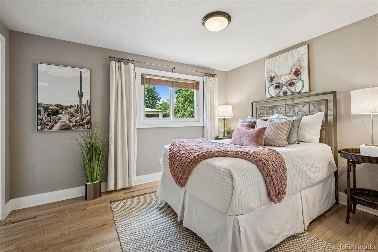
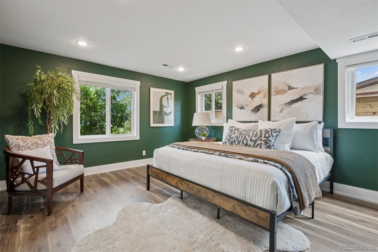
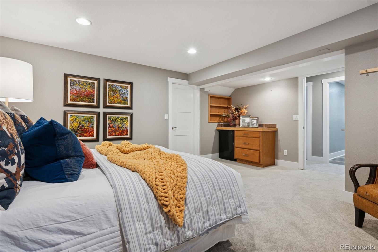
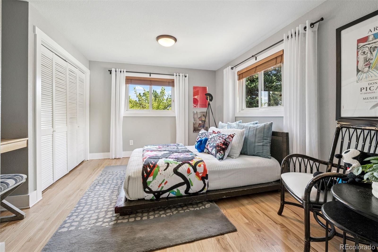
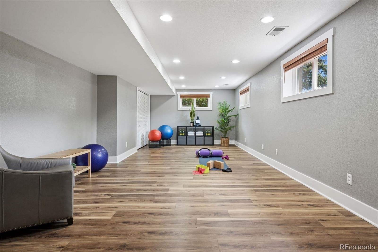
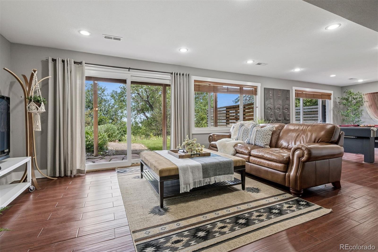
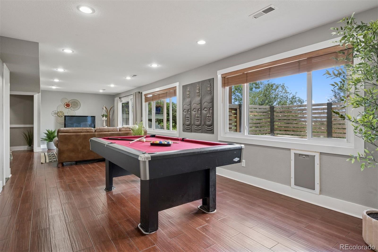
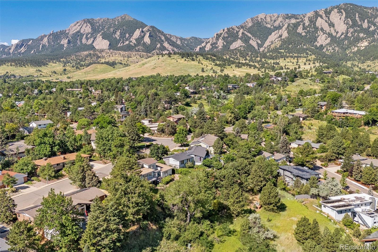
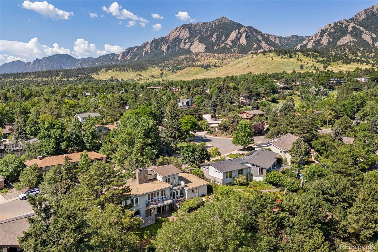
Perched on 1.1 acres in Boulder's desirable Highland Park neighborhood, this 5-bed, 3-bath contemporary four-level Craftsman offers stunning views of the Flatirons, twinkling city lights, and surrounding foothills from every level. Environmentally conscious and energy-efficient, the 4,641 sq ft home was remodeled in 2004 with a thoughtfully designed upper-level addition. The main level features a gourmet kitchen with Brazilian Red Dragon quartz countertops, cherry cabinetry, a Dacor 6-burner cooktop and wall oven, two Fisher & Paykel dishwashers, and a built-in KitchenAid fridge. A spacious dining area opens to a view-filled balcony perfect for outdoor meals. This level also includes two guest bedrooms, a full bath, and a laundry room. Just above, the sunlit living room showcases city views through oversized windows, rich wood flooring, a wood-burning marble fireplace, and access to another private balcony. The primary suite occupies its own level and offers natural light, cherry built-ins, wood floors, a private balcony, and breathtaking views. The ensuite bath features travertine tile, a jetted tub, glass shower, double sinks, and a bay window with city and foothill views. At the top of the home, a stunning office with a private balcony captures panoramic Flatiron views. The walk-out lower level includes a rec room with fireplace, two additional bedrooms (one non-conforming), a full bath, a yoga/art studio, wine storage, and sliding doors to the backyard. The exterior blends cedar shake, wood, and slate finishes with low-maintenance xeriscaping, multi-zone drip irrigation, a fenced dog run, grassy area, and cascading stone steps through natural terrain. An oversized tandem garage offers space comfortably for three cars plus a workshop. Moments from Bear Canyon, Kohler Mesa, and NCAR trails and zoned for Bear Creek Elementary, Southern Hills Middle, and Fairview High - three of Boulder's most sought-after schools. Panoramic views make this a rare Boulder retreat.

5
beds

3
baths

4,641 Sq.Ft. LIVING AREA

1.02 Acres lot

Features & Amenities

Interior

  • total bedrooms5
  • Total bathrooms3
  • full bathrooms3
  • Laundry room Sink
  • Flooring Carpet, Vinyl, Wood
  • Fireplace Family Room, Living Room, Wood Burning
  • APPLIANCES Bar Fridge, Dishwasher, Disposal, Dryer, Microwave, Oven, Range, Refrigerator, Washer
  • other interior Features Built-in Features, Ceiling Fan(s), Eat-in Kitchen, Five Piece Bath, Granite Counters, Kitchen Island, Open Floorplan, Pantry, Vaulted Ceiling(s), Walk-In Closet(s)

Area & Lot

  • Status Sold
  • Date Sold August 28, 2025
  • Living Area4,641 Sq.Ft.
  • Total Area4,641 Sq.Ft.
  • Lot Area1.02 Acres
  • MLS® ID5775202
  • TypeResidential
  • YEAR BUILT1964
  • NeighborhoodBoulder
  • Architecture StylesContemporary
  • View DescriptionCity, Mountain(s), Plains
  • Elementary SchoolCreekside
  • Middle SchoolSouthern Hills
  • High SchoolFairview
  • School DistrictBoulder Valley RE 2

Exterior

  • Garage Space3.0
  • water SourcePublic
  • utilitiesCable Available
  • roofComposition, Tar/Gravel
  • lot featuresMany Trees, Sloped, Sprinklers In Front, Sprinklers In Rear
  • parkingOversized, Oversized Door, Tandem
  • HEAT TYPEElectric, Forced Air
  • AIR CONDITIONINGCentral Air
  • sewerPublic Sewer
  • SubstructureSlab

Financial

  • Sales Price$2,850,000
  • Real Estate Tax $24,016/yr
  • Zoning RES
View Virtual Tour

Boulder

Explore

Work With Kyle

Ready to make your real estate dreams a reality? Whether you're buying, selling, or just exploring your options, we're here to guide you every step of the way. Contact us today for expert advice, personalized service, and unmatched market insight. Your perfect home is just a conversation away!

Follow Me on Instagram