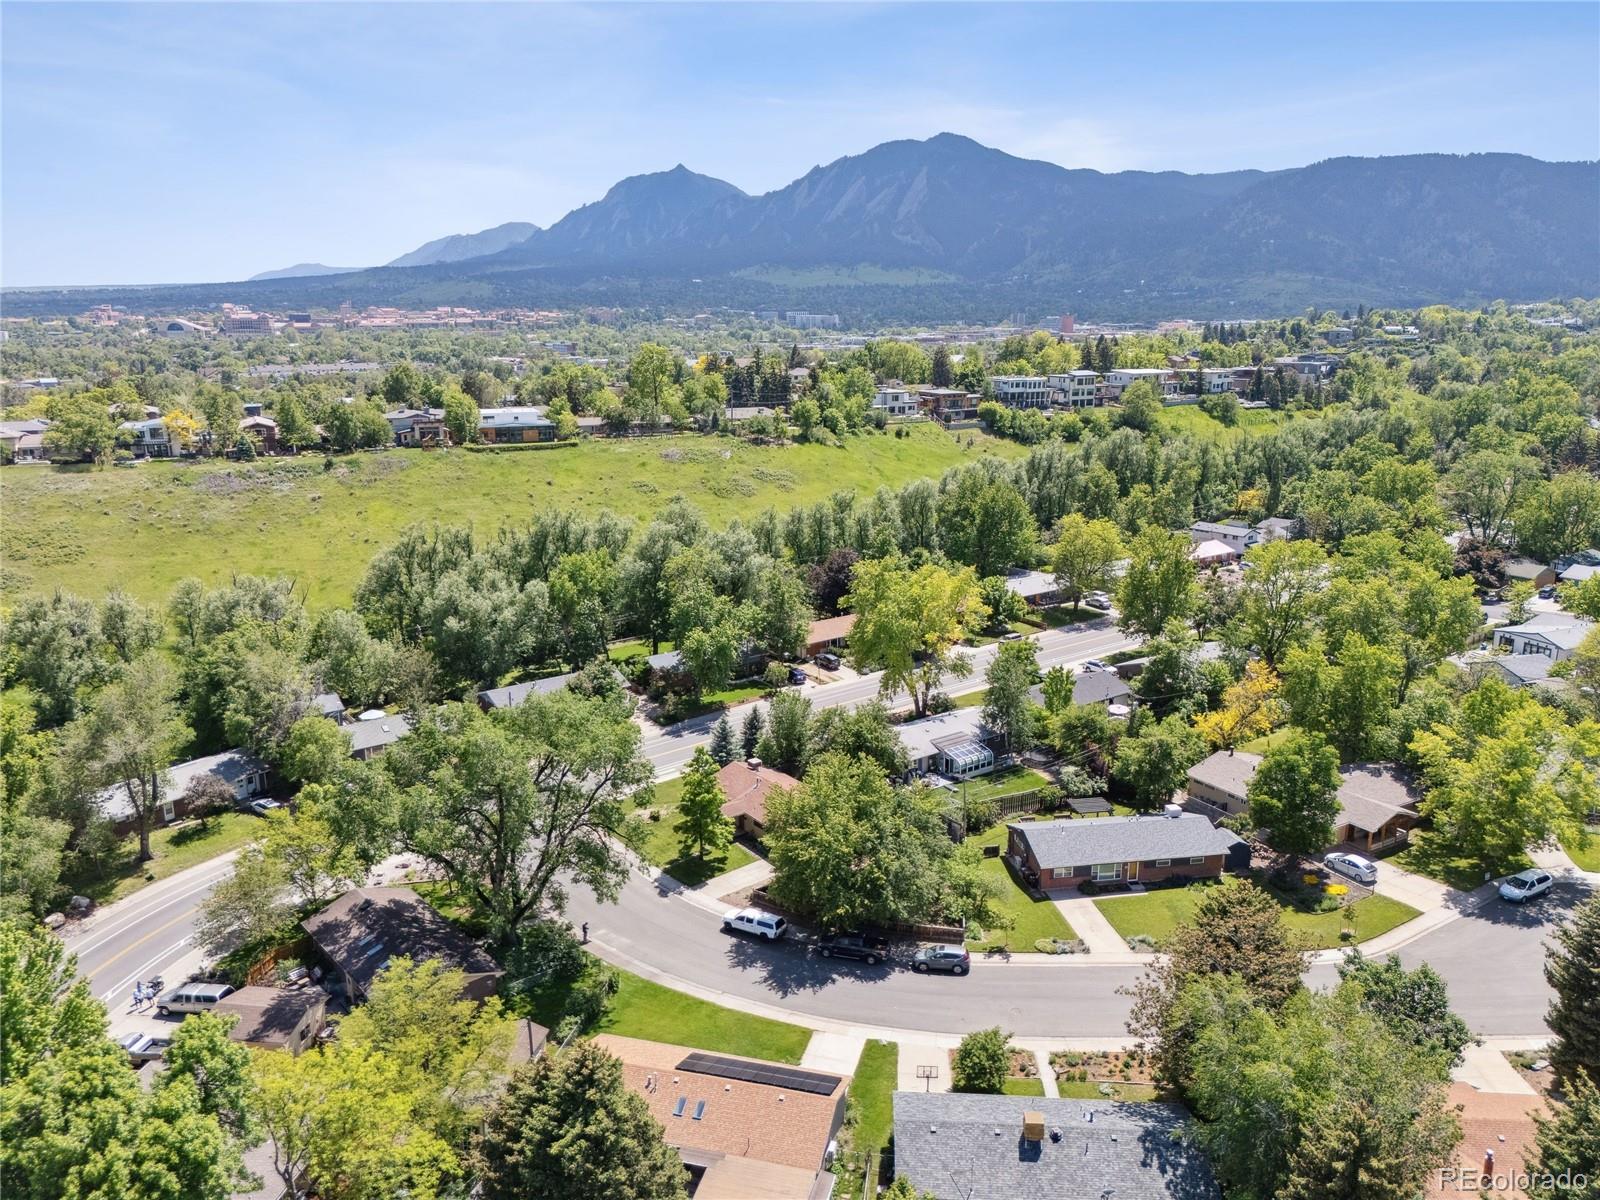
2901 Lorraine Court
2901 Lorraine Court
2901 Lorraine Court
2901 Lorraine Court
2901 Lorraine Court
2901 Lorraine Court
2901 Lorraine Court
2901 Lorraine Court
2901 Lorraine Court
2901 Lorraine Court
2901 Lorraine Court
2901 Lorraine Court
2901 Lorraine Court
2901 Lorraine Court
2901 Lorraine Court
2901 Lorraine Court
2901 Lorraine Court
2901 Lorraine Court
2901 Lorraine Court
2901 Lorraine Court
2901 Lorraine Court
2901 Lorraine Court
2901 Lorraine Court
2901 Lorraine Court
2901 Lorraine Court
2901 Lorraine Court
2901 Lorraine Court
2901 Lorraine Court
2901 Lorraine Court
2901 Lorraine Court
2901 Lorraine Court
2901 Lorraine Court
2901 Lorraine Court
SEE ALL PHOTOS
2901 Lorraine Court
2901 Lorraine Court
2901 Lorraine Court
2901 Lorraine Court
2901 Lorraine Court
2901 Lorraine Court
2901 Lorraine Court
2901 Lorraine Court
2901 Lorraine Court
2901 Lorraine Court
2901 Lorraine Court
2901 Lorraine Court
2901 Lorraine Court
2901 Lorraine Court
2901 Lorraine Court
2901 Lorraine Court
2901 Lorraine Court
2901 Lorraine Court
2901 Lorraine Court
2901 Lorraine Court
2901 Lorraine Court
2901 Lorraine Court
2901 Lorraine Court
2901 Lorraine Court
2901 Lorraine Court
2901 Lorraine Court
2901 Lorraine Court
2901 Lorraine Court
2901 Lorraine Court
2901 Lorraine Court
2901 Lorraine Court
2901 Lorraine Court
2901 Lorraine Court
Sold

2901 Lorraine Court

2901 Lorraine Court, Boulder, CO 80304

$775,000
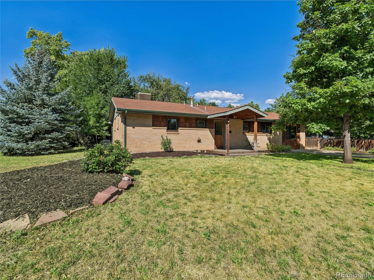
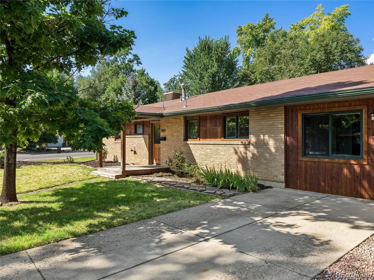
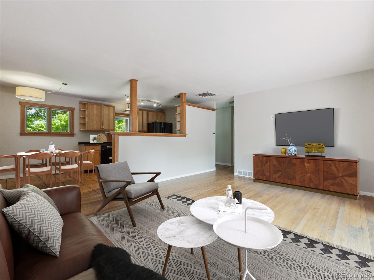
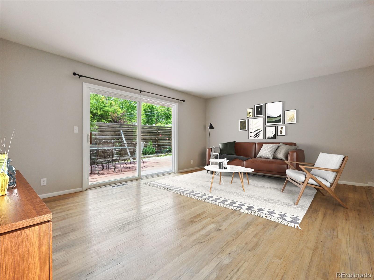
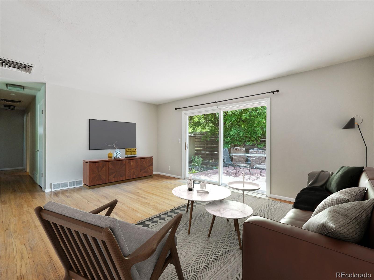
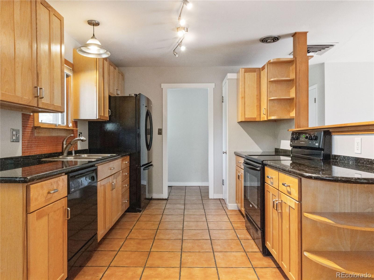
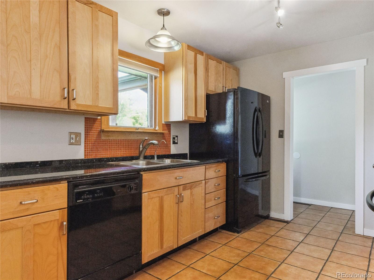
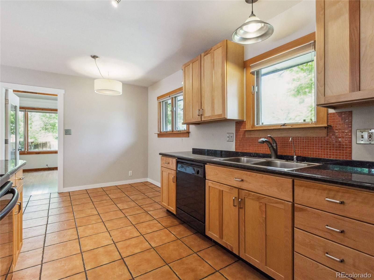
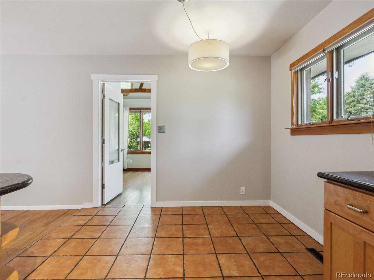
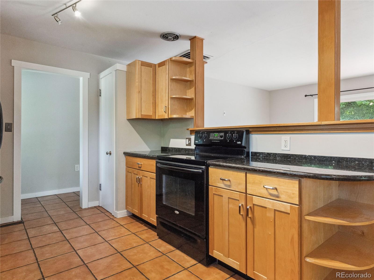
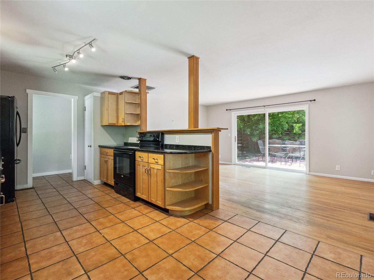
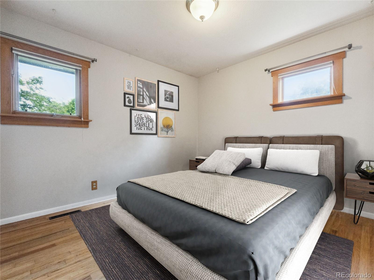
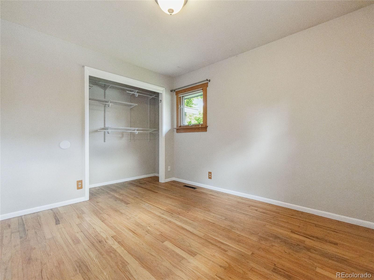
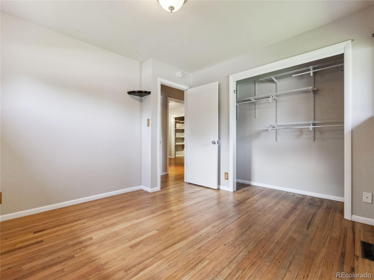
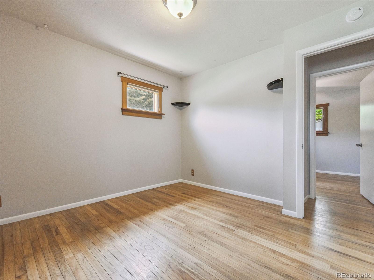
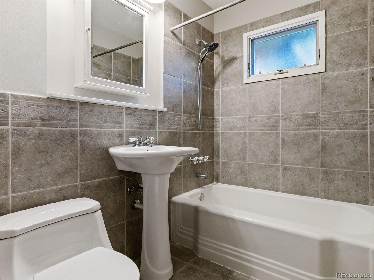
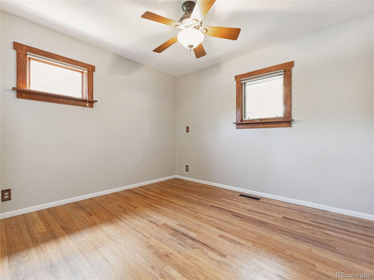
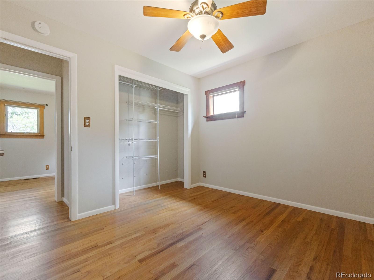
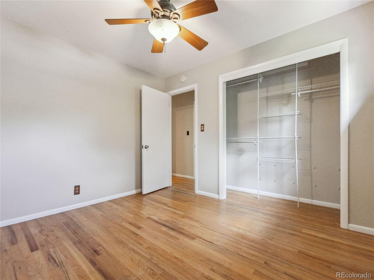
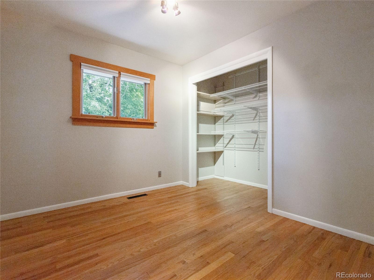
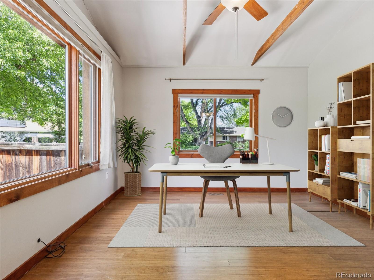
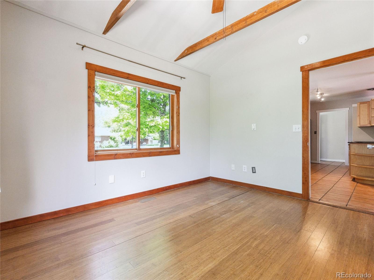
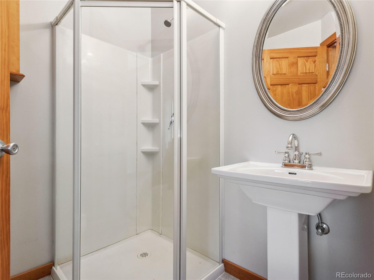
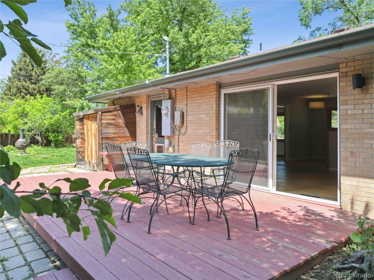
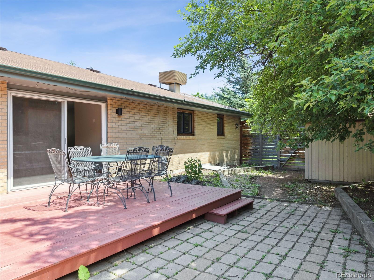
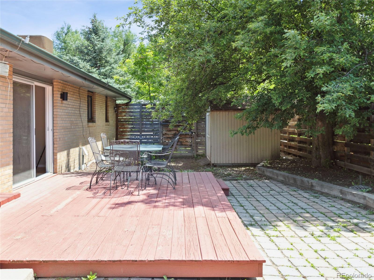
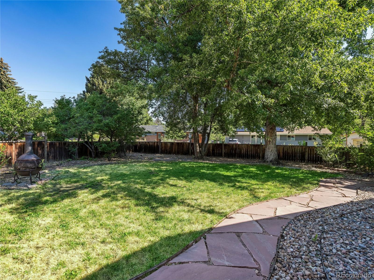
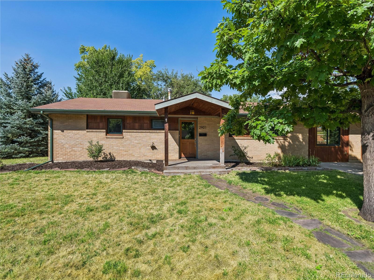
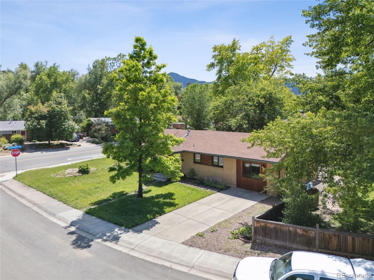
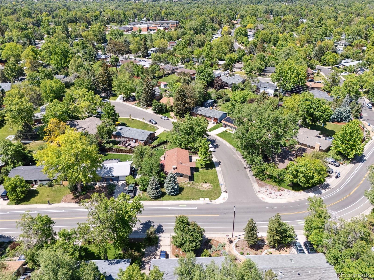
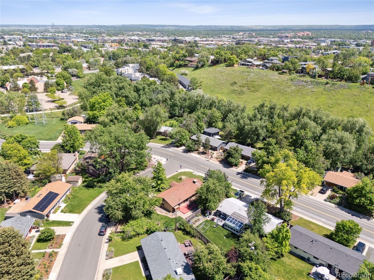
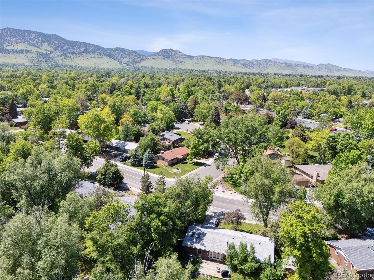
Tucked into Boulder's desirable Edgewood neighborhood, 2901 Lorraine Court offers a blend of comfort, convenience, and charm just minutes from downtown, local shops, and restaurants. This beautifully maintained 3-bedroom, 2-bathroom home sits on a generous 0.21-acre lot and features an open 1,354 square foot layout designed for easy living. Step inside to find gleaming hardwood floors and an inviting open floor plan that connects the living spaces seamlessly. The kitchen is outfitted with granite countertops, maple cabinetry, and a cozy breakfast nook, creating a warm and functional space for everyday meals or entertaining guests. Sliding glass doors lead to a private patio-perfect for enjoying Colorado's sunshine in your own backyard oasis. Additional highlights include a spacious laundry room and a peaceful setting near the Goose Creek walking path, offering direct access to Boulder's natural beauty. Whether you're looking to settle in or invest in a prime Boulder location, this home delivers comfort and lifestyle in equal measure.

3
beds

2
baths

1,354 Sq.Ft. LIVING AREA

9,241 Sq.Ft. lot

Features & Amenities

Interior

  • total bedrooms3
  • Total bathrooms2
  • full bathroom1
  • three quarter bathroom1
  • Laundry room Sink
  • Flooring Tile, Wood
  • APPLIANCES Dishwasher, Disposal, Dryer, Microwave, Range, Range Hood, Refrigerator, Washer
  • other interior Features Ceiling Fan(s), Eat-in Kitchen, Granite Counters, Open Floorplan, Pantry, Vaulted Ceiling(s)

Area & Lot

  • Status Sold
  • Date Sold November 18, 2025
  • Living Area1,354 Sq.Ft.
  • Total Area1,354 Sq.Ft.
  • Lot Area9,241 Sq.Ft.
  • MLS® ID8053297
  • TypeResidential
  • YEAR BUILT1958
  • NeighborhoodBoulder
  • Architecture StylesContemporary
  • View DescriptionMountain(s)
  • Elementary SchoolColumbine
  • Middle SchoolCasey
  • High SchoolBoulder
  • School DistrictBoulder Valley RE 2

Exterior

  • STORIES1
  • water SourcePublic
  • utilitiesCable Available, Electricity Connected, Natural Gas Connected
  • roofComposition
  • lot featuresCorner Lot, Cul-De-Sac, Level, Many Trees, Sprinklers In Front, Sprinklers In Rear
  • HEAT TYPEForced Air
  • AIR CONDITIONINGEvaporative Cooling
  • sewerPublic Sewer
  • security FeaturesSmoke Detector(s)

Financial

  • Sales Price$775,000
  • Real Estate Tax $6,386/yr
  • Zoning RES
View Virtual Tour

Boulder

Explore

Work With Kyle

Ready to make your real estate dreams a reality? Whether you're buying, selling, or just exploring your options, we're here to guide you every step of the way. Contact us today for expert advice, personalized service, and unmatched market insight. Your perfect home is just a conversation away!

Follow Me on Instagram