2917 Shady Oaks Drive
SEE ALL PHOTOS
2917 Shady Oaks Drive
Sold

2917 Shady Oaks Drive

2917 Shady Oaks Drive, Evans, CO 80620

$424,000
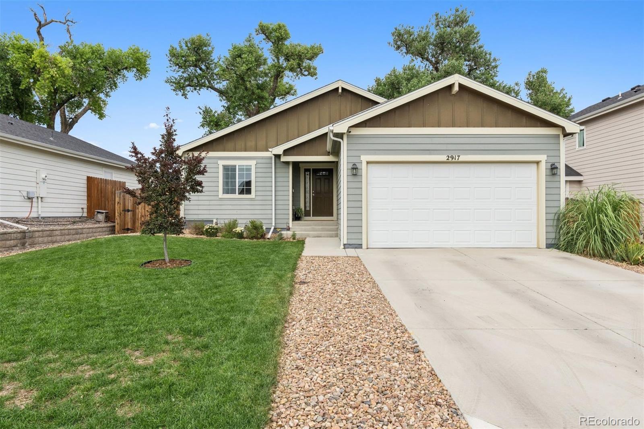
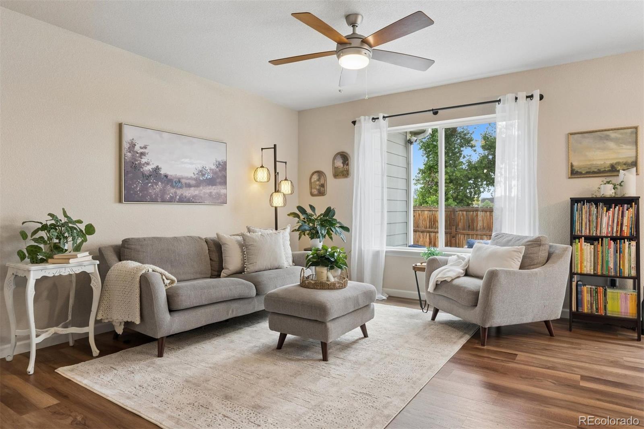
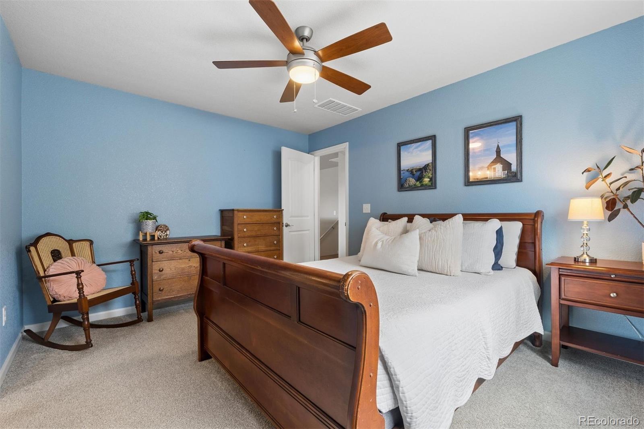
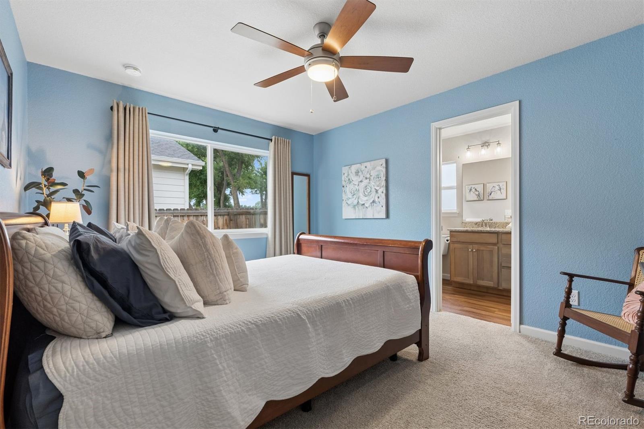
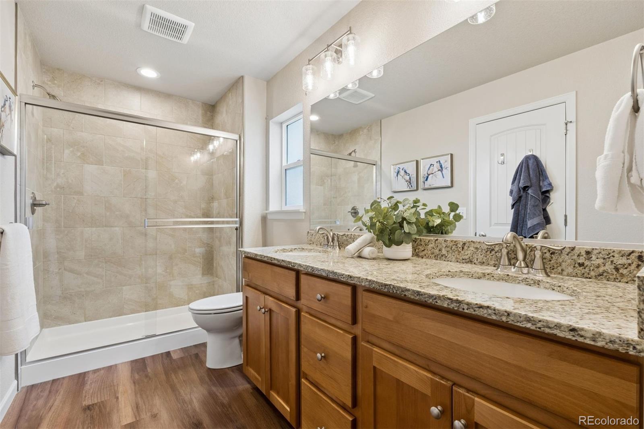
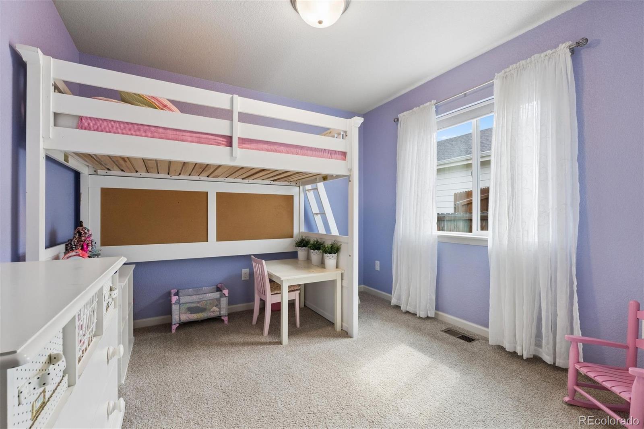
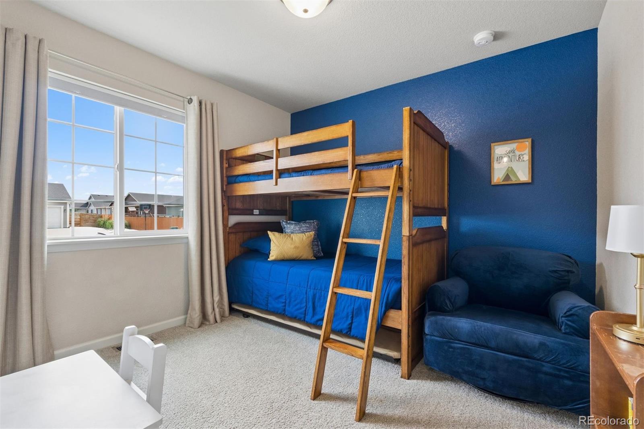
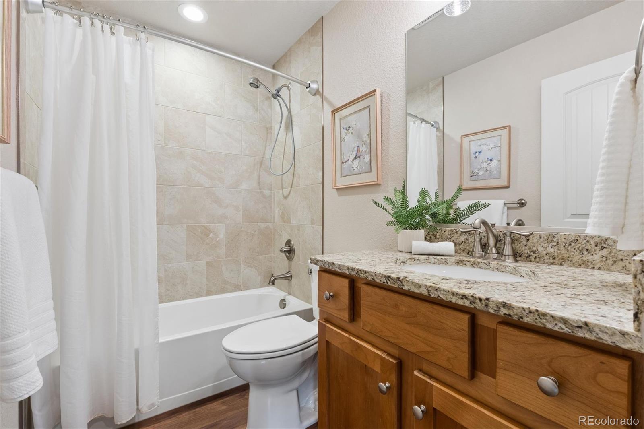
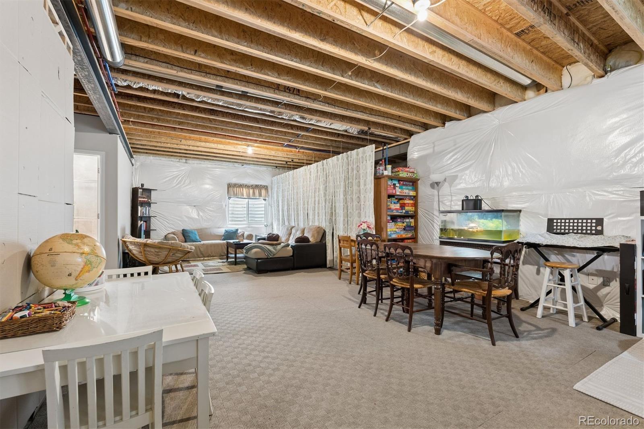
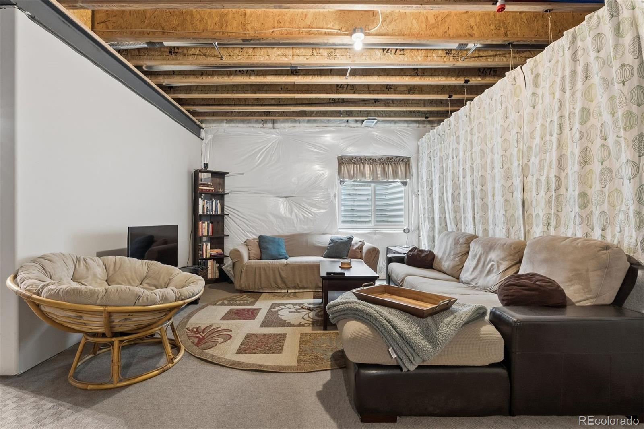
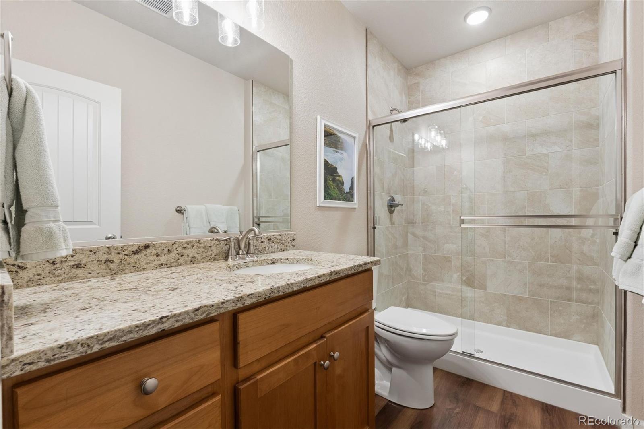
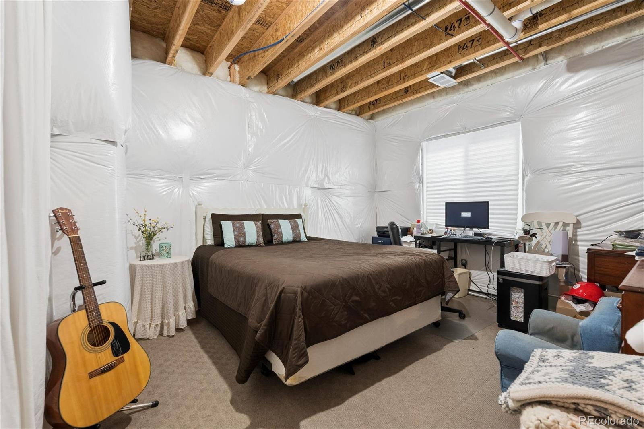
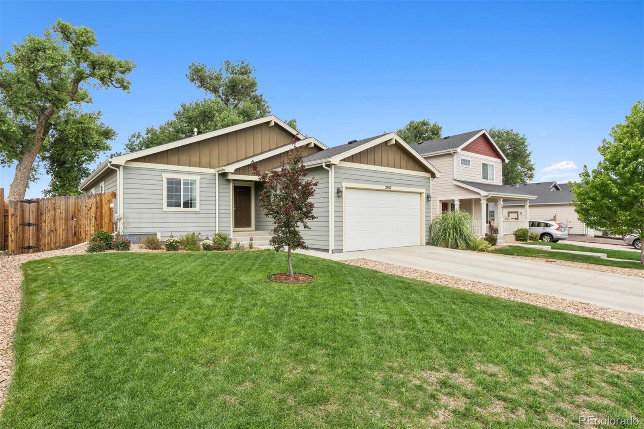
Welcome to 2917 Shady Oaks Drive in Evans, Colorado, a beautifully maintained 2020-built ranch-style home offering modern comfort, a functional floor plan, and room to grow. From the moment you arrive, you'll appreciate the inviting front porch, thoughtful design, and the benefits of newer construction combined w// everyday livability. This 3-bedroom, 3-bathroom residence features 1,215 square feet of above-ground living space and a full, unfinished basement that does have a very nice 3/4 bath already installed. Currently, there is a play area, office and bedroom set-up there, so you can imagine the endless possibilities of this space!
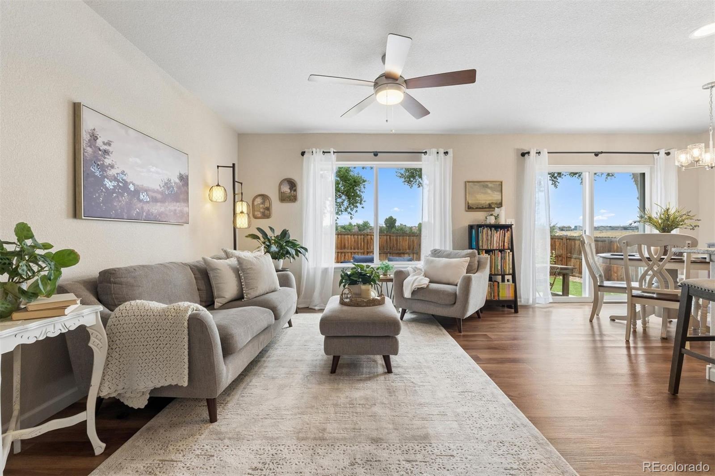
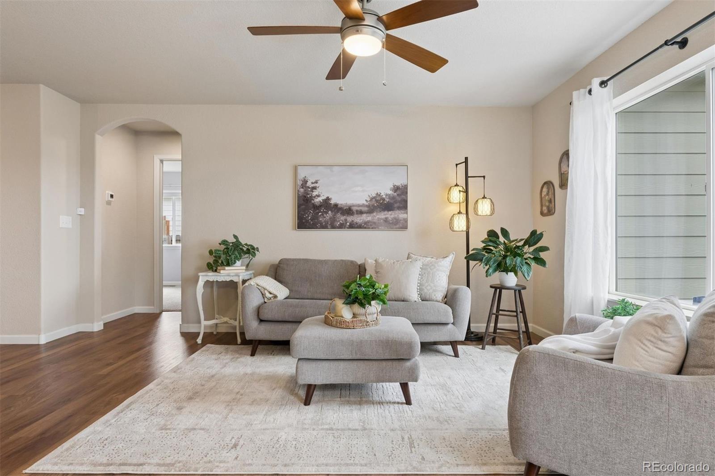
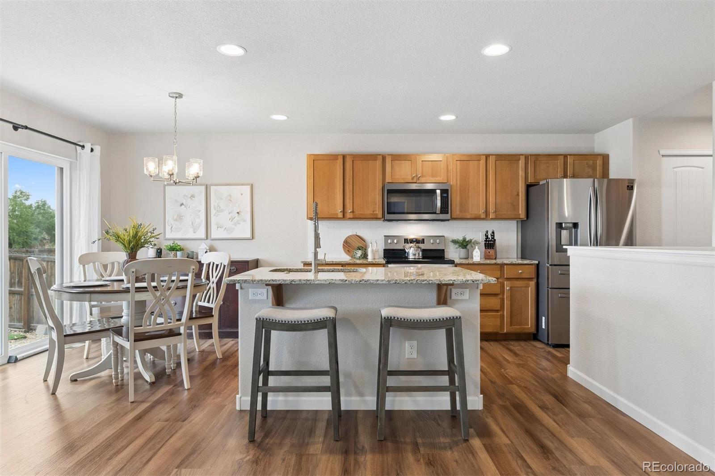
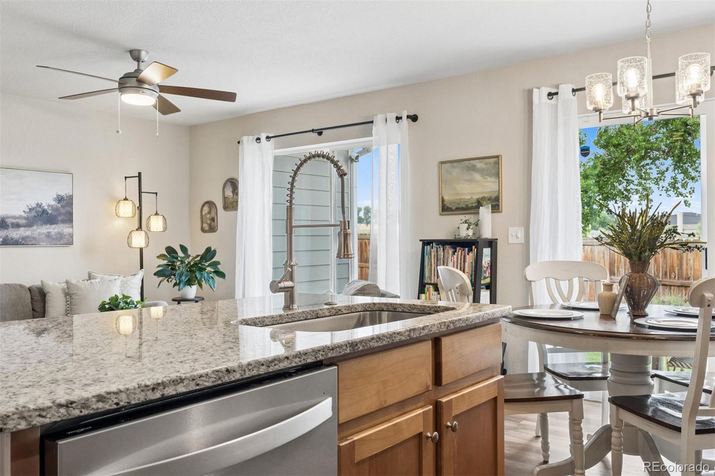
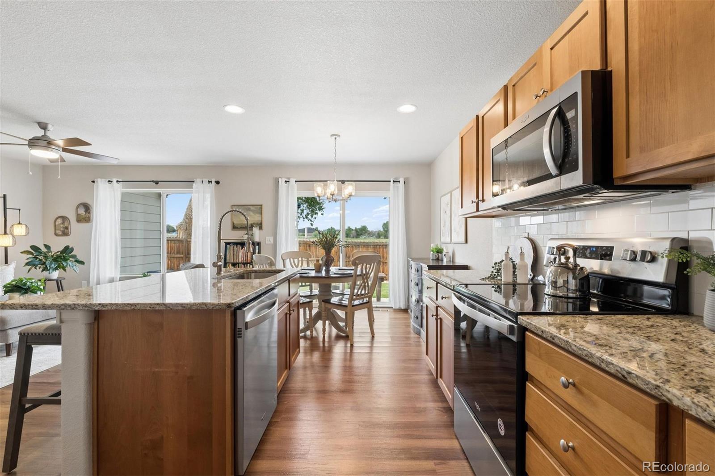
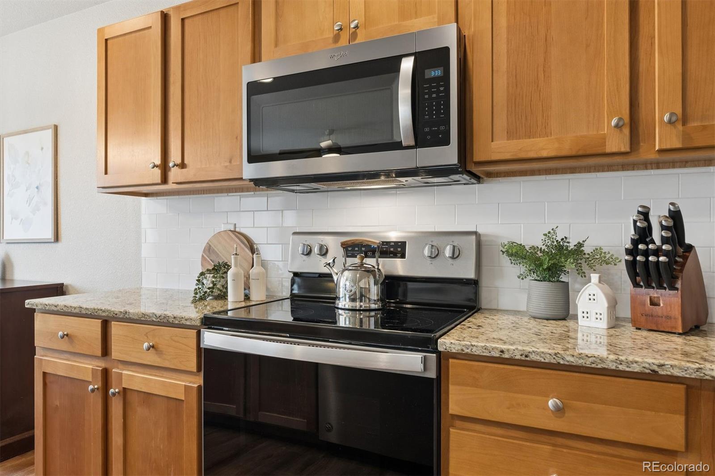
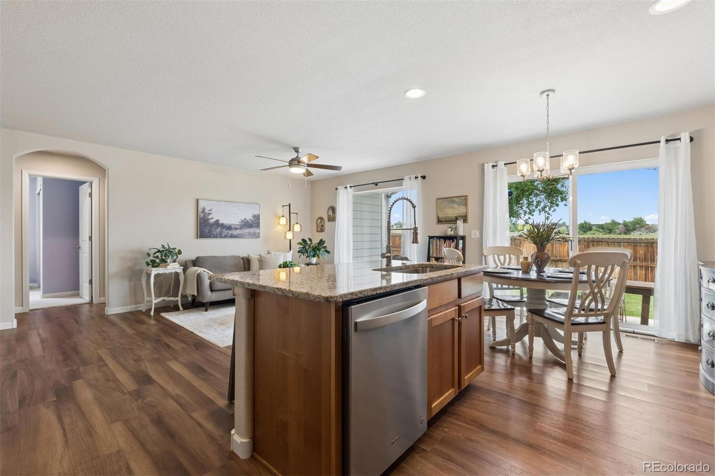
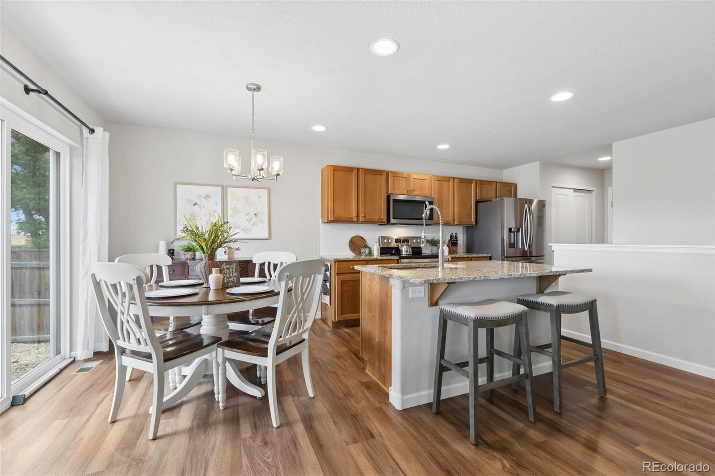
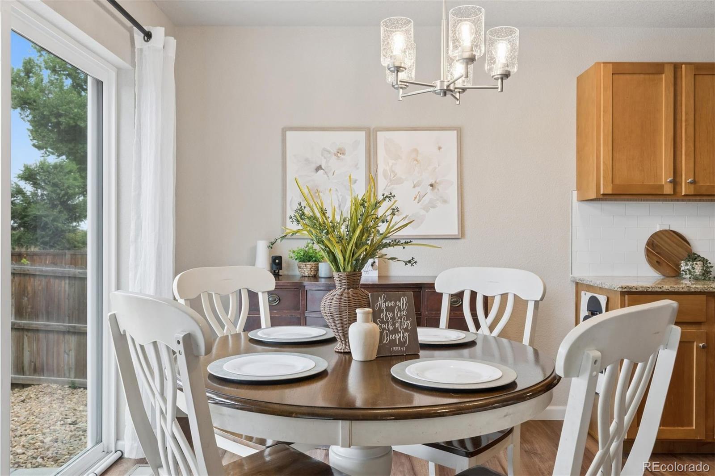
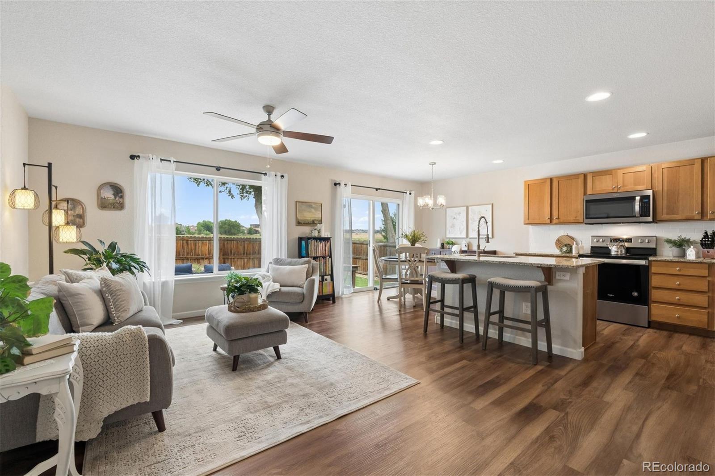
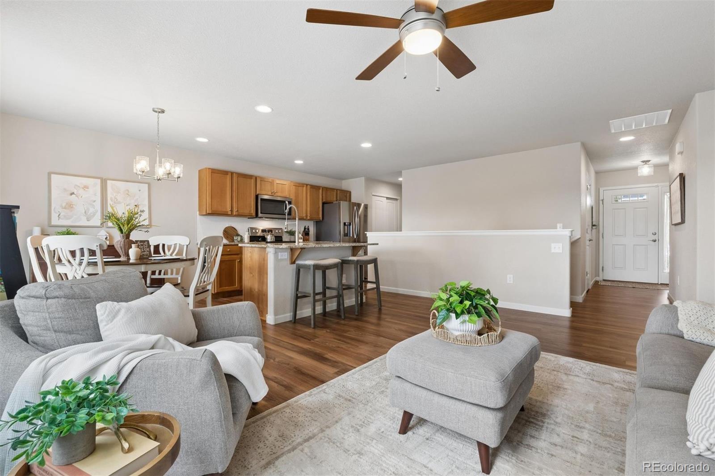
The main level showcases laminate flooring in the main traffic areas, creating a clean, cohesive, and easy-to-maintain living environment. The modern kitchen and open floorplan make entertaining easy, with a large kitchen island, plenty of counter and cabinet space and bar seating at the island for informal meals and guests.
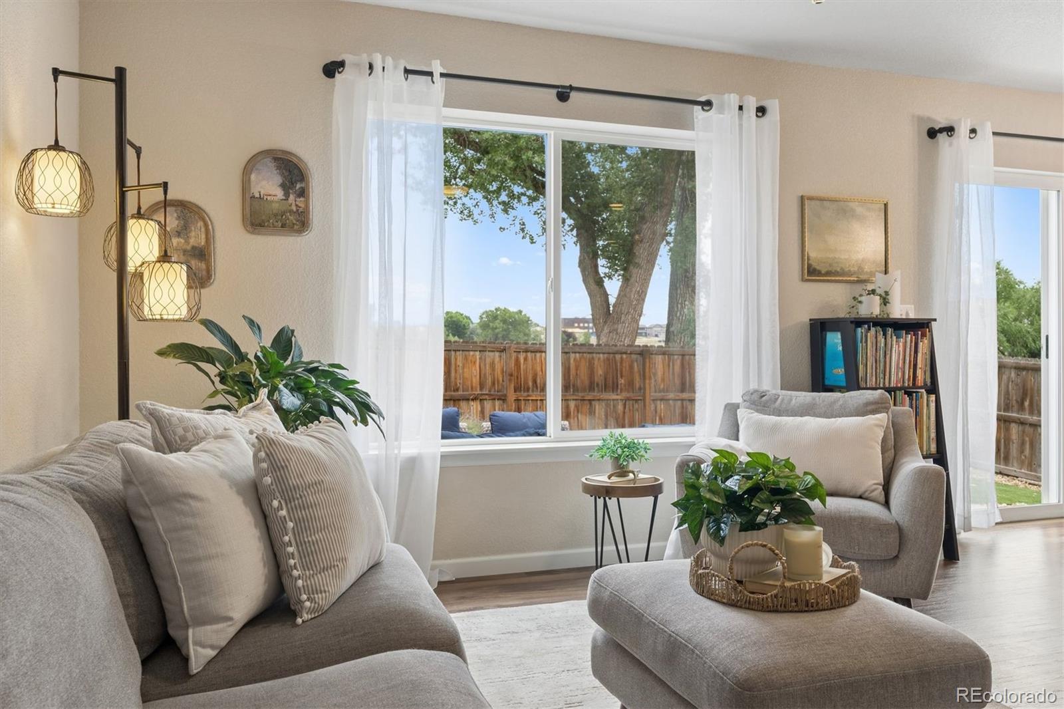
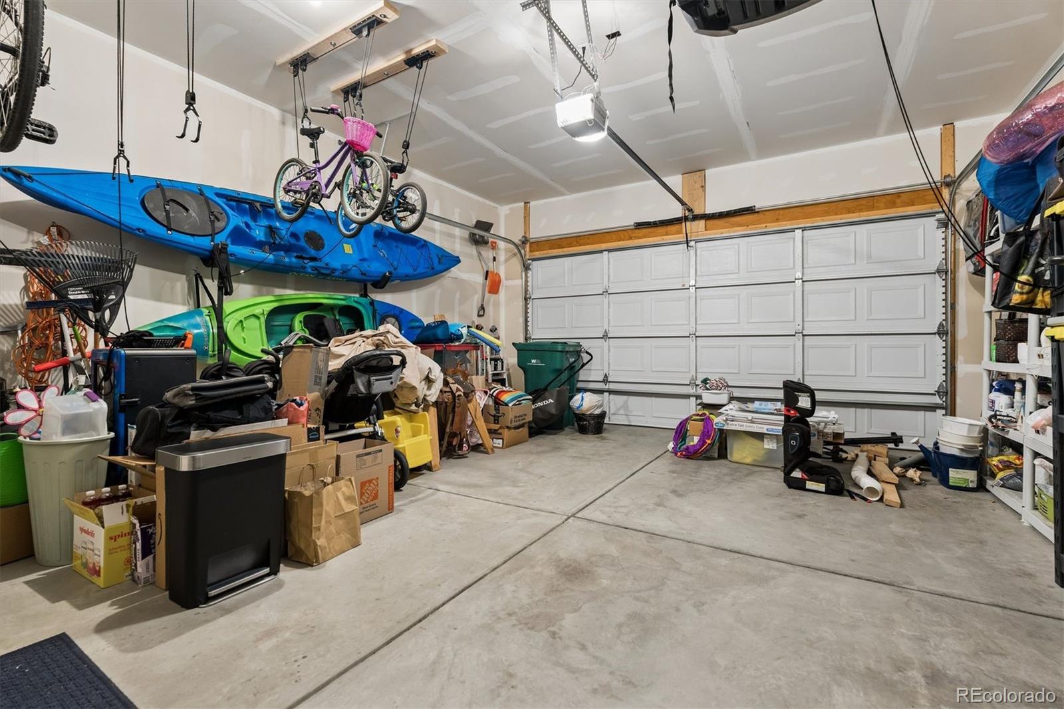
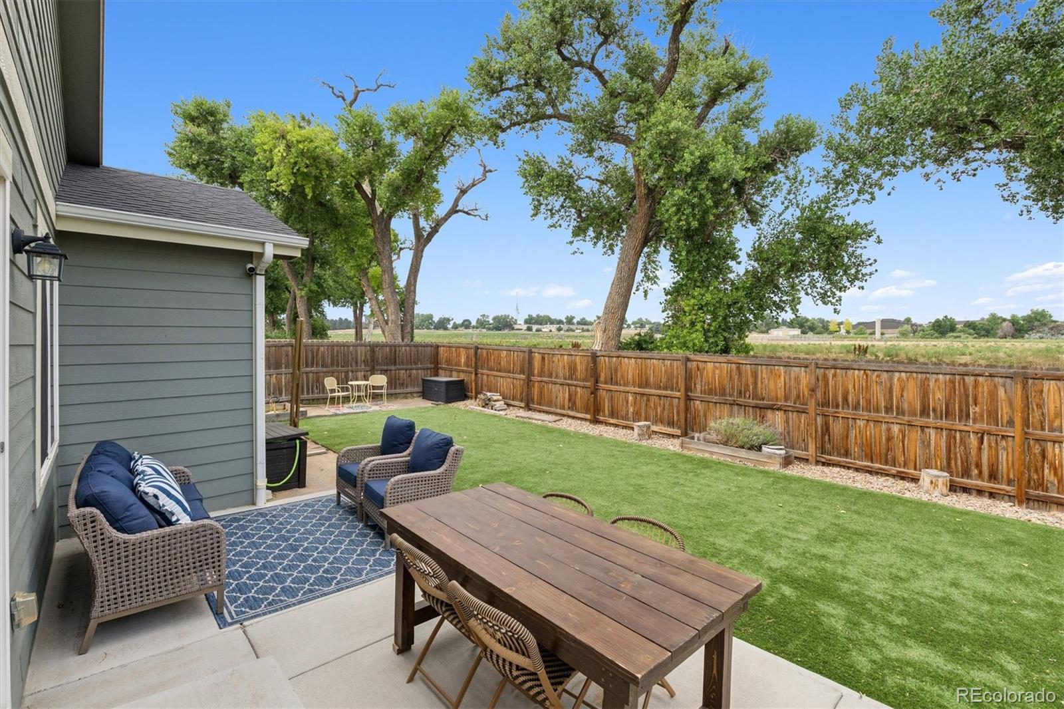
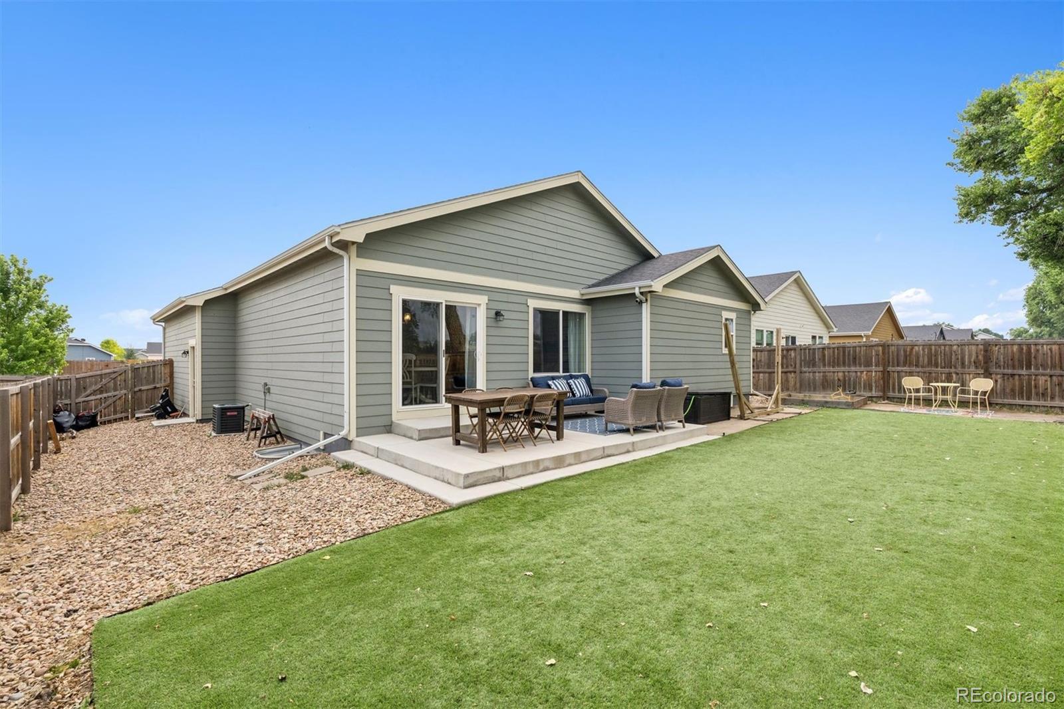
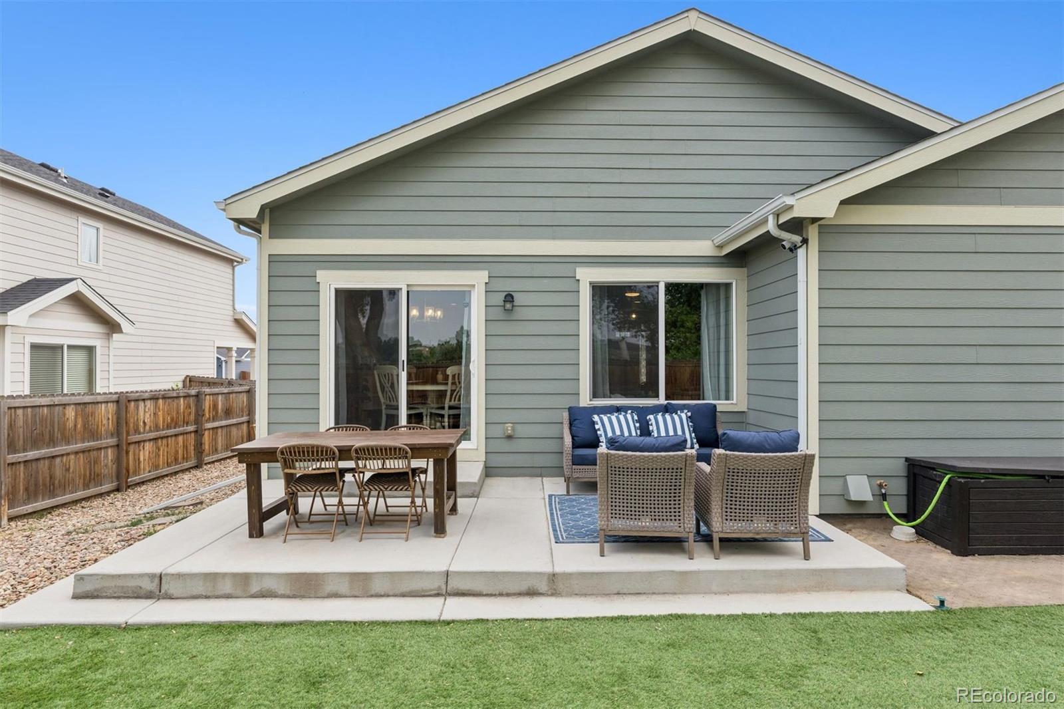
Enjoy Colorado outdoor living from the welcoming front porch or the back patio overlooking the fully fenced 6,300-square-foot lot with views of the open space behind it. The backyard provides plenty of room for gardening, outdoor activities, pets, entertaining, or designing your own private retreat. The attached 487-square-foot 2-car garage provides convenient parking and additional storage.
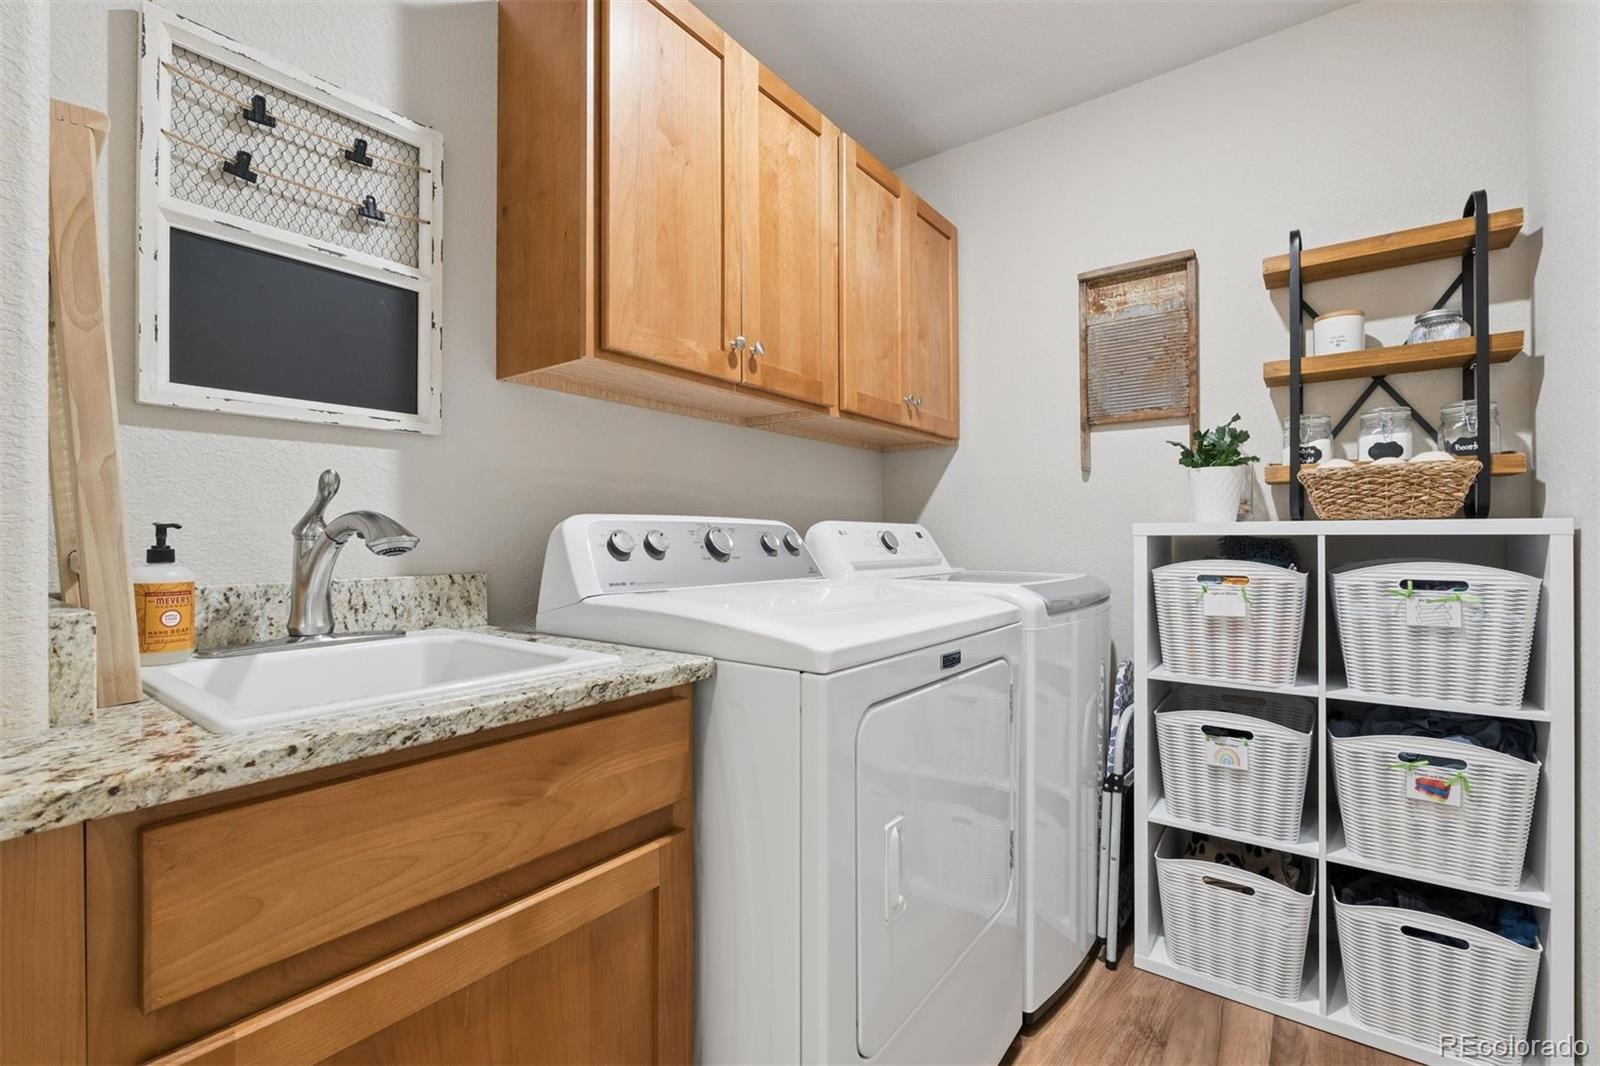
Additional features include central air conditioning, forced-air heating, main-level laundry, and the comfort & efficiency of a newer home. Ideally located in Evans, this home offers easy access to shopping, dining, parks, schools, recreation, and major roadways throughout the Greeley area.&Whether you're searching for your first home, a place to downsize, or a property with flexibility for the future, 2917 Shady Oaks Drive delivers the perfect combination of modern updates, outdoor space, & opportunity. Welcome home!

3
beds

3
baths

2,430 Sq.Ft. LIVING AREA

6,300 Sq.Ft. lot

Features & Amenities

Interior

  • total bedrooms3
  • Total bathrooms3
  • full bathroom1
  • three quarter bathrooms2
  • Flooring Carpet, Laminate
  • APPLIANCES Dishwasher, Disposal, Microwave, Oven, Range, Refrigerator
  • other interior Features Breakfast Bar, Ceiling Fan(s), Granite Counters, High Ceilings, Kitchen Island, Open Floorplan, Pantry, Primary Suite, Vaulted Ceiling(s), Walk-In Closet(s)

Area & Lot

  • Status Sold
  • Date Sold August 18, 2026
  • Living Area2,430 Sq.Ft.
  • Total Area2,430 Sq.Ft.
  • Lot Area6,300 Sq.Ft.
  • MLS® ID6985633
  • TypeResidential
  • YEAR BUILT2020
  • Elementary SchoolDos Rios
  • Middle SchoolBrentwood
  • High SchoolGreeley West
  • School DistrictGreeley 6

Exterior

  • STORIES1
  • Garage Space2.0
  • water SourcePublic
  • roofComposition
  • HEAT TYPEForced Air
  • AIR CONDITIONINGCentral Air
  • sewerPublic Sewer
  • other exterior FeaturesPrivate Yard

Financial

  • Sales Price$424,000
  • Real Estate Tax $2,522/yr
  • HOA $250/yr
View Virtual Tour

Work With Kyle

Ready to make your real estate dreams a reality? Whether you're buying, selling, or just exploring your options, we're here to guide you every step of the way. Contact us today for expert advice, personalized service, and unmatched market insight. Your perfect home is just a conversation away!

Follow Me on Instagram