
2935 Bow Line Place
2935 Bow Line Place
2935 Bow Line Place
2935 Bow Line Place
2935 Bow Line Place
2935 Bow Line Place
2935 Bow Line Place
2935 Bow Line Place
2935 Bow Line Place
2935 Bow Line Place
2935 Bow Line Place
2935 Bow Line Place
2935 Bow Line Place
2935 Bow Line Place
2935 Bow Line Place
2935 Bow Line Place
2935 Bow Line Place
2935 Bow Line Place
2935 Bow Line Place
2935 Bow Line Place
2935 Bow Line Place
2935 Bow Line Place
2935 Bow Line Place
2935 Bow Line Place
2935 Bow Line Place
2935 Bow Line Place
2935 Bow Line Place
2935 Bow Line Place
2935 Bow Line Place
2935 Bow Line Place
2935 Bow Line Place
2935 Bow Line Place
2935 Bow Line Place
2935 Bow Line Place
2935 Bow Line Place
2935 Bow Line Place
2935 Bow Line Place
2935 Bow Line Place
2935 Bow Line Place
SEE ALL PHOTOS
2935 Bow Line Place
2935 Bow Line Place
2935 Bow Line Place
2935 Bow Line Place
2935 Bow Line Place
2935 Bow Line Place
2935 Bow Line Place
2935 Bow Line Place
2935 Bow Line Place
2935 Bow Line Place
2935 Bow Line Place
2935 Bow Line Place
2935 Bow Line Place
2935 Bow Line Place
2935 Bow Line Place
2935 Bow Line Place
2935 Bow Line Place
2935 Bow Line Place
2935 Bow Line Place
2935 Bow Line Place
2935 Bow Line Place
2935 Bow Line Place
2935 Bow Line Place
2935 Bow Line Place
2935 Bow Line Place
2935 Bow Line Place
2935 Bow Line Place
2935 Bow Line Place
2935 Bow Line Place
2935 Bow Line Place
2935 Bow Line Place
2935 Bow Line Place
2935 Bow Line Place
2935 Bow Line Place
2935 Bow Line Place
2935 Bow Line Place
2935 Bow Line Place
2935 Bow Line Place
2935 Bow Line Place
Sold

2935 Bow Line Place

2935 Bow Line Place, Longmont, CO 80503

$609,900
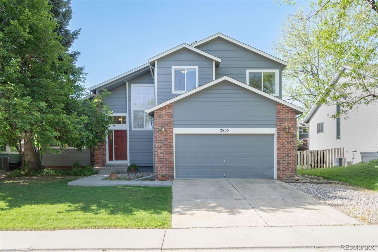
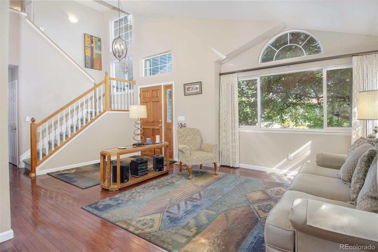
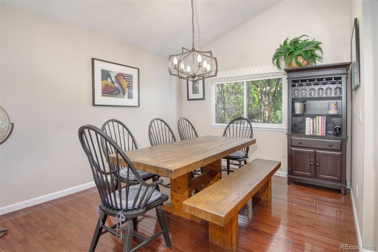
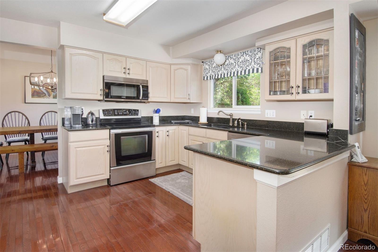
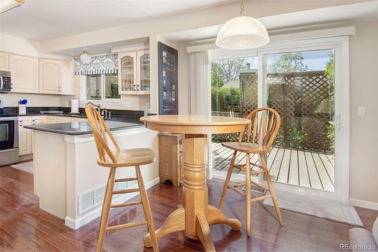
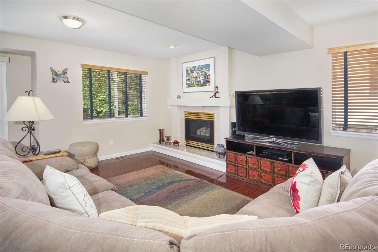
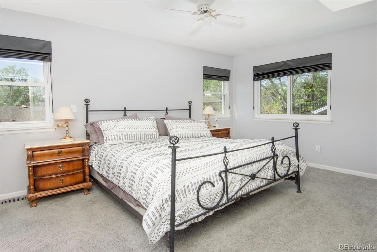
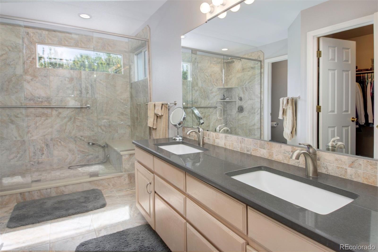
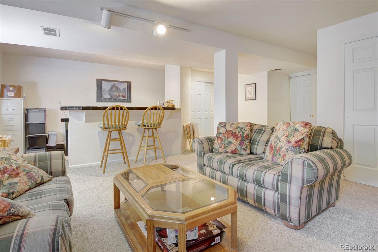
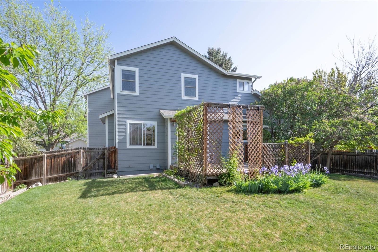
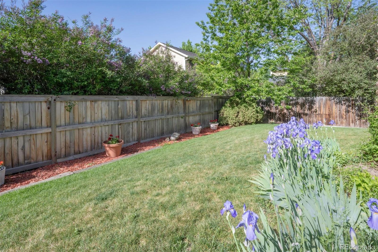
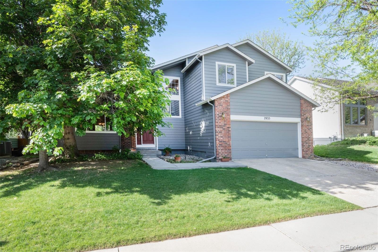
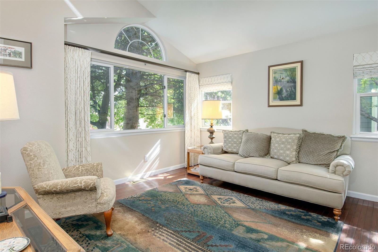
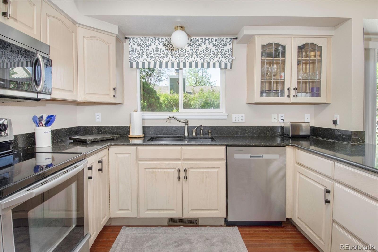
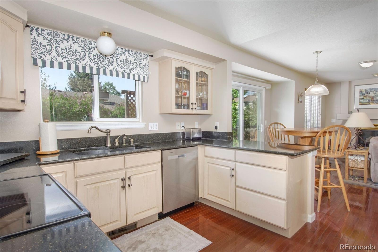
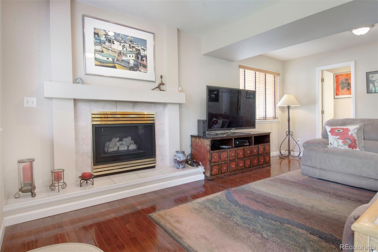
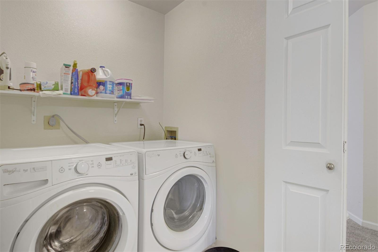
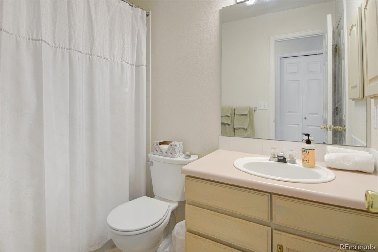
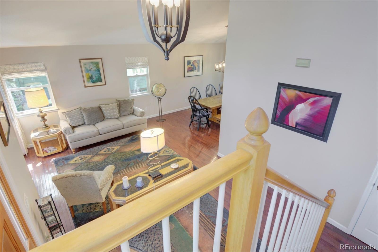
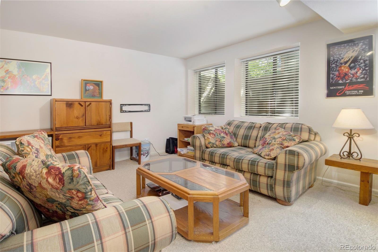
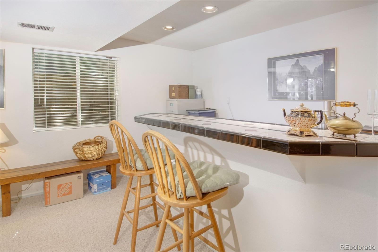
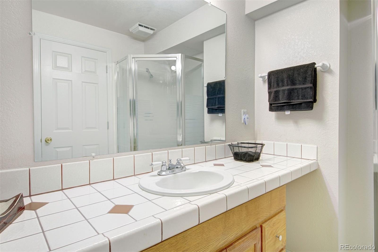
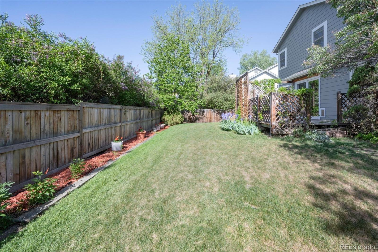
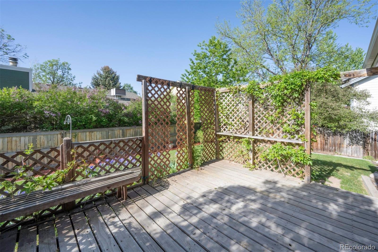
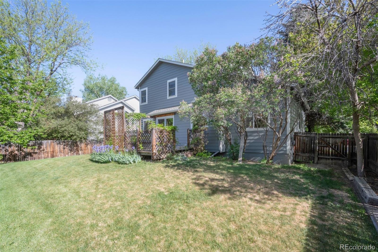
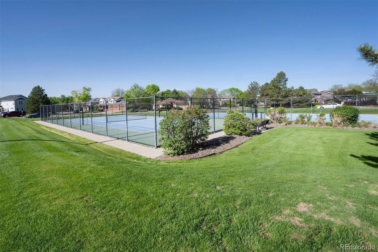
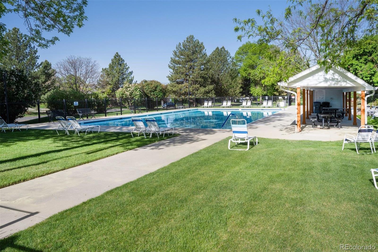
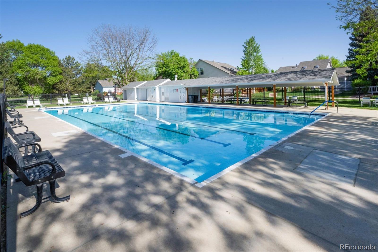
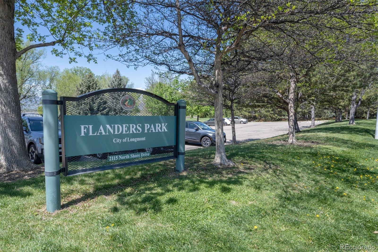
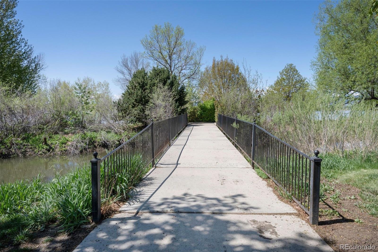
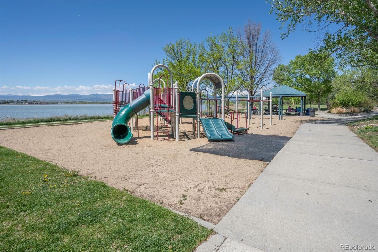
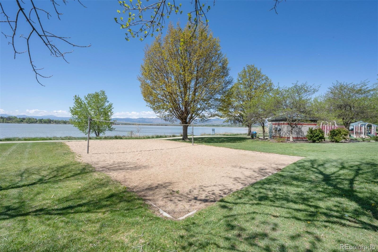
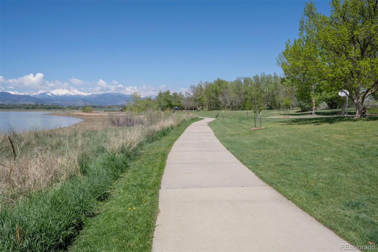
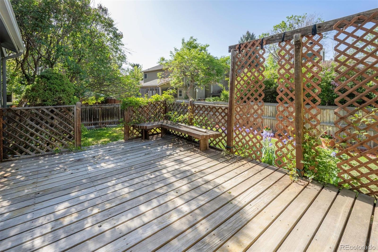
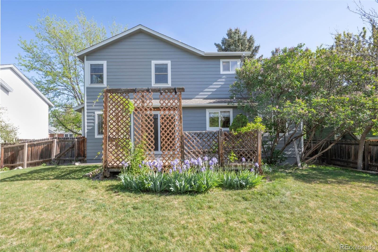
Welcome to this beautifully maintained 2-story home in the highly sought-after Shores neighborhood! Featuring 3 spacious bedrooms and 4 bathrooms, this home offers the perfect blend of comfort, style, and convenience. Step inside to find gleaming wood floors, a vaulted ceiling in the living room, and a cozy fireplace in the family room, ideal for relaxing evenings. The kitchen boasts stainless steel appliances and quartz countertops. Enjoy abundant natural light streaming through the southern windows and a newer sliding glass door. Upstairs, all 3 bedrooms and the laundry room provide privacy and practicality. The primary suite features skylights, ceiling fan, and newer windows. The luxurious en-suite bath includes a custom walk-in shower, double sink vanity with quartz countertop, tile flooring, and a spacious walk-in closet. The finished garden-level basement offers a versatile rec room, wet bar, and a convenient 3/4 bath. The insulated 2-car garage adds comfort year-round. Enjoy the outdoors with mature landscaping, a fully fenced backyard, and stunning seasonal blooms from the gorgeous lilac bush and iris bed. The exterior was freshly painted last summer. All this, plus access to community amenities including a pool, tennis court, and pickleball court and just a short walk to McIntosh Lake, scenic trails, and Flanders Park. This is more than just a house, it's a place to call home!

3
beds

4
baths

2,651 Sq.Ft. LIVING AREA

6,095 Sq.Ft. lot

Features & Amenities

Interior

  • total bedrooms3
  • Total bathrooms4
  • full bathroom1
  • three quarter bathrooms2
  • half bathroom1
  • Flooring Carpet, Vinyl, Wood
  • Fireplace Gas
  • APPLIANCES Dishwasher, Disposal, Dryer, Microwave, Oven, Range, Refrigerator, Washer
  • other interior Features Ceiling Fan(s)

Area & Lot

  • Status Sold
  • Date Sold December 2, 2025
  • Living Area2,651 Sq.Ft.
  • Total Area2,651 Sq.Ft.
  • Lot Area6,095 Sq.Ft.
  • MLS® ID5767383
  • TypeResidential
  • YEAR BUILT1992
  • Elementary SchoolHygiene
  • Middle SchoolWestview
  • High SchoolLongmont
  • School DistrictSt. Vrain Valley RE-1J

Exterior

  • STORIES2
  • Garage Space2.0
  • water SourcePublic
  • utilitiesElectricity Connected, Natural Gas Connected
  • roofComposition
  • lot featuresLevel, Many Trees, Sprinklers In Front, Sprinklers In Rear
  • HEAT TYPEForced Air
  • AIR CONDITIONINGCentral Air
  • sewerPublic Sewer
  • HOA AmenitiesPool, Tennis Court(s)
  • security FeaturesSmoke Detector(s)

Financial

  • Sales Price$609,900
  • Real Estate Tax $3,290/yr
  • HOA $113/mo
  • Zoning RES
View Virtual Tour

Work With Kyle

Ready to make your real estate dreams a reality? Whether you're buying, selling, or just exploring your options, we're here to guide you every step of the way. Contact us today for expert advice, personalized service, and unmatched market insight. Your perfect home is just a conversation away!

Follow Me on Instagram