300 Mesa Avenue
300 Mesa Avenue
300 Mesa Avenue
300 Mesa Avenue
300 Mesa Avenue
300 Mesa Avenue
300 Mesa Avenue
300 Mesa Avenue
300 Mesa Avenue
300 Mesa Avenue
300 Mesa Avenue
300 Mesa Avenue
300 Mesa Avenue
300 Mesa Avenue
300 Mesa Avenue
300 Mesa Avenue
300 Mesa Avenue
300 Mesa Avenue
300 Mesa Avenue
300 Mesa Avenue
300 Mesa Avenue
300 Mesa Avenue
300 Mesa Avenue
300 Mesa Avenue
300 Mesa Avenue
300 Mesa Avenue
300 Mesa Avenue
300 Mesa Avenue
300 Mesa Avenue
300 Mesa Avenue
300 Mesa Avenue
300 Mesa Avenue
300 Mesa Avenue
300 Mesa Avenue
300 Mesa Avenue
300 Mesa Avenue
300 Mesa Avenue
300 Mesa Avenue
300 Mesa Avenue
300 Mesa Avenue
300 Mesa Avenue
300 Mesa Avenue
300 Mesa Avenue
300 Mesa Avenue
300 Mesa Avenue
300 Mesa Avenue
300 Mesa Avenue
300 Mesa Avenue
300 Mesa Avenue
300 Mesa Avenue
SEE ALL PHOTOS
300 Mesa Avenue
300 Mesa Avenue
300 Mesa Avenue
300 Mesa Avenue
300 Mesa Avenue
300 Mesa Avenue
300 Mesa Avenue
300 Mesa Avenue
300 Mesa Avenue
300 Mesa Avenue
300 Mesa Avenue
300 Mesa Avenue
300 Mesa Avenue
300 Mesa Avenue
300 Mesa Avenue
300 Mesa Avenue
300 Mesa Avenue
300 Mesa Avenue
300 Mesa Avenue
300 Mesa Avenue
300 Mesa Avenue
300 Mesa Avenue
300 Mesa Avenue
300 Mesa Avenue
300 Mesa Avenue
300 Mesa Avenue
300 Mesa Avenue
300 Mesa Avenue
300 Mesa Avenue
300 Mesa Avenue
300 Mesa Avenue
300 Mesa Avenue
300 Mesa Avenue
300 Mesa Avenue
300 Mesa Avenue
300 Mesa Avenue
300 Mesa Avenue
300 Mesa Avenue
300 Mesa Avenue
300 Mesa Avenue
300 Mesa Avenue
300 Mesa Avenue
300 Mesa Avenue
300 Mesa Avenue
300 Mesa Avenue
300 Mesa Avenue
300 Mesa Avenue
300 Mesa Avenue
300 Mesa Avenue
300 Mesa Avenue
Sold

300 Mesa Avenue

300 Mesa Avenue, Lochbuie, CO 80603

$480,000
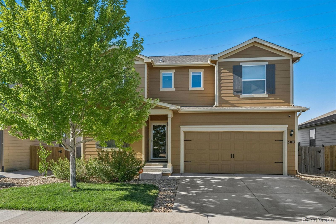
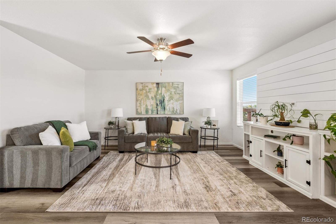
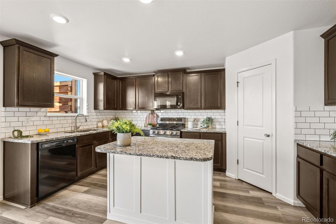
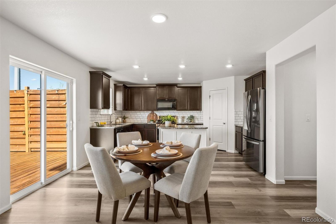
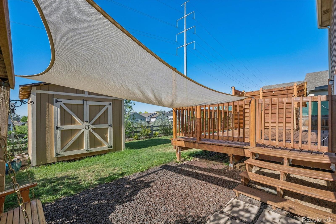
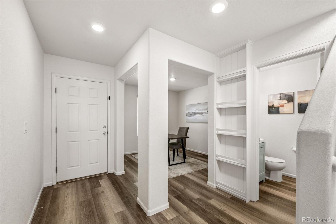
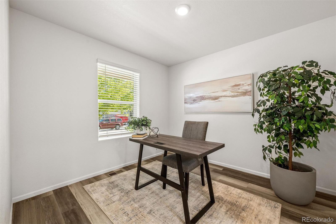
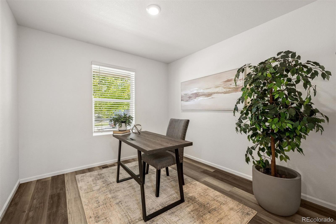
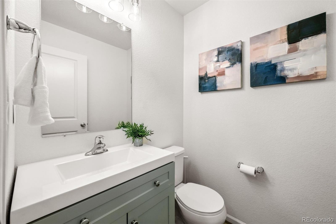
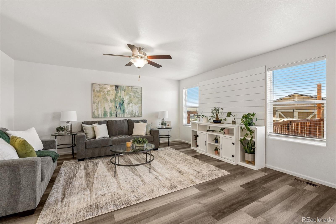
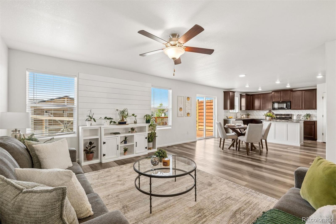
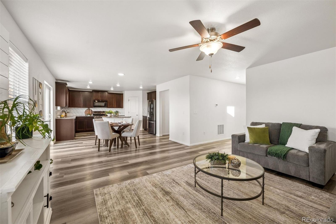
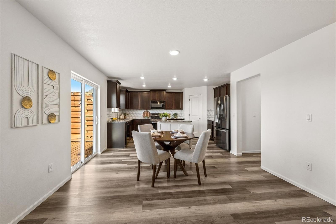
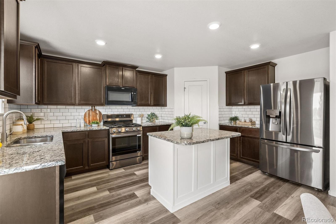
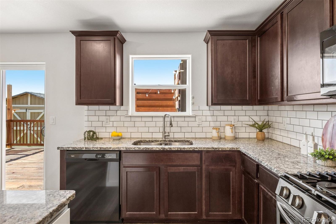
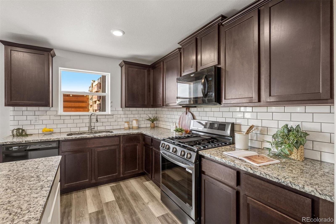
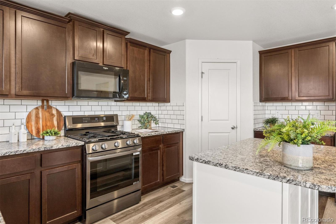
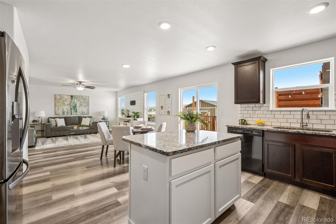
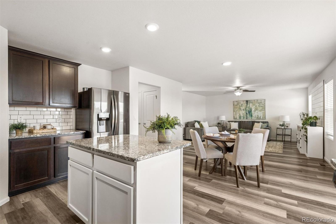
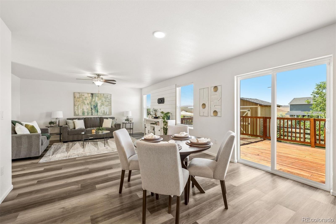
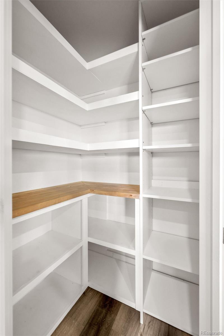
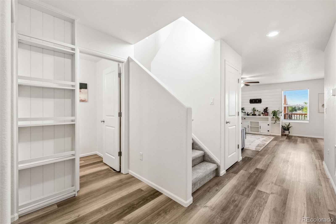
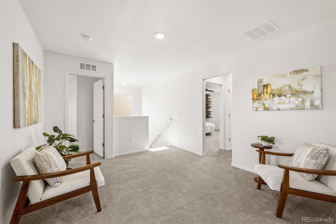
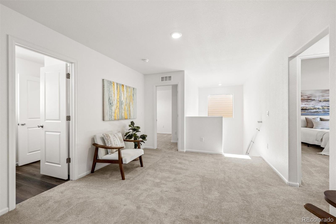
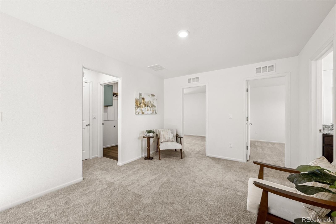
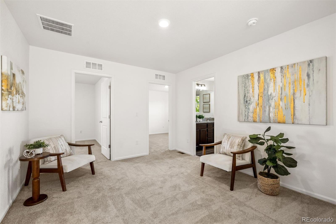
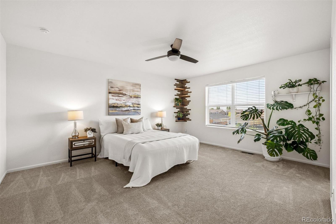
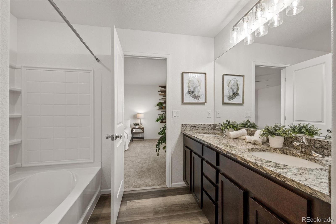
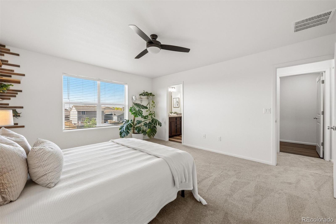
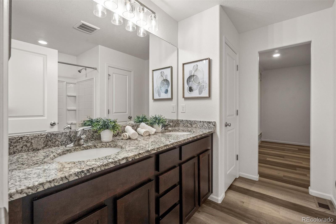
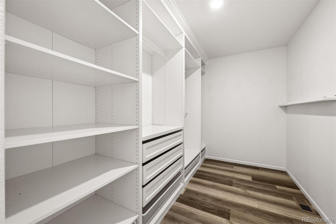
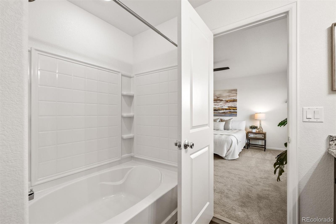
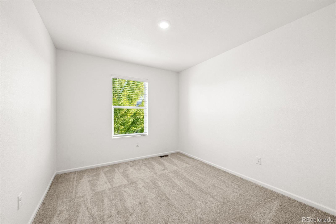
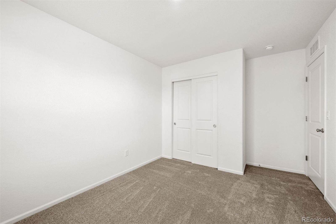
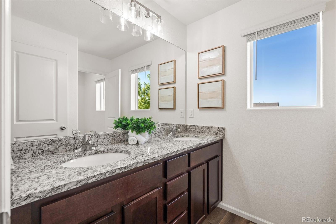
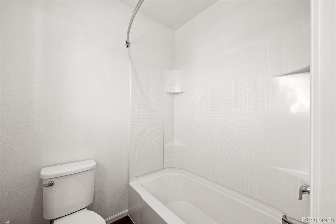
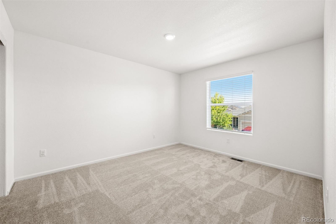
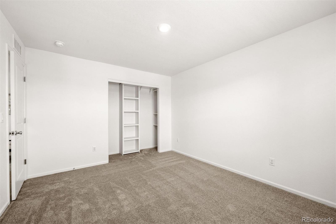
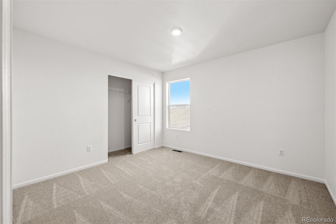
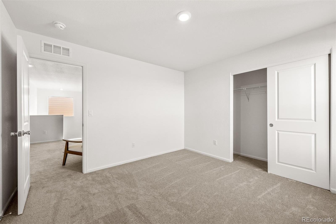
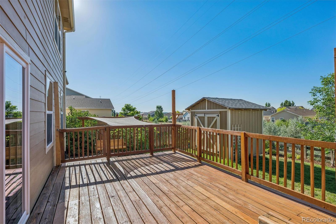
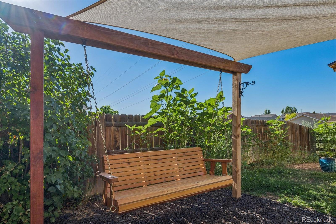
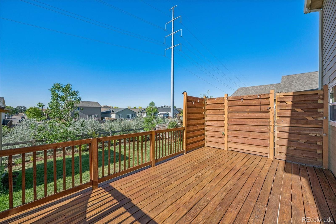
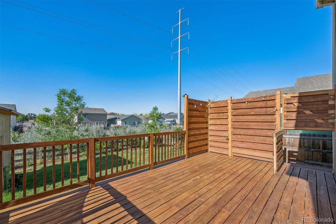
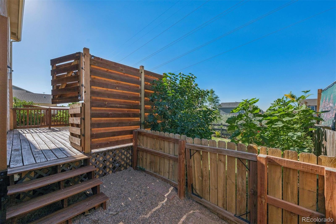
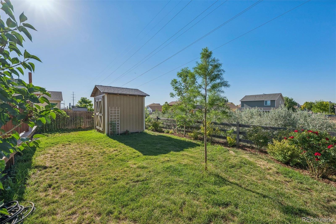
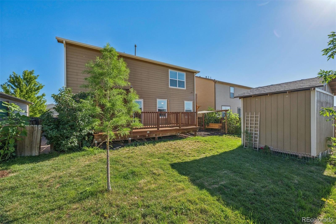
$5,000 offered towards buyer's closing costs**Move-in ready, with thoughtful and unique design features for a stand-out home backing to green space/trail. The versatile floorplan offers a main floor office, for those that need a work from home space or homework respite, powder bath and open living/dining/kitchen concept- perfect for entertaining or a busy family. Luxury vinyl plank adorns the floors, high-quality and pet/kid/weather friendly, ideal for Colorado living. The living room has a sweet built-in TV cabinet for storage, high ceilings and access to the dining room and walk-out patio. The backyard was specially organically curated to attract butterflies and friendly insects, free from pesticides so your little ones or furry friends can play without worry. The kitchen is well equipped with counter place, storage and nice appliances, for all of your culinary adventures. A spacious two-car garage + crawl space for extra storage, if you need it. Upstairs, three junior bedrooms share a generously sized full bath, plus a loft- where kids can enjoy their own living space with you can have some relaxation space of your own. The primary suite features lots of light and space plus a 3/4 bathroom, clean and ready for move in. Newer carpet just makes this one that much easier to see, love and buy. This located is extremely easy for those that commute to multiple areas of the Denver Metro area as well as DIA. This home is not in a metro district, making your monthly payment and affordable one, in addition to the very competitive price. Come see this darling home today and make it yours.

4
beds

3
baths

2,265 Sq.Ft. LIVING AREA

5,100 Sq.Ft. lot

Features & Amenities

Interior

  • total bedrooms4
  • Total bathrooms3
  • full bathroom1
  • three quarter bathroom1
  • half bathroom1
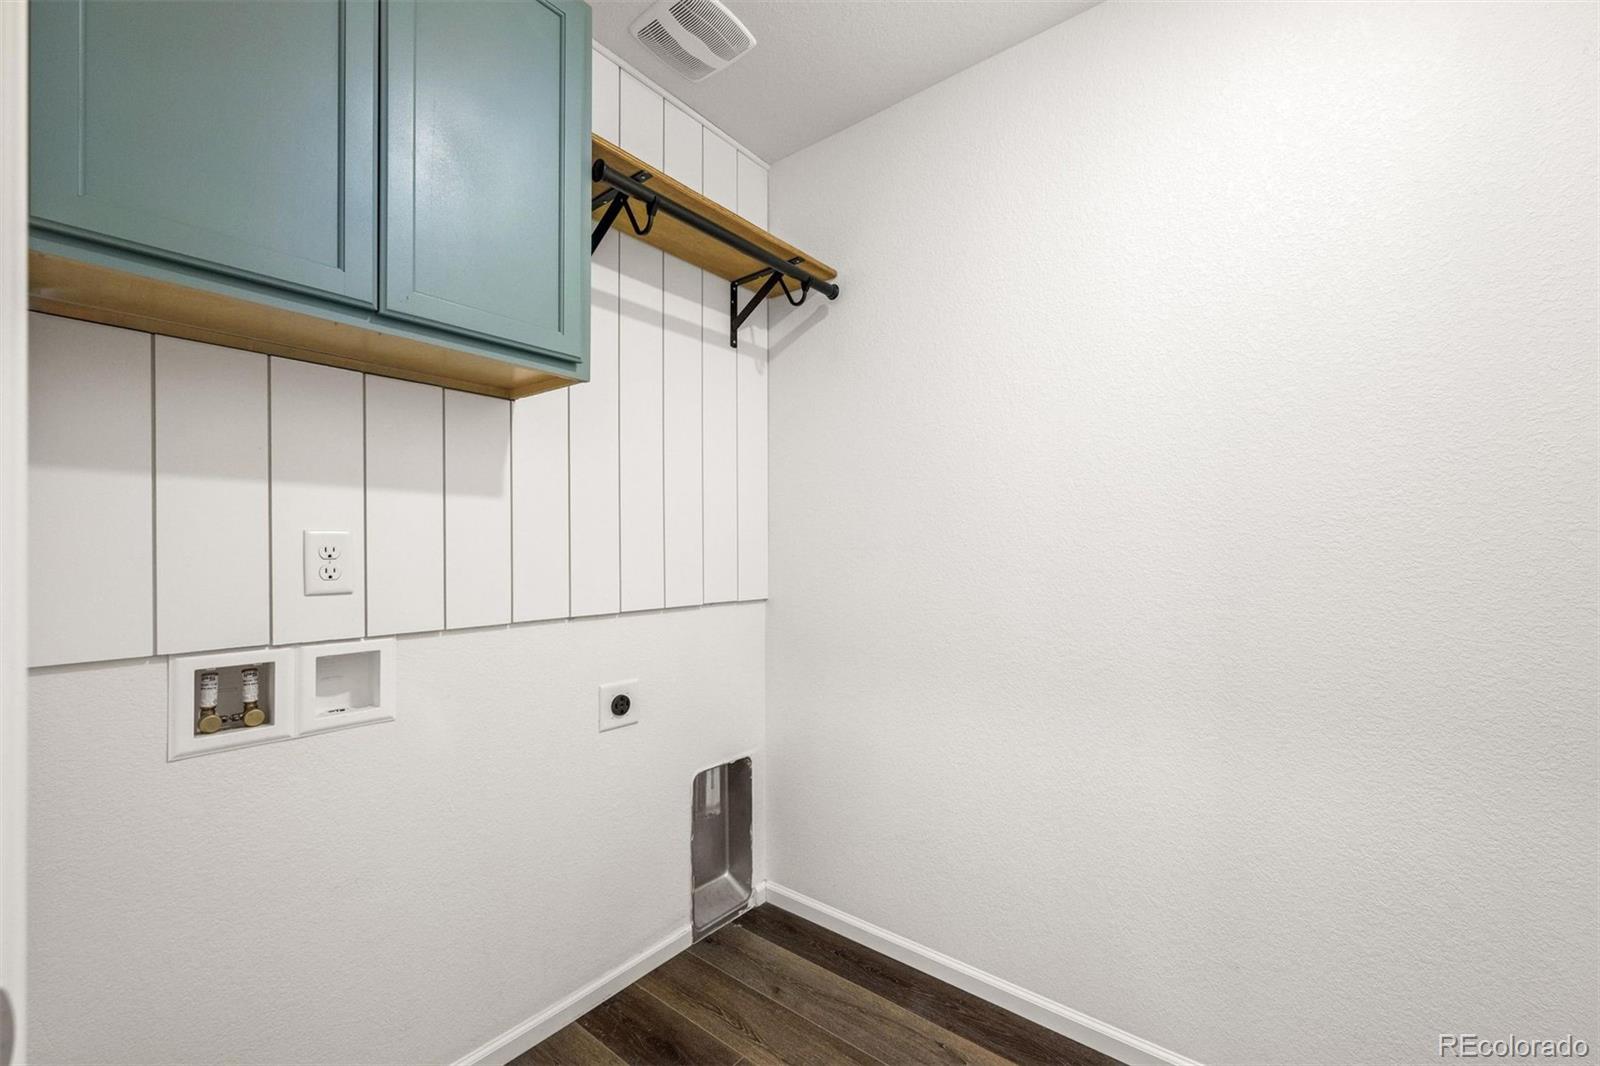
  • Laundry room In Unit
  • Flooring Carpet, Laminate
  • APPLIANCES Dishwasher, Disposal, Microwave, Oven, Refrigerator
  • other interior Features Built-in Features, Ceiling Fan(s), Eat-in Kitchen, Granite Counters, Kitchen Island, Open Floorplan, Pantry, Primary Suite, Walk-In Closet(s)

Area & Lot

  • Status Sold
  • Date Sold September 4, 2026
  • Living Area2,265 Sq.Ft.
  • Total Area2,265 Sq.Ft.
  • Lot Area5,100 Sq.Ft.
  • MLS® ID8654422
  • TypeResidential
  • YEAR BUILT2019
  • Architecture StylesTraditional
  • Elementary SchoolLochbuie
  • Middle SchoolWeld Central
  • High SchoolWeld Central
  • School DistrictWeld County RE 3-J

Exterior

  • STORIES2
  • Garage Space2.0
  • water SourcePublic
  • utilitiesElectricity Available, Natural Gas Available
  • roofComposition
  • lot featuresGreenbelt, Irrigated, Landscaped, Level, Open Space, Sprinklers In Front, Sprinklers In Rear
  • parkingConcrete, Dry Walled
  • HEAT TYPEForced Air
  • AIR CONDITIONINGCentral Air
  • sewerPublic Sewer
  • security FeaturesSmoke Detector(s)
  • other exterior FeaturesDog Run, Private Yard

Financial

  • Sales Price$480,000
  • Real Estate Tax $3,618/yr
  • HOA $53/mo
View Virtual Tour

Work With Kyle

Ready to make your real estate dreams a reality? Whether you're buying, selling, or just exploring your options, we're here to guide you every step of the way. Contact us today for expert advice, personalized service, and unmatched market insight. Your perfect home is just a conversation away!

Follow Me on Instagram