3083 W 107th Place Unit: D
SEE ALL PHOTOS
3083 W 107th Place Unit: D
Sold

3083 W 107th Place Unit: D

3083 W 107th Place Unit: D, Westminster, CO 80031

$368,000
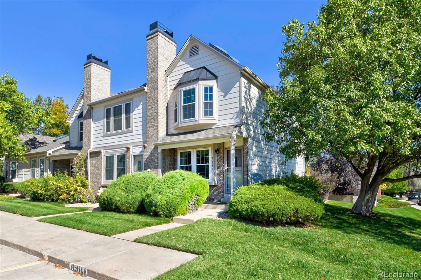
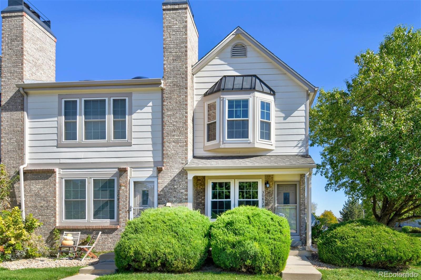
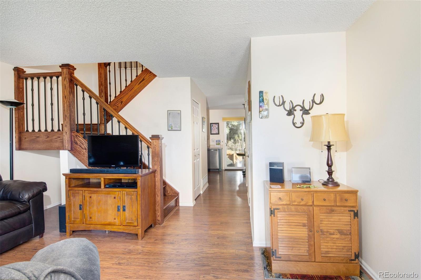
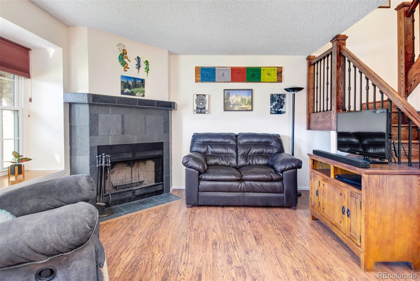
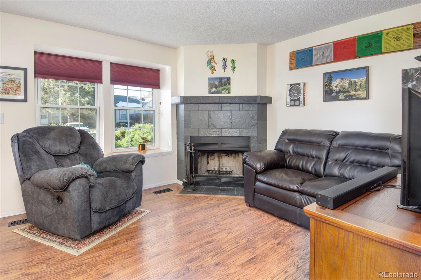
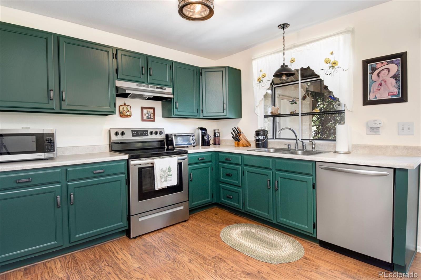
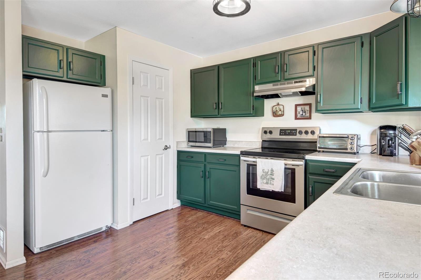
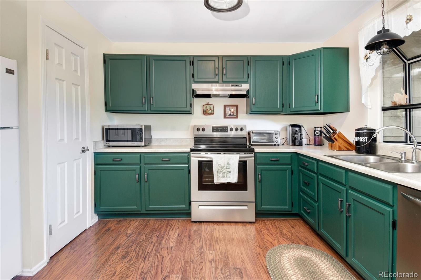
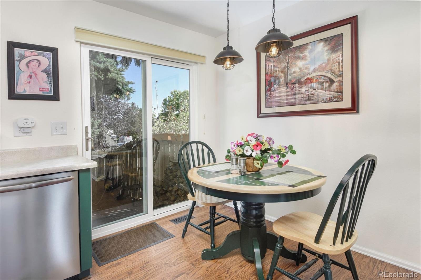
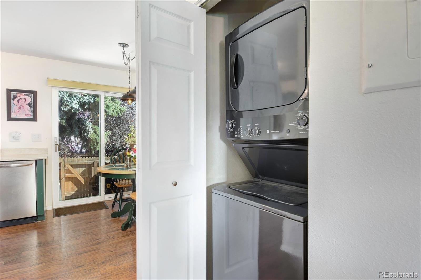
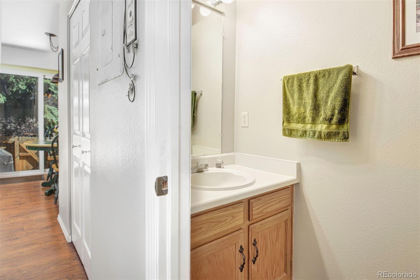
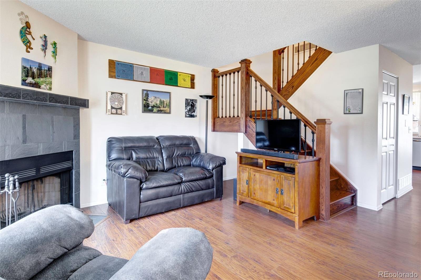
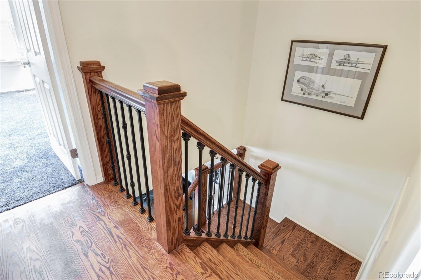
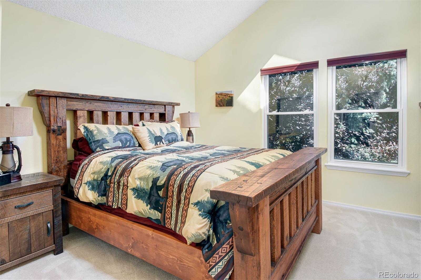
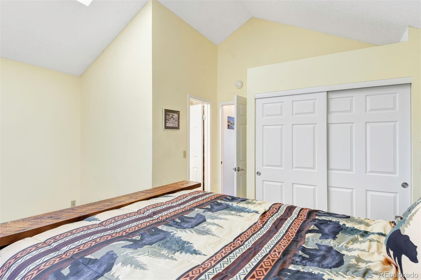
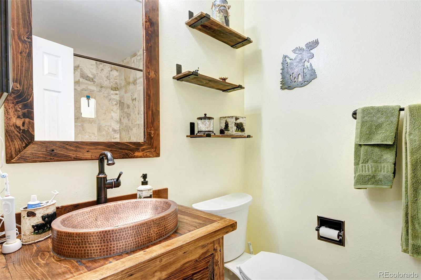
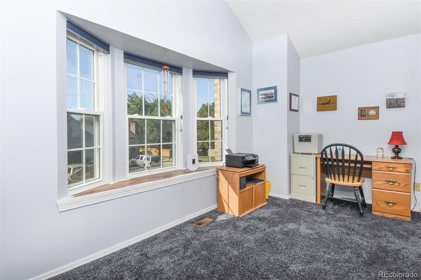
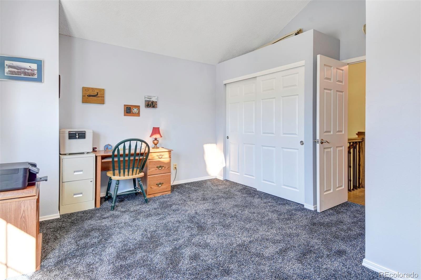
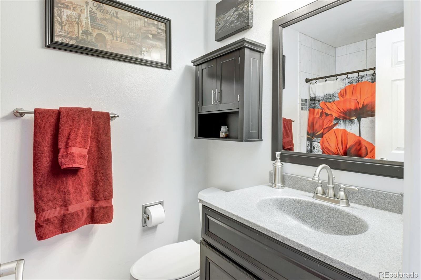
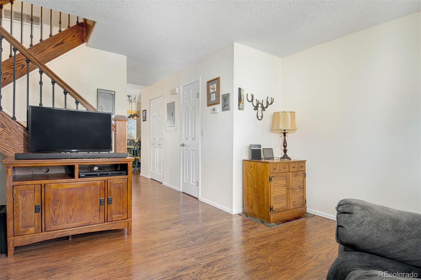
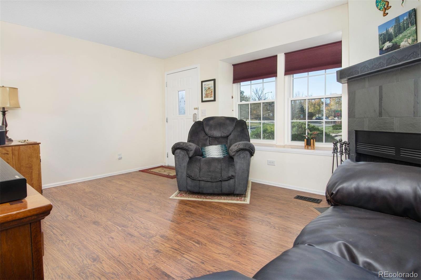
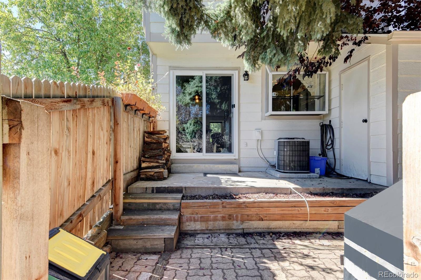
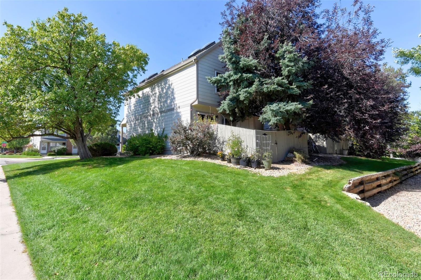
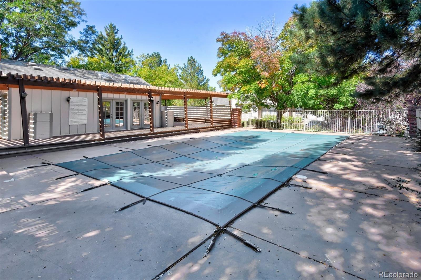
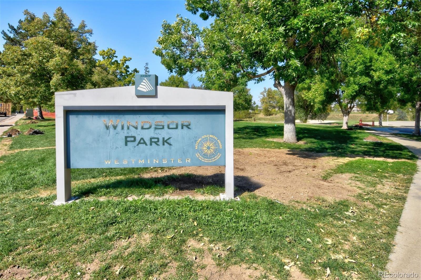
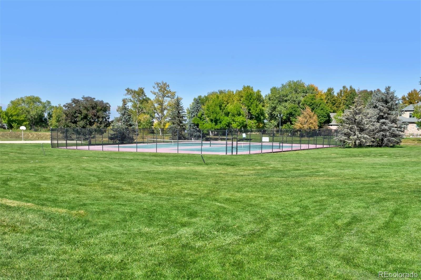
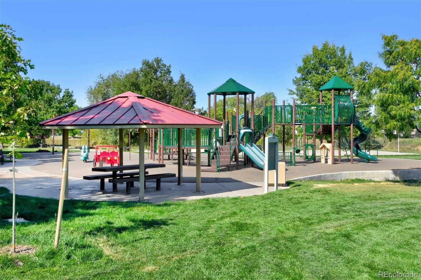
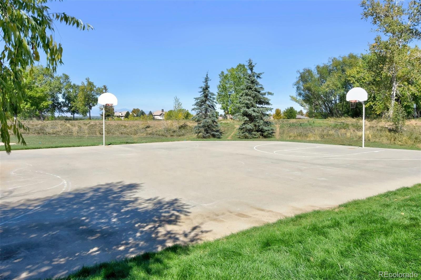
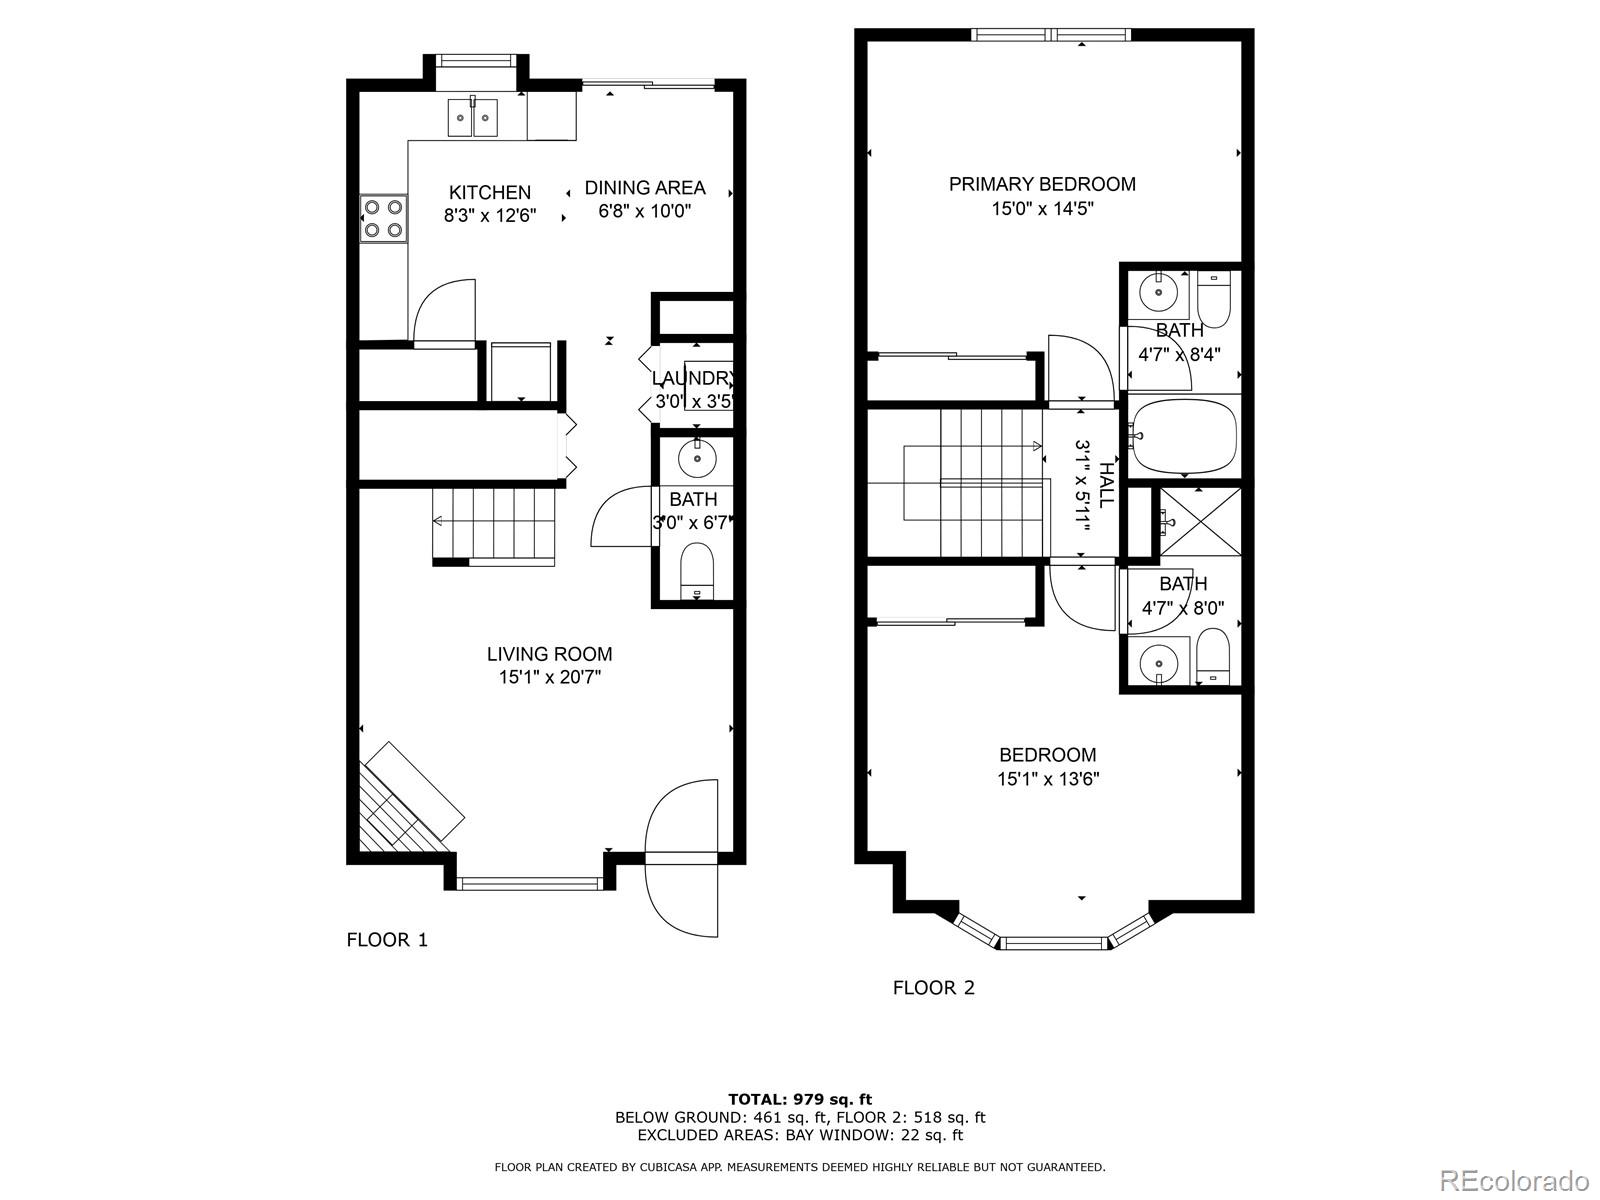
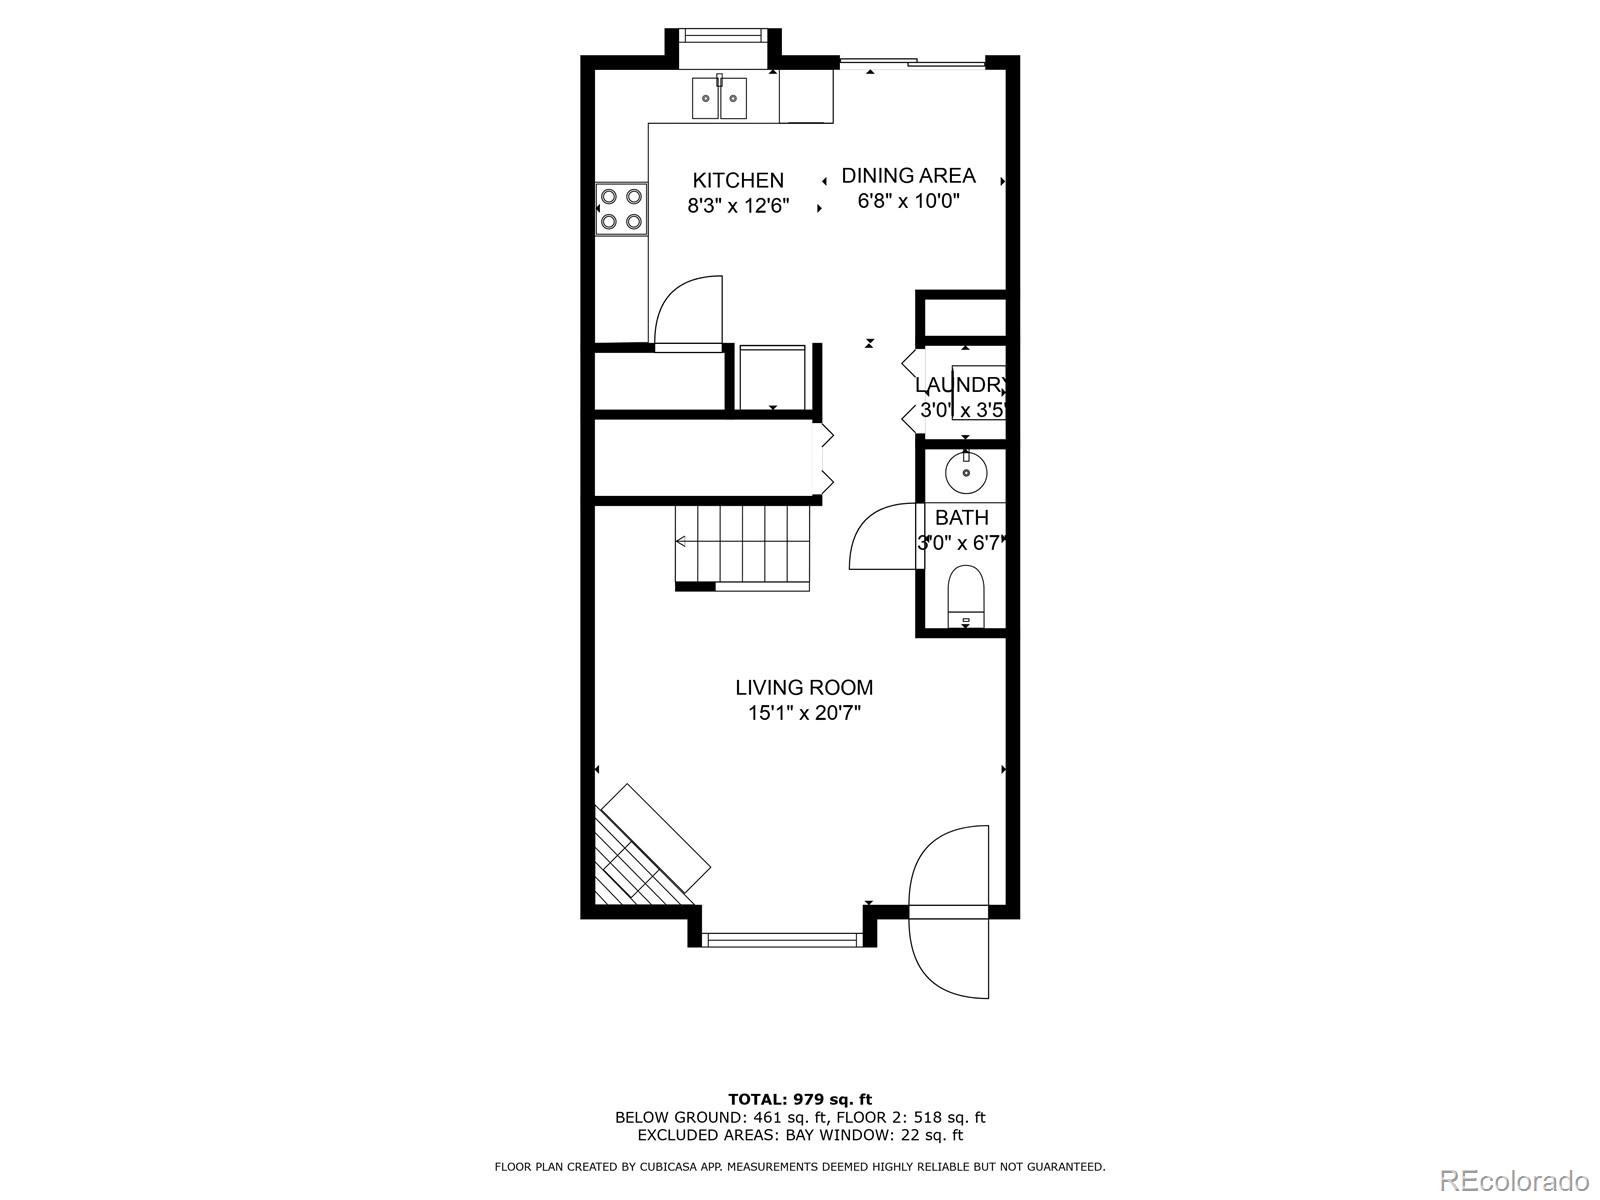
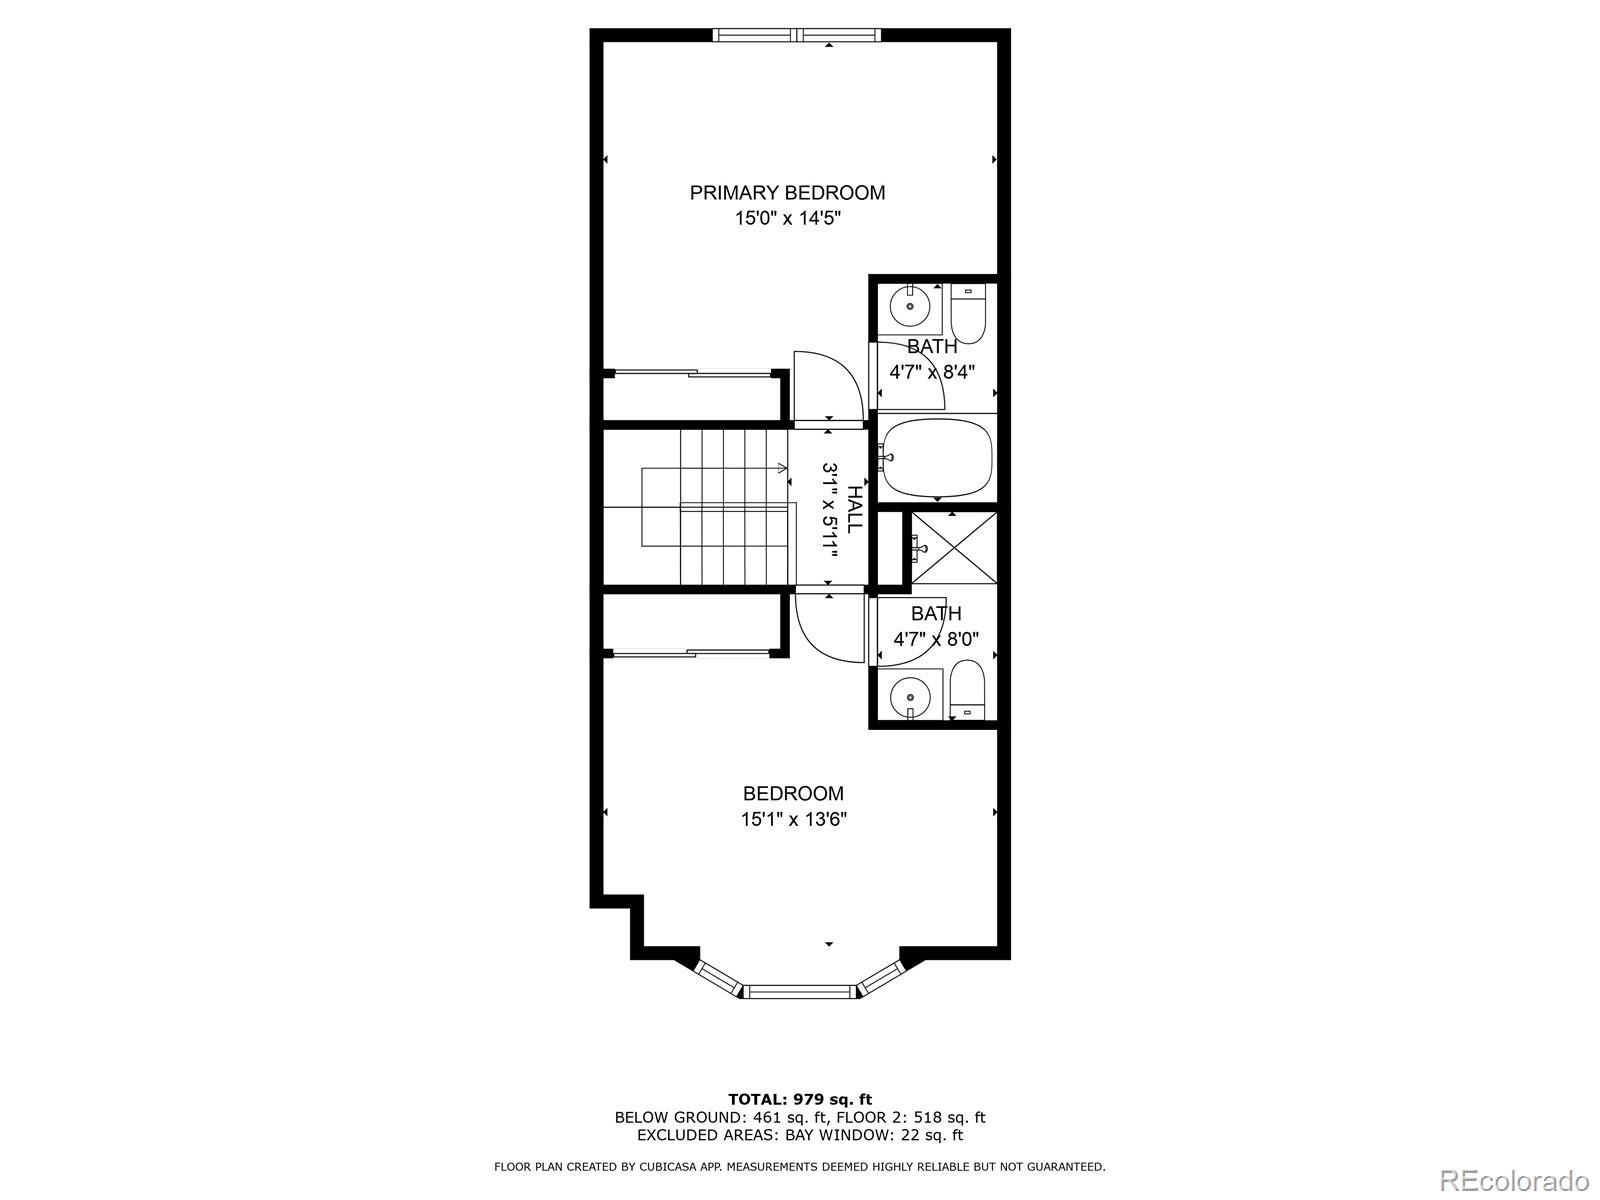
Updated end-unit townhome-style condo with two spacious primary bedrooms both with ensuite bathrooms, vaulted ceilings and skylights. Main level includes living room with window seat and cozy wood burning fireplace, half bath, laundry, and eat-in kitchen with access to the private fenced in area with patio space and storage. Updates in the past few years include; windows and sliding glass door, interior doors and hardware, upstairs bathrooms, stackable washer/dryer, Pergo flooring on the main level, light fixtures, red oak stairs and railing with rod iron, kitchen countertops and painted cabinets, stainless steel range/oven, hood, and dishwasher. Brand new electrical box. Two assigned parking spaces out front. Community pool and clubhouse. Conveniently located near Legacy Ridge golf course, parks, trails, grocery stores, restaurants, shopping, and bus lines. Welcome home!

2
beds

3
baths

1,088 Sq.Ft. LIVING AREA

Features & Amenities

Interior

  • total bedrooms2
  • Total bathrooms3
  • full bathroom1
  • three quarter bathroom1
  • half bathroom1
  • Laundry room In Unit
  • Flooring Carpet
  • Fireplace Living Room, Wood Burning
  • APPLIANCES Dishwasher, Disposal, Dryer, Microwave, Oven, Refrigerator, Washer
  • other interior Features Ceiling Fan(s), Eat-in Kitchen, Pantry, Primary Suite, Vaulted Ceiling(s)

Area & Lot

  • Status Sold
  • Date Sold January 31, 2025
  • Living Area1,088 Sq.Ft.
  • Total Area1,088 Sq.Ft.
  • MLS® ID3483568
  • TypeCondo
  • YEAR BUILT1986
  • Elementary SchoolCotton Creek
  • Middle SchoolSilver Hills
  • High SchoolNorthglenn
  • School DistrictAdams 12 5 Star Schl

Exterior

  • STORIES2
  • water SourcePublic
  • utilitiesElectricity Available, Natural Gas Available
  • roofComposition
  • HEAT TYPEForced Air
  • AIR CONDITIONINGCentral Air
  • sewerPublic Sewer
  • HOA AmenitiesPool
  • security FeaturesSmoke Detector(s)

Financial

  • Sales Price$368,000
  • Real Estate Tax $2,076/yr
  • HOA $351/mo
  • Zoning RES
View Virtual Tour

Work With Kyle

Ready to make your real estate dreams a reality? Whether you're buying, selling, or just exploring your options, we're here to guide you every step of the way. Contact us today for expert advice, personalized service, and unmatched market insight. Your perfect home is just a conversation away!

Follow Me on Instagram