3095 Blue Sky Circle Unit: 13-203
SEE ALL PHOTOS
3095 Blue Sky Circle Unit: 13-203
Sold

3095 Blue Sky Circle Unit: 13-203

3095 Blue Sky Circle Unit: 13-203, Erie, CO 80516

$325,000
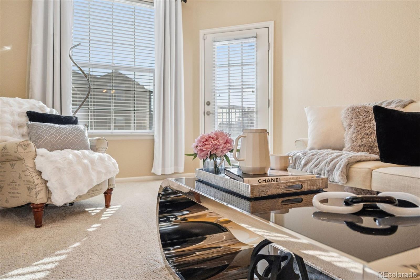
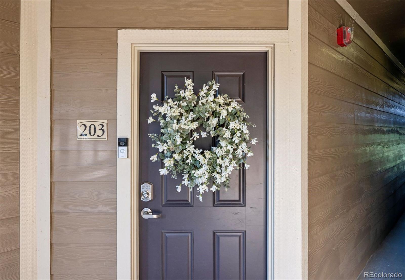
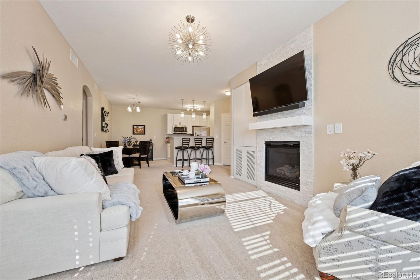
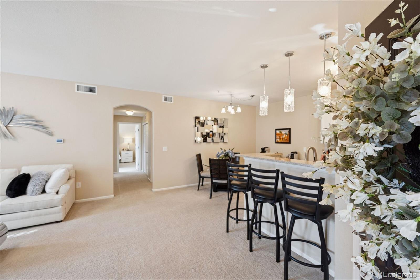
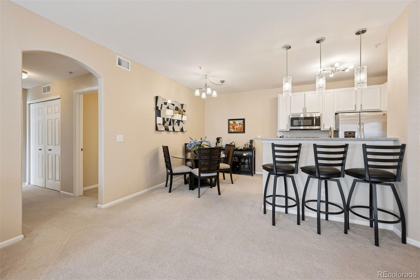
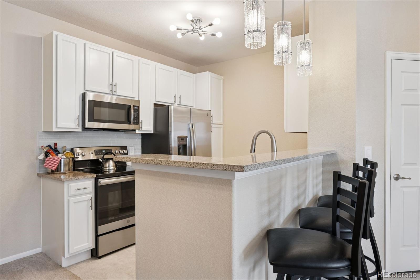
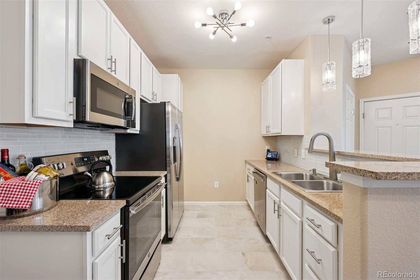
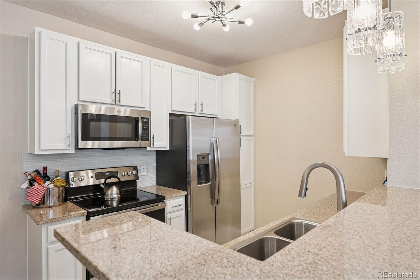
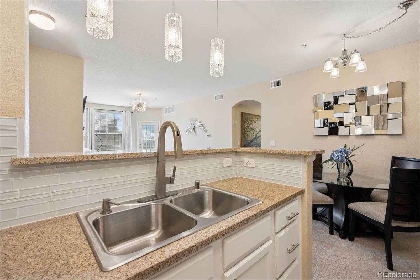
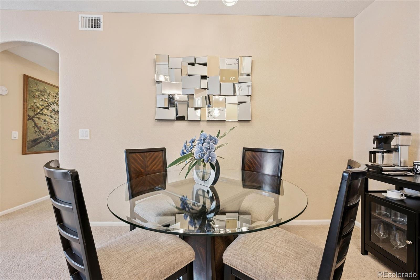
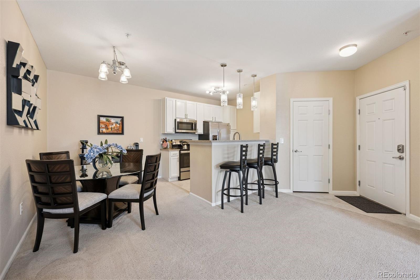
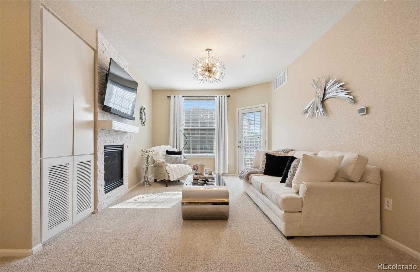
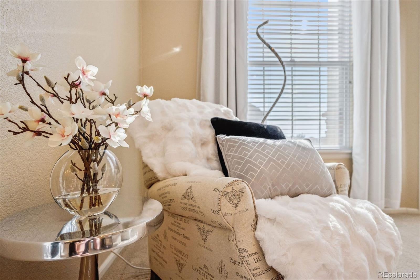
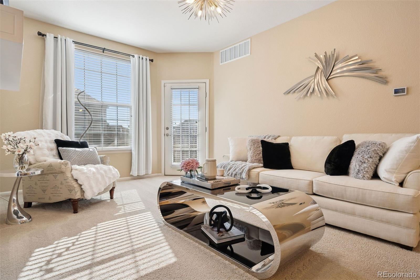
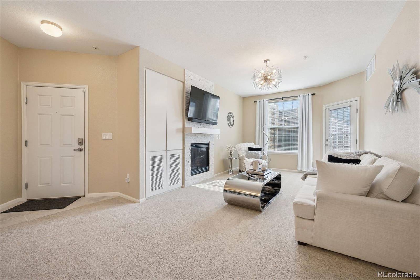
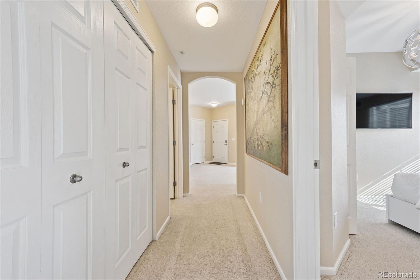
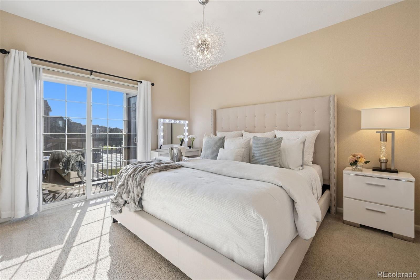
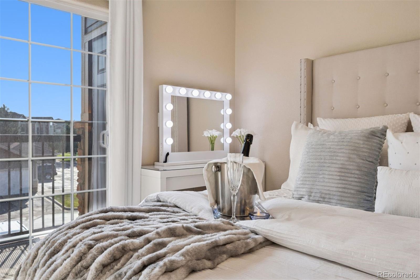
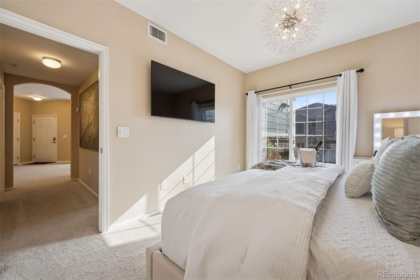
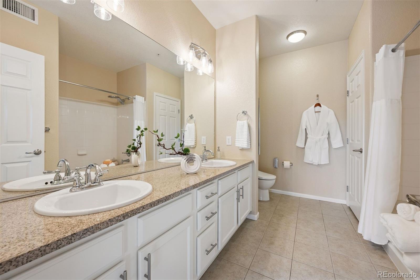
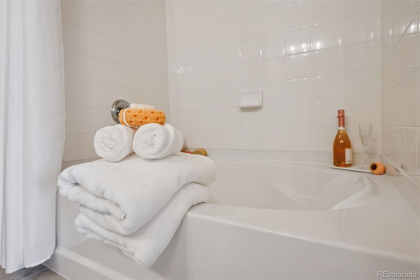
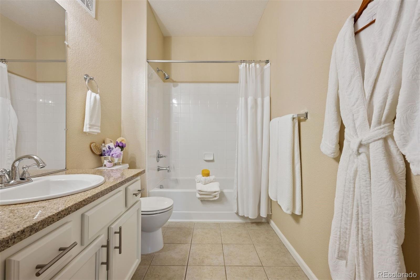
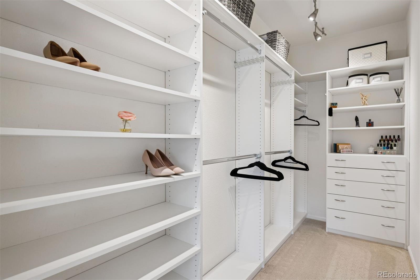
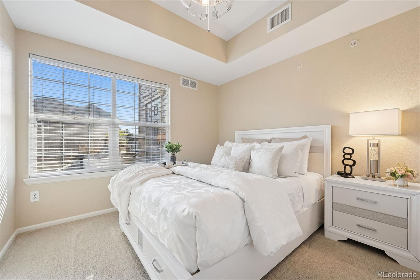
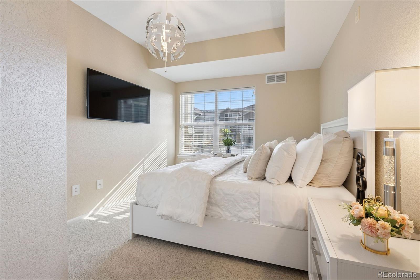
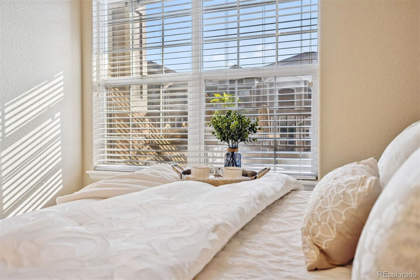
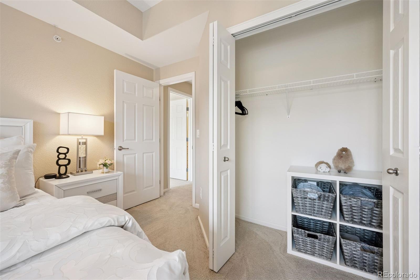
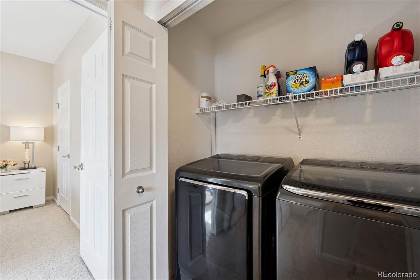
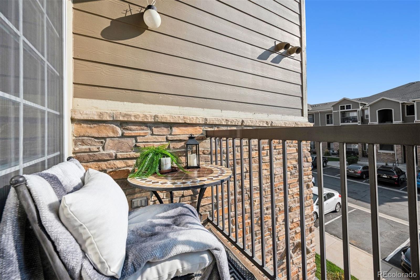
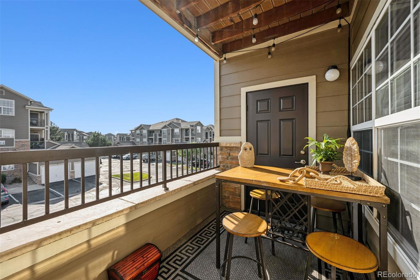
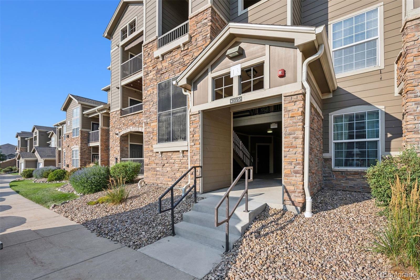
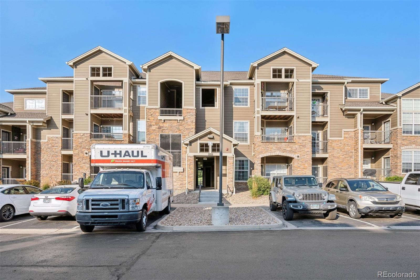
** OPEN HOUSE - this Saturday, November 15th from 11:00 AM - 1:00 PM** Fully furnished model-esque condo that is 100% move in ready! Nestled within Erie's sought-after Blue Sky community, this two-bedroom, two-bath residence combines modern upgrades with light-filled comfort and everyday convenience. Thoughtfully updated and offered fully furnished, this home presents an effortless, turnkey transition for its next owner. An inviting living room anchors the interior with a gas fireplace, custom lighting, and access to a private balcony--an ideal space for quiet mornings or evening unwinding. The kitchen is both stylish and functional, showcasing granite countertops, stainless steel appliances, a smart faucet, and plentiful storage. An adjacent dining area enhances the home's open flow, designed for both daily living and entertaining. The primary suite offers a serene retreat with its own balcony, walk-in closet, and a spa-inspired bath featuring a soaking tub, dual vanities, heated towel rack, and custom lighting. The secondary bedroom and full bath provide versatility for guests, a home office, or a personal sanctuary. Thoughtful touches, including a heated toilet, Ring doorbell, and in-unit laundry, elevate both comfort and convenience. Additional highlights include updated lighting throughout, plush furnishings for a truly turnkey experience, and timeless design elements that feel both contemporary and enduring. Residents of Blue Sky enjoy beautifully maintained grounds and resort-style amenities including a pool, fitness center, and clubhouse--delivering a lifestyle of ease, sophistication, and connection. Whether used as a full-time residence or lock-and-leave retreat, this address offers a rare combination of style, comfort, and accessibility in one of Erie's most desirable communities. This property also offers a 2.25% assumable VA loan (available only to those utilizing a VA loan).

2
beds

2
baths

1,156 Sq.Ft. LIVING AREA

Features & Amenities

Interior

  • total bedrooms2
  • Total bathrooms2
  • full bathrooms2
  • Laundry room In Unit
  • Flooring Carpet, Tile
  • Fireplace Living Room
  • APPLIANCES Dishwasher, Disposal, Dryer, Microwave, Oven, Range, Refrigerator, Washer
  • other interior Features Breakfast Bar, Eat-in Kitchen, Granite Counters, No Stairs, Open Floorplan, Pantry, Primary Suite, Walk-In Closet(s)

Area & Lot

  • Status Sold
  • Date Sold December 30, 2025
  • Living Area1,156 Sq.Ft.
  • Total Area1,156 Sq.Ft.
  • MLS® ID9629557
  • TypeCondo
  • YEAR BUILT2006
  • Elementary SchoolBlack Rock
  • Middle SchoolErie
  • High SchoolErie
  • School DistrictSt. Vrain Valley RE-1J

Exterior

  • STORIES1
  • water SourcePublic
  • roofComposition
  • HEAT TYPEForced Air
  • AIR CONDITIONINGCentral Air
  • sewerPublic Sewer
  • HOA AmenitiesClubhouse, Fitness Center, Park, Parking, Pool
  • other exterior FeaturesBalcony

Financial

  • Sales Price$325,000
  • Real Estate Tax $3,028/yr
  • HOA $407/mo
View Virtual Tour

Work With Kyle

Ready to make your real estate dreams a reality? Whether you're buying, selling, or just exploring your options, we're here to guide you every step of the way. Contact us today for expert advice, personalized service, and unmatched market insight. Your perfect home is just a conversation away!

Follow Me on Instagram