3098 W 107th Place Unit: C
SEE ALL PHOTOS
3098 W 107th Place Unit: C
Sold

3098 W 107th Place Unit: C

3098 W 107th Place Unit: C, Westminster, CO 80031

$349,000
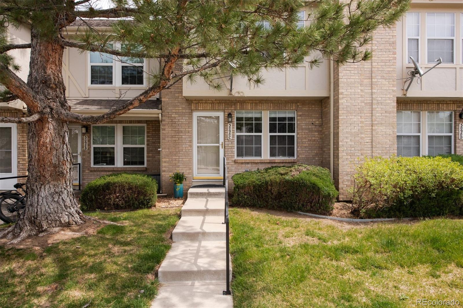
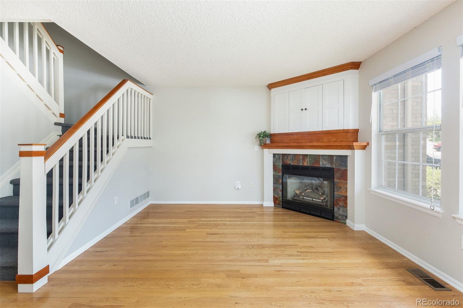
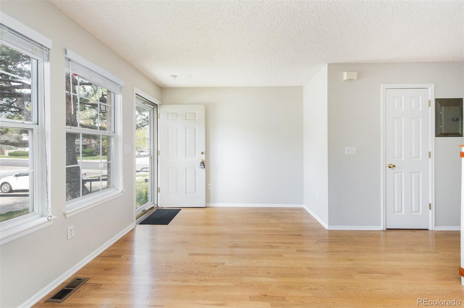
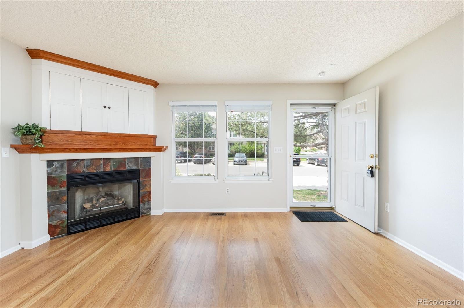
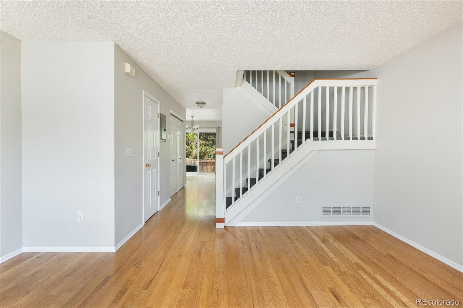
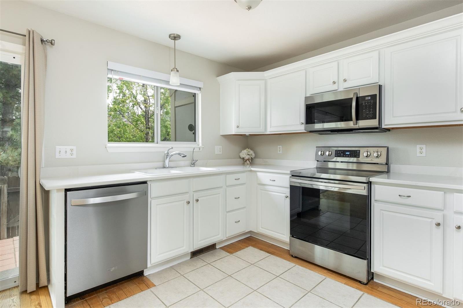
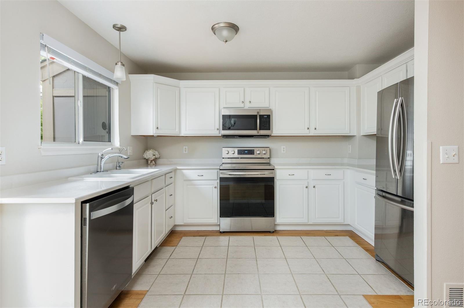
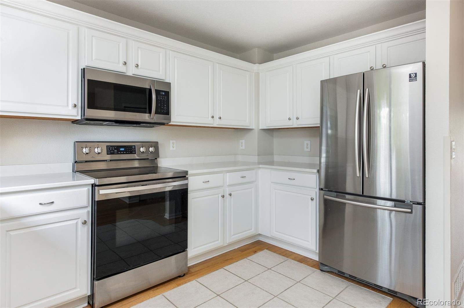
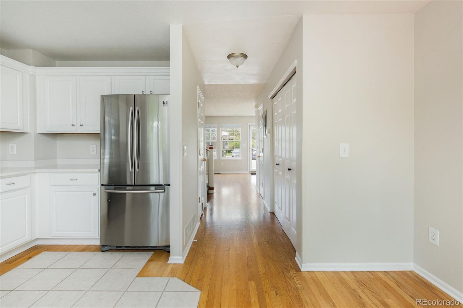
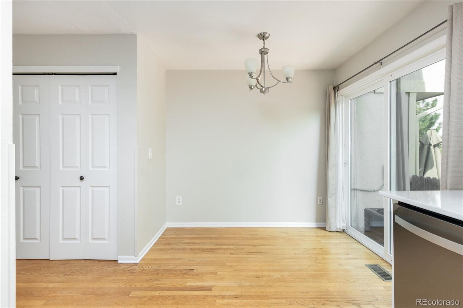
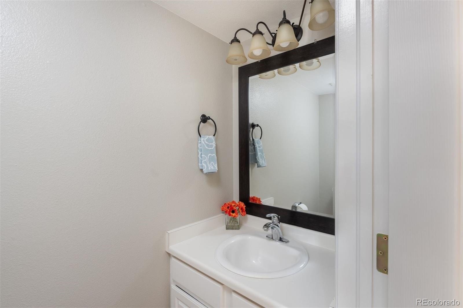
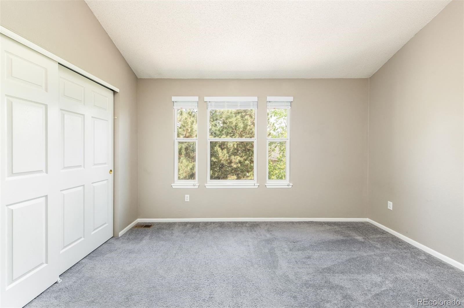
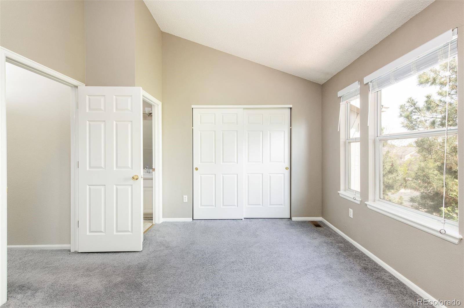
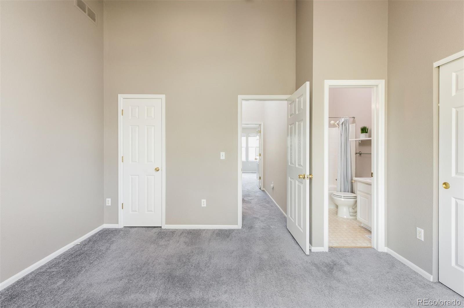
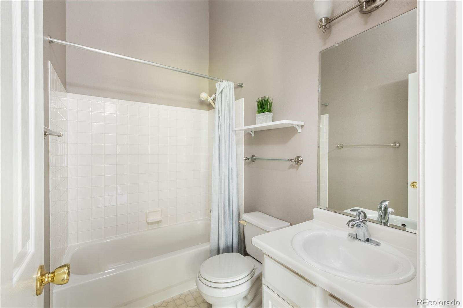
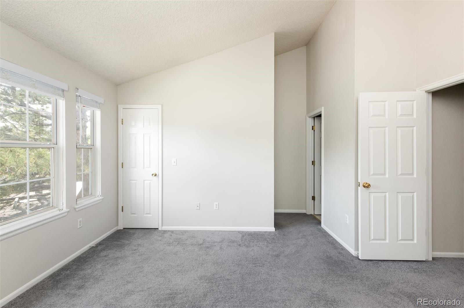
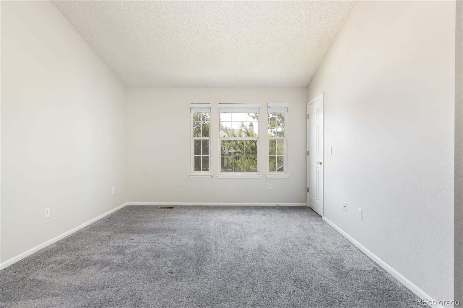
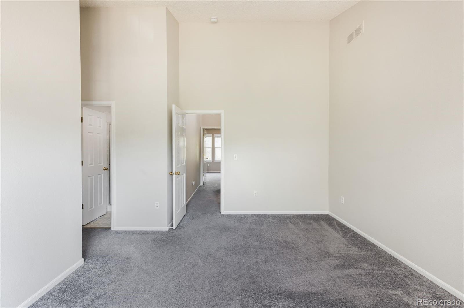
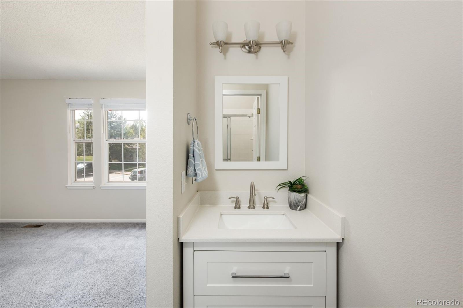
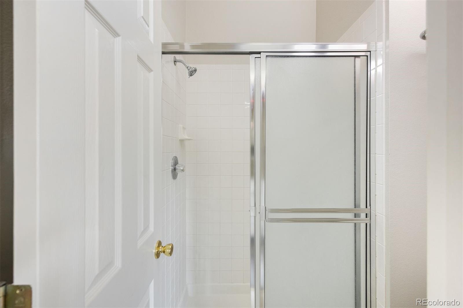
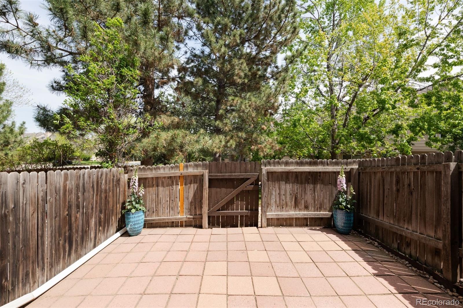
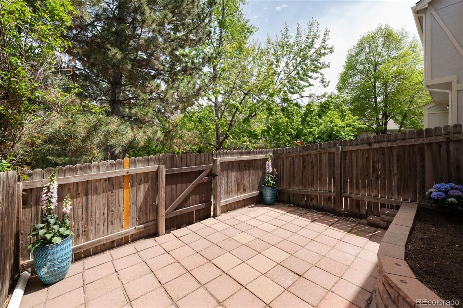
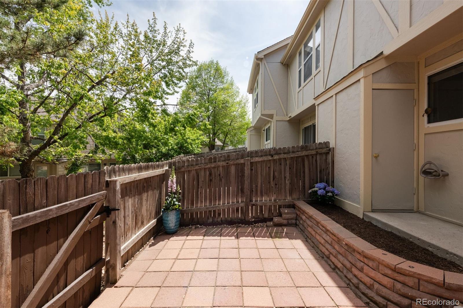
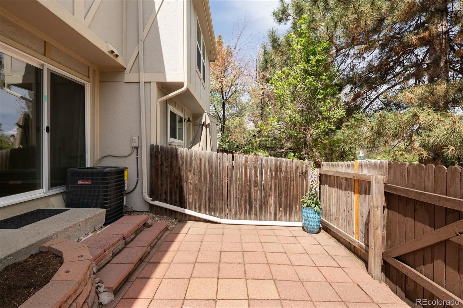
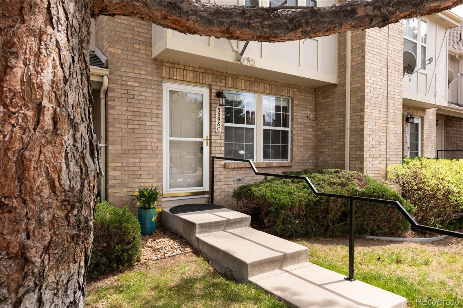
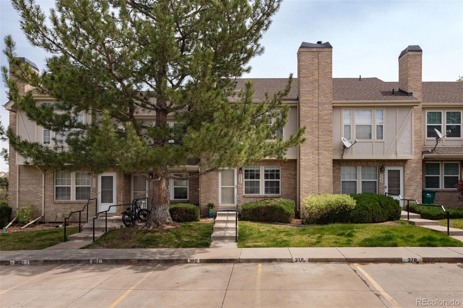
Beautifully updated townhome backing to a quiet greenbelt in a peaceful, well-maintained community. This move-in-ready home features fresh interior paint, refinished hardwood floors, and a light-filled layout designed for comfort and style. The spacious living room centers around a gas fireplace with custom built-ins, hidden TV space, and hand-painted slate surround, creating a warm and inviting space for everyday living or entertaining. The updated kitchen boasts white cabinetry, quartz countertops, and stainless-steel appliances including a refrigerator, microwave, and electric oven, upgraded sink and faucet, new garbage disposal, and brand-new sliding glass door elevate functionality while opening to a private, spacious back patio with tranquil views. Upstairs features two en-suite bedrooms. New carpet runs throughout the bedrooms and hallway. Bathrooms have been refreshed with new light fixtures and updated toilets, while the front bedroom includes a new vanity, sink, faucet, and shower door. New chandeliers on the stairs and upstairs hallway add a touch of elegance. Additional features include a convenient main level powder room, blinds on all windows, and a new front storm door. Significant mechanical upgrades include a brand-new furnace, central air conditioning system, and washer and dryer-all installed in 2025. Enjoy the convenience of in-unit laundry, and ample storage. The large private patio has plenty of room for outdoor dining or relaxing with a view of the green space, while only a 100 yards to a community pool. 2 assigned parking spaces in front of the unit plus lots of visitor parking both in front and out back. Easy commute of just 25 minutes to either Denver or Boulder. 2 minutes to open space and trails with spectacular mountain views. Bank, restaurants, coffee shops and supermarket nearby. Combining thoughtful updates, efficient systems, and charming curb appeal, this home offers exceptional value and an easy, turnkey lifestyle.

2
beds

3
baths

1,088 Sq.Ft. LIVING AREA

Features & Amenities

Interior

  • total bedrooms2
  • Total bathrooms3
  • full bathroom1
  • three quarter bathroom1
  • half bathroom1
  • Flooring Carpet, Wood
  • Fireplace Living Room
  • APPLIANCES Dishwasher, Dryer, Microwave, Oven, Range, Refrigerator, Washer
  • other interior Features Built-in Features, Eat-in Kitchen, Primary Suite, Vaulted Ceiling(s), Walk-In Closet(s)

Area & Lot

  • Status Sold
  • Date Sold July 31, 2025
  • Living Area1,088 Sq.Ft.
  • Total Area1,088 Sq.Ft.
  • MLS® ID5109551
  • TypeCondo
  • YEAR BUILT1996
  • Architecture StylesContemporary
  • Elementary SchoolCotton Creek
  • Middle SchoolSilver Hills
  • High SchoolNorthglenn
  • School DistrictAdams 12 5 Star Schl

Exterior

  • STORIES2
  • water SourcePublic
  • utilitiesCable Available, Electricity Connected, Natural Gas Connected
  • PoolOutdoor Pool
  • roofComposition
  • lot featuresBorders Public Land
  • HEAT TYPEForced Air
  • AIR CONDITIONINGCentral Air
  • sewerPublic Sewer
  • HOA AmenitiesPool
  • security FeaturesSmoke Detector(s)

Financial

  • Sales Price$349,000
  • Real Estate Tax $2,085/yr
  • HOA $377/mo
  • Zoning RES
View Virtual Tour

Work With Kyle

Ready to make your real estate dreams a reality? Whether you're buying, selling, or just exploring your options, we're here to guide you every step of the way. Contact us today for expert advice, personalized service, and unmatched market insight. Your perfect home is just a conversation away!

Follow Me on Instagram