3250 Fernleaf Court
3250 Fernleaf Court
3250 Fernleaf Court
3250 Fernleaf Court
3250 Fernleaf Court
3250 Fernleaf Court
3250 Fernleaf Court
3250 Fernleaf Court
3250 Fernleaf Court
3250 Fernleaf Court
3250 Fernleaf Court
3250 Fernleaf Court
3250 Fernleaf Court
3250 Fernleaf Court
3250 Fernleaf Court
3250 Fernleaf Court
3250 Fernleaf Court
3250 Fernleaf Court
3250 Fernleaf Court
3250 Fernleaf Court
3250 Fernleaf Court
3250 Fernleaf Court
3250 Fernleaf Court
3250 Fernleaf Court
3250 Fernleaf Court
3250 Fernleaf Court
3250 Fernleaf Court
3250 Fernleaf Court
3250 Fernleaf Court
3250 Fernleaf Court
3250 Fernleaf Court
3250 Fernleaf Court
SEE ALL PHOTOS
3250 Fernleaf Court
3250 Fernleaf Court
3250 Fernleaf Court
3250 Fernleaf Court
3250 Fernleaf Court
3250 Fernleaf Court
3250 Fernleaf Court
3250 Fernleaf Court
3250 Fernleaf Court
3250 Fernleaf Court
3250 Fernleaf Court
3250 Fernleaf Court
3250 Fernleaf Court
3250 Fernleaf Court
3250 Fernleaf Court
3250 Fernleaf Court
3250 Fernleaf Court
3250 Fernleaf Court
3250 Fernleaf Court
3250 Fernleaf Court
3250 Fernleaf Court
3250 Fernleaf Court
3250 Fernleaf Court
3250 Fernleaf Court
3250 Fernleaf Court
3250 Fernleaf Court
3250 Fernleaf Court
3250 Fernleaf Court
3250 Fernleaf Court
3250 Fernleaf Court
3250 Fernleaf Court
3250 Fernleaf Court
Sold

3250 Fernleaf Court

3250 Fernleaf Court, Castle Rock, CO 80109

$570,000
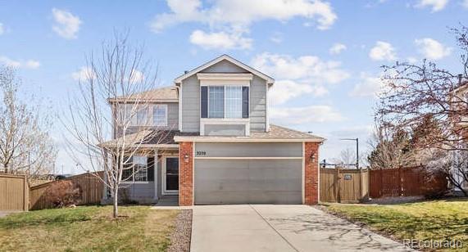
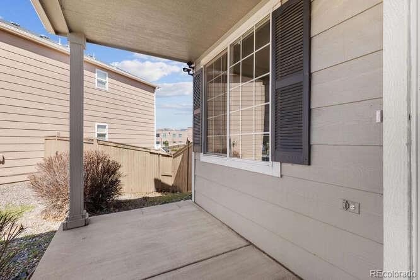
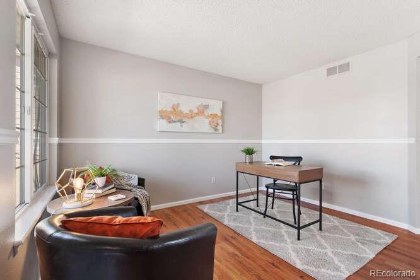
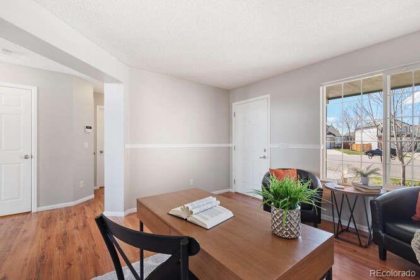
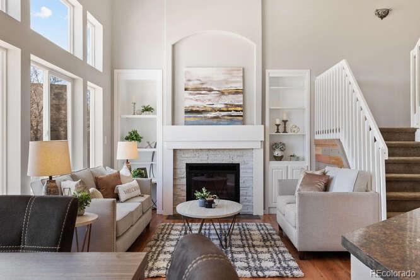
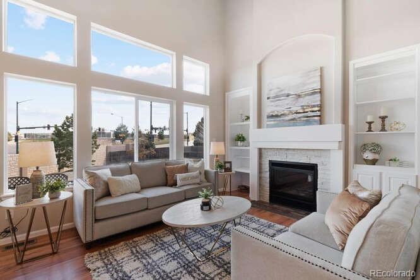
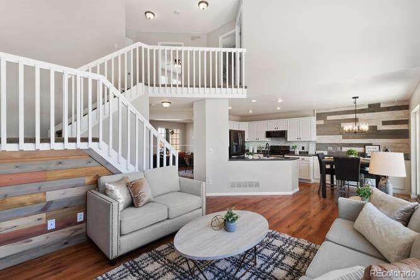
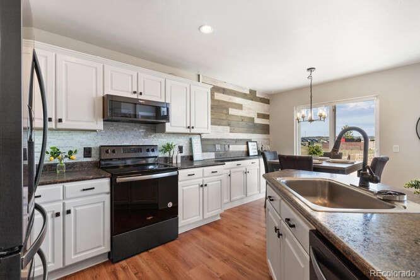
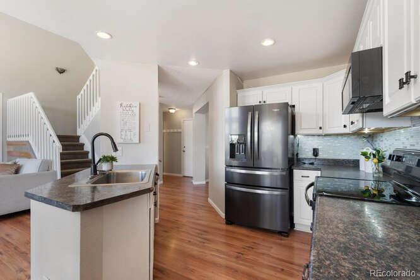
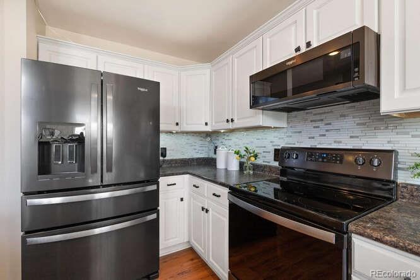
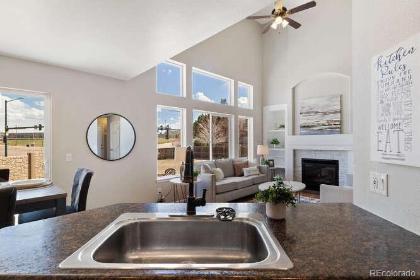
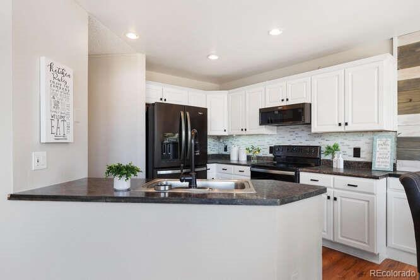
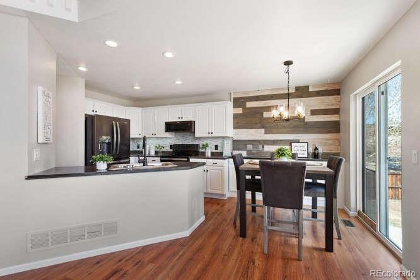
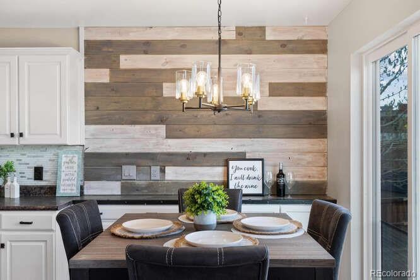
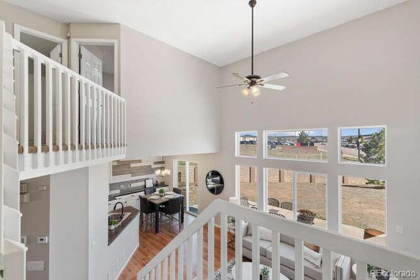
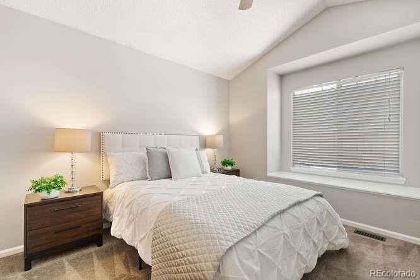
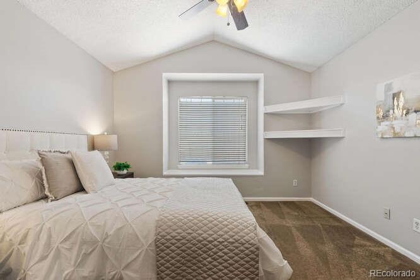
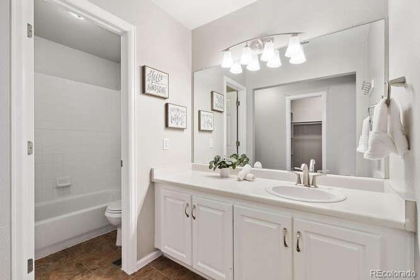
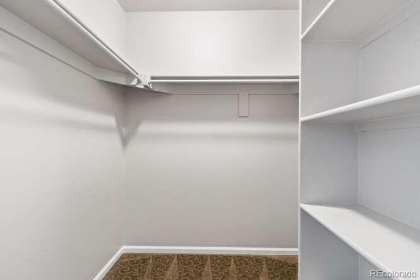
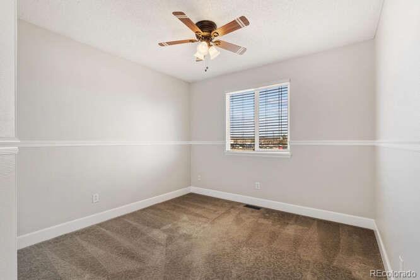
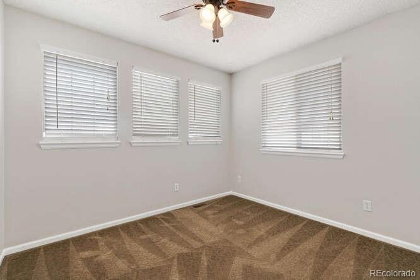
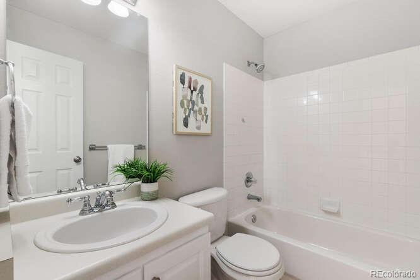
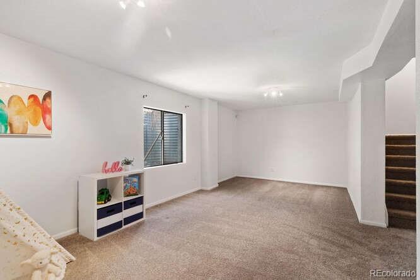
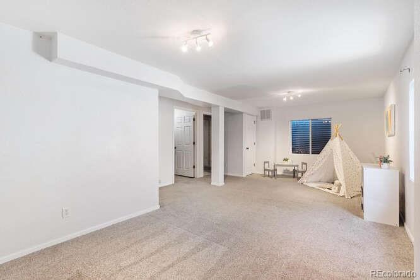
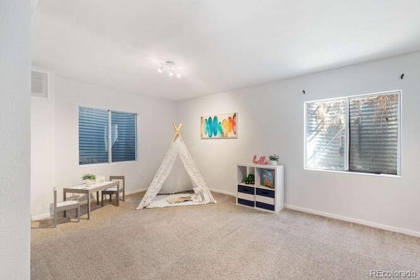
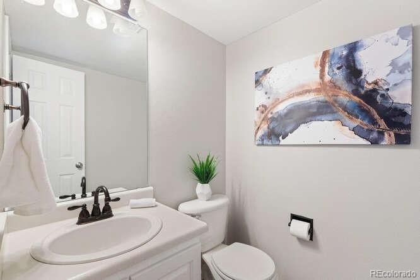
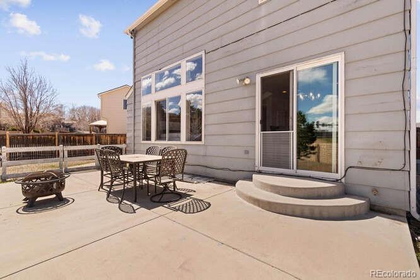
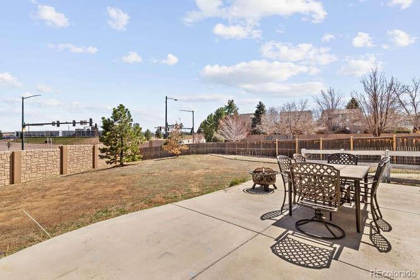
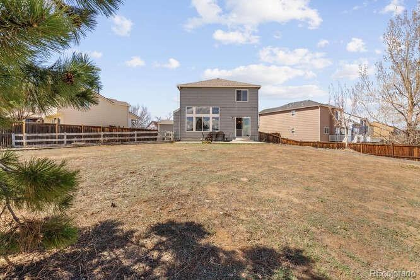
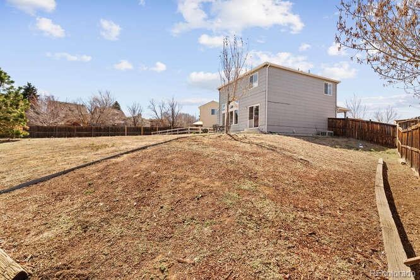
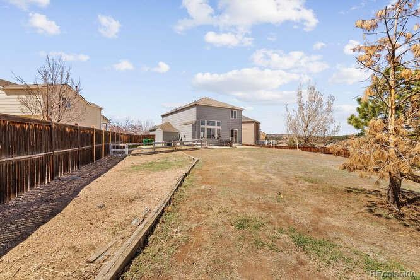
Move-in ready, light and bright two-story home with HUGE lot now available in The Meadows! Located at the top of a picture perfect cul-de-sac, this gem of a home is perched on a full-fenced, 1/4 acre lot with large patio, ideal for entertaining. The inside is soaked in natural light from the two-story windows in the living room, inviting you in while you relax and unwind in front of the TV or fireplace. The kitchen has been partially updated an is open to the dining and living room, with stainless steel appliances, white cabinets and accent wall in the dining area with extra storage. Upstairs the primary suite w/ full bath and vaulted ceilings, making this your sanctuary after a long day. Two more ample sized guest rooms and full bath round out the upper level that overlooks the lower living space. The partially finished basement is the perfect spot for a playroom, rec space, theater room, non-conforming 4th bedroom or any space that you and your family desire. All appliances including washer, dryer and refrigerator are included, making this home ultra affordable a low on extra costs. Only a five min. drive will get you to nearly any shopping, dining or entertainment you could possibly want and a super easy commute to I-25. This darling home is just waiting for you!

3
beds

3
baths

1,878 Sq.Ft. LIVING AREA

0.26 Acres lot

Features & Amenities

Interior

  • total bedrooms3
  • Total bathrooms3
  • full bathrooms2
  • half bathroom1
  • Laundry room In Unit
  • Flooring Carpet, Laminate
  • Fireplace Living Room
  • APPLIANCES Dishwasher, Disposal, Dryer, Microwave, Oven, Range, Refrigerator, Self Cleaning Oven, Washer
  • other interior Features Breakfast Nook, Built-in Features, Ceiling Fan(s), Eat-in Kitchen, High Ceilings, Kitchen Island, Open Floorplan, Pantry, Primary Suite, Vaulted Ceiling(s), Walk-In Closet(s), Wired for Data

Area & Lot

  • Status Sold
  • Date Sold May 16, 2023
  • Living Area1,878 Sq.Ft.
  • Lot Area0.26 Acres
  • MLS® ID8331264
  • TypeResidential
  • YEAR BUILT1999
  • Architecture StylesContemporary
  • Elementary SchoolMeadow View
  • Middle SchoolCastle Rock
  • High SchoolCastle View
  • School DistrictDouglas RE-1

Exterior

  • STORIES2
  • Garage Space2.0
  • water SourcePublic
  • utilitiesCable Available, Electricity Available, Internet Access (Wired), Natural Gas Available
  • roofComposition
  • lot featuresCul-De-Sac
  • parkingConcrete, Exterior Access Door
  • HEAT TYPEForced Air
  • AIR CONDITIONINGCentral Air
  • sewerPublic Sewer
  • SubstructureSlab
  • HOA AmenitiesPark, Playground, Tennis Court(s), Trail(s)
  • other exterior FeaturesDog Run

Financial

  • Sales Price$570,000
  • Real Estate Tax $2,722/yr
  • HOA $380/yr
View Virtual Tour

Work With Kyle

Ready to make your real estate dreams a reality? Whether you're buying, selling, or just exploring your options, we're here to guide you every step of the way. Contact us today for expert advice, personalized service, and unmatched market insight. Your perfect home is just a conversation away!

Follow Me on Instagram