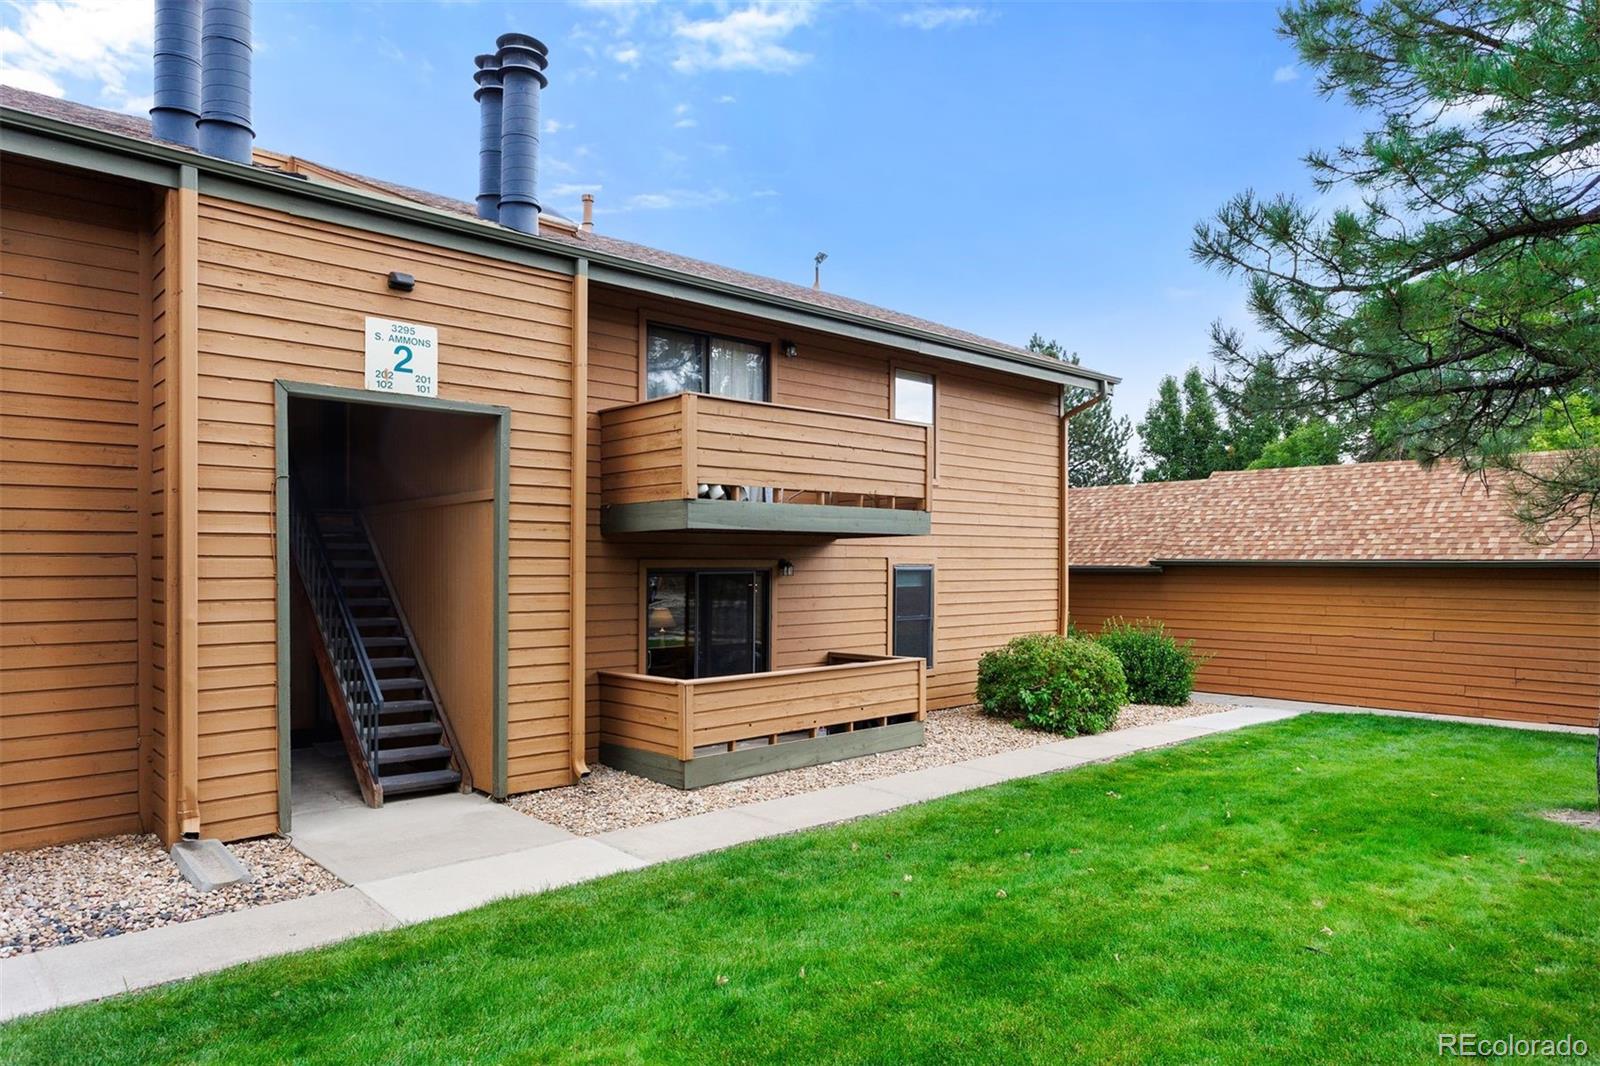
3295 S Ammons Street Unit: 101
SEE ALL PHOTOS
3295 S Ammons Street Unit: 101
Sold

3295 S Ammons Street Unit: 101

3295 S Ammons Street Unit: 101, Lakewood, CO 80227

$300,000
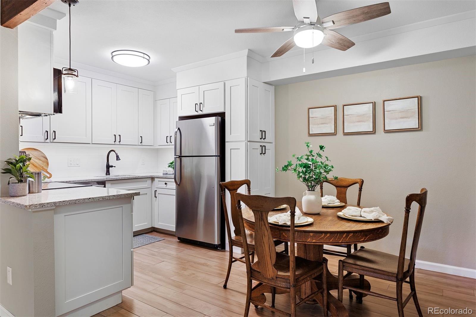
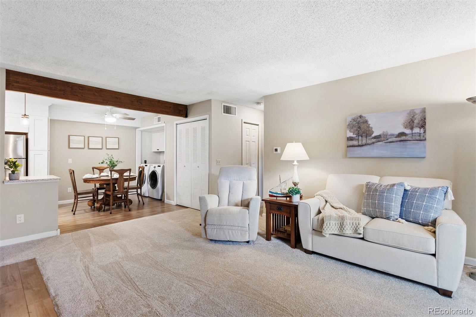
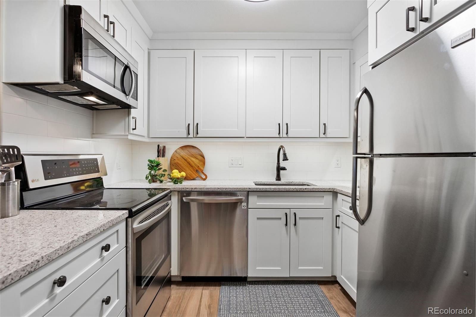
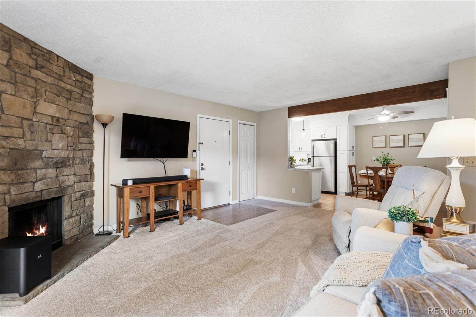
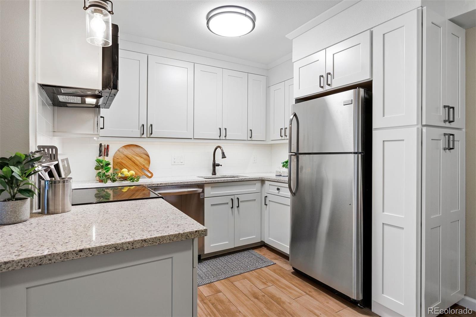
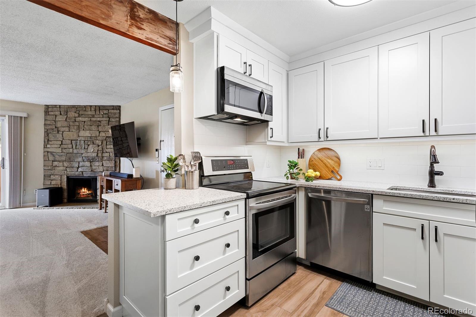
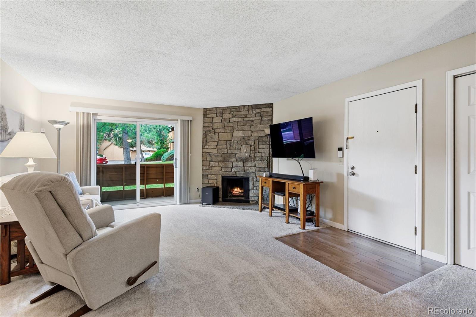
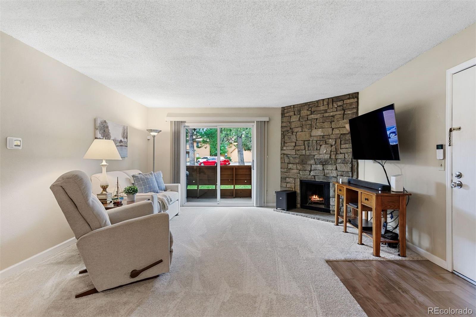
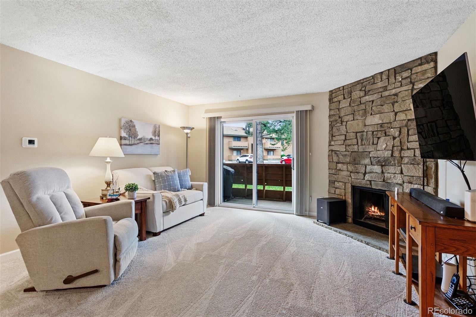
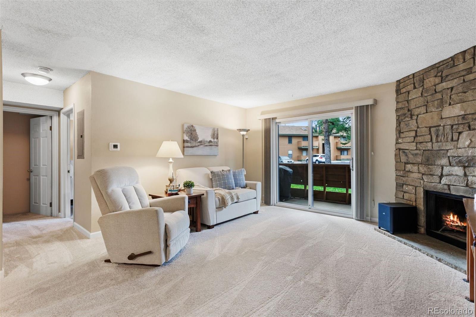
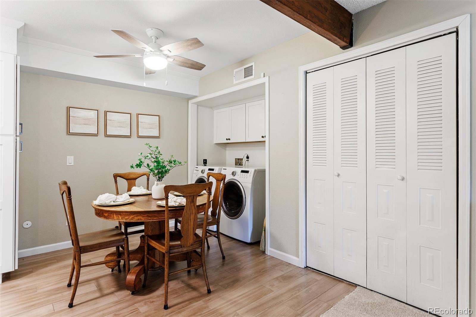
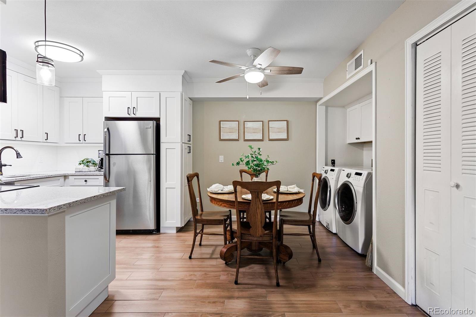
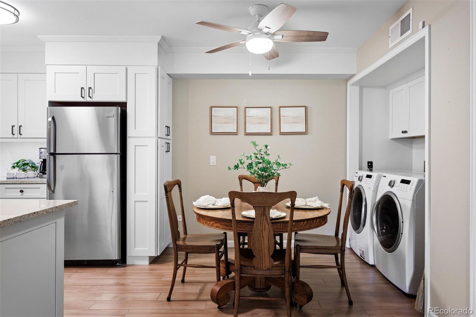
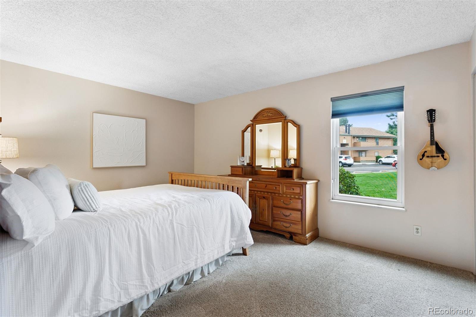
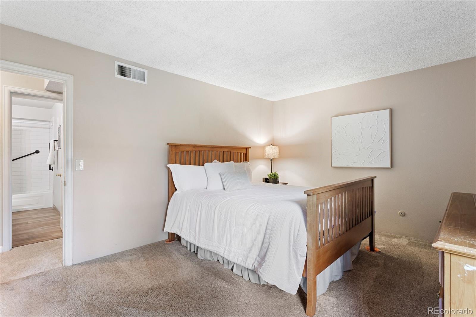
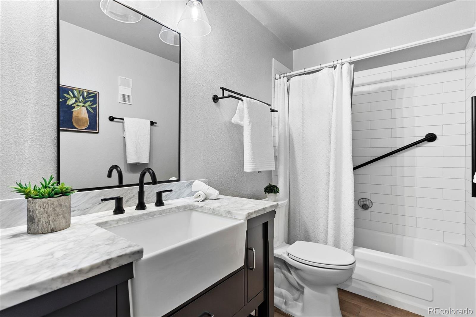
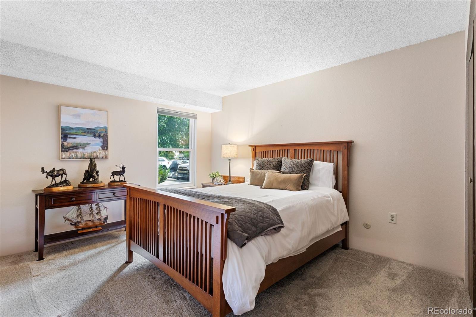
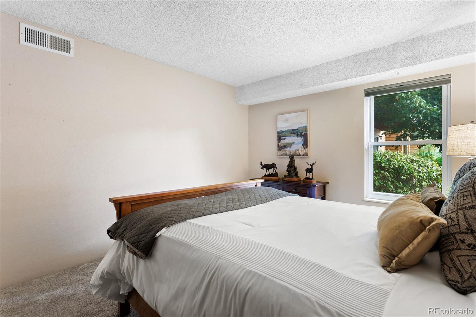
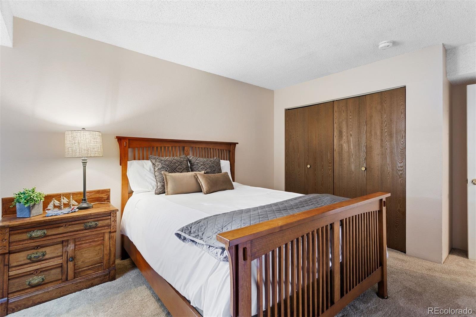
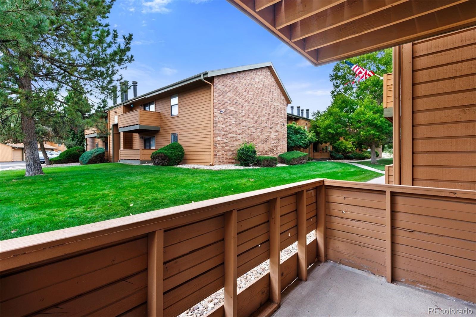
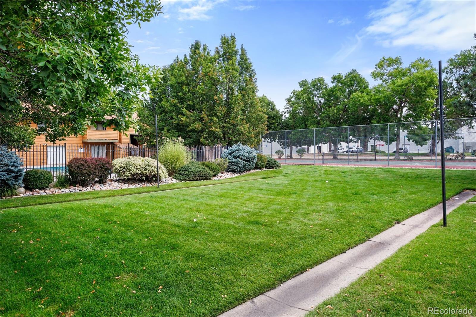
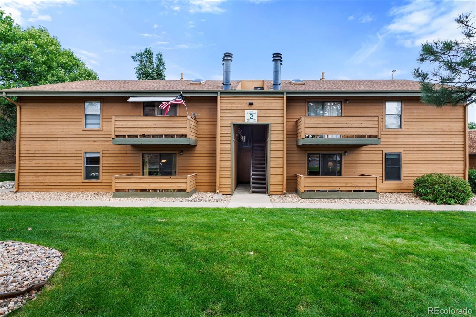
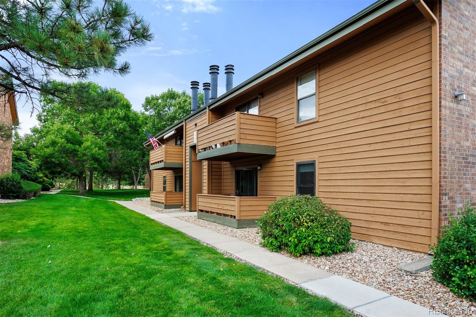
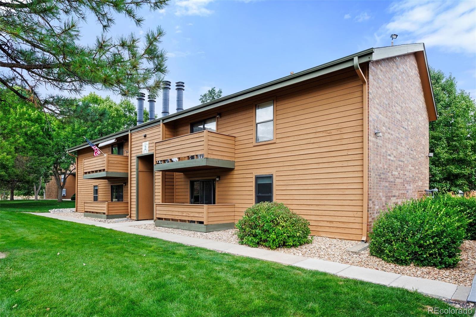
Simply adorable turn-key condo in a lovely and well-maintained neighborhood. You'll love one-floor living, with ZERO stairs to deal with and no repairs needed, just move right in. The interior has been updated with tasteful, modern improvements like a new kitchen with white shaker cabinets + a new pantry, white quartz counters, stainless appliances and luxury vinyl plank flooring. The dining adjacent dining space makes the perfect place for a meal with friends or family, while the open concept living room is complete with new carpeting, a fireplace and access to the private patio- ideal for grilling and catching some sun. You will be impressed with the size of the bedroom, both are larger and more spacious than most, with tons of natural light flooding in and ample storage in the closets. The full bath has also been updated to a modern farmhouse style, with farm sink, tub/shower combo and marble vanity, rounding out this perfect appointed abode. The community features a pool, tennis/pickleball courts and tons of open green space + one deeded/reserved parking space for this unit. As you will see, the grounds are perfectly manicured, surrounding homes are very well cared for and there is a pride of ownership throughout this complex. Nearby, you'll find loads of modern amenities like shopping, dining and transit. Easy access to 285, makes for a quick drive out to the mountains, for the outdoor loving, adventurous types. A one and a half hour drive will land you in Breckenridge and two hours to Vail, for world-class skiing and mountain activities. This lovely home has been lovingly cared for by it's original owner and now it's ready for you to take a look!

2
beds

1
bath

967 Sq.Ft. LIVING AREA

Features & Amenities

Interior

  • total bedrooms2
  • Total bathroom1
  • full bathroom1
  • Laundry room In Unit
  • Flooring Carpet, Laminate
  • Fireplace Living Room
  • APPLIANCES Dishwasher, Disposal, Dryer, Microwave, Oven, Range, Refrigerator, Washer
  • other interior Features Ceiling Fan(s), Eat-in Kitchen, No Stairs, Open Floorplan, Quartz Counters

Area & Lot

  • Status Sold
  • Date Sold October 24, 2024
  • Living Area967 Sq.Ft.
  • Total Area967 Sq.Ft.
  • MLS® ID8962798
  • TypeCondo
  • YEAR BUILT1980
  • Elementary SchoolWestgate
  • Middle SchoolCarmody
  • High SchoolBear Creek
  • School DistrictJefferson County R-1

Exterior

  • STORIES1
  • water SourcePublic
  • utilitiesCable Available, Electricity Available, Natural Gas Available
  • roofComposition
  • HEAT TYPEForced Air
  • AIR CONDITIONINGCentral Air
  • sewerPublic Sewer
  • HOA AmenitiesPool, Tennis Court(s)
  • security FeaturesSmart Cameras, Video Doorbell
  • other exterior FeaturesBalcony

Financial

  • Sales Price$300,000
  • Real Estate Tax $947/yr
  • HOA $305/mo
View Virtual Tour

Work With Kyle

Ready to make your real estate dreams a reality? Whether you're buying, selling, or just exploring your options, we're here to guide you every step of the way. Contact us today for expert advice, personalized service, and unmatched market insight. Your perfect home is just a conversation away!

Follow Me on Instagram