3324 Hickok Drive Unit: C
SEE ALL PHOTOS
3324 Hickok Drive Unit: C
Sold

3324 Hickok Drive Unit: C

3324 Hickok Drive Unit: C, Fort Collins, CO 80526

$405,000
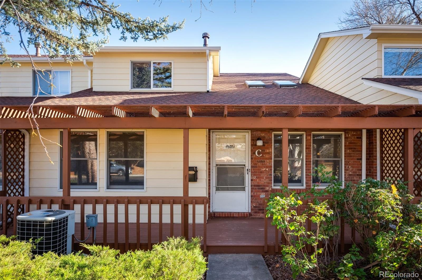
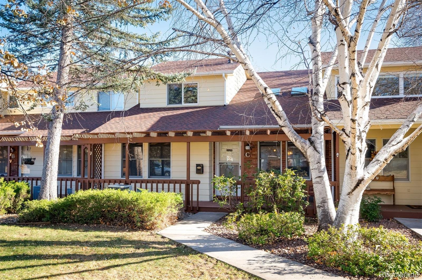
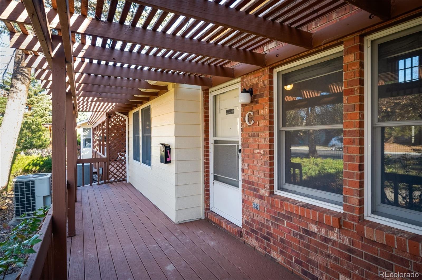
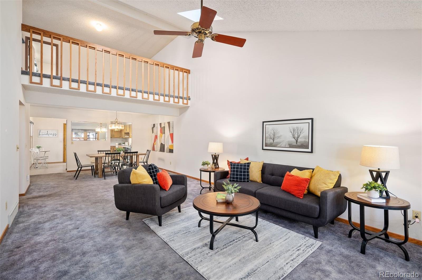
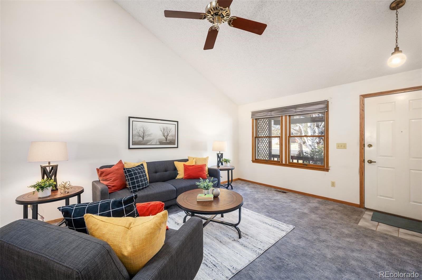
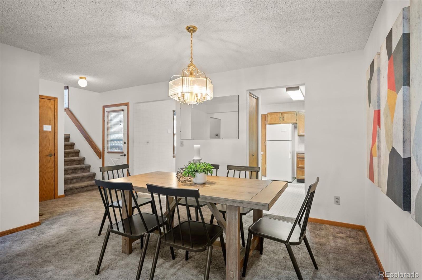
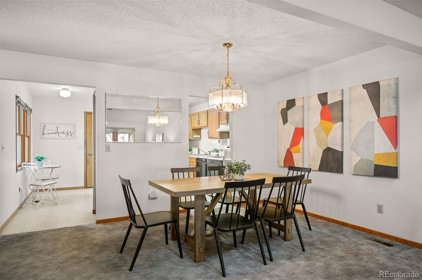
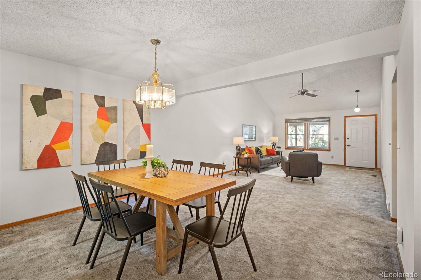
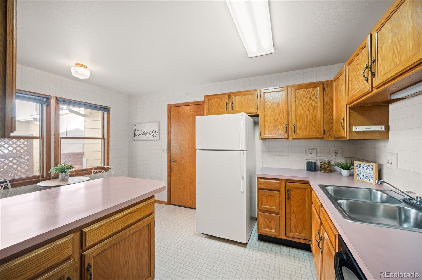
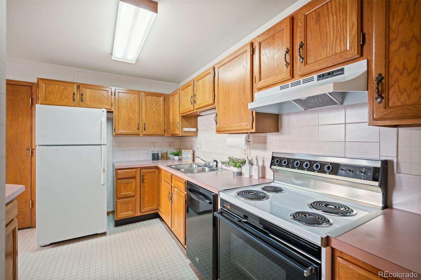
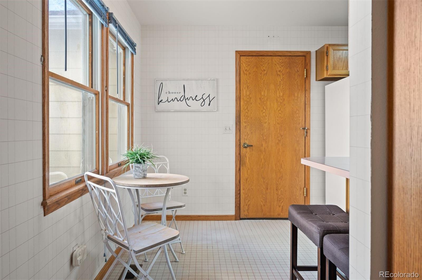
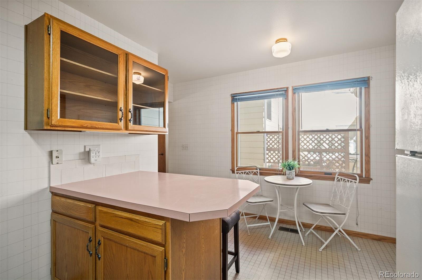
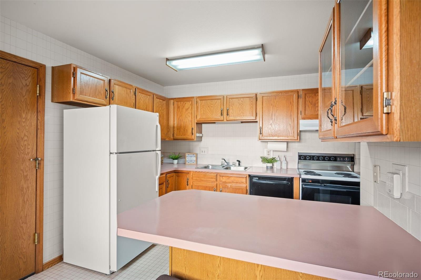
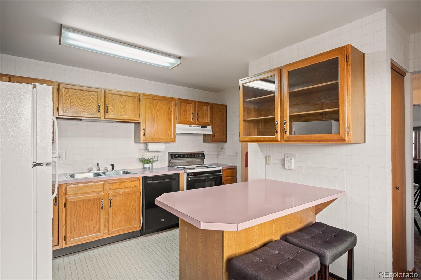
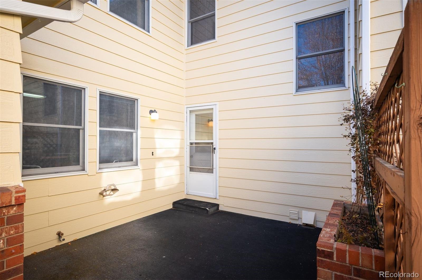
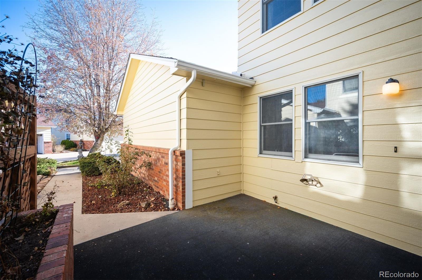
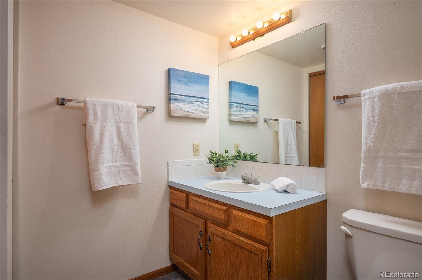
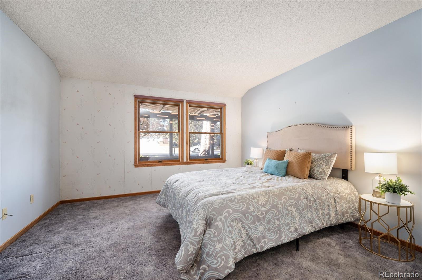
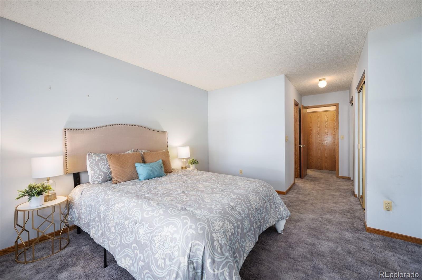
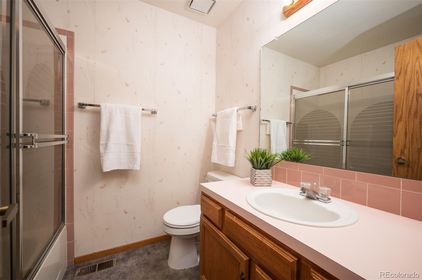
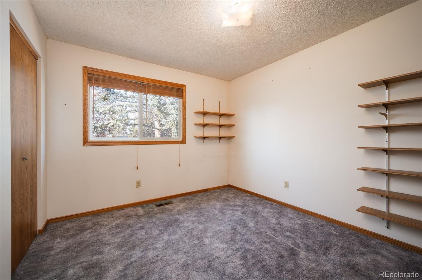
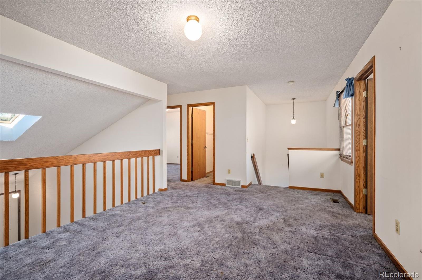
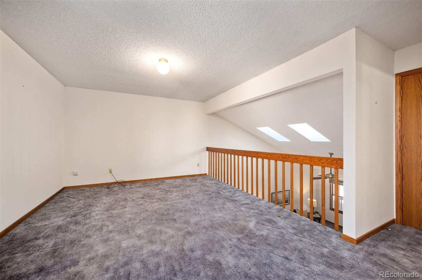
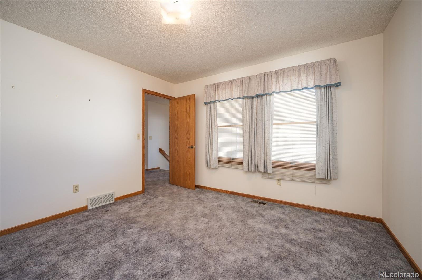
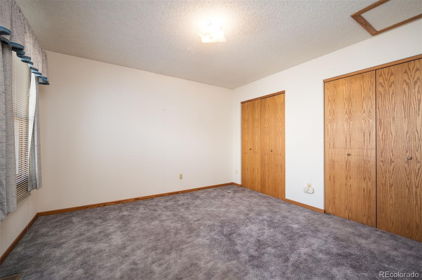
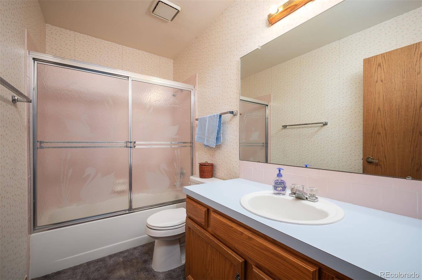
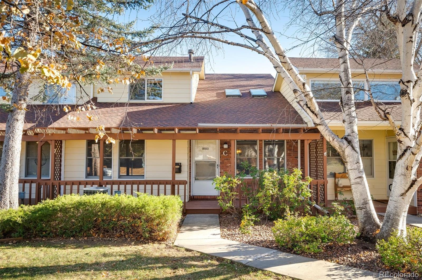
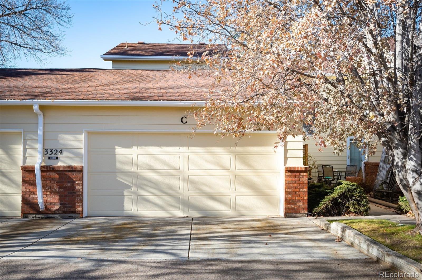
Darling two-story townhome with the most ideal floor plan in a 55+ community! These units rarely come to market, so take this opportunity to come see this very spacious property with plenty of outdoor living space as well. A grassy front courtyard and 200 square foot composite deck greet your guests and where you can sit and relax with a glass of wine of cup of coffee. Inside, you'll see the truly expansive living space, complete with skylights and vaulted ceilings, which add some much space and light to this room. The dining room is large enough for a 6-8 person table, for those special holiday meals and entertaining guests. For the one who loves to cook, the kitchen is ultra-functional, with a large prep island, wrap-around counters and cabinets as well as easy access to the two-car attached garage; carrying in groceries will be a breeze! If you don't love stairs, this place is for you, with the primary suite on the mail floor as well as a power room and additional storage. Upstairs, guests will love it! There is a huge loft- ideal for an office, home gym or playroom for the grandkids! Two spacious guest bedrooms and full guest bath complete this space, overlooking the main level from above. The rear patio make for a perfect place for planted pots, small pets and your outdoor hobbies as well. If you love convenience when it comes to location, again, this is a great fit- with only one mile to all major shopping, dining and transit, you won't have to venture far to get the things you need. The HOA manages all of the exterior, which was recently painted and has a 4-year old roof AND includes cable TV! This sweet little space could benefit from a little TLC, so you can make it your own slice of heaven.

3
beds

3
baths

1,756 Sq.Ft. LIVING AREA

Features & Amenities

Interior

  • total bedrooms3
  • Total bathrooms3
  • full bathrooms2
  • half bathroom1
  • Flooring Carpet, Vinyl
  • APPLIANCES Dishwasher, Disposal, Oven, Range, Refrigerator
  • other interior Features Ceiling Fan(s), Eat-in Kitchen, High Ceilings, Laminate Counters, Open Floorplan, Primary Suite, Vaulted Ceiling(s)

Area & Lot

  • Status Sold
  • Date Sold January 22, 2024
  • Living Area1,756 Sq.Ft.
  • Total Area1,756 Sq.Ft.
  • MLS® ID6983489
  • TypeTownhouse
  • YEAR BUILT1986
  • Elementary SchoolBeattie
  • Middle SchoolWebber
  • High SchoolRocky Mountain
  • School DistrictPoudre R-1

Exterior

  • STORIES2
  • Garage Space2.0
  • water SourcePublic
  • roofComposition
  • HEAT TYPEForced Air
  • AIR CONDITIONINGCentral Air
  • sewerPublic Sewer
  • HOA AmenitiesClubhouse, Park, Trail(s)

Financial

  • Sales Price$405,000
  • Real Estate Tax $2,064/yr
  • HOA $400/mo
  • Zoning MMN
View Virtual Tour

Work With Kyle

Ready to make your real estate dreams a reality? Whether you're buying, selling, or just exploring your options, we're here to guide you every step of the way. Contact us today for expert advice, personalized service, and unmatched market insight. Your perfect home is just a conversation away!

Follow Me on Instagram