3385 Birch Road
3385 Birch Road
3385 Birch Road
3385 Birch Road
3385 Birch Road
3385 Birch Road
3385 Birch Road
3385 Birch Road
3385 Birch Road
3385 Birch Road
3385 Birch Road
3385 Birch Road
3385 Birch Road
3385 Birch Road
3385 Birch Road
3385 Birch Road
3385 Birch Road
3385 Birch Road
3385 Birch Road
3385 Birch Road
3385 Birch Road
3385 Birch Road
3385 Birch Road
3385 Birch Road
3385 Birch Road
3385 Birch Road
3385 Birch Road
3385 Birch Road
3385 Birch Road
3385 Birch Road
3385 Birch Road
3385 Birch Road
3385 Birch Road
3385 Birch Road
3385 Birch Road
3385 Birch Road
3385 Birch Road
3385 Birch Road
3385 Birch Road
3385 Birch Road
3385 Birch Road
3385 Birch Road
3385 Birch Road
3385 Birch Road
3385 Birch Road
SEE ALL PHOTOS
3385 Birch Road
3385 Birch Road
3385 Birch Road
3385 Birch Road
3385 Birch Road
3385 Birch Road
3385 Birch Road
3385 Birch Road
3385 Birch Road
3385 Birch Road
3385 Birch Road
3385 Birch Road
3385 Birch Road
3385 Birch Road
3385 Birch Road
3385 Birch Road
3385 Birch Road
3385 Birch Road
3385 Birch Road
3385 Birch Road
3385 Birch Road
3385 Birch Road
3385 Birch Road
3385 Birch Road
3385 Birch Road
3385 Birch Road
3385 Birch Road
3385 Birch Road
3385 Birch Road
3385 Birch Road
3385 Birch Road
3385 Birch Road
3385 Birch Road
3385 Birch Road
3385 Birch Road
3385 Birch Road
3385 Birch Road
3385 Birch Road
3385 Birch Road
3385 Birch Road
3385 Birch Road
3385 Birch Road
3385 Birch Road
3385 Birch Road
3385 Birch Road
Sold

3385 Birch Road

3385 Birch Road, Longmont, CO 80504

$1,062,500
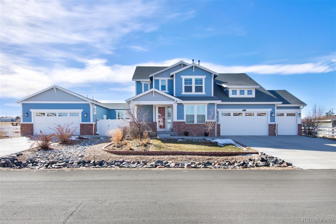
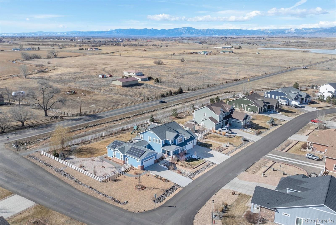
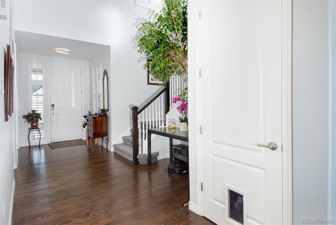
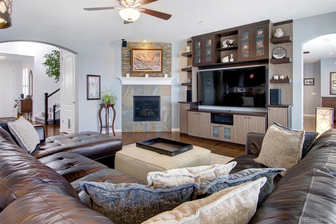
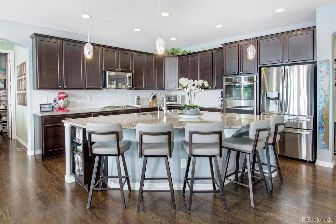
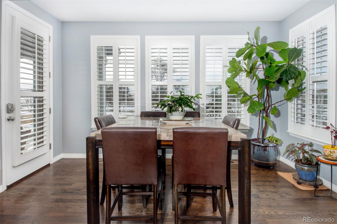
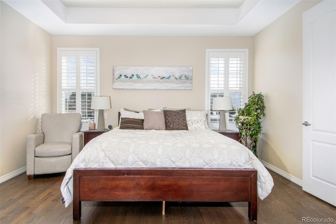
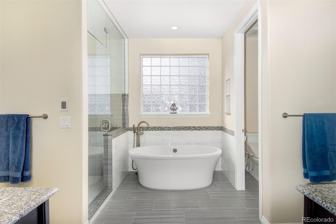
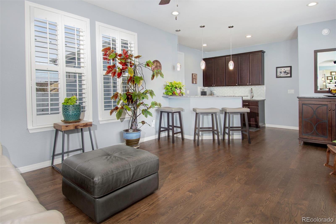
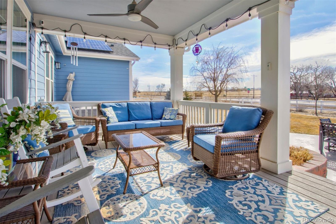
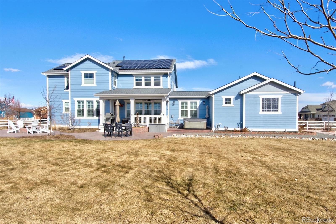
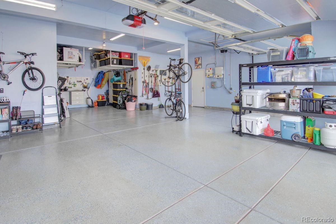
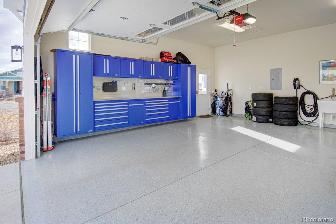
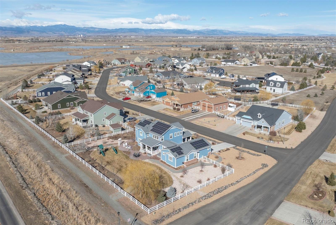
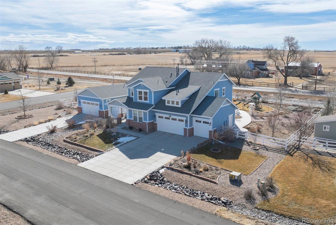
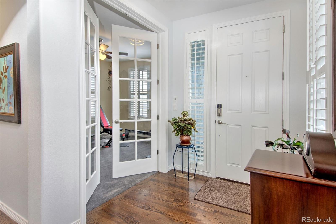
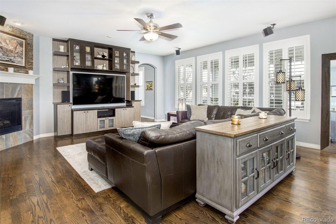
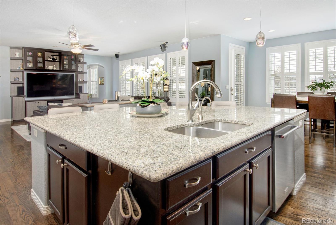
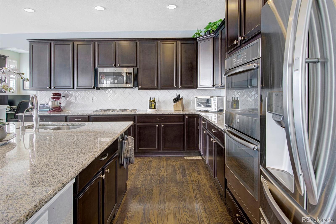
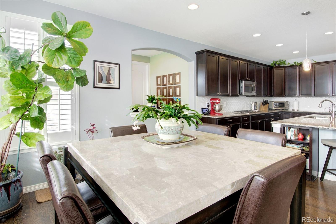
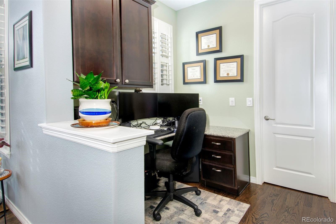
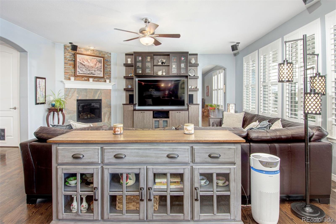
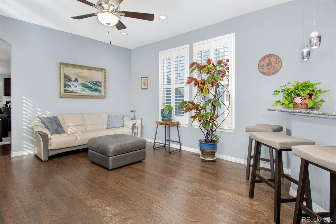
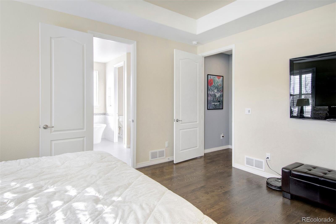
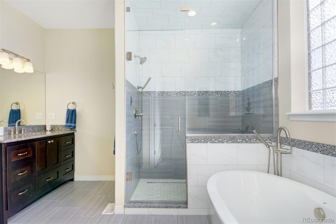
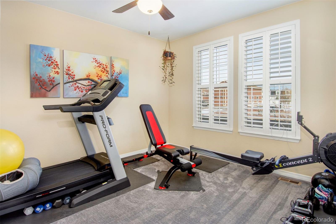
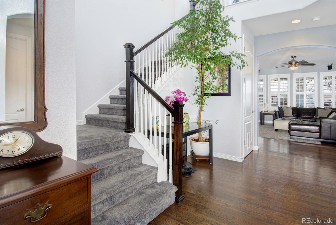
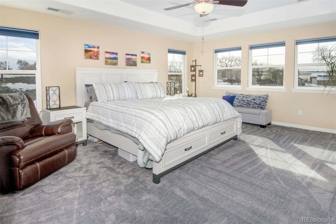
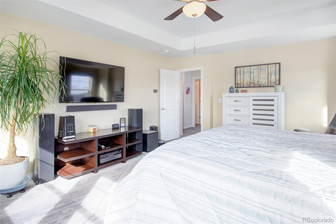
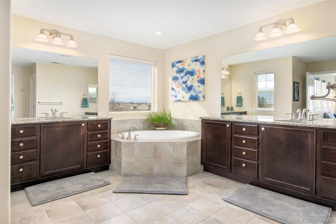
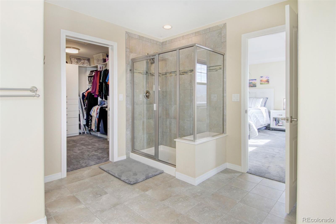
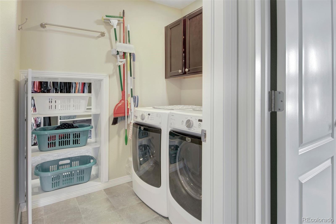
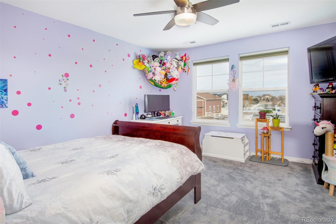
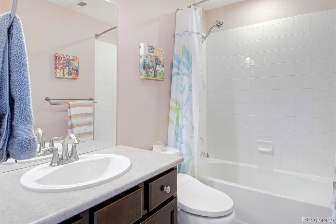
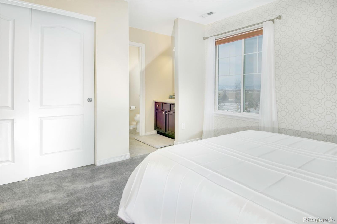
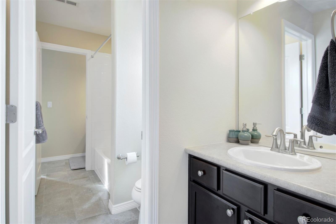
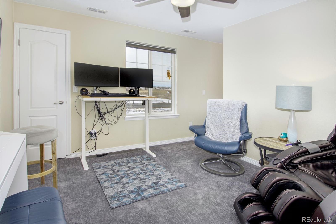
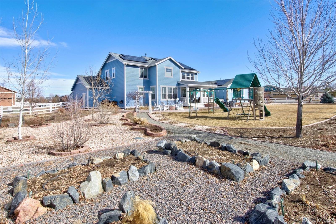
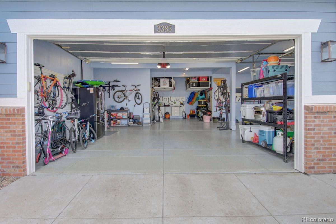
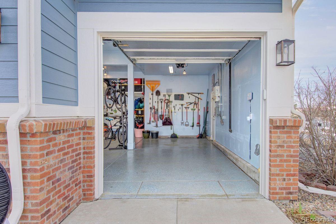
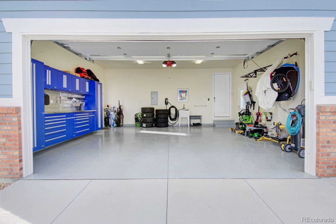
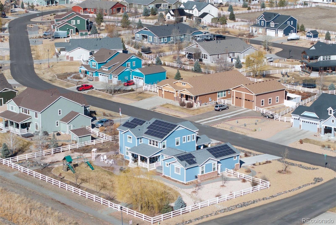
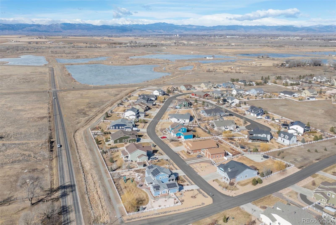
This exceptional 5-bedroom, 5-bathroom home offers luxurious living with breathtaking back range mountain views from nearly every room. A thoughtfully designed 905 sq ft main floor addition creates the perfect multi-generational space, complete with a flex room, wet bar, and a stunning second primary suite featuring a tray ceiling, spa-like bath with a soaking tub, steam shower, radiant heated floors, and a spacious walk-in closet with built-ins. This addition also includes its own dedicated furnace and A/C for optimal comfort, along with a two-car attached garage equipped with epoxy flooring, built-in tool storage/cabinet and an EV charger. The gourmet kitchen is a chef's dream, boasting granite countertops, stainless steel appliances, a 5-burner gas cooktop, double ovens, an oversized island, a dining area, a pocket office, and a walk-in pantry. The open-concept living area features a gas fireplace, built-in cabinetry, and elegant hardwood floors throughout. Upstairs, the primary suite offers a luxurious 5-piece bath and a walk-in closet with built-ins, while three additional bedrooms provide ample space-one with an en-suite bath and two sharing a convenient Jack-and-Jill bathroom. Outdoor living is just as impressive, with a professionally landscaped, fully fenced yard, an extended stamped concrete patio with a fire pit, raised garden beds with sprinklers, and a covered deck perfect for enjoying stunning sunrises and sunsets. This home also features an additional attached 4 -car garage, with epoxy flooring and built-in storage. Additional upgrades include owned 16 kW solar panels, a brand-new 2024 roof, plantation shutters, two furnaces, two A/C units for the original home, a whole-house humidifier, and permitted RV or boat parking. Thoughtfully designed with comfort, convenience, and style in mind, this extraordinary home is truly a rare find!

5
beds

5
baths

4,078 Sq.Ft. LIVING AREA

0.66 Acres lot

Features & Amenities

Interior

  • total bedrooms5
  • Total bathrooms5
  • full bathrooms4
  • half bathroom1
  • Laundry room In Unit
  • Flooring Carpet, Tile, Wood
  • Fireplace Living Room
  • APPLIANCES Bar Fridge, Dishwasher, Disposal, Double Oven, Dryer, Humidifier, Microwave, Oven, Refrigerator, Washer
  • other interior Features Built-in Features, Ceiling Fan(s), Eat-in Kitchen, Five Piece Bath, Granite Counters, Jack Jill Bathroom, Kitchen Island, Open Floorplan, Pantry, Primary Suite, Smart Thermostat, Walk-In Closet(s), Wet Bar

Area & Lot

  • Status Sold
  • Date Sold May 23, 2025
  • Living Area4,078 Sq.Ft.
  • Total Area4,078 Sq.Ft.
  • Lot Area0.66 Acres
  • MLS® ID7229620
  • TypeResidential
  • YEAR BUILT2014
  • Architecture StylesContemporary
  • View DescriptionMountain(s), Plains
  • Elementary SchoolLegacy
  • Middle SchoolCoal Ridge
  • High SchoolMead
  • School DistrictSt. Vrain Valley RE-1J

Exterior

  • STORIES2
  • Garage Space6.0
  • water SourcePublic
  • utilitiesCable Available, Electricity Available, Internet Access (Wired), Natural Gas Available
  • roofComposition
  • lot featuresCorner Lot, Level, Sprinklers In Front, Sprinklers In Rear
  • parkingTandem
  • HEAT TYPEForced Air, Passive Solar, Solar
  • AIR CONDITIONINGCentral Air
  • sewerPublic Sewer
  • HOA AmenitiesPark, Playground
  • security FeaturesSecurity System, Smoke Detector(s)

Financial

  • Sales Price$1,062,500
  • Real Estate Tax $6,351/yr
  • HOA $350/yr
  • Zoning RES
View Virtual Tour

Work With Kyle

Ready to make your real estate dreams a reality? Whether you're buying, selling, or just exploring your options, we're here to guide you every step of the way. Contact us today for expert advice, personalized service, and unmatched market insight. Your perfect home is just a conversation away!

Follow Me on Instagram