3512 Willow Drive
3512 Willow Drive
3512 Willow Drive
3512 Willow Drive
3512 Willow Drive
3512 Willow Drive
3512 Willow Drive
3512 Willow Drive
3512 Willow Drive
3512 Willow Drive
3512 Willow Drive
3512 Willow Drive
3512 Willow Drive
3512 Willow Drive
3512 Willow Drive
3512 Willow Drive
3512 Willow Drive
3512 Willow Drive
3512 Willow Drive
3512 Willow Drive
3512 Willow Drive
3512 Willow Drive
3512 Willow Drive
3512 Willow Drive
3512 Willow Drive
3512 Willow Drive
SEE ALL PHOTOS
3512 Willow Drive
3512 Willow Drive
3512 Willow Drive
3512 Willow Drive
3512 Willow Drive
3512 Willow Drive
3512 Willow Drive
3512 Willow Drive
3512 Willow Drive
3512 Willow Drive
3512 Willow Drive
3512 Willow Drive
3512 Willow Drive
3512 Willow Drive
3512 Willow Drive
3512 Willow Drive
3512 Willow Drive
3512 Willow Drive
3512 Willow Drive
3512 Willow Drive
3512 Willow Drive
3512 Willow Drive
3512 Willow Drive
3512 Willow Drive
3512 Willow Drive
3512 Willow Drive
Sold

3512 Willow Drive

3512 Willow Drive, Evans, CO 80620

$411,000
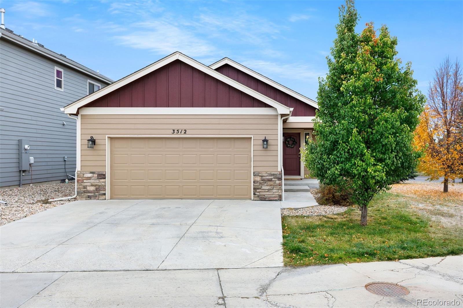
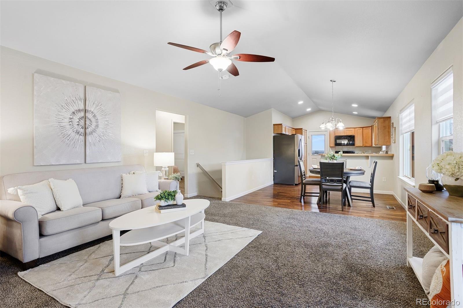
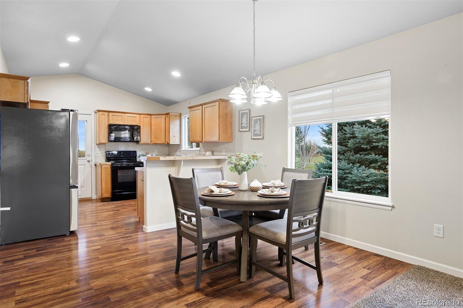
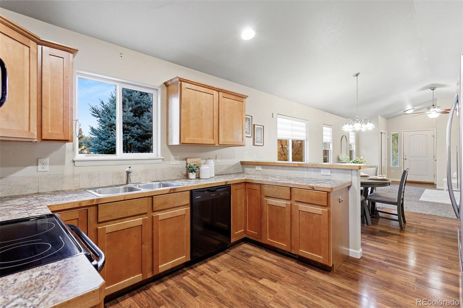
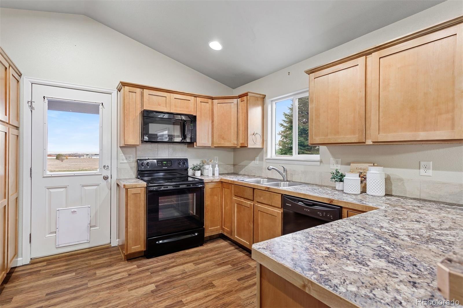
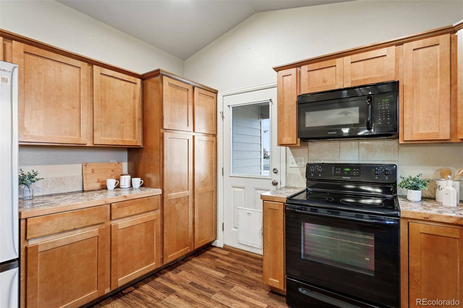
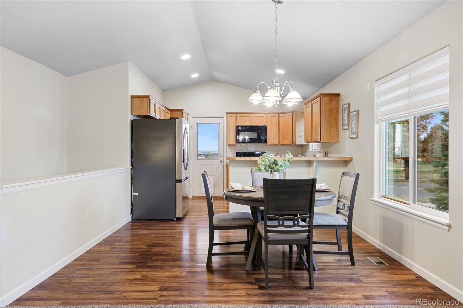
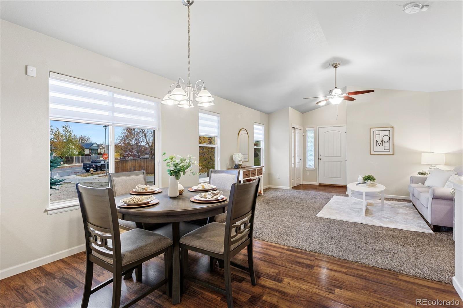
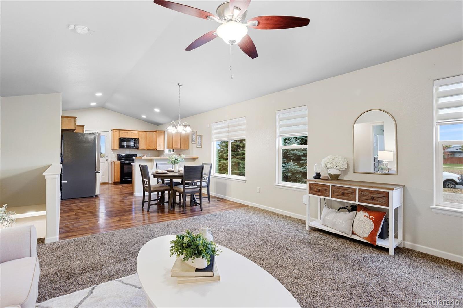
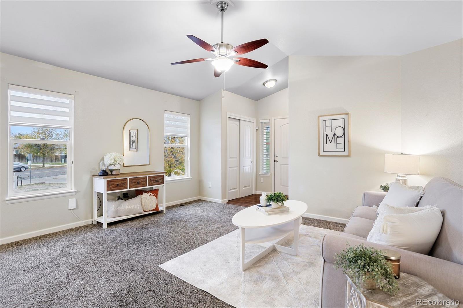
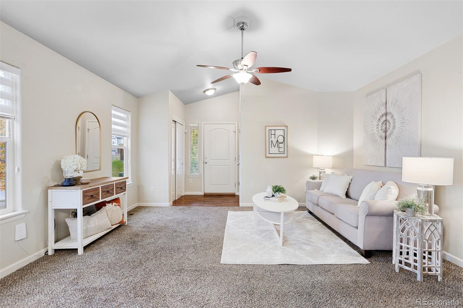
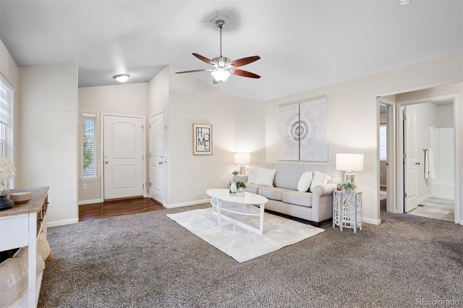
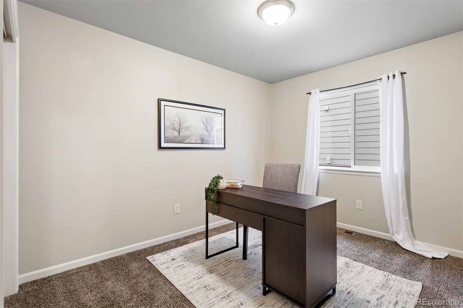
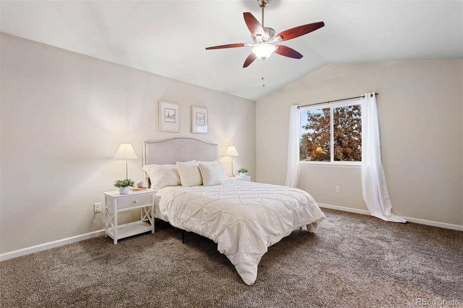
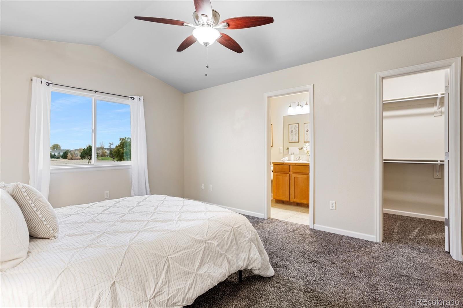
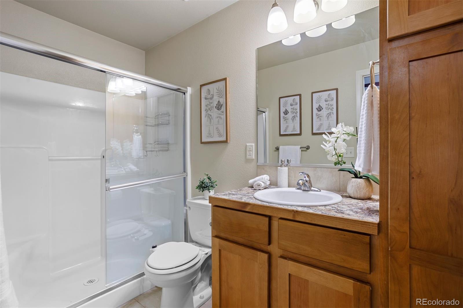
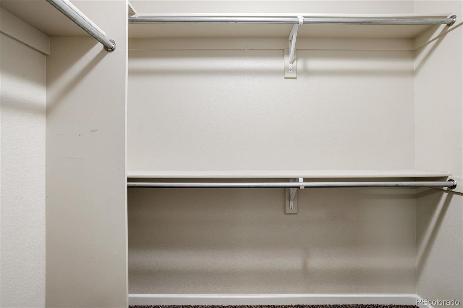
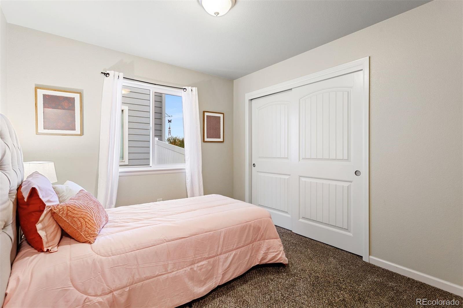
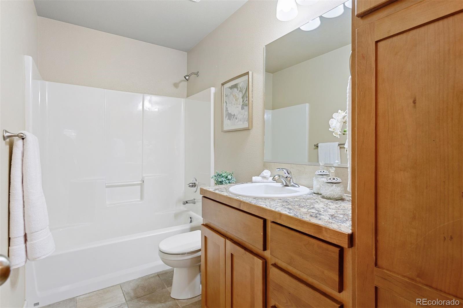
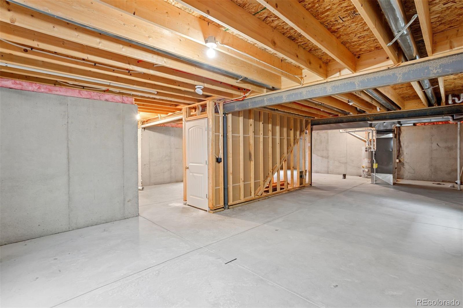
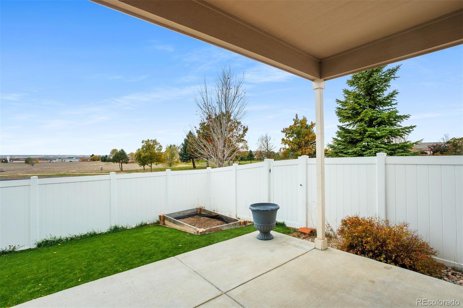
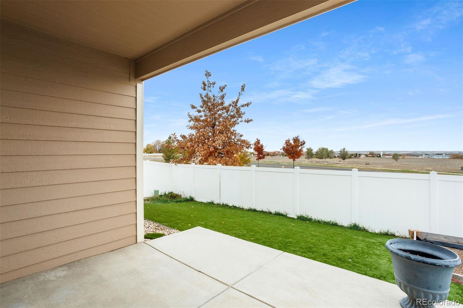
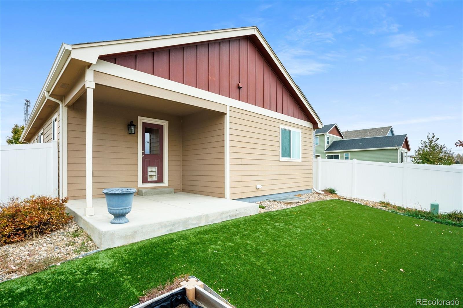
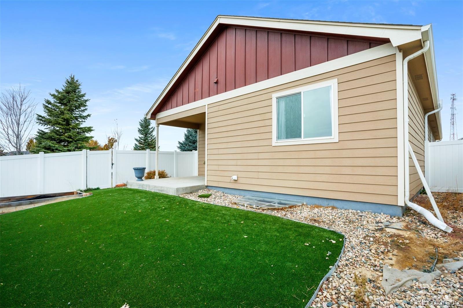
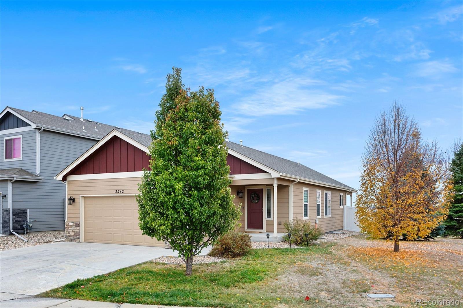
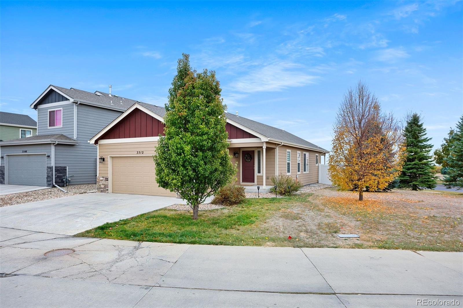
Cute, bright and clean move-in ready ranch style home in Evans, Colorado. Situated on one of the neighborhood's best lots, you'll enjoy park and mountain views from the west windows and no neighboring homes on that side. The interior of this home is welcoming and in very good condition, with a functional floor plan, suitable for most. The main level living offers an open concept living/dining/kitchen, making the light flow through as well as your family and guests. The living room has plush carpeting and vaulted ceilings, an easy place to hang out with your favorite people and enjoy a night in. There is enough space in the dining area for a 4-6 person table as well as two bar height seats at the kitchen counter. The kitchen is equipped with loads of cabinets and counter space, with all appliances included + newer stainless steel refrigerator! Two ample sized guest bedrooms + the clean and updated guest bath, make it easy to imagine your guests in their perfect place. One of the bedrooms is staged as an office, so you can have your very own work from home space if you need it. The primary suite is huge, you'll need to see it for yourself, with a walk-in closet and 3/4 bath en-suite, this will be your place to rest and rejuvenate. Let your imagination run wild in the full, unfinished basement where you can add tons of value- more living space, wet bar, theatre room or gym- whatever you want it to be. A privately fenced backyard with easy to maintain turf, make a great place for you beloved furry friends to play. With super easy access to amenities like shopping, dining and transit in nearby Greeley, you really can have it all for an affordable price. This cute house is ready for it's new owner, could it be you?

3
beds

2
baths

2,160 Sq.Ft. LIVING AREA

4,356 Sq.Ft. lot

Features & Amenities

Interior

  • total bedrooms3
  • Total bathrooms2
  • full bathrooms2
  • Laundry room In Unit
  • APPLIANCES Dishwasher, Microwave, Oven, Range, Refrigerator
  • other interior Features Ceiling Fan(s), Eat-in Kitchen, Open Floorplan, Vaulted Ceiling(s), Walk-In Closet(s)

Area & Lot

  • Status Sold
  • Date Sold January 31, 2025
  • Living Area2,160 Sq.Ft.
  • Total Area2,160 Sq.Ft.
  • Lot Area4,356 Sq.Ft.
  • MLS® ID3194769
  • TypeResidential
  • YEAR BUILT2016
  • View DescriptionMountain(s)
  • Elementary SchoolHeiman
  • Middle SchoolJohn Evans
  • High SchoolGreeley West
  • School DistrictGreeley 6

Exterior

  • STORIES1
  • Garage Space2.0
  • water SourcePublic
  • utilitiesCable Available, Electricity Available, Internet Access (Wired), Natural Gas Available
  • roofComposition
  • lot featuresCorner Lot, Cul-De-Sac, Sprinklers In Front, Sprinklers In Rear
  • HEAT TYPEForced Air
  • AIR CONDITIONINGCentral Air
  • sewerPublic Sewer
  • security FeaturesSmoke Detector(s)
  • other exterior FeaturesPrivate Yard

Financial

  • Sales Price$411,000
  • Real Estate Tax $1,857/yr
  • HOA $80/mo
View Virtual Tour

Work With Kyle

Ready to make your real estate dreams a reality? Whether you're buying, selling, or just exploring your options, we're here to guide you every step of the way. Contact us today for expert advice, personalized service, and unmatched market insight. Your perfect home is just a conversation away!

Follow Me on Instagram