3537 W 40th Avenue
3537 W 40th Avenue
3537 W 40th Avenue
3537 W 40th Avenue
3537 W 40th Avenue
3537 W 40th Avenue
3537 W 40th Avenue
3537 W 40th Avenue
3537 W 40th Avenue
3537 W 40th Avenue
3537 W 40th Avenue
3537 W 40th Avenue
3537 W 40th Avenue
3537 W 40th Avenue
3537 W 40th Avenue
3537 W 40th Avenue
3537 W 40th Avenue
3537 W 40th Avenue
3537 W 40th Avenue
3537 W 40th Avenue
3537 W 40th Avenue
3537 W 40th Avenue
3537 W 40th Avenue
3537 W 40th Avenue
3537 W 40th Avenue
3537 W 40th Avenue
3537 W 40th Avenue
3537 W 40th Avenue
3537 W 40th Avenue
3537 W 40th Avenue
3537 W 40th Avenue
3537 W 40th Avenue
3537 W 40th Avenue
3537 W 40th Avenue
3537 W 40th Avenue
3537 W 40th Avenue
3537 W 40th Avenue
3537 W 40th Avenue
3537 W 40th Avenue
3537 W 40th Avenue
SEE ALL PHOTOS
3537 W 40th Avenue
3537 W 40th Avenue
3537 W 40th Avenue
3537 W 40th Avenue
3537 W 40th Avenue
3537 W 40th Avenue
3537 W 40th Avenue
3537 W 40th Avenue
3537 W 40th Avenue
3537 W 40th Avenue
3537 W 40th Avenue
3537 W 40th Avenue
3537 W 40th Avenue
3537 W 40th Avenue
3537 W 40th Avenue
3537 W 40th Avenue
3537 W 40th Avenue
3537 W 40th Avenue
3537 W 40th Avenue
3537 W 40th Avenue
3537 W 40th Avenue
3537 W 40th Avenue
3537 W 40th Avenue
3537 W 40th Avenue
3537 W 40th Avenue
3537 W 40th Avenue
3537 W 40th Avenue
3537 W 40th Avenue
3537 W 40th Avenue
3537 W 40th Avenue
3537 W 40th Avenue
3537 W 40th Avenue
3537 W 40th Avenue
3537 W 40th Avenue
3537 W 40th Avenue
3537 W 40th Avenue
3537 W 40th Avenue
3537 W 40th Avenue
3537 W 40th Avenue
3537 W 40th Avenue
Sold

3537 W 40th Avenue

3537 W 40th Avenue, Denver, CO 80211

$1,550,000
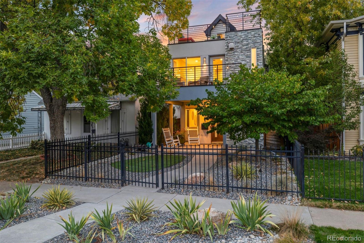
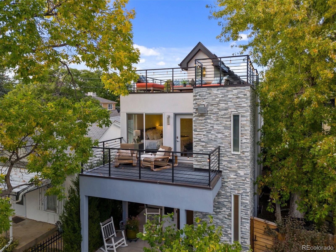
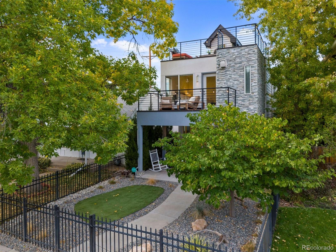
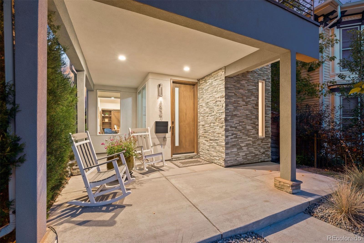
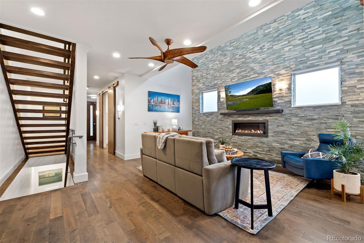
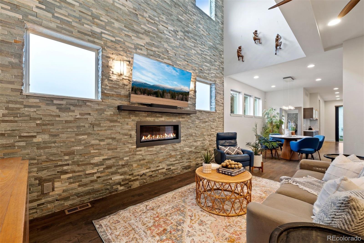
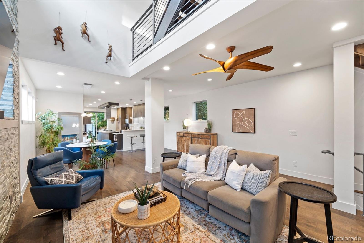
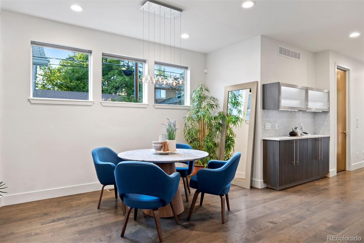
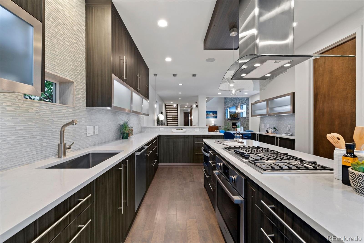
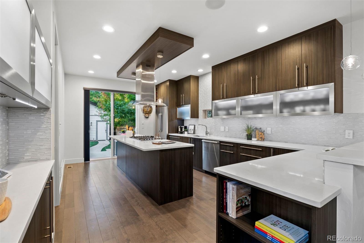
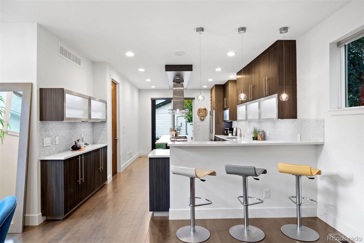
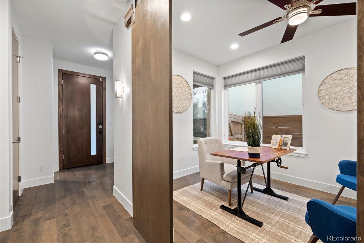
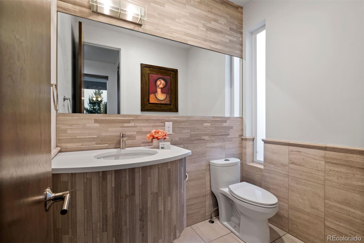
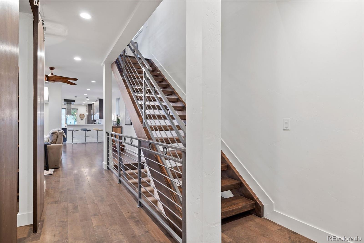
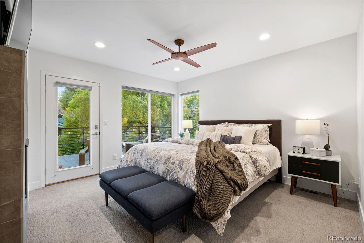
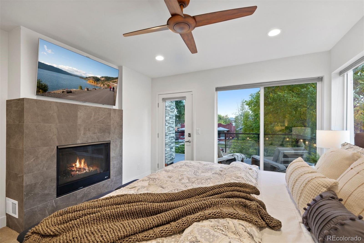
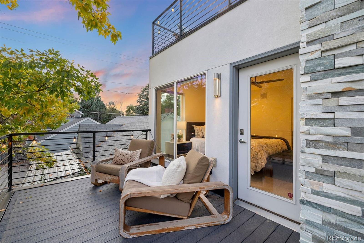
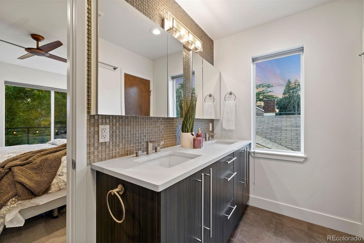
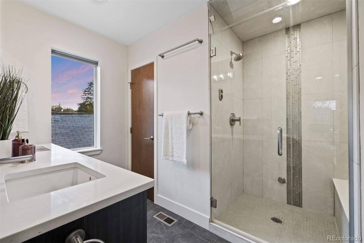
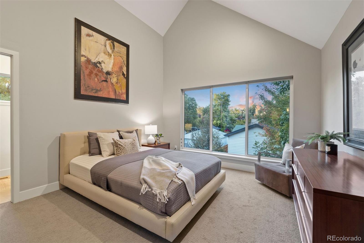
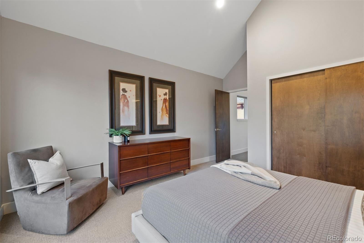
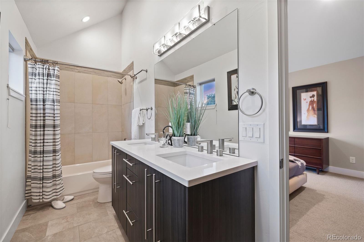
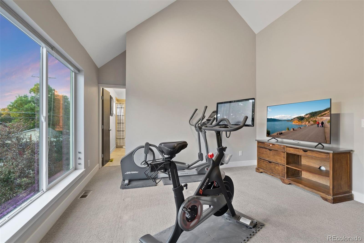
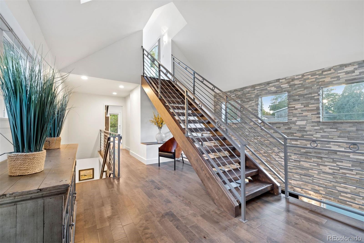
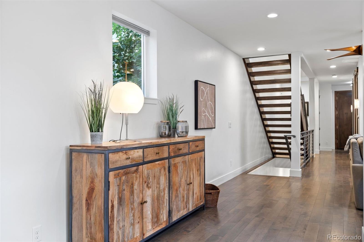
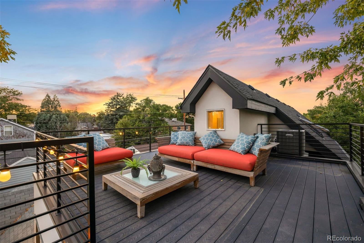
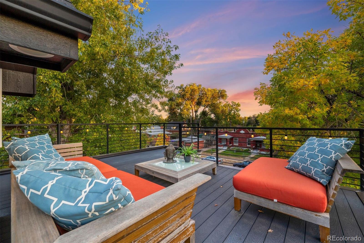
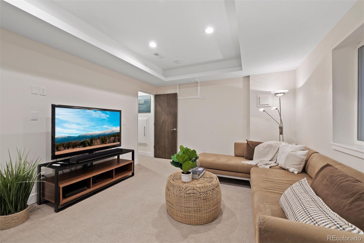
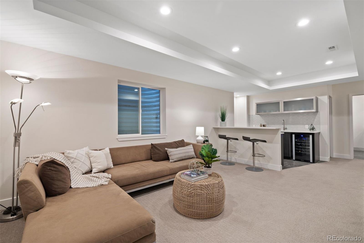
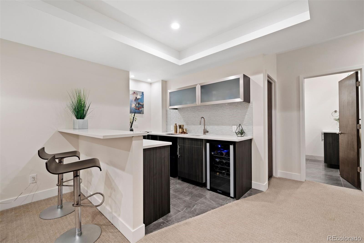
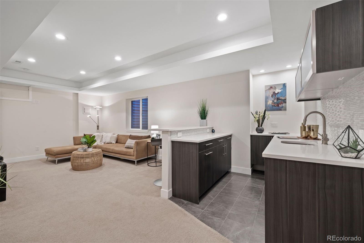
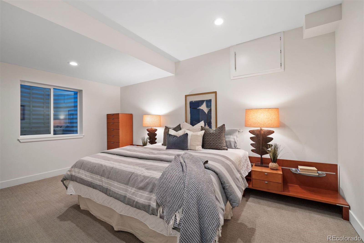
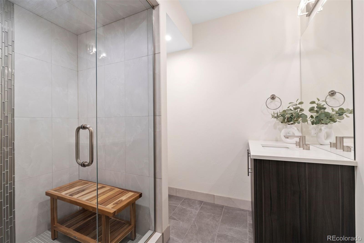
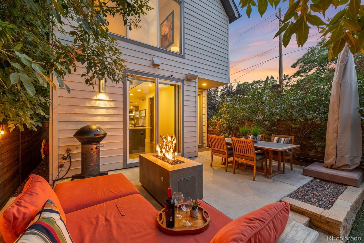
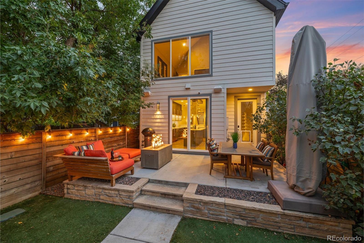
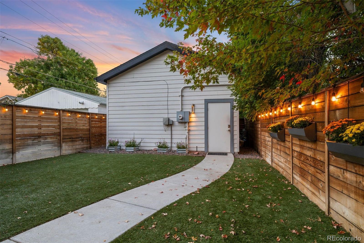
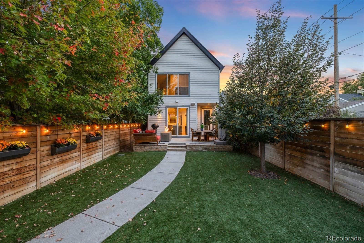
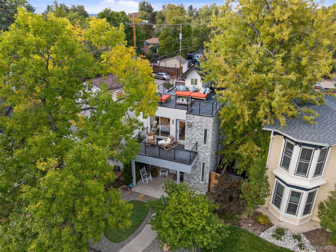
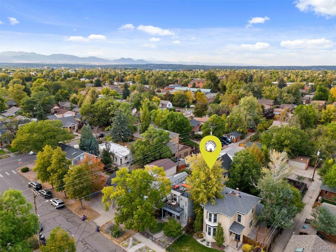
Exceptional modern living in Berkeley. This single-family masterpiece boasts an unparalleled fusion of style, sophistication, and convenience. Located in the heart of Berkeley, this ideal location is within walking/biking distance to Rocky Mountain and Berkeley Parks, Highlands Square, and Tennyson Street Cultural District with easy access to I-25 and I-70. Enter this open floor plan and appreciate the seamless flow between the living spaces. Natural light floods the home through large windows, enhancing the warm and inviting atmosphere. An eye-catching two-story stone wall adds architectural interest, and the fireplace creates a cozy ambiance perfect for those chilly Colorado nights. A gourmet kitchen showcases a large center island, frosted glass cabinets, pendant lighting, and a full-height backsplash. Equipped with modern appliances, quartz countertops, and an eat-in breakfast bar, this space is a culinary masterpiece. A large walk-in pantry ensures that every gourmet ingredient is at your fingertips. Journeying up the open-tread staircases with custom powder-coated steel railings, you'll discover the master suite-a luxurious sanctuary complete with a private deck and fireplace. Unwind in the primary bath's steam shower, creating your own personal spa experience. The additional upper-level bedrooms have vaulted ceilings and large windows for loads of natural light. Setting this home apart is its seamless integration with the outdoors. The private rooftop deck provides stunning city views and exceptional outdoor space. The private, fenced backyard is perfect for gardening or enjoying summer barbecues. The fully finished lower level, with an additional guest suite, steam shower, and wet bar, creates additional gathering space or a luxurious guest retreat. The detached, oversized two-car garage ensures additional storage space.Set up a showing today, and let this contemporary oasis become the backdrop of your remarkable life.

4
beds

4
baths

3,563 Sq.Ft. LIVING AREA

4,370 Sq.Ft. lot

Features & Amenities

Interior

  • total bedrooms4
  • Total bathrooms4
  • full bathroom1
  • three quarter bathrooms2
  • half bathroom1
  • Laundry room In Unit
  • Flooring Tile, Wood
  • Fireplace Gas, Living Room, Primary Bedroom
  • APPLIANCES Bar Fridge, Dishwasher, Disposal, Dryer, Microwave, Oven, Refrigerator, Self Cleaning Oven, Washer
  • other interior Features Eat-in Kitchen, Jack Jill Bathroom, Kitchen Island, Open Floorplan, Pantry, Vaulted Ceiling(s), Walk-In Closet(s), Wet Bar

Area & Lot

  • Status Sold
  • Date Sold November 15, 2023
  • Living Area3,563 Sq.Ft.
  • Lot Area4,370 Sq.Ft.
  • MLS® ID9588579
  • TypeResidential
  • YEAR BUILT2015
  • NeighborhoodDenver
  • Architecture StylesContemporary
  • View DescriptionCity
  • Elementary SchoolCentennial
  • Middle SchoolSkinner
  • High SchoolNorth
  • School DistrictDenver 1

Exterior

  • STORIES2
  • Garage Space2.0
  • water SourcePublic
  • utilitiesInternet Access (Wired), Natural Gas Available
  • roofComposition
  • lot featuresLevel, Sprinklers In Front
  • HEAT TYPEForced Air
  • AIR CONDITIONINGCentral Air

Financial

  • Sales Price$1,550,000
  • Real Estate Tax $5,176/yr
  • Zoning RES
View Virtual Tour

Denver

Explore

Work With Kyle

Ready to make your real estate dreams a reality? Whether you're buying, selling, or just exploring your options, we're here to guide you every step of the way. Contact us today for expert advice, personalized service, and unmatched market insight. Your perfect home is just a conversation away!

Follow Me on Instagram