3601 Arapahoe Avenue Unit: 432
SEE ALL PHOTOS
3601 Arapahoe Avenue Unit: 432
Sold

3601 Arapahoe Avenue Unit: 432

3601 Arapahoe Avenue Unit: 432, Boulder, CO 80303

$1,100,000
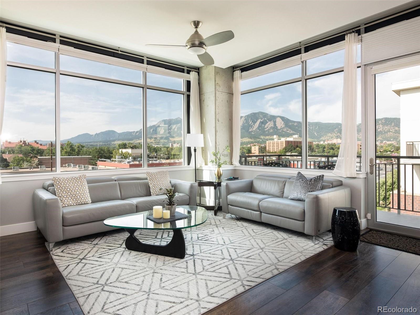
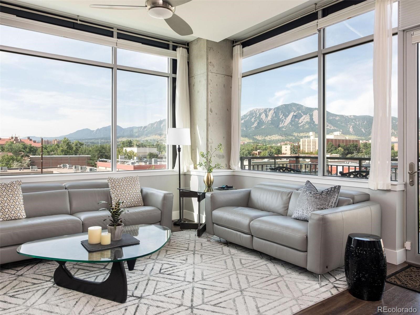
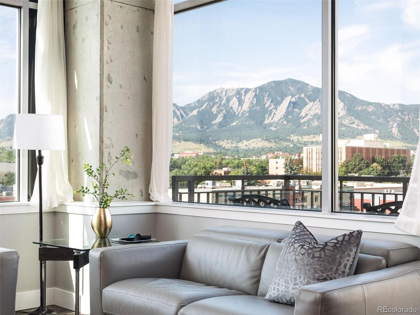
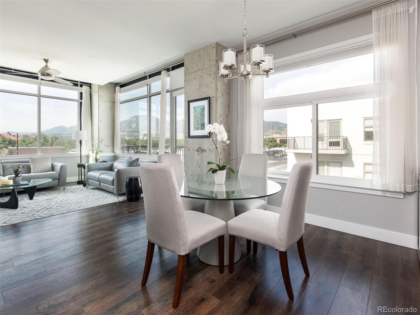
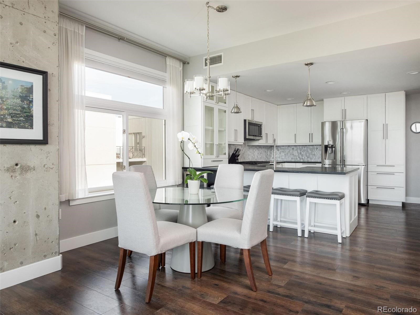
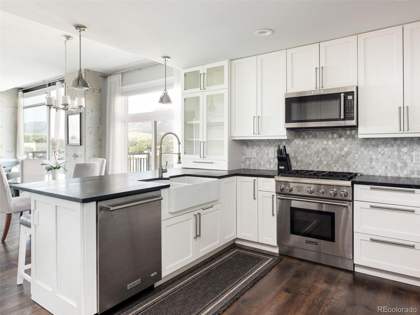
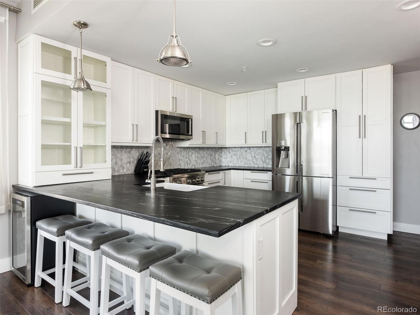
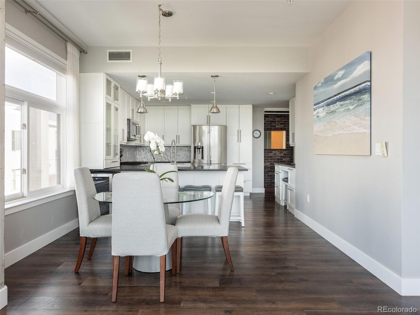
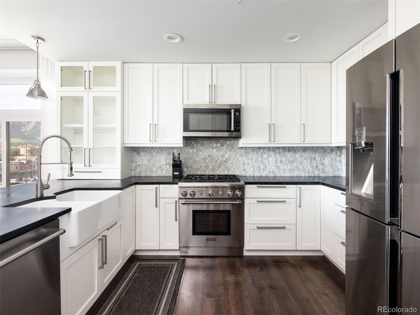
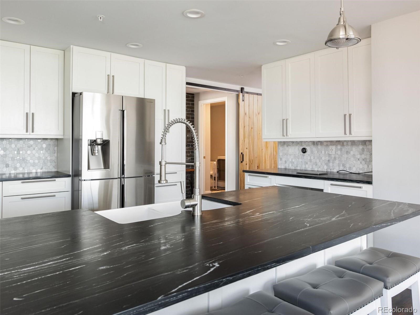
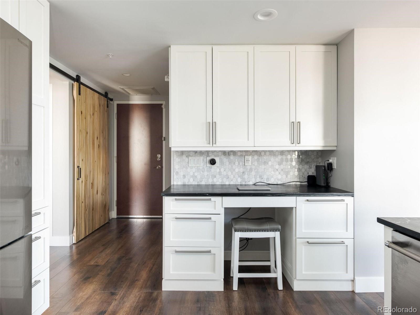
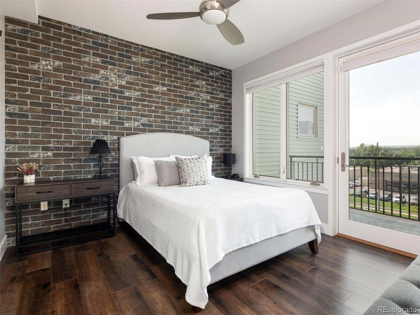
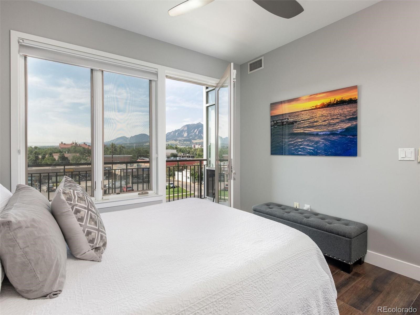
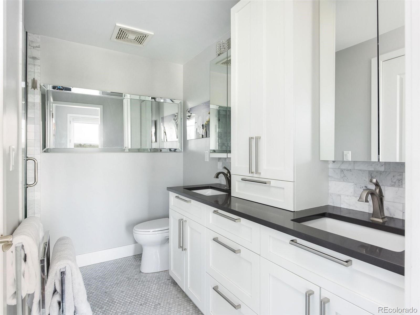
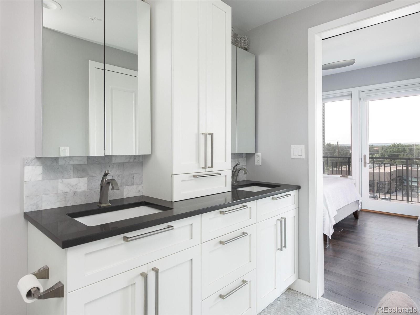
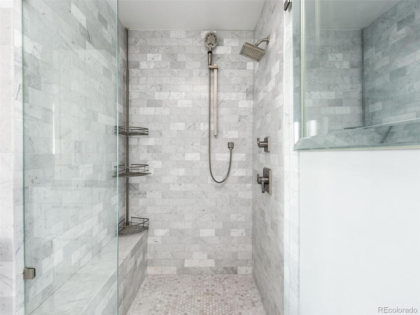
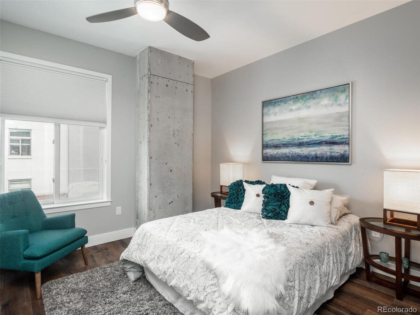
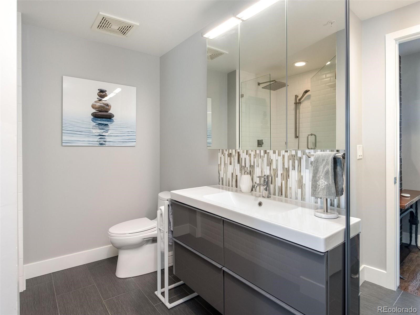
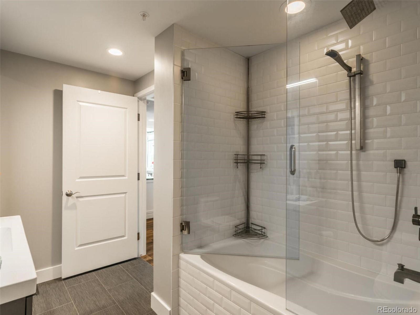
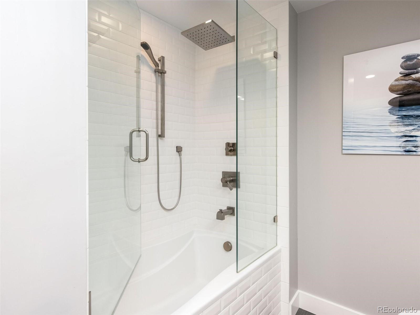
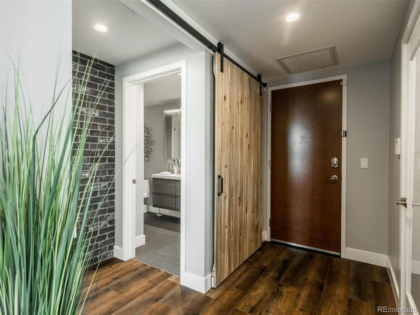
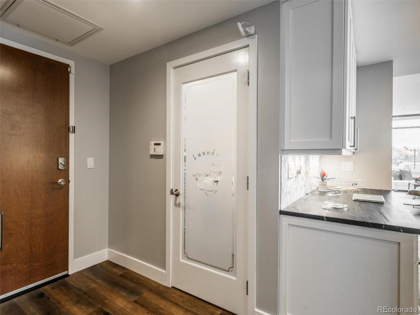
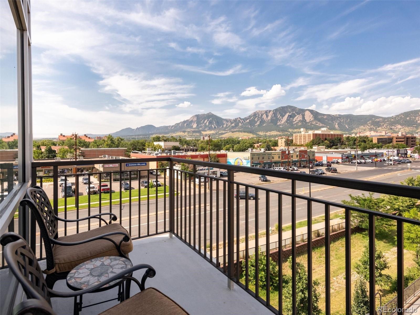
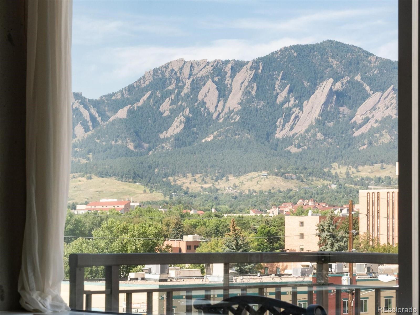
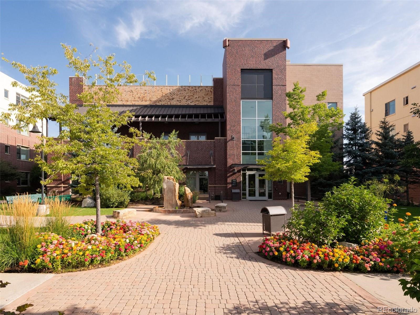
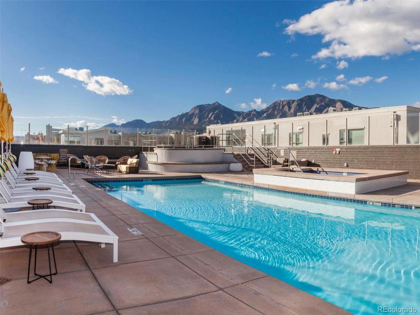
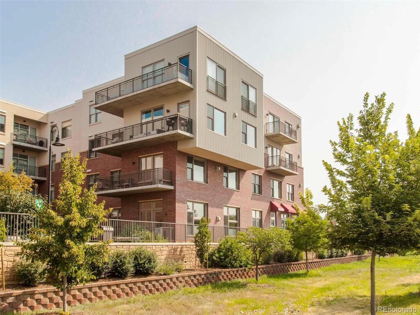
Beautifully appointed contemporary Penthouse featuring two bedrooms and two baths and stunning Flatiron Views from every room. Completely renovated from top to bottom with luxurious modern finishes that your buyers desire. Enjoy those magnificent views while entertaining and preparing dinner for family and friends. Sophisticated custom gourmet kitchen, soapstone countertops, marble backsplash, white Wedgewood cabinetry, Thermador gas range, Samsung smart refrigerator and farmhouse sink. Walls of windows with lots of natural light, electronic remote control blinds, top down or bottom up, wood floors and there are balconies off the primary suite and living room. Two gorgeous baths with custom cabinetry, marble finishes, modern mirrors and fixtures, glass shower doors, deep soaking tub and they are both en-suite. Rarely does a Penthouse Condo at the Peloton come on the market and this one is a stunner. Move in and enjoy the unapparelled amenities only found at the Peloton and none of the hassle of owning a single family home. Includes two underground parking spaces #235 and #236. HOA fee covers everything except cable and electric.

2
beds

2
baths

1,270 Sq.Ft. LIVING AREA

Features & Amenities

Interior

  • total bedrooms2
  • Total bathrooms2
  • full bathrooms2
  • Flooring Wood
  • APPLIANCES Dishwasher, Disposal, Microwave, Oven, Refrigerator
  • other interior Features Eat-in Kitchen, Five Piece Bath, Open Floorplan, Smart Thermostat, Walk-In Closet(s)

Area & Lot

  • Status Sold
  • Date Sold September 22, 2023
  • Living Area1,270 Sq.Ft.
  • MLS® ID1923910
  • TypeCondo
  • YEAR BUILT2006
  • NeighborhoodBoulder
  • Elementary SchoolCreekside
  • Middle SchoolCasey
  • High SchoolBoulder
  • School DistrictBoulder Valley RE 2

Exterior

  • STORIES1
  • water SourcePublic
  • roofMembrane
  • parkingUnderground
  • HEAT TYPEForced Air
  • AIR CONDITIONINGCentral Air
  • sewerPublic Sewer
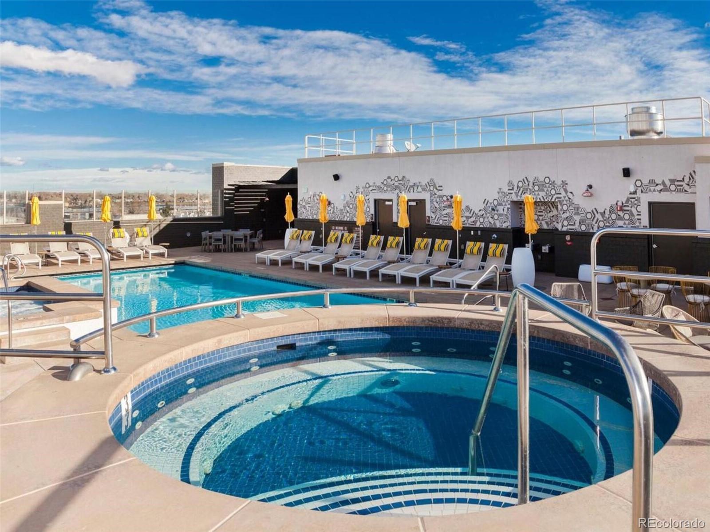
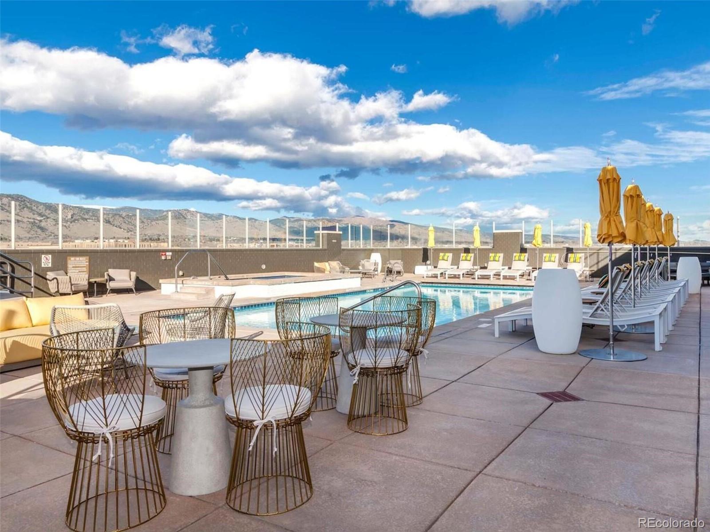
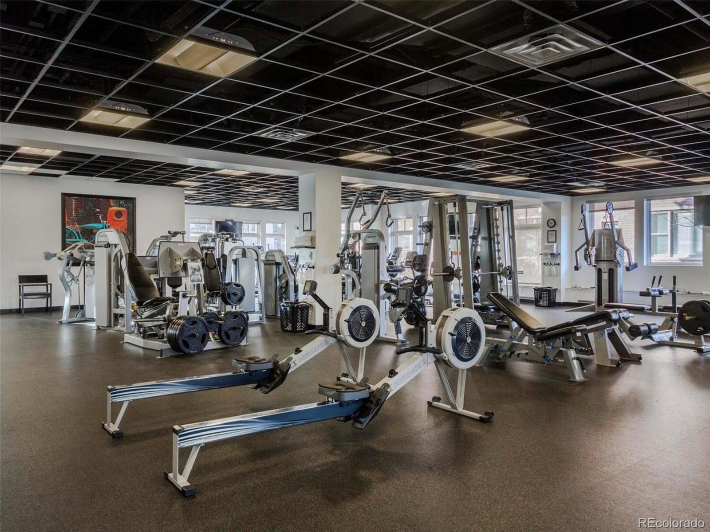
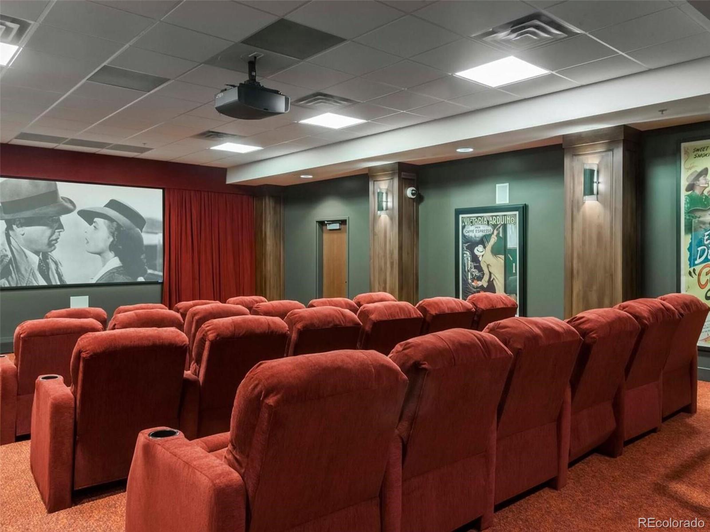
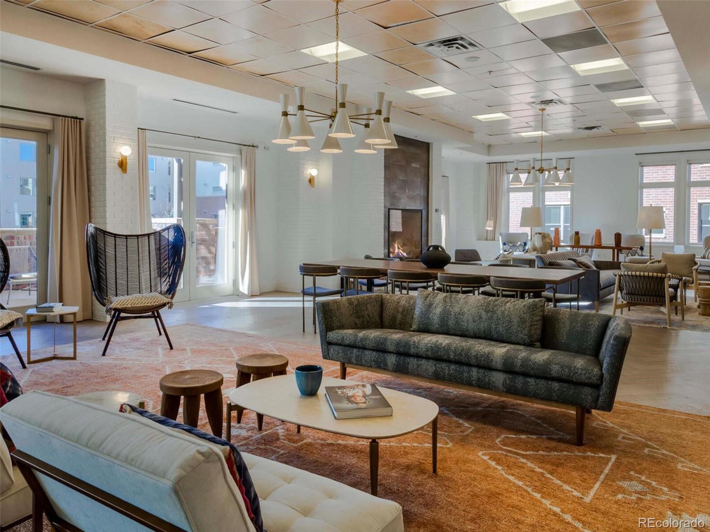
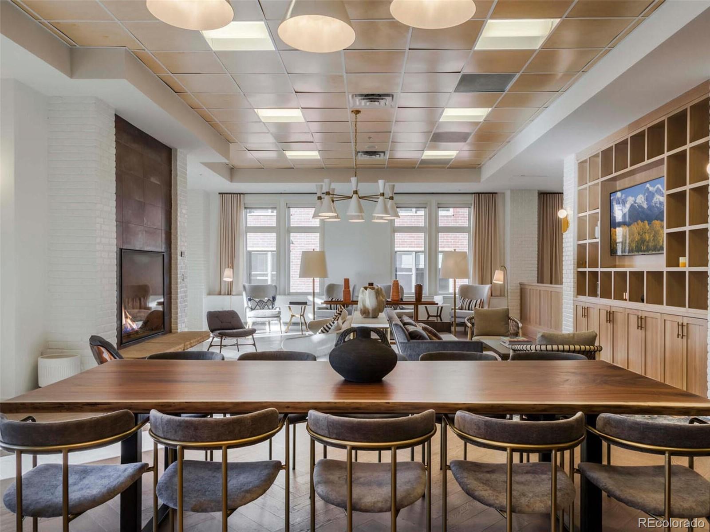
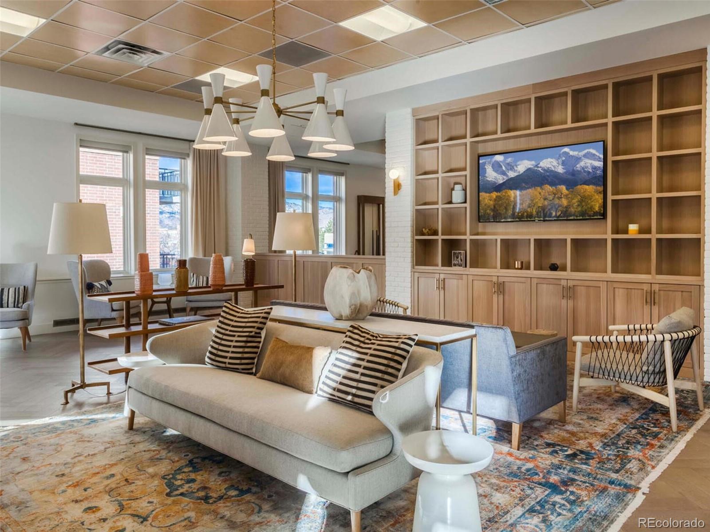
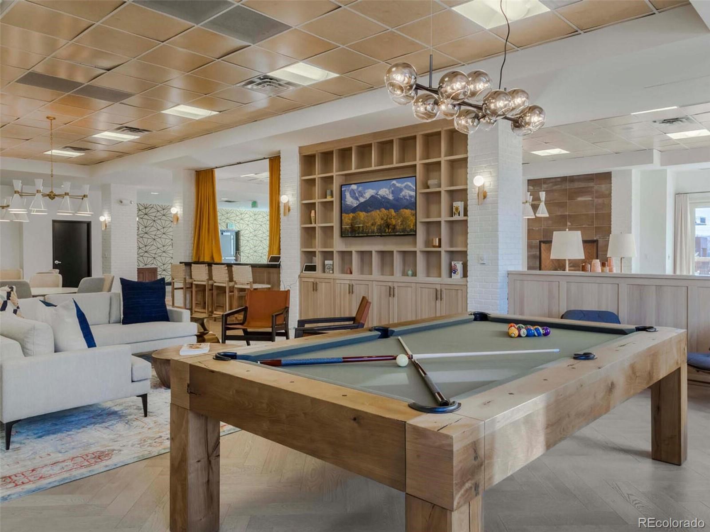
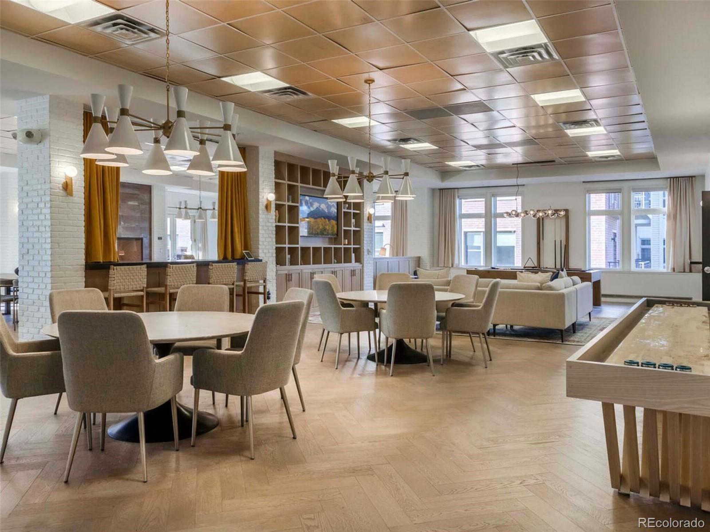
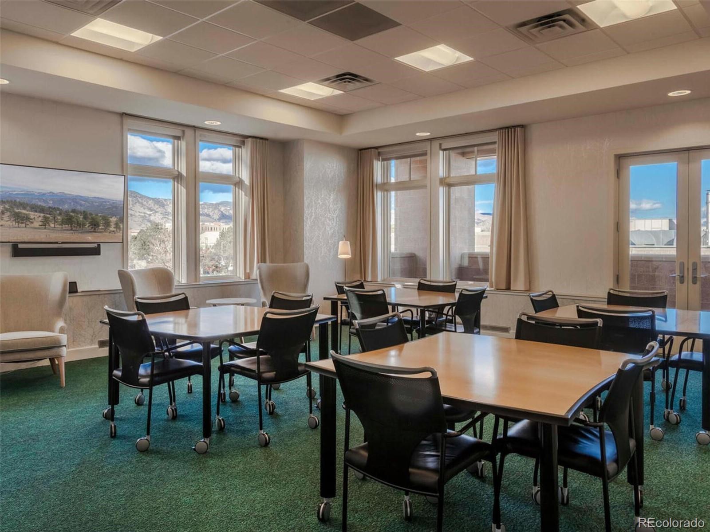
  • HOA AmenitiesBusiness Center, Clubhouse, Elevator(s), Fitness Center, Pool, Spa/Hot Tub
  • security FeaturesSmoke Detector(s)
  • other exterior FeaturesBalcony

Financial

  • Sales Price$1,100,000
  • Real Estate Tax $4,466/yr
  • HOA $563/mo
View Virtual Tour

Boulder

Explore

Work With Kyle

Ready to make your real estate dreams a reality? Whether you're buying, selling, or just exploring your options, we're here to guide you every step of the way. Contact us today for expert advice, personalized service, and unmatched market insight. Your perfect home is just a conversation away!

Follow Me on Instagram