4121 La Junta Drive
4121 La Junta Drive
4121 La Junta Drive
4121 La Junta Drive
4121 La Junta Drive
4121 La Junta Drive
4121 La Junta Drive
4121 La Junta Drive
4121 La Junta Drive
4121 La Junta Drive
4121 La Junta Drive
4121 La Junta Drive
4121 La Junta Drive
4121 La Junta Drive
4121 La Junta Drive
4121 La Junta Drive
4121 La Junta Drive
4121 La Junta Drive
4121 La Junta Drive
4121 La Junta Drive
4121 La Junta Drive
4121 La Junta Drive
4121 La Junta Drive
4121 La Junta Drive
SEE ALL PHOTOS
4121 La Junta Drive
4121 La Junta Drive
4121 La Junta Drive
4121 La Junta Drive
4121 La Junta Drive
4121 La Junta Drive
4121 La Junta Drive
4121 La Junta Drive
4121 La Junta Drive
4121 La Junta Drive
4121 La Junta Drive
4121 La Junta Drive
4121 La Junta Drive
4121 La Junta Drive
4121 La Junta Drive
4121 La Junta Drive
4121 La Junta Drive
4121 La Junta Drive
4121 La Junta Drive
4121 La Junta Drive
4121 La Junta Drive
4121 La Junta Drive
4121 La Junta Drive
4121 La Junta Drive
Sold

4121 La Junta Drive

4121 La Junta Drive, Loveland, CO 80538

$435,000
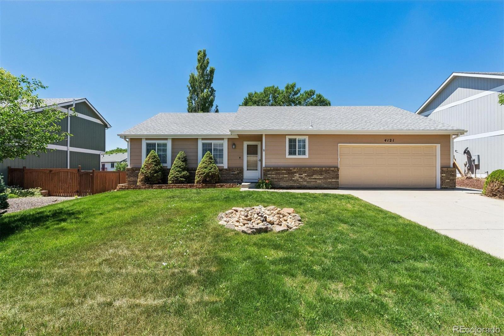
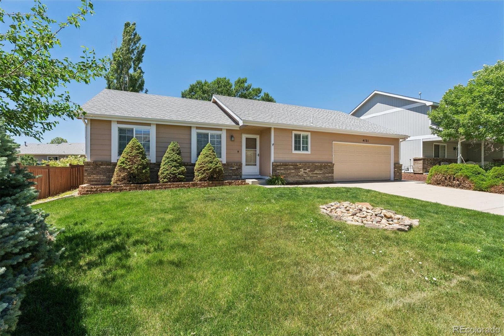
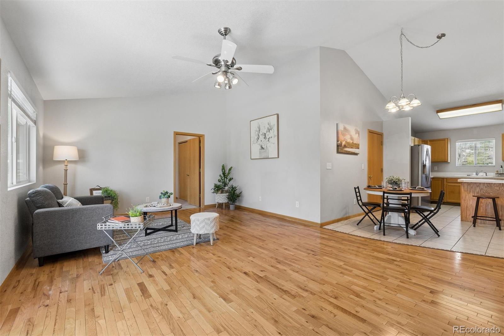
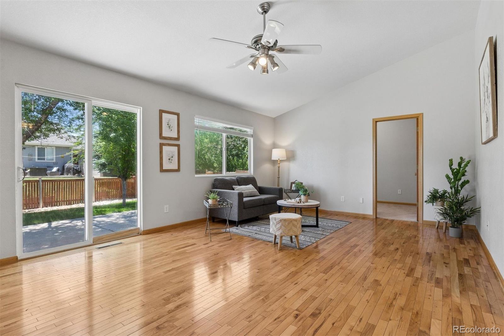
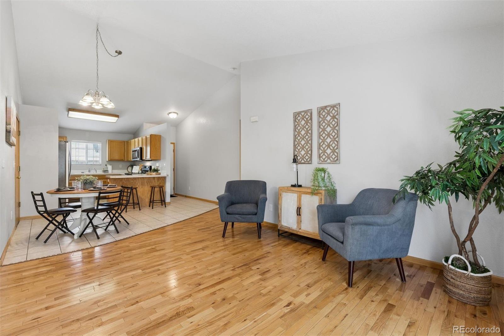
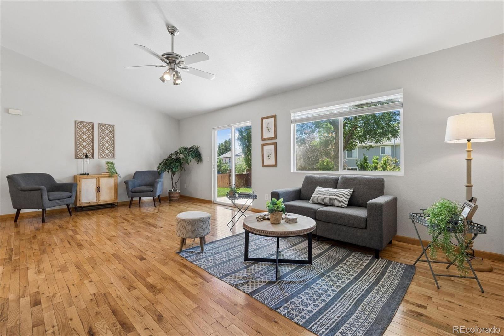
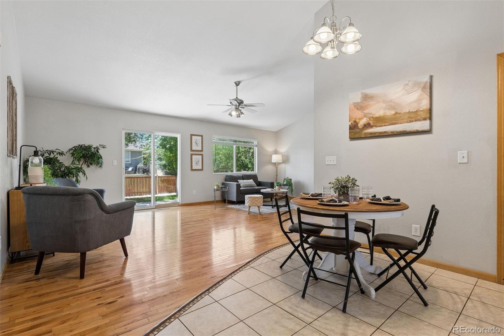
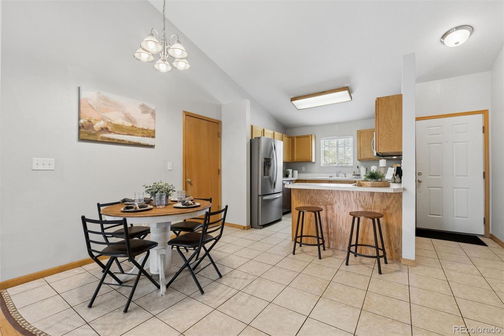
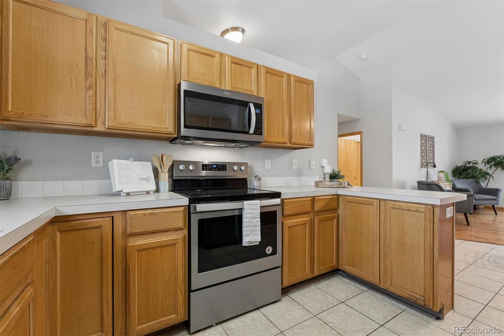
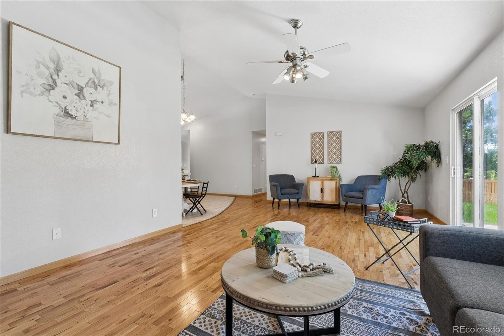
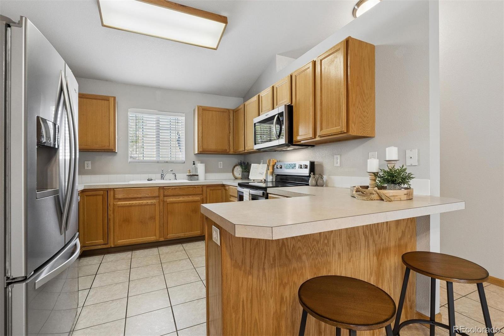
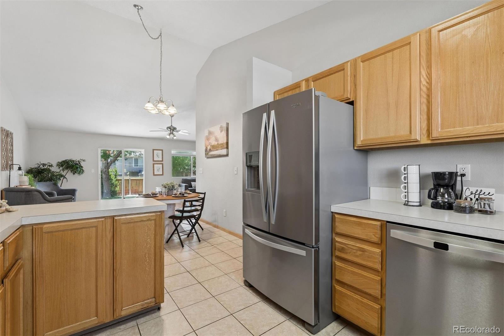
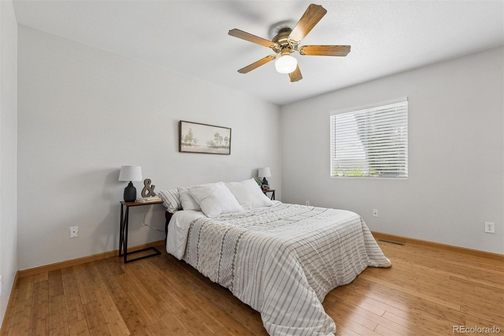
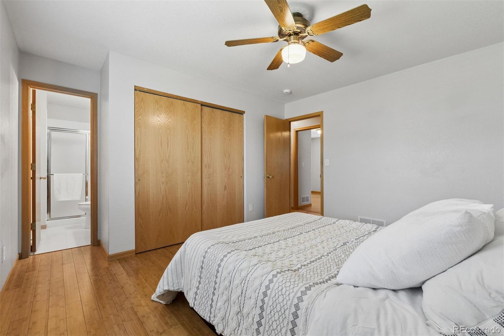
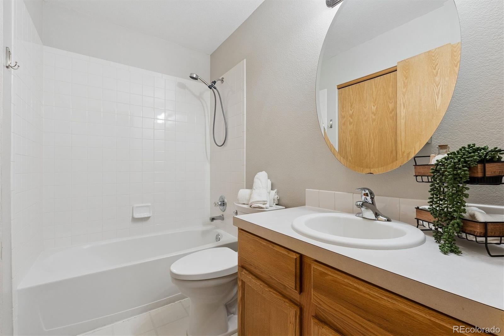
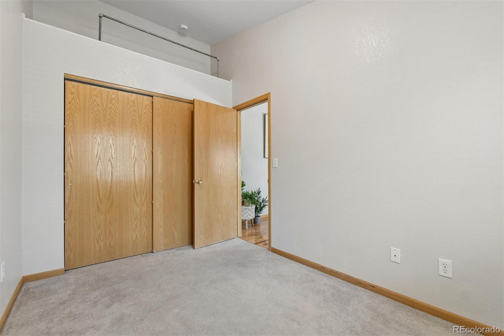
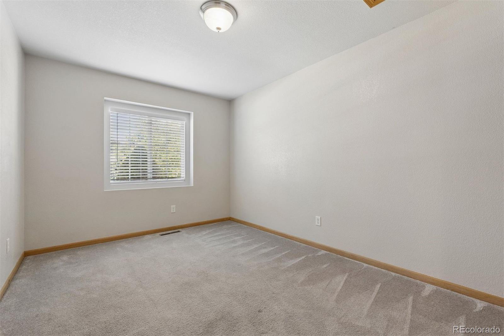
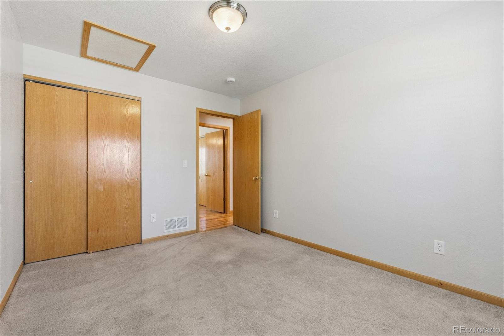
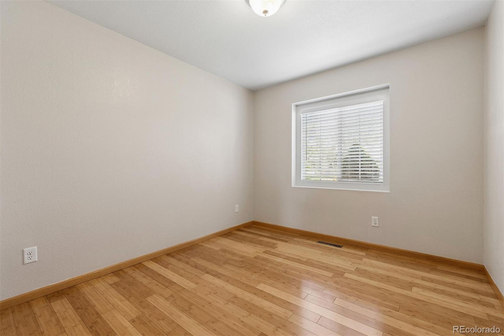
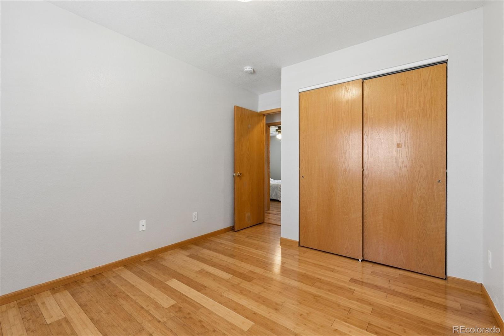
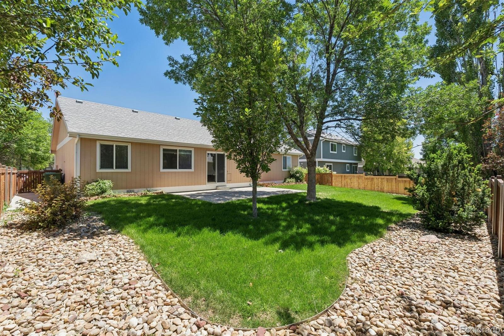
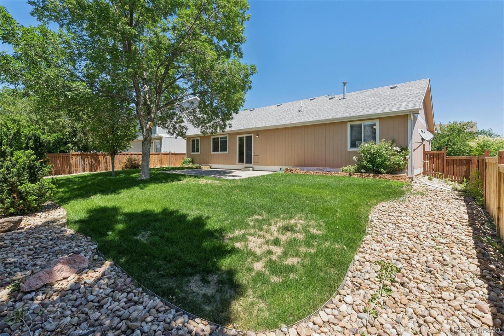
Welcome to this inviting ranch-style home in Northwest Loveland, offering 4 bedrooms, 2 bathrooms, and comfortable main-level living. The bright living area features beautiful solid wood floors, adding warmth and character the moment you step inside. The functional layout flows into a well-kept kitchen and dining space, with plenty of natural light throughout. Outside, the expansive fully fenced lot provides room to play, garden, or entertain under mature shade trees. Located close to parks, trails, and everyday conveniences, this home blends comfort, space, and a desirable Loveland location.

4
beds

2
baths

1,340 Sq.Ft. LIVING AREA

6,969.6 Sq.Ft. lot

Features & Amenities

Interior

  • total bedrooms4
  • Total bathrooms2
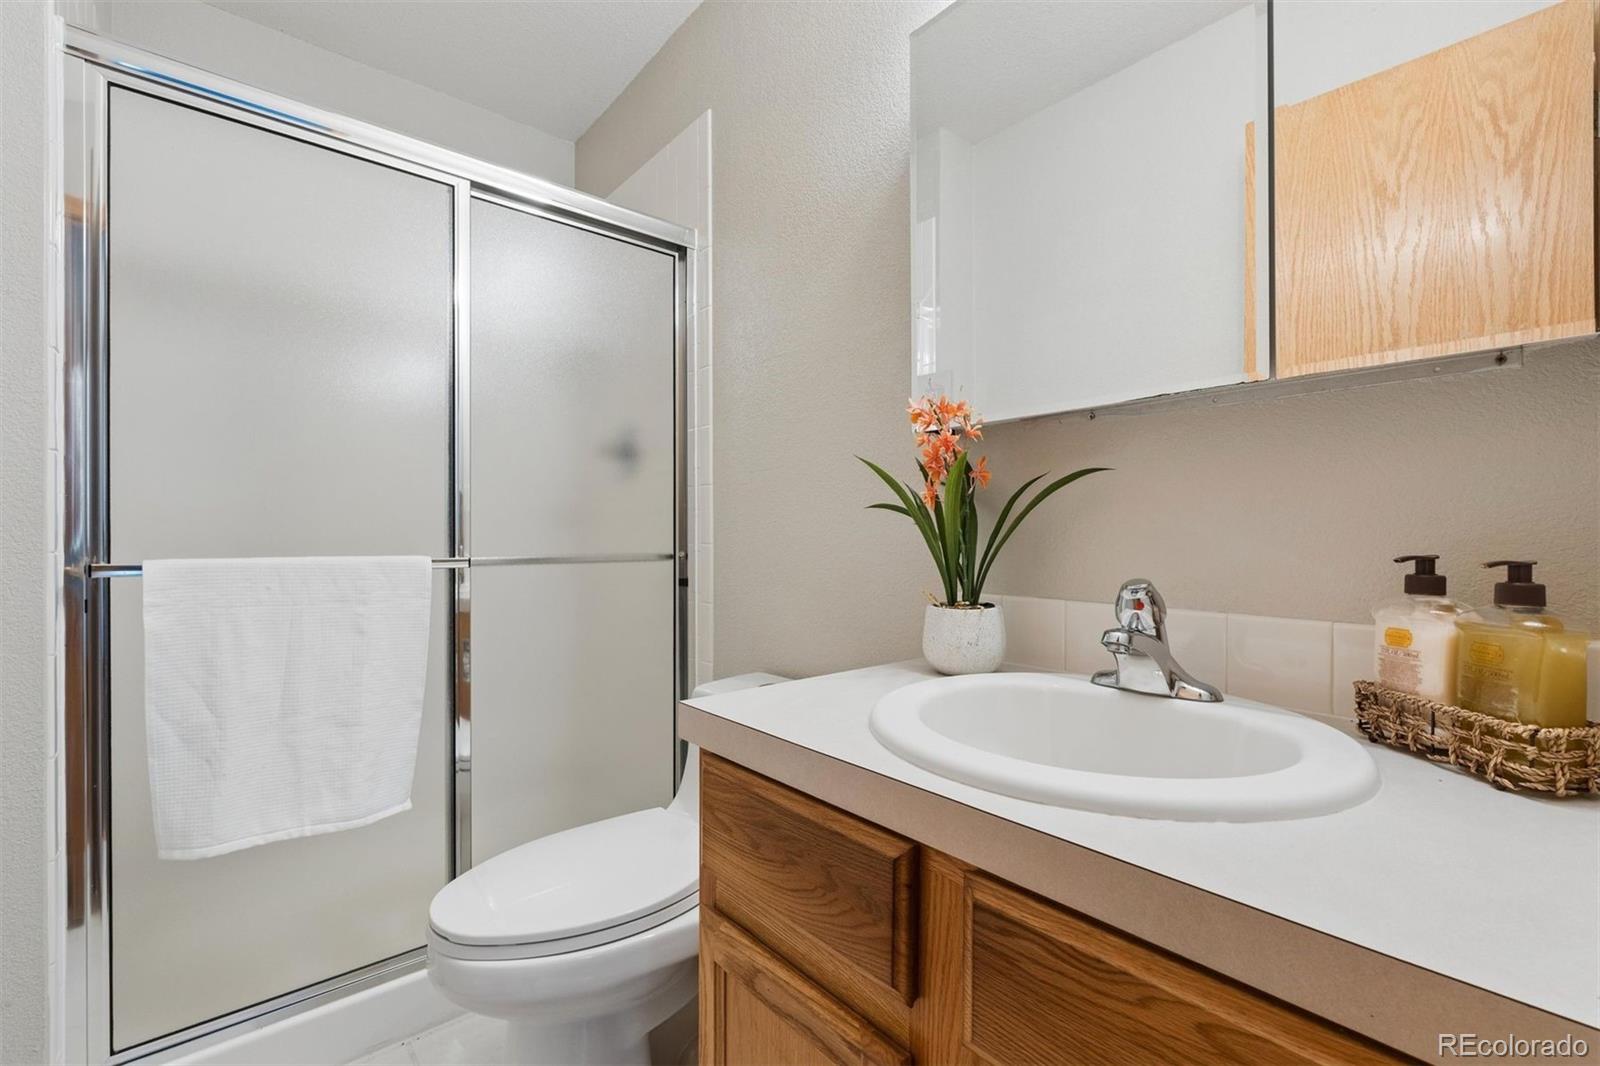
  • full bathroom1
  • three quarter bathroom1
  • Laundry room In Unit
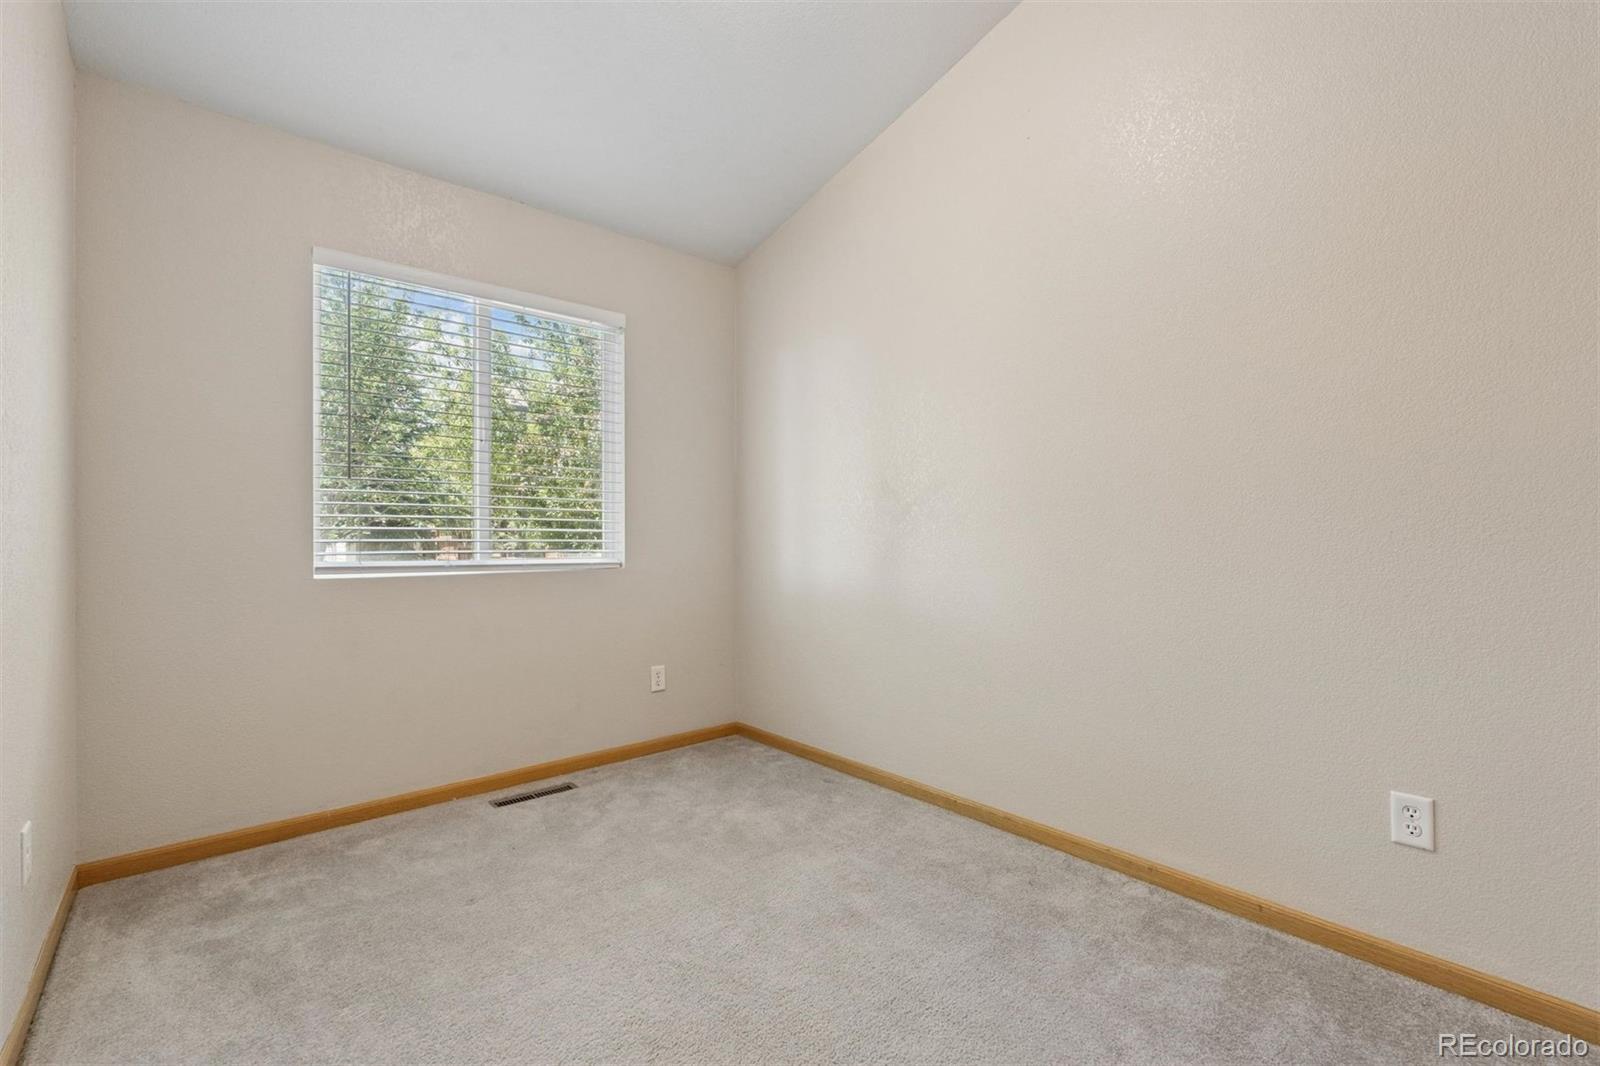
  • Flooring Carpet, Tile, Vinyl, Wood
  • APPLIANCES Dishwasher, Disposal, Microwave, Oven, Refrigerator
  • other interior Features Ceiling Fan(s), Central Vacuum, No Stairs, Open Floorplan, Vaulted Ceiling(s)

Area & Lot

  • Status Sold
  • Date Sold August 24, 2026
  • Living Area1,340 Sq.Ft.
  • Total Area1,340 Sq.Ft.
  • Lot Area6,969.6 Sq.Ft.
  • MLS® ID8900663
  • TypeResidential
  • YEAR BUILT2000
  • Architecture StylesContemporary
  • Elementary SchoolPonderosa
  • Middle SchoolLucile Erwin
  • High SchoolLoveland
  • School DistrictThompson R2-J

Exterior

  • STORIES1
  • Garage Space2.0
  • water SourcePublic
  • utilitiesElectricity Available, Natural Gas Available
  • roofComposition
  • lot featuresLevel, Sprinklers In Front
  • HEAT TYPEForced Air
  • AIR CONDITIONINGCentral Air
  • sewerPublic Sewer
  • security FeaturesSmoke Detector(s)

Financial

  • Sales Price$435,000
  • Real Estate Tax $2,342/yr
  • HOA $584/yr
  • Zoning P-40
View Virtual Tour

Work With Kyle

Ready to make your real estate dreams a reality? Whether you're buying, selling, or just exploring your options, we're here to guide you every step of the way. Contact us today for expert advice, personalized service, and unmatched market insight. Your perfect home is just a conversation away!

Follow Me on Instagram