435 Harrison Avenue
435 Harrison Avenue
435 Harrison Avenue
435 Harrison Avenue
435 Harrison Avenue
435 Harrison Avenue
435 Harrison Avenue
435 Harrison Avenue
435 Harrison Avenue
435 Harrison Avenue
435 Harrison Avenue
435 Harrison Avenue
435 Harrison Avenue
435 Harrison Avenue
435 Harrison Avenue
435 Harrison Avenue
435 Harrison Avenue
435 Harrison Avenue
435 Harrison Avenue
435 Harrison Avenue
435 Harrison Avenue
435 Harrison Avenue
435 Harrison Avenue
435 Harrison Avenue
435 Harrison Avenue
435 Harrison Avenue
435 Harrison Avenue
435 Harrison Avenue
SEE ALL PHOTOS
435 Harrison Avenue
435 Harrison Avenue
435 Harrison Avenue
435 Harrison Avenue
435 Harrison Avenue
435 Harrison Avenue
435 Harrison Avenue
435 Harrison Avenue
435 Harrison Avenue
435 Harrison Avenue
435 Harrison Avenue
435 Harrison Avenue
435 Harrison Avenue
435 Harrison Avenue
435 Harrison Avenue
435 Harrison Avenue
435 Harrison Avenue
435 Harrison Avenue
435 Harrison Avenue
435 Harrison Avenue
435 Harrison Avenue
435 Harrison Avenue
435 Harrison Avenue
435 Harrison Avenue
435 Harrison Avenue
435 Harrison Avenue
435 Harrison Avenue
435 Harrison Avenue
Sold

435 Harrison Avenue

435 Harrison Avenue, Loveland, CO 80537

$621,000
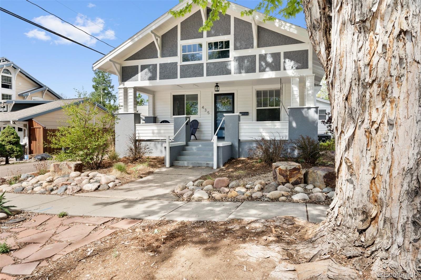
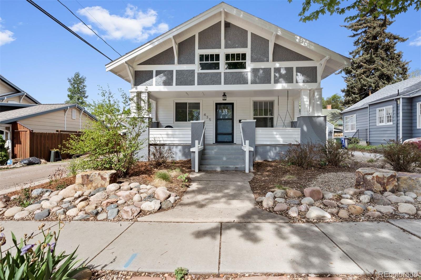
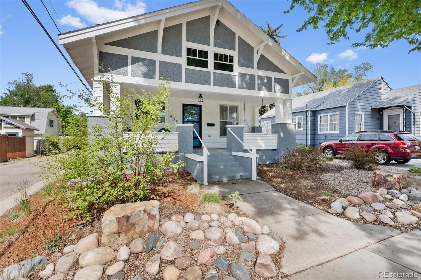
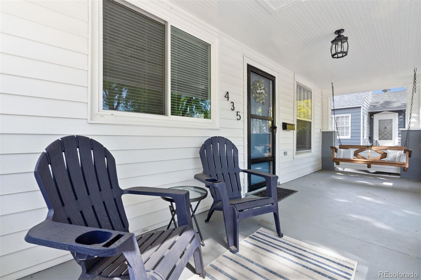
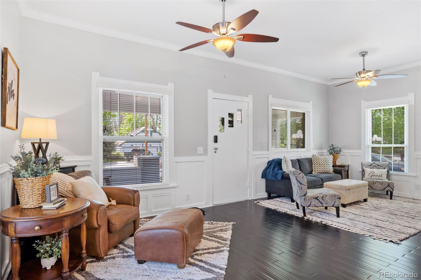
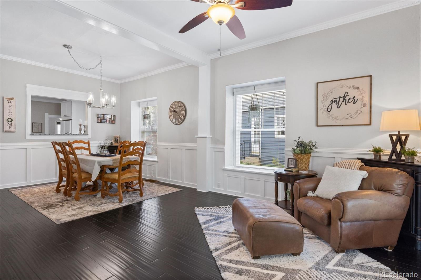
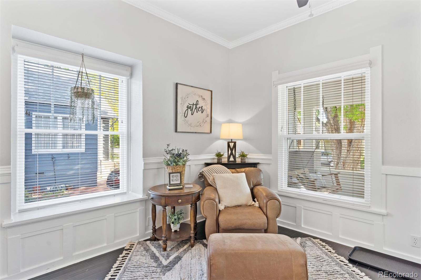
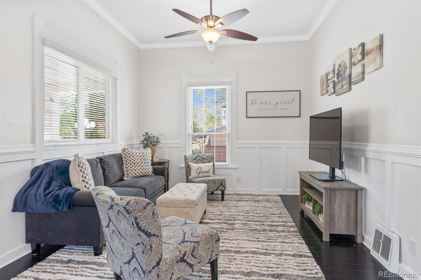
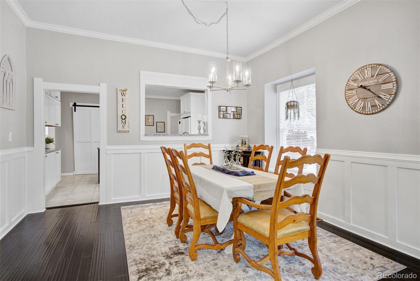
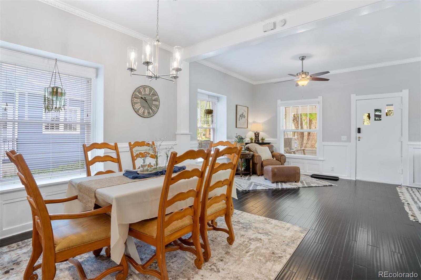
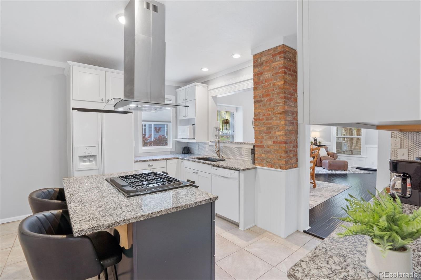
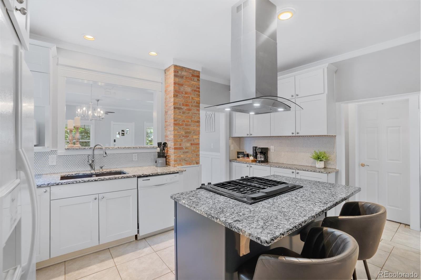
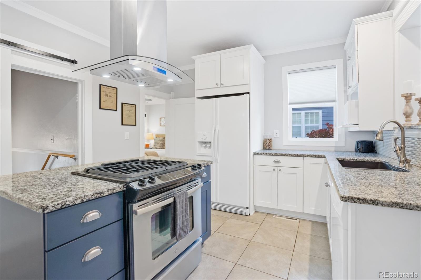
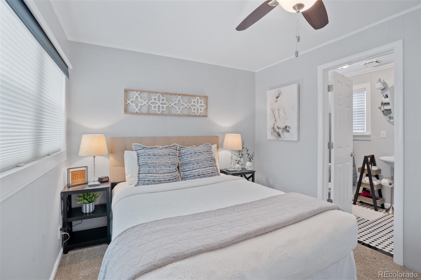
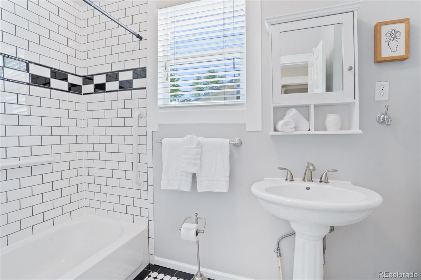
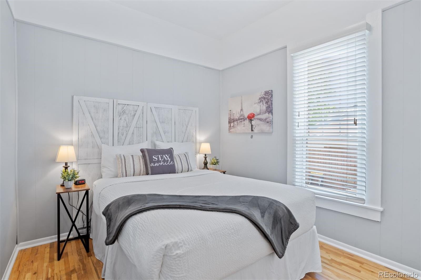
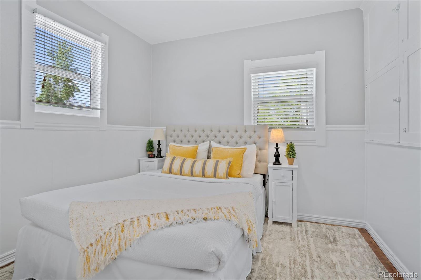
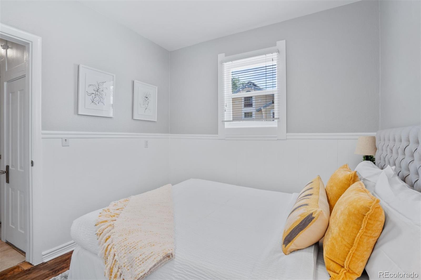
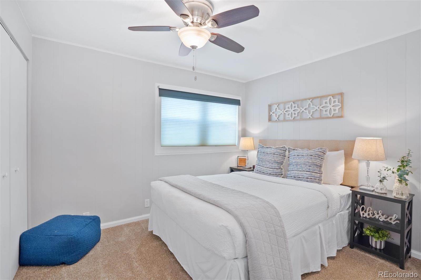
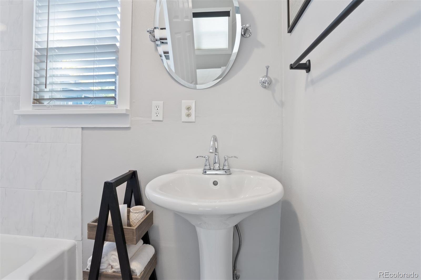
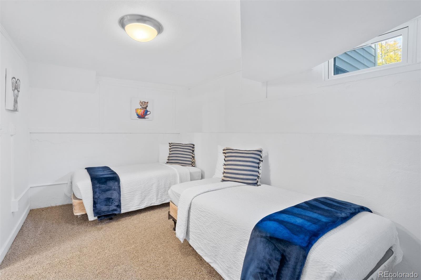
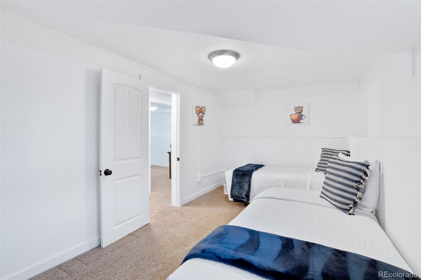
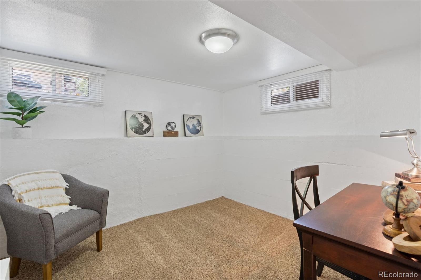
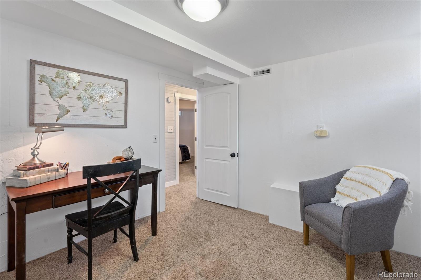
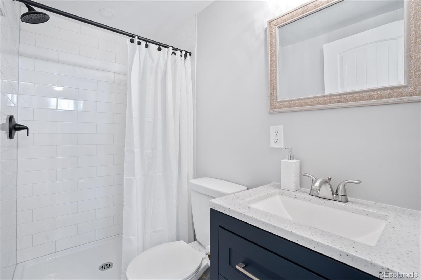
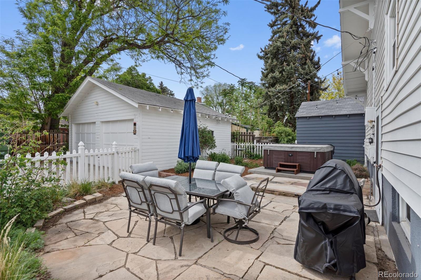
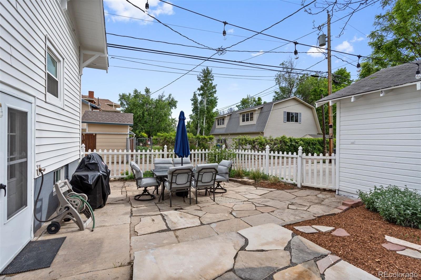
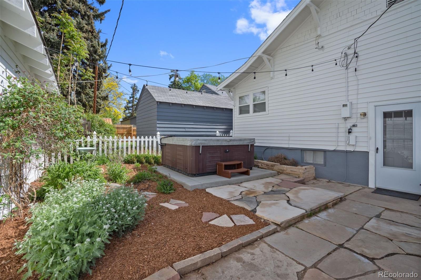
This cozy bungalow is located near downtown Loveland. It has been fully updated and offers 4 bedrooms, 3 bathrooms, and a small office. Feel at home with the large welcoming front porch, the open main level has updates throughout including the kitchen cabinets, countertops and backsplash and all new bathroom tile and vanities. The home also has a fenced yard, a flagstone patio, a hot tub, and a 2 car detached garage. You can walk or bike to the trails, the park, the museum, and the lake from this home. Don't miss this chance to own a lovely bungalow near downtown Loveland!

4
beds

3
baths

2,240 Sq.Ft. LIVING AREA

5,227.2 Sq.Ft. lot

Features & Amenities

Interior

  • total bedrooms4
  • Total bathrooms3
  • full bathrooms2
  • three quarter bathroom1
  • Flooring Carpet, Wood
  • APPLIANCES Dishwasher, Dryer, Oven, Refrigerator, Washer
  • other interior Features Ceiling Fan(s), Granite Counters, Kitchen Island, Open Floorplan

Area & Lot

  • Status Sold
  • Date Sold April 3, 2024
  • Living Area2,240 Sq.Ft.
  • Total Area2,240 Sq.Ft.
  • Lot Area5,227.2 Sq.Ft.
  • MLS® ID5087290
  • TypeResidential
  • YEAR BUILT1923
  • Architecture StylesCottage
  • Elementary SchoolGarfield
  • Middle SchoolBill Reed
  • High SchoolThompson Valley
  • School DistrictThompson R2-J

Exterior

  • STORIES1
  • Garage Space2.0
  • water SourcePublic
  • utilitiesElectricity Available, Internet Access (Wired), Natural Gas Available
  • roofComposition
  • lot featuresCorner Lot, Level, Sprinklers In Front
  • HEAT TYPEForced Air
  • AIR CONDITIONINGCentral Air, Other
  • sewerPublic Sewer
  • other exterior FeaturesSpa/Hot Tub

Financial

  • Sales Price$621,000
  • Real Estate Tax $2,178/yr
  • Zoning R1E
View Virtual Tour

Work With Kyle

Ready to make your real estate dreams a reality? Whether you're buying, selling, or just exploring your options, we're here to guide you every step of the way. Contact us today for expert advice, personalized service, and unmatched market insight. Your perfect home is just a conversation away!

Follow Me on Instagram