4421 Augusta Drive
4421 Augusta Drive
4421 Augusta Drive
4421 Augusta Drive
4421 Augusta Drive
4421 Augusta Drive
4421 Augusta Drive
4421 Augusta Drive
4421 Augusta Drive
4421 Augusta Drive
4421 Augusta Drive
4421 Augusta Drive
4421 Augusta Drive
4421 Augusta Drive
4421 Augusta Drive
4421 Augusta Drive
4421 Augusta Drive
4421 Augusta Drive
4421 Augusta Drive
4421 Augusta Drive
4421 Augusta Drive
4421 Augusta Drive
4421 Augusta Drive
4421 Augusta Drive
4421 Augusta Drive
4421 Augusta Drive
4421 Augusta Drive
4421 Augusta Drive
4421 Augusta Drive
4421 Augusta Drive
4421 Augusta Drive
4421 Augusta Drive
4421 Augusta Drive
4421 Augusta Drive
4421 Augusta Drive
4421 Augusta Drive
4421 Augusta Drive
4421 Augusta Drive
4421 Augusta Drive
4421 Augusta Drive
4421 Augusta Drive
4421 Augusta Drive
4421 Augusta Drive
4421 Augusta Drive
4421 Augusta Drive
4421 Augusta Drive
4421 Augusta Drive
4421 Augusta Drive
4421 Augusta Drive
4421 Augusta Drive
SEE ALL PHOTOS
4421 Augusta Drive
4421 Augusta Drive
4421 Augusta Drive
4421 Augusta Drive
4421 Augusta Drive
4421 Augusta Drive
4421 Augusta Drive
4421 Augusta Drive
4421 Augusta Drive
4421 Augusta Drive
4421 Augusta Drive
4421 Augusta Drive
4421 Augusta Drive
4421 Augusta Drive
4421 Augusta Drive
4421 Augusta Drive
4421 Augusta Drive
4421 Augusta Drive
4421 Augusta Drive
4421 Augusta Drive
4421 Augusta Drive
4421 Augusta Drive
4421 Augusta Drive
4421 Augusta Drive
4421 Augusta Drive
4421 Augusta Drive
4421 Augusta Drive
4421 Augusta Drive
4421 Augusta Drive
4421 Augusta Drive
4421 Augusta Drive
4421 Augusta Drive
4421 Augusta Drive
4421 Augusta Drive
4421 Augusta Drive
4421 Augusta Drive
4421 Augusta Drive
4421 Augusta Drive
4421 Augusta Drive
4421 Augusta Drive
4421 Augusta Drive
4421 Augusta Drive
4421 Augusta Drive
4421 Augusta Drive
4421 Augusta Drive
4421 Augusta Drive
4421 Augusta Drive
4421 Augusta Drive
4421 Augusta Drive
4421 Augusta Drive
For Sale

4421 Augusta Drive

4421 Augusta Drive, Broomfield, CO 80023

$1,595,000
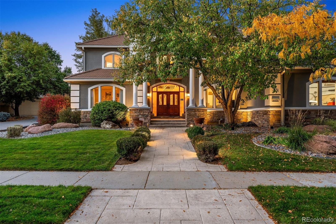
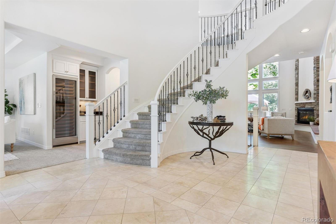
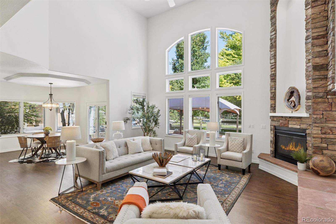
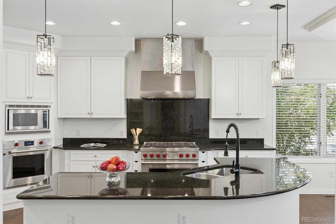
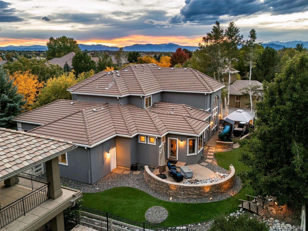
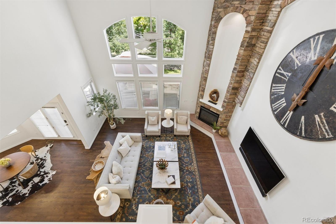
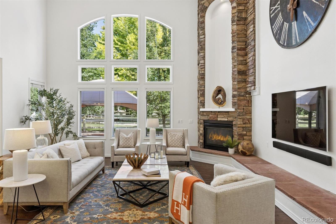
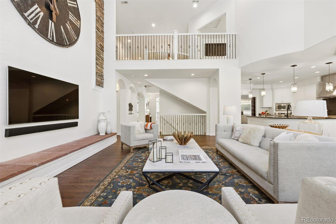
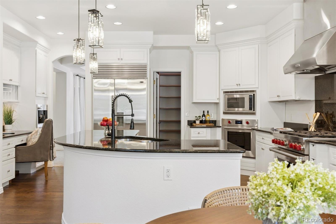
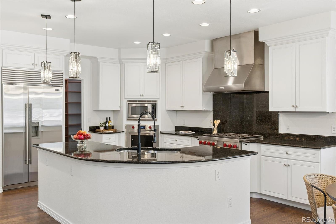
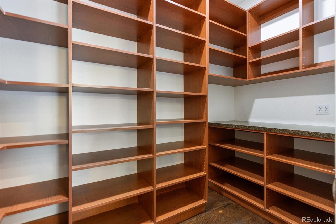
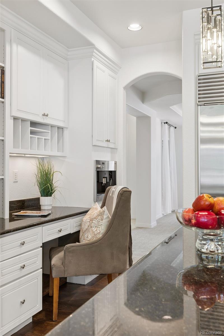
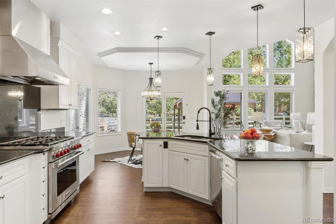
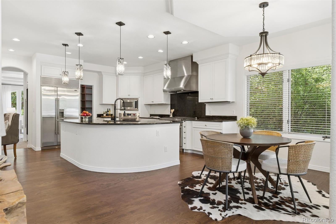
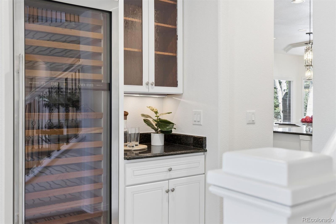
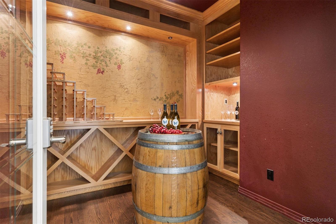
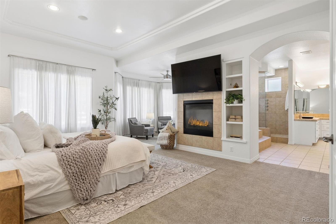
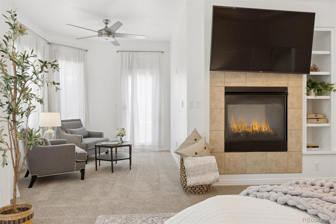
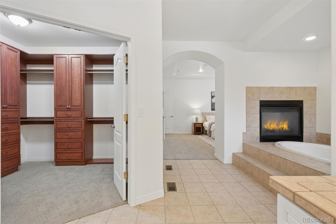
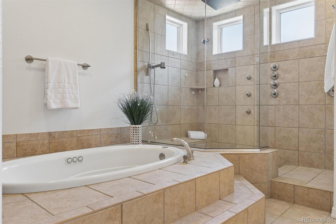
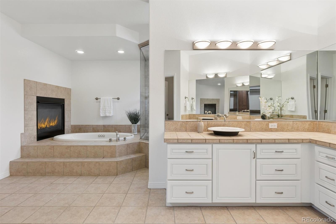
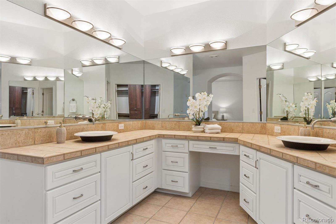
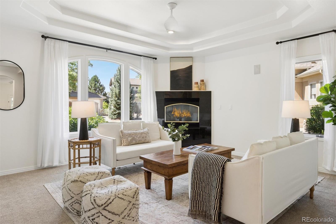
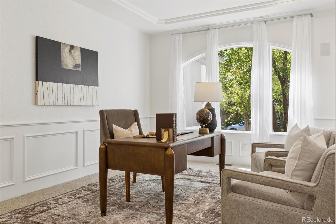
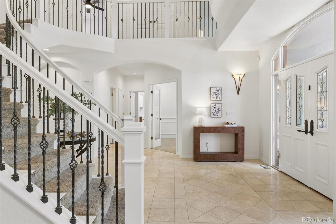
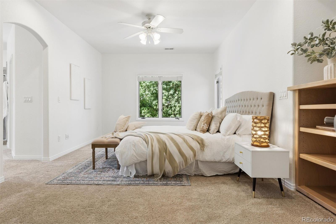
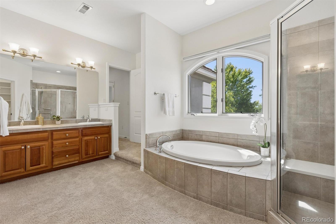
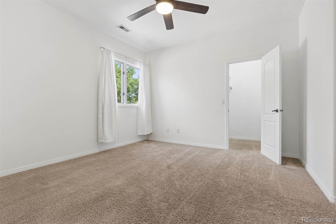
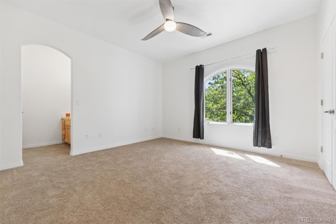
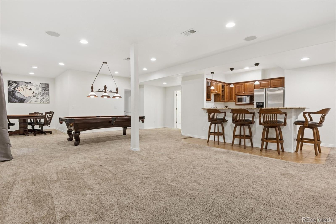
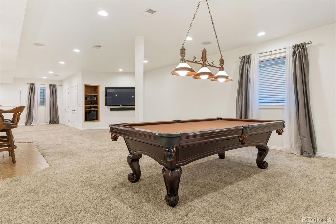
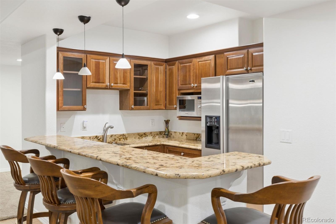
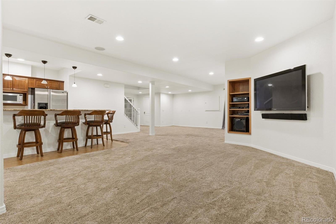
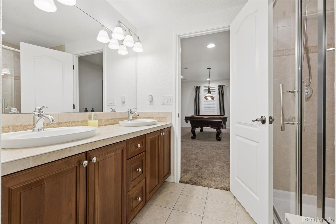
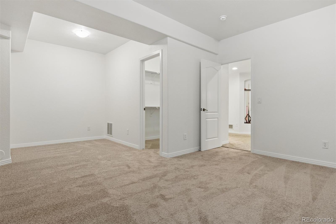
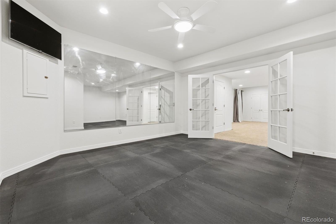
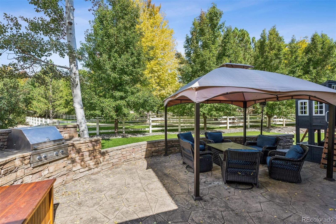
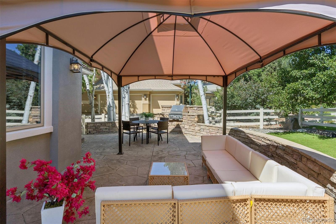
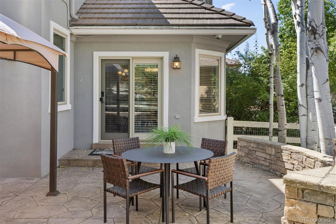
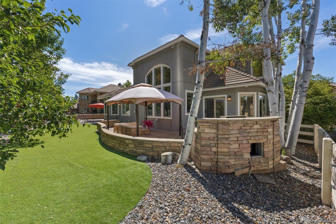
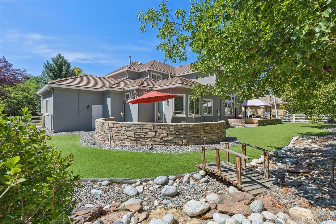
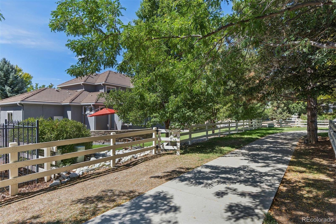
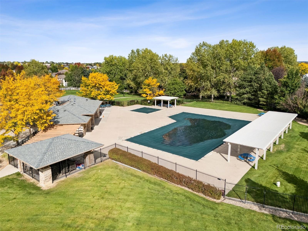
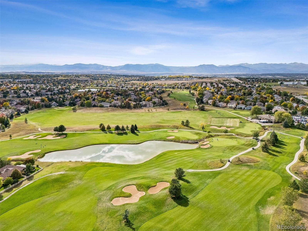
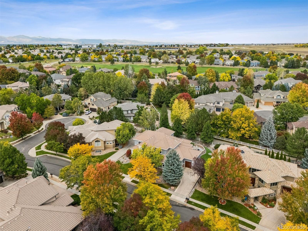
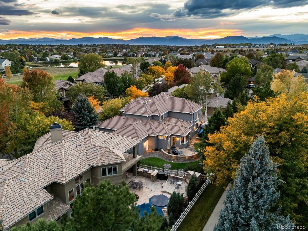
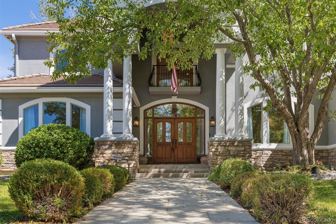
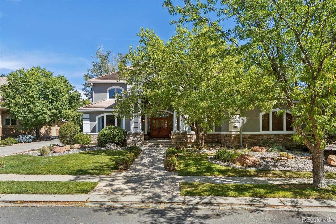
Welcome to 4421 Augusta Drive, a luxury residence nestled within the exclusive gated "Island" of The Broadlands golf course community. Privately positioned among mature trees, this impressive estate offers refined living, versatility & a rare combination of privacy, space & resort-like amenities. The main level features a rare and luxurious primary suite w/ a spa-inspired five-piece bath, radiant heated floors & a tranquil retreat-like atmosphere. Newly finished hardwood floors have never been lived gleam, throughout. The entire home was professionally painted within the past few weeks, including ceiling, creating a fresh & polished blank. The gourmet kitchen is designed for both everyday living & entertaining, complemented by a butler's pantry & sophisticated main-level wine room w/ dedicated cooled wine storage. Expansive living & gathering spaces provide an effortless flow for entertaining, while the upper level offers a second primary suite w/ a luxurious bath & additional bedrooms for family & guests. The finished lower level delivers an exceptional entertainment experience w/ a private theater, wet bar, exercise room, additional bedroom & bathroom. Every level offers opportunities to gather, relax & enjoy complete comfort. Savant smart-home system w/ exterior security cameras, whole-house audio among others controls. Outside, mature landscaping creates a private, peaceful setting, while the backyard features low-maintenance artificial turf & privacy. The home also backs to a walking path, extending the outdoor lifestyle beyond the grounds.
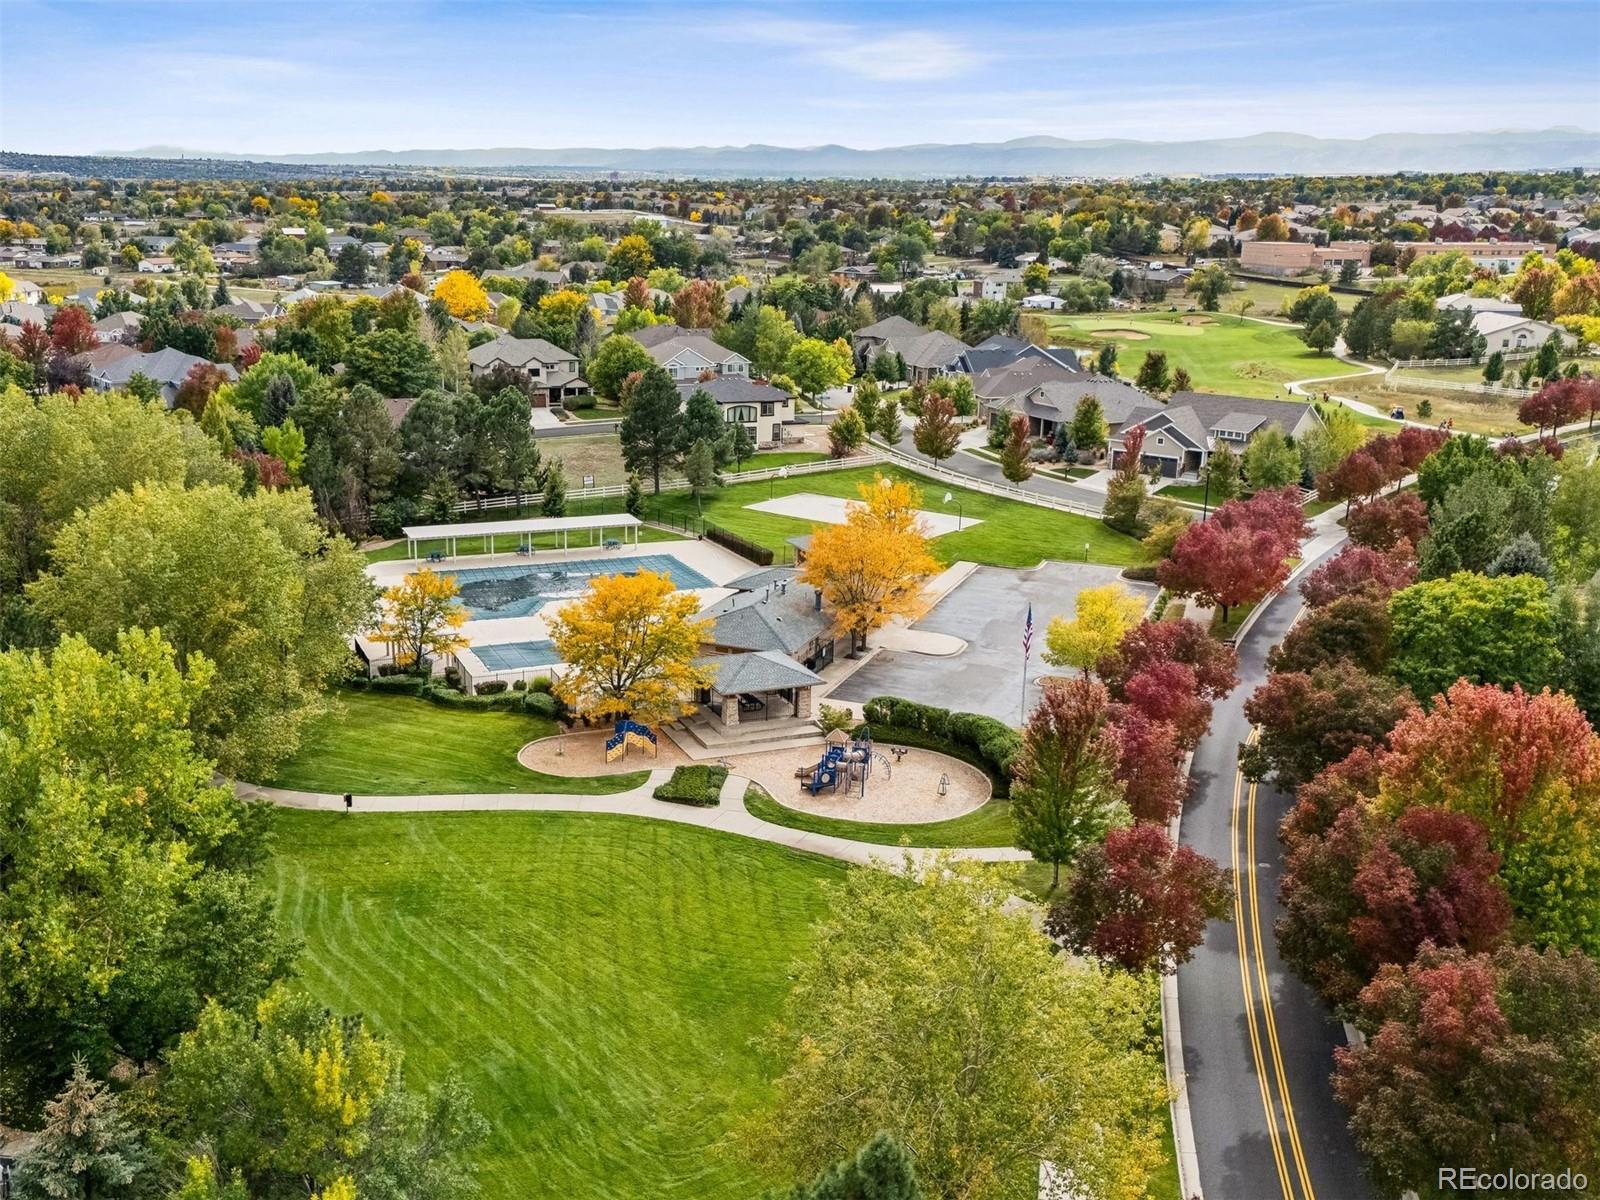
An oversized three-car garage provides room for vehicles, recreational equipment & storage. Set within one of The Broadlands' most coveted enclaves, residents enjoy convenient access to golf, pool, parks, trails, shopping, dining while enjoying the added privacy & exclusivity of the gated "Island." Freshly updated, exceptionally appointed & ideally situated, 4421 Augusta Drive offers a distinctive luxury lifestyle.

5
beds

5
baths

6,669 Sq.Ft. LIVING AREA

0.27 Acres lot

Features & Amenities

Interior

  • total bedrooms5
  • Total bathrooms5
  • full bathrooms2
  • three quarter bathrooms2
  • half bathroom1
  • Laundry room Sink
  • Flooring Carpet, Tile, Wood
  • Fireplace Gas, Great Room, Living Room, Primary Bedroom
  • APPLIANCES Convection Oven, Cooktop, Dishwasher, Disposal, Double Oven, Gas Water Heater, Microwave, Range, Range Hood, Refrigerator, Self Cleaning Oven, Wine Cooler
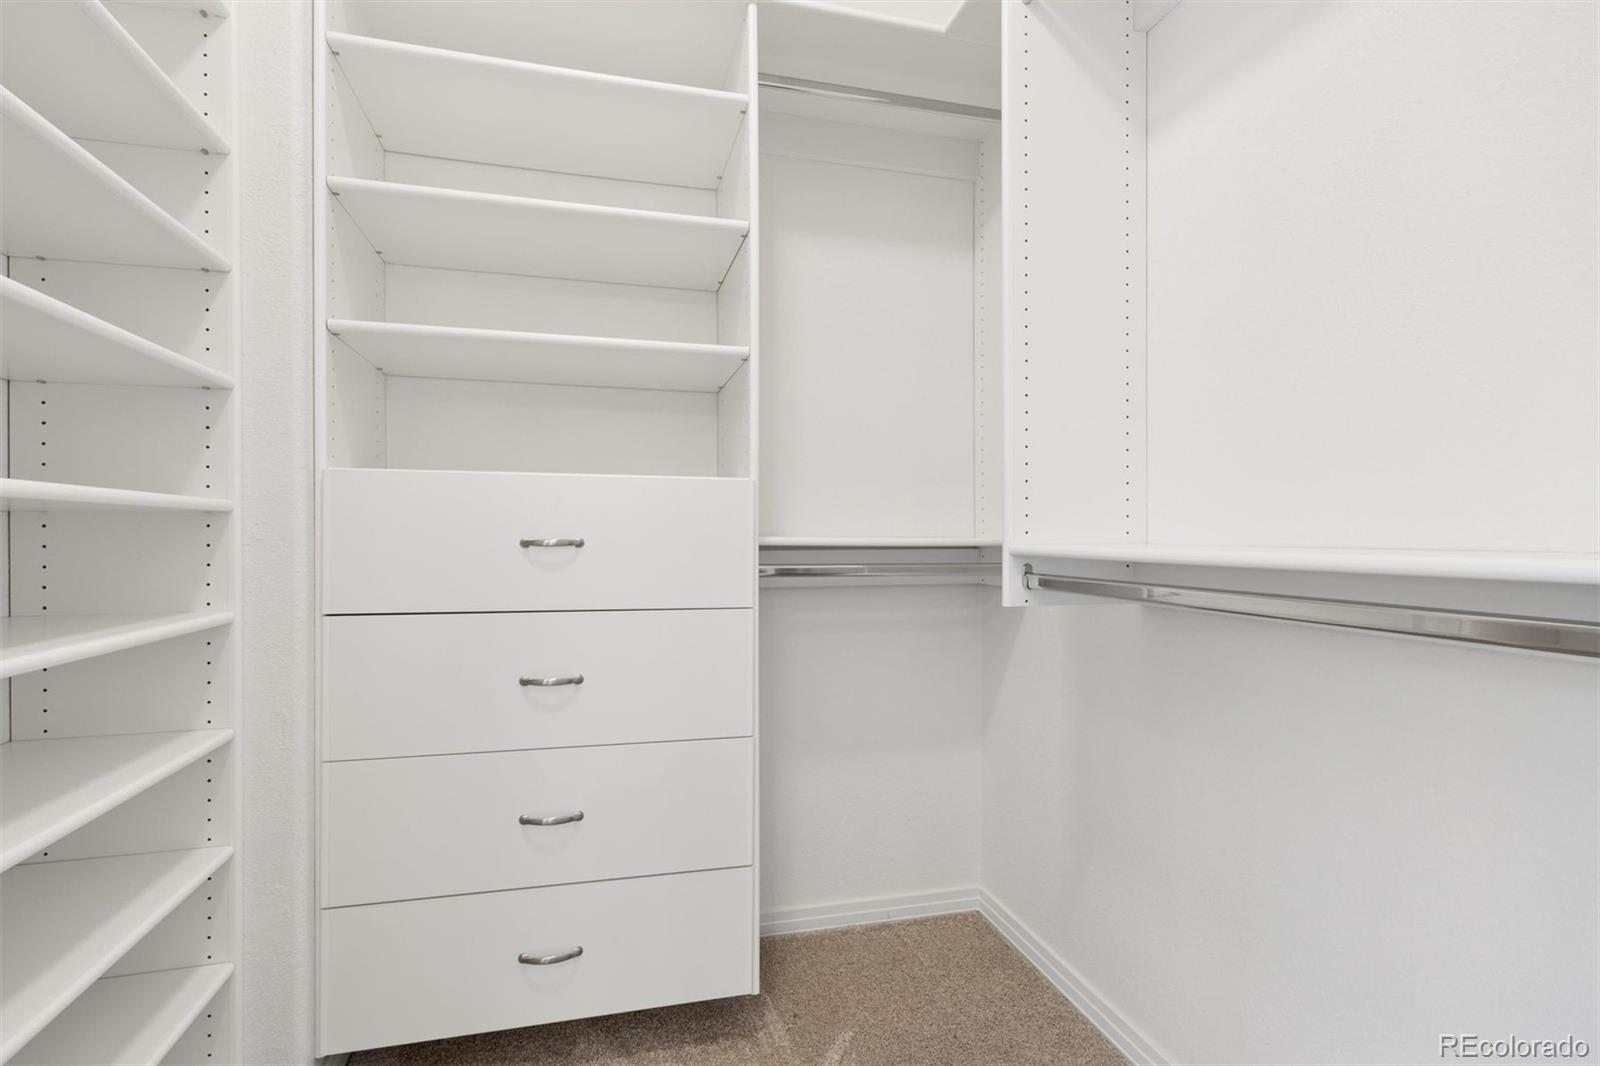
  • other interior Features Audio/Video Controls, Breakfast Bar, Built-in Features, Ceiling Fan(s), Eat-in Kitchen, Entrance Foyer, Five Piece Bath, Granite Counters, High Ceilings, High Speed Internet, Jack Jill Bathroom, Kitchen Island, Open Floorplan, Pantry, Primary Suite, Smart Ceiling Fan, Smoke Free, Sound System, Tile Counters, Vaulted Ceiling(s), Walk-In Closet(s), Wet Bar, Wired for Data

Area & Lot

  • Status For Sale
  • Living Area6,669 Sq.Ft.
  • Total Area6,669 Sq.Ft.
  • Lot Area0.27 Acres
  • MLS® ID6039857
  • TypeResidential
  • YEAR BUILT2001
  • NeighborhoodBroomfield
  • Architecture StylesTraditional
  • Elementary SchoolCoyote Ridge
  • Middle SchoolWestlake
  • High SchoolLegacy
  • School DistrictAdams 12 5 Star Schl

Exterior

  • STORIES2
  • Garage Space3.0
  • water SourcePublic
  • utilitiesCable Available, Electricity Available
  • roofConcrete
  • lot featuresGreenbelt, Landscaped
  • HEAT TYPEForced Air, Radiant Floor
  • AIR CONDITIONINGCentral Air
  • sewerPublic Sewer
  • HOA AmenitiesClubhouse, Gated, Golf Course, Pool
  • security FeaturesCarbon Monoxide Detector(s), Radon Detector, Security System, Smart Cameras, Smoke Detector(s), Video Doorbell
  • other exterior FeaturesBalcony, Gas Grill, Smart Irrigation

Financial

  • Sales Price$1,595,000
  • Real Estate Tax $12,110/yr
  • HOA $725/yr
  • Zoning PUD
View Virtual Tour
image

Schedule a Showing

I would love to show you this beautiful property. Please select your preferred date and time below. I will be in touch shortly to confirm your appointment.

Schedule a Showing

I would love to show you this beautiful property. Please select your preferred date and time below. I will be in touch shortly to confirm your appointment.

Thank you for your interest in 4421 Augusta Drive, Broomfield, CO 80023. We are reviewing your request and will be in touch shortly!

Mortgage Calculator

Estimate your monthly mortgage payment, including the principal and interest, property taxes, and HOA. Adjust the values to generate a more accurate rate.

All estimates are provided for informational purposes only. Actual amounts may vary.
$0,000 Your Payment 20 15 65
$0,000 Your Payment

Broomfield

Explore

Work With Kyle

Ready to make your real estate dreams a reality? Whether you're buying, selling, or just exploring your options, we're here to guide you every step of the way. Contact us today for expert advice, personalized service, and unmatched market insight. Your perfect home is just a conversation away!

Follow Me on Instagram