4490 Wolcott Drive
4490 Wolcott Drive
4490 Wolcott Drive
4490 Wolcott Drive
4490 Wolcott Drive
4490 Wolcott Drive
4490 Wolcott Drive
4490 Wolcott Drive
4490 Wolcott Drive
4490 Wolcott Drive
4490 Wolcott Drive
4490 Wolcott Drive
4490 Wolcott Drive
4490 Wolcott Drive
4490 Wolcott Drive
4490 Wolcott Drive
4490 Wolcott Drive
4490 Wolcott Drive
4490 Wolcott Drive
4490 Wolcott Drive
4490 Wolcott Drive
4490 Wolcott Drive
4490 Wolcott Drive
4490 Wolcott Drive
4490 Wolcott Drive
4490 Wolcott Drive
4490 Wolcott Drive
4490 Wolcott Drive
4490 Wolcott Drive
SEE ALL PHOTOS
4490 Wolcott Drive
4490 Wolcott Drive
4490 Wolcott Drive
4490 Wolcott Drive
4490 Wolcott Drive
4490 Wolcott Drive
4490 Wolcott Drive
4490 Wolcott Drive
4490 Wolcott Drive
4490 Wolcott Drive
4490 Wolcott Drive
4490 Wolcott Drive
4490 Wolcott Drive
4490 Wolcott Drive
4490 Wolcott Drive
4490 Wolcott Drive
4490 Wolcott Drive
4490 Wolcott Drive
4490 Wolcott Drive
4490 Wolcott Drive
4490 Wolcott Drive
4490 Wolcott Drive
4490 Wolcott Drive
4490 Wolcott Drive
4490 Wolcott Drive
4490 Wolcott Drive
4490 Wolcott Drive
4490 Wolcott Drive
4490 Wolcott Drive
Sold

4490 Wolcott Drive

4490 Wolcott Drive, Loveland, CO 80538

$600,000
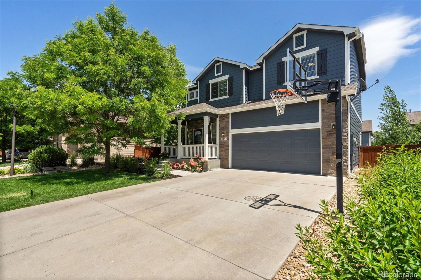
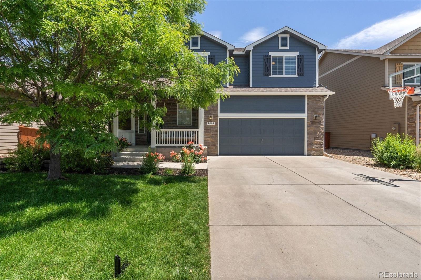
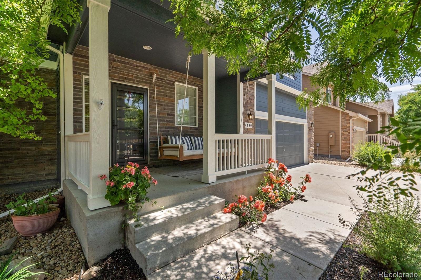
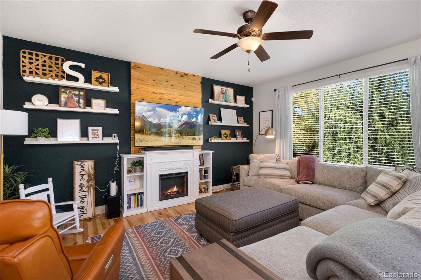
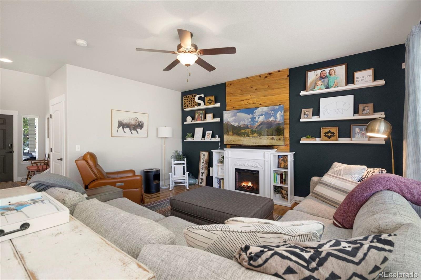
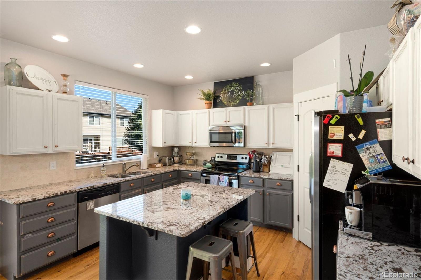
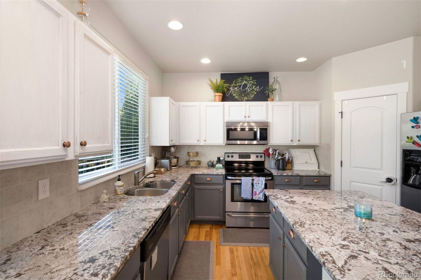
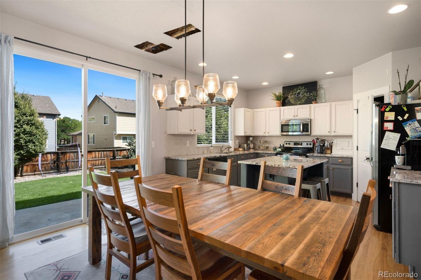
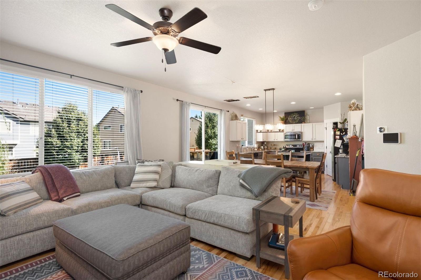
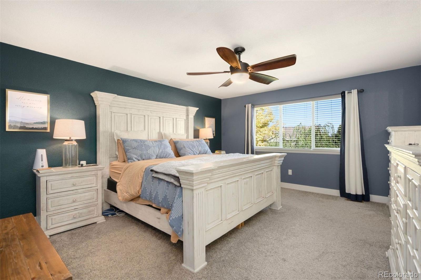
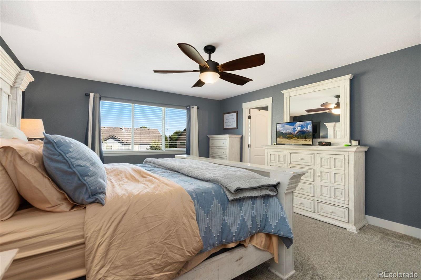
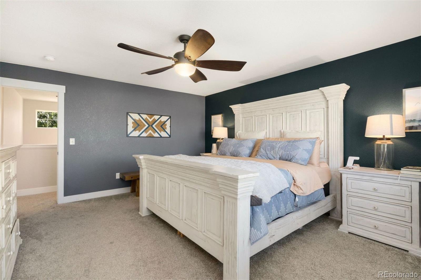
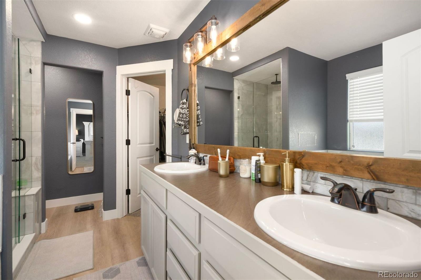
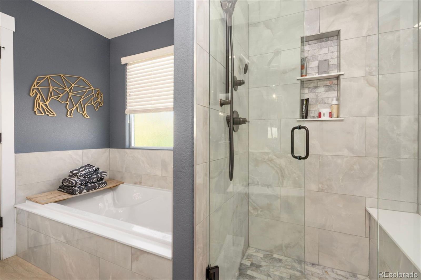
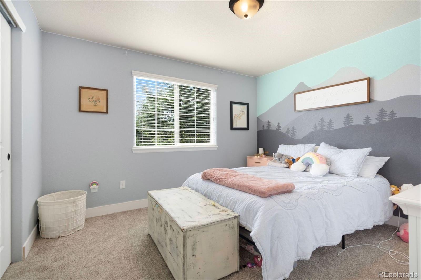
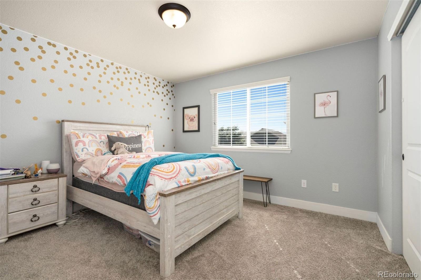
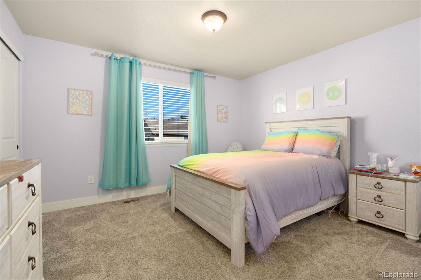
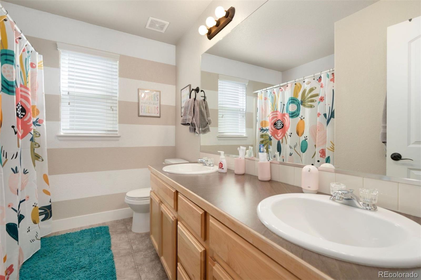
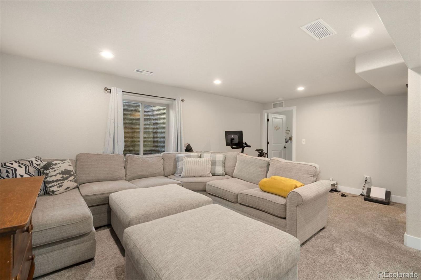
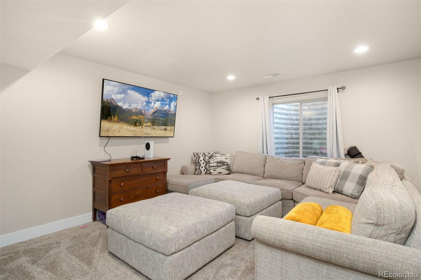
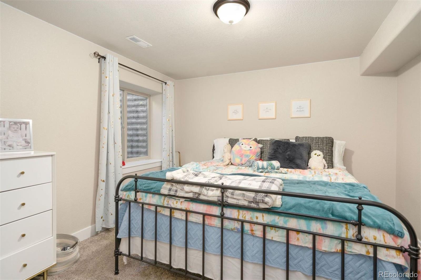
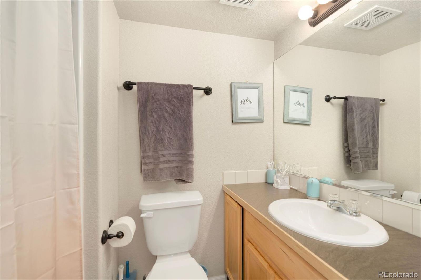
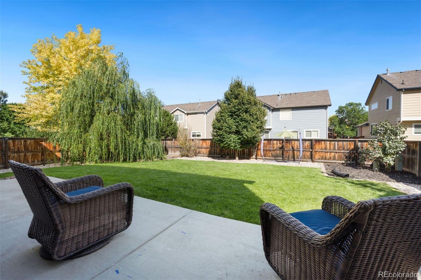
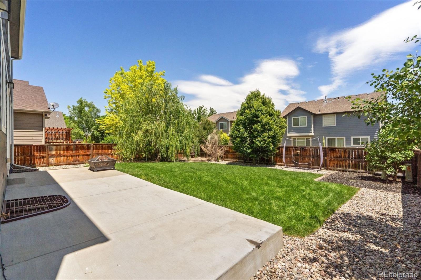
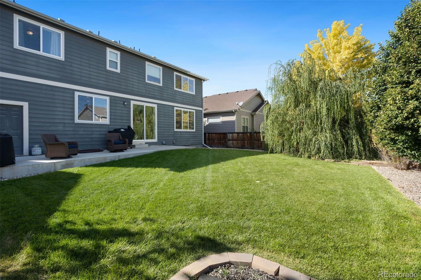
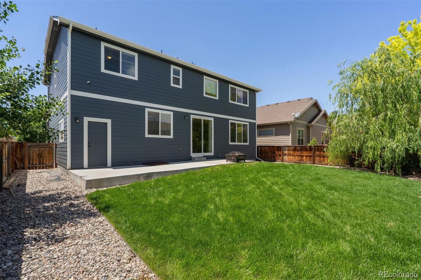
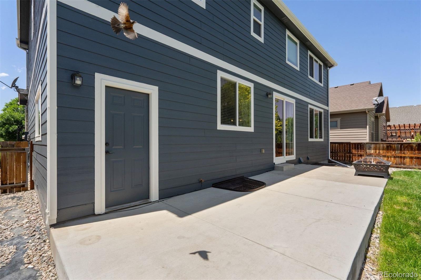
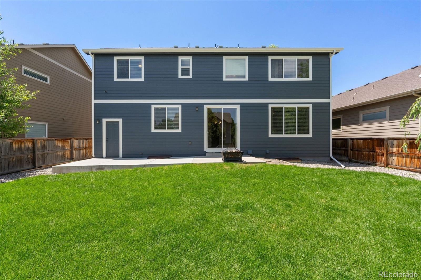
Immaculate 5-bedroom, 4-bathroom home in the desirable Kendall Brook neighborhood! Conveniently located near a park and just one block away from walking and biking trails connecting to Fort Collins. The exterior has been freshly repainted, and the kitchen features granite countertops. Beautiful wood floors adorn the main level, and the primary bath boasts custom updates. The fully finished basement includes a family room, bedroom, and bath. Plus, a fully fenced yard ensures your pets' safety. And don't miss the 3-car garage for extra space!

5
beds

4
baths

2,840 Sq.Ft. LIVING AREA

6,098.4 Sq.Ft. lot

Features & Amenities

Interior

  • total bedrooms5
  • Total bathrooms4
  • full bathrooms2
  • three quarter bathroom1
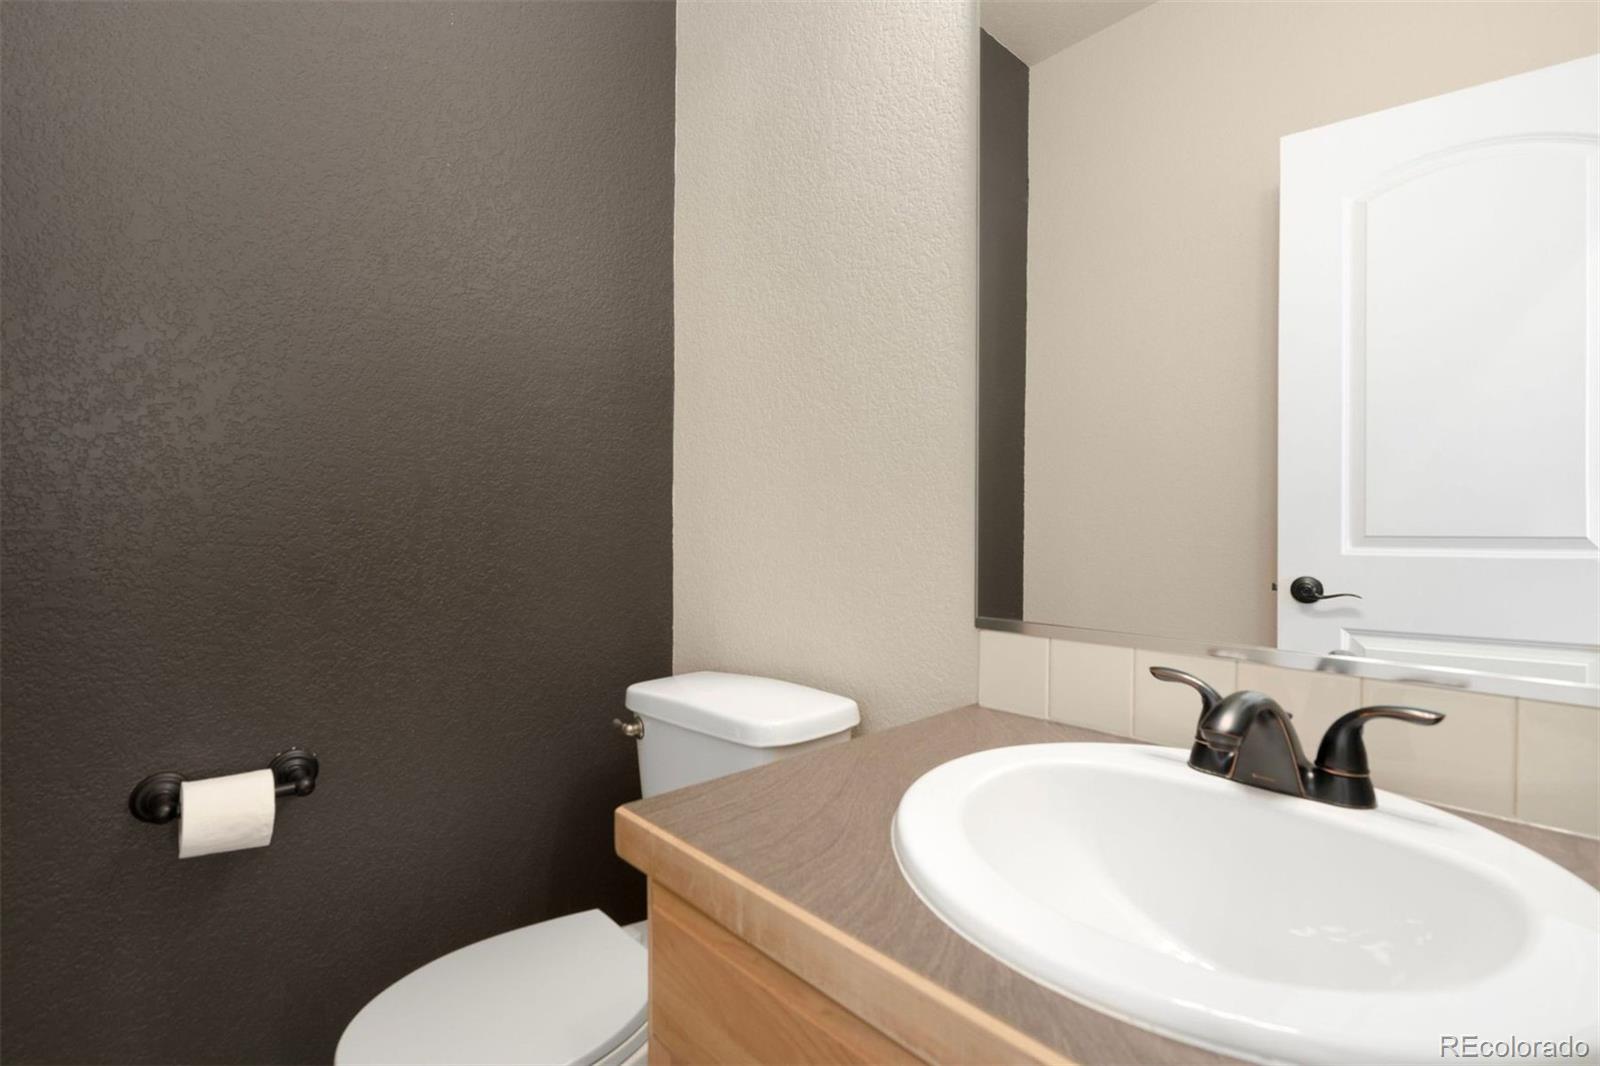
  • half bathroom1
  • Laundry room In Unit
  • Flooring Carpet, Wood
  • Fireplace Electric
  • APPLIANCES Dishwasher, Disposal, Microwave, Oven, Refrigerator
  • other interior Features Ceiling Fan(s), Eat-in Kitchen, Five Piece Bath, Granite Counters, Kitchen Island, Open Floorplan, Pantry, Radon Mitigation System, Walk-In Closet(s)

Area & Lot

  • Status Sold
  • Date Sold October 18, 2024
  • Living Area2,840 Sq.Ft.
  • Total Area2,840 Sq.Ft.
  • Lot Area6,098.4 Sq.Ft.
  • MLS® ID3552288
  • TypeResidential
  • YEAR BUILT2013
  • Architecture StylesContemporary
  • Elementary SchoolCentennial
  • Middle SchoolLucile Erwin
  • High SchoolLoveland
  • School DistrictThompson R2-J

Exterior

  • STORIES2
  • Garage Space3.0
  • water SourcePublic
  • utilitiesCable Available, Electricity Available, Internet Access (Wired), Natural Gas Available
  • roofComposition
  • lot featuresLevel, Sprinklers In Front, Sprinklers In Rear
  • parkingOversized
  • HEAT TYPEForced Air
  • AIR CONDITIONINGCentral Air
  • sewerPublic Sewer

Financial

  • Sales Price$600,000
  • Real Estate Tax $2,584/yr
  • HOA $65/mo
  • Zoning P-49
View Virtual Tour

Work With Kyle

Ready to make your real estate dreams a reality? Whether you're buying, selling, or just exploring your options, we're here to guide you every step of the way. Contact us today for expert advice, personalized service, and unmatched market insight. Your perfect home is just a conversation away!

Follow Me on Instagram